Fullerton, CA 92831
$830,000
1979
sqft3
Baths3
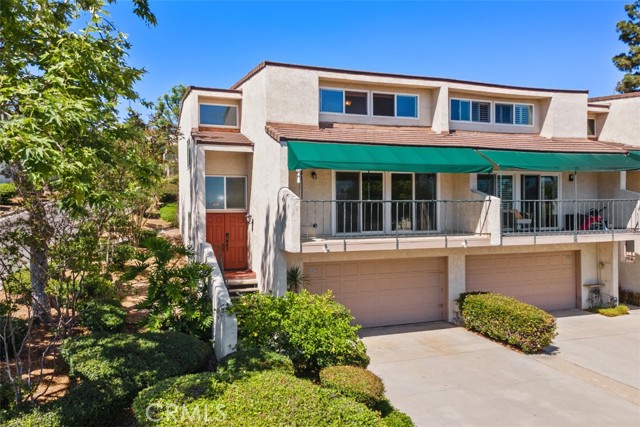
Beds PRICE IMPROVEMENT *****Tucked away on a scenic hillside in the desirable Casa Del Vista community, this Single Family Attached home in a Planned Unit Development (PUD) offers 3 bedrooms, 2.5 bathrooms, and approximately 1,979 square feet of comfortable living space in a prime end-unit location surrounded by mature trees and lush greenery while sharing only one wall with a neighboring home. The spacious living room is filled with natural light and features an adjacent office area that is perfect for working from home, the newly resurfaced Light Deck offers a peaceful outdoor retreat with scenic treetop, hillside, and city light views, plus Disneyland fireworks on select evenings. The thoughtfully designed floor plan includes two generously sized secondary bedrooms with large closets and a spacious primary suite complete with an en-suite bathroom and separate his-and-hers closets. Upgrades include dual-pane windows installed in 2014, engineered wood flooring, plush carpeting, and a newer roof replaced approximately three years ago. The kitchen combines style and functionality with stone countertops, wood cabinetry, a walk-in pantry, and a newer 5-burner gas range, while the adjacent private patio creates the perfect setting for entertaining with its charming pergola, hanging greenery, potted plants, and convenient drip irrigation system. The attached 2-car garage offers direct access and includes a washer and dryer, full-size refrigerator, bike pulley storage system, and a 220V EV charging outlet. Residents enjoy resort-style HOA amenities including a pool, spa, clubhouse, and tennis court, with HOA dues covering water, trash, internet, cable, exterior maintenance, and roof maintenance. Ideally located near parks, hiking and biking trails, golf courses, restaurants, shopping, major freeways, Troy High School, and Cal State Fullerton, this home offers an exceptional lifestyle in one of Fullerton’s most convenient and desirable locations.
El Segundo, CA 90245
1570
sqft2
Baths2
Beds South-facing and filled with natural light, this spacious multi-level home offers exceptional flexibility, thoughtful storage, and standout indoor–outdoor living options! The entry level features an expansive bedroom suite with abundant light, an attached ¾ bath, and a large closet. The bedroom is comfortably carpeted, creating a quiet and inviting retreat. The oversized garage provides rare versatility—easily accommodating up to four vehicles while still offering room for a workshop, office, gym, or creative space. Two additional storage areas are tucked beneath the stairs, and the driveway offers extra parking for one to two more cars. Upstairs, hardwood floors and high ceilings define the open living and kitchen area. The south-facing exposure brightens the living room, anchored by a fireplace. The kitchen is designed for both function and entertaining, with a large island featuring a built-in oven, bar seating, abundant storage, a dishwasher, and a built-in wine fridge. A private balcony sits just off of the kitchen, perfect for morning tea or coffee. The bedroom includes a large closet with built-in shelving, convenient access to the washer and dryer, and sits adjacent to a spacious full bath with dual vanities, tile flooring, a soaking tub, and a large shower with built-in seating. A stairway leads to a substantial rooftop deck offering privacy and sweeping views across the east side of El Segundo—ideal for entertaining or relaxing. With AC and recessed lighting throughout, flexible spaces, multiple outdoor areas, and impressive natural light throughout, this home offers a rare blend of function, comfort, and lifestyle.

Simi Valley, CA 93065
3034
sqft5
Baths5
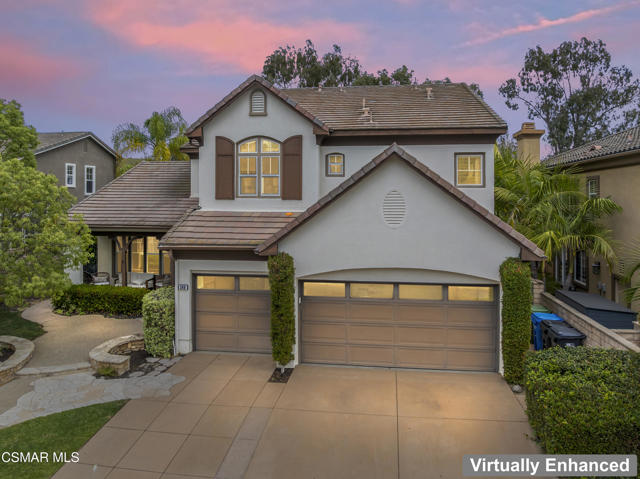
Beds Tastefully remodeled Long Canyon home in the Hearthstone tract on a cul-de-sac street. With 5 bedrooms and 5 baths, this home will easily accommodate a large and/or growing family. Designer paint and finishes throughout, this home is done in tasteful and neutral tones. Stunning front entry with two story ceilings, large windows and double crown molding. Living room and formal dining with rich wood floors and slider to rear yard patio. Beautiful kitchen with white cabinetry, new countertops & fixtures, all open to the adjacent family room. Family room is nicely equipped with cozy fireplace, surround sound system and convenient built-ins. One bedroom located downstairs with its own attached full bathroom. Upstairs you'll find your remodeled master suite with wood floors, private balcony and dual closets. Luxurious en suite bath with white marble finishes, dual vanities, soaking tub and spacious shower. Additional secondary bedrooms all have attached bathrooms with updated vanities and finishes. Recently repainted exterior gives this home fabulous curb appeal, along with its charming front porch and well maintained landscaping. Rear yard is elevated above neighboring homes, offering privacy and hill views. Well manicured gardens, various fruit trees, and patio area for entertaining complete the backyard.
Riverside, CA 92508
2296
sqft3
Baths4
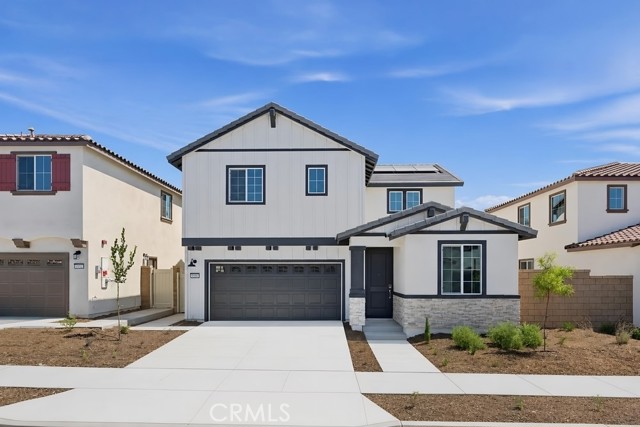
Beds What's Special: Large Kitchen Island | Flat Lot | No Rear Neighbors | Close to Park. New Construction – Ready Now! Built by America's Most Trusted Home Builder. Welcome to the Plan 1 at 9560 Glenmore Forest Drive in Victoria Square! This spacious home welcomes you in from the covered front porch and leads into the heart of the home where the great room opens seamlessly to the dining area and kitchen, creating a connected space where everything is within reach. Just off the main foyer on the first floor, a guest bedroom and full bathroom offer a comfortable and private option for visitors. Upstairs, the home is designed for everyday living with a generous primary suite that features an oversized walk in closet, a large shower, and a dual sink vanity. Two additional secondary bedrooms with a shared full bathroom, a versatile loft, and a conveniently located laundry room sit just down the hall, completing this thoughtful and functional layout. Additional Highlights Include: Quartz countertops. Photos are for representative purposes only. MLS#IG26078642
Alhambra, CA 91803
1353
sqft3
Baths3
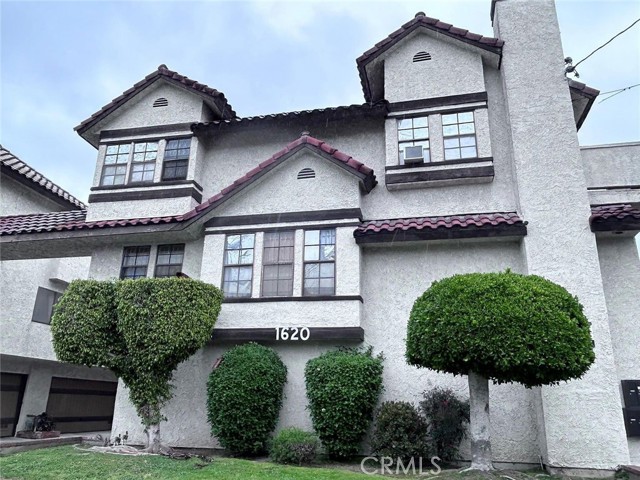
Beds Total of 1600+ square feet of indoor space, including an extra bonus room with finished lower-level space of about 250 sq. ft. that is not included in the published square footage. This south-facing, well-maintained 3-bedroom, 3-bathroom townhome is a comfortable and convenient place to call home in one of Alhambra’s most desirable areas. It features a high-ceiling living room with a fireplace, a separate dining area, lots of natural light, and a two-car garage with new doors. The primary bedroom suite includes a walk-in closet and a private balcony for relaxing. Located just minutes from shopping and dining on Valley Blvd., the home offers a great balance of convenience and livability. With low property taxes and an HOA that includes water and trash, this is a rare move-in-ready opportunity.
Campbell, CA 95008
1536
sqft3
Baths2
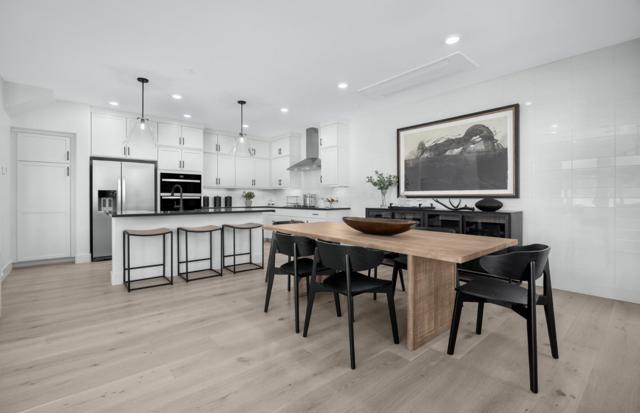
Beds Consistently listed among the county's most desirable places to live, Campbell is the setting for Monarch, a boutique community of new construction homes. This brand-new construction home nestled in the heart of Campbell. This residence offers a blend of comfort and modern amenities with a kitchen that is well-equipped with a variety of appliances, including an electric cooktop, built-in oven, and a pantry. Enjoy gatherings in the great room or dining area, both complemented by beautiful flooring throughout. Featuring energy-efficient amenities such as solar power and battery backup, Energy Star appliances, ensuring a sustainable and cost-effective living environment. This home has modern necessities including but not limited to upstairs laundry room, 2 car garage with a level 2 electric charger outlet. New construction using the latest innovative technologies and built by a company with over 75 years of experience. The home offers heating and cooling via a multi-zone setup controlled by individual room controls. The high ceiling and walk-in closet are added bonuses for comfort and storage. Situated within the Campbell Union Elementary School District, this home is a perfect blend of convenience and modern amenities. Pictures are of model home not actual home.
Lathrop, CA 95330
3195
sqft4
Baths4
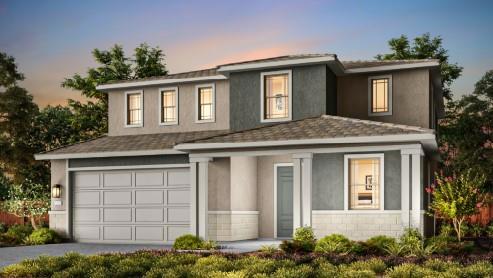
Beds Homesite 103- Plan 4- New construction at The Tides at River Islands. Experience modern living in this beautifully designed new construction home. This spacious two-story residence offers 4 bedrooms and 4 bathrooms across approximately 3,195 square feet, thoughtfully designed with an open-concept layout ideal for both everyday living and entertaining. The home features a highly desirable ground-floor bedroom and full bath, perfect for guests or multigenerational living, along with expansive living areas, a gourmet kitchen with island and pantry, and seamless indoor-outdoor flow. Upstairs, enjoy a generous primary suite retreat with walk-in closet, additional well-sized bedrooms, and convenient upper-level laundry. Located in the award-winning River Islands master-planned community, residents enjoy a vibrant, lifestyle-focused setting with scenic lakes, parks, trails, and community amenities designed for connection and recreation. The home offers easy access to major commuter routes including I-5 and nearby ACE Train service, making travel to the Bay Area simple and efficient. With proximity to top-rated schools, growing retail, and outdoor recreation, this home combines comfort, convenience, and an exceptional Northern California lifestyle.
Lathrop, CA 95330
2373
sqft3
Baths4
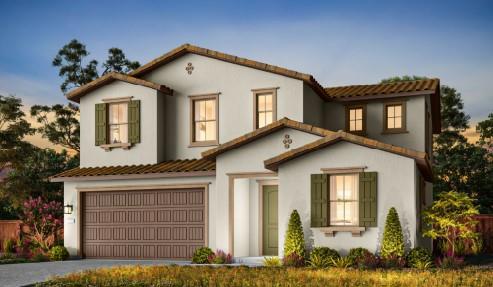
Beds Homesite 104 | Plan 1 | New construction at The Tides at River Islands offering a thoughtfully designed two-story layout with 4 bedrooms and 3 bathrooms across approximately 2,323 sq. ft. This home features a desirable open-concept floorplan with abundant natural light, a spacious great room, and a modern kitchen complete with a large island, pantry, and contemporary finishes ideal for both everyday living and entertaining. A convenient first-floor bedroom and full bath provide flexibility for guests or multigenerational living. Upstairs, the expansive primary suite includes a walk-in closet and a well-appointed ensuite bath, along with additional bedrooms and a centrally located laundry room for added convenience. Situated on a generous homesite, the property also includes a 2-car garage and energy-efficient features throughout. Located within the vibrant River Islands master-planned community, residents enjoy access to scenic lakes, parks, trails, and highly rated schools. The home offers convenient connectivity to major commuter routes including I-5 and nearby regional transit options, making travel to the greater Bay Area and Central Valley seamless.
Angelus Oaks, CA 92305
624
sqft1
Baths1
Beds Tall Pines, River, Solitude: Your Mountain Escape in Angelus Oaks. Located just steps away from the Santa Ana River, this fully furnished, turnkey mountain cabin is ready to enjoy in every season. This retreat sits in the heart of Angelus Oaks on U.S. Forest Service land under a special-use permit, surrounded by the San Gorgonio Wilderness and crisp mountain air. A 1-bedroom, 1-bathroom escape from the day-to-day noise of city life. Step inside to an open floor plan with exposed-beam ceilings, abundant natural light, and a cozywood-burning stove. Travertine flooring with a decorative mosaic medallion entry runs throughout, and the living room offers a built-in entertainment shelf, storage cabinet, and a sleeper sofa for extra guests. The upgraded kitchen is a true standout: granite countertops, rich wood cabinetry, soft-close drawers, and a farmhouse-style stainless sink set beneath windows with a peekaboo glimpse of the river. The updated bathroom continues the craftsmanship with a custom-tiled walk-in shower and natural stone finishes. Next, French glass doors open to a bedroom retreat wrapped in windows, warm wood paneling, unique architectural details, and a built-in closet. Imagine sipping your morning coffee on the front porch to the sound of the river, then unwinding on the spacious back patio as evening settles in under a sky of stars. The flat lot and ample parking make this cabin easy to enjoy. And once you're ready to explore beyond the porch, adventure is just outside your door. Nearby are Jenks Lake and miles of hiking and biking trails, with access to Big Bear and Bear Summit. This cabin offers a true escape from city noise, tucked into one of the San Bernardino Mountains' most peaceful recreational corridors. And when it's time to head into town, local charm is never far away. Grab a bite at The Oaks Restaurant or stock up at The Country Store, both just a short drive away; everything you need for a low-key mountain weekend is close at hand. This cabin is turnkey and ready, with every detail already in place: furniture, dcor, and comforts included, plus the practical essentials of electricity and a private water tank system, so you can settle in without a second thought. Just arrive, unpack, and start experiencing the mountain life. Sellers are highly motivated; bring your best cash offer.

Page 0 of 0

Powered by: 