
Big Bear City, CA 92314
$775,000
2946
sqft4
Baths4
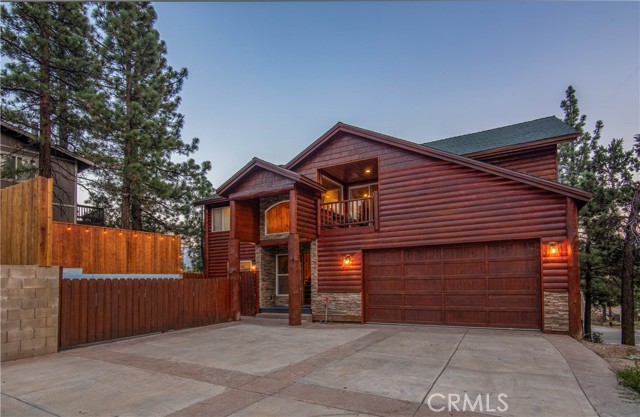
Beds Southern exposure and ski slope views define this spacious custom log-style home in Whispering Forest. Built in 2007, the property combines scale, quality construction, and thoughtful updates in one of Big Bear’s most desirable neighborhoods. Designed with a reverse floor plan, the upper level showcases vaulted tongue and groove ceilings, expansive windows, and an open great room that captures natural light and mountain views. The living area centers around a fireplace and built-ins, while the adjacent dining space and entertainer’s kitchen flow seamlessly together. The remodeled kitchen features abundant counter space, dual islands with extra wash sink and breakfast bar seating, updated cabinetry, and a layout ideal for hosting gatherings. The primary suite is also located on the upper level and offers its own fireplace, deck access, and a spacious bath with dual vanity, soaking tub, and separate shower. Downstairs, additional bedrooms, bathrooms, and a family room provide excellent separation and flexibility for guests or extended stays. Outdoor living is a true highlight, with a long covered deck framing mountain and ski slope views and creating a natural extension of the main living space. The fenced yard includes a private hot tub and fire pit area, while the lower deck offers additional access to the backyard. Situated on a 10,710 square foot corner lot with level topography, the property provides generous parking, and a two-car attached garage. The garage is currently utilized as a finished recreation space, offering added versatility. An EV charger and recently installed HVAC system add modern convenience and year round comfort. Located just minutes from the National Forest, ski resorts, the lake, grocery stores, and dining, this home offers strong full time livability and proven short term rental appeal.
Lake Arrowhead, CA 92352
3272
sqft4
Baths4
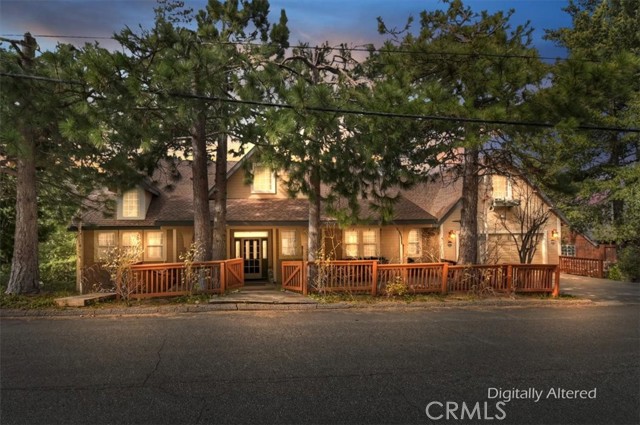
Beds Experience the pinnacle of alpine luxury in this impeccably maintained, newer mountain estate. Spanning nearly 3,300 sq. ft. on a third-acre of lush forest, this home offers a rare "absolutely no stairs" lifestyle on the main level. From the level-entry garage and level parking to the main-floor primary retreat and laundry, every essential is designed for effortless, high-end living. ~ Exquisite Main-Level Living with everyones favorite Great Room Design: Step into a grand living area featuring soaring two-story ceilings and a massive floor-to-ceiling stone fireplace. ~ Architectural Elegance: Walls of glass frame breathtaking forest views, complemented by rich real wood floors and custom knotty-alder cabinetry. ~ Primary Retreat: A true sanctuary featuring its own fireplace, a spa-like tub, a massive walk-in closet, and serene views of the surrounding pines. ~ Outdoor Serenade: The main living space opens onto an expansive deck overlooking the forest and the gentle seasonal sounds of Willow Creek just below. ~ Versatile Lower Level: The lower level serves as the ultimate entertainment hub and guest wing. ~ Game Room: Features a third fireplace and access to a second private outdoor living space. ~ Additional Rooms: Includes spacious guest rooms, a dedicated office, and a specialized hobby/craft room. ~ Modern Conveniences & Community Perks. ~. This home is a turn-key opportunity, offered mostly furnished and decorated for immediate enjoyment. ~ Infrastructure: Located on a county-maintained, plowed road with public utilities, high-speed internet and A/C for your summer comfort. ~ Lake Access: Includes full privileges to the private, pristine waters of Lake Arrowhead. ~ Prime Location: Walk or ride directly to Tavern Bay Beach Club and endless National Forest trails. ~ Bonus: A boat dock is also available for separate purchase.
San Clemente, CA 92672
1282
sqft2
Baths2
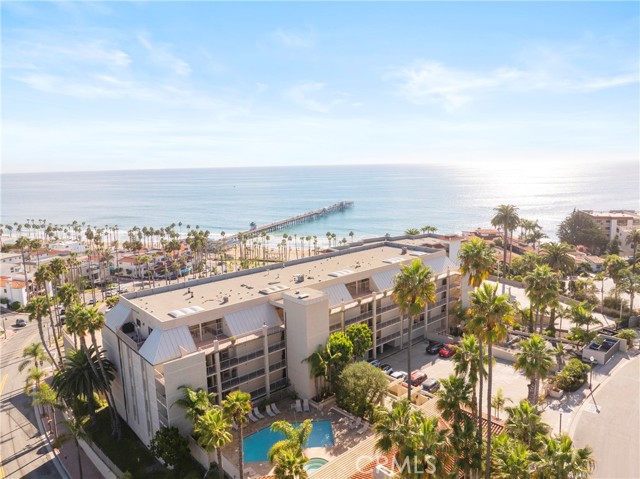
Beds Experience coastal living in this beautifully updated seaside condo, where airy interiors and refreshing ocean breezes create the perfect everyday retreat. The spacious floor plan seamlessly connects the kitchen, dining, living, and workspace areas, all opening through oversized sliding glass doors that stretch across the main living space. Enjoy natural airflow throughout the home along with the mild, year-round coastal climate. The kitchen has been refreshed with stylish countertops, fresh paint, and updated closet doors, featuring a soft blend of gray, white, and blue tones inspired by the nearby shoreline. A large private deck extends the living space outdoors, ideal for relaxing or entertaining. Storage is plentiful with multiple hallway closets, extensive storage in the primary suite, and ample kitchen cabinetry. The primary bedroom features its own en-suite bath, while the secondary bedroom is conveniently located near a full guest bath. Originally designed as a three-bedroom layout, the third bedroom has been opened up to create a versatile office or flex space adjacent to the living room, while still retaining its closet for additional functionality. Additional highlights include an in-unit washer and dryer, two assigned garage parking spaces, elevator access from the garage to every floor, and resort-style community amenities including a pool, clubhouse, and trash facilities on each level. Located just moments from renowned surf spots, sandy beaches, oceanfront dining, downtown shopping, local entertainment, and a convenient coastal trolley, this home offers the ultimate beach lifestyle. Minimum 30-day rentals only; short-term rentals are not permitted.
Encino, CA 91436
5425
sqft7
Baths5
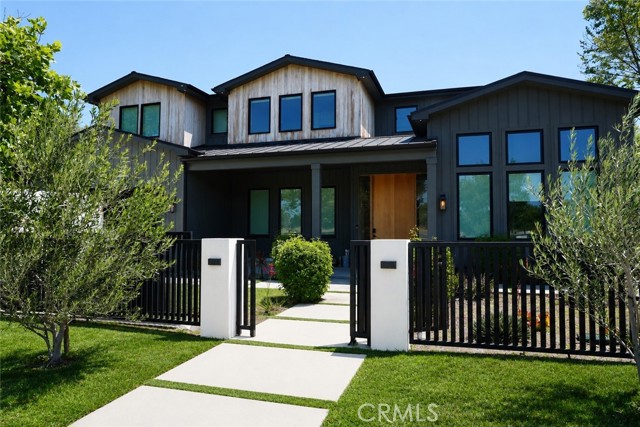
Beds Situated on a sweeping corner lot in one of Encino’s most prestigious neighborhoods, 5100 Libbit Avenue is a striking contemporary estate that seamlessly blends luxury, comfort, and sophisticated California living. Newly constructed in 2021, this architectural masterpiece offers approximately 5,425 square feet of impeccably designed living space with 5 spacious bedrooms and 7 spa-inspired bathrooms, thoughtfully curated with the finest finishes and modern amenities throughout & features a large pool house. From the moment you enter, the home impresses with soaring ceilings, expansive open-concept living spaces, and walls of glass that flood the interiors with natural light. Designed for both grand-scale entertaining and everyday elegance, the residence features a seamless indoor-outdoor flow, highlighted by oversized sliding doors that open to a private resort-style backyard. The chef’s kitchen is a true showpiece, outfitted with top-of-the-line appliances, custom cabinetry, designer fixtures, an oversized waterfall island, ideal for entertaining or catering. The adjacent family room and dining spaces create a warm yet sophisticated atmosphere perfect for gatherings of any size. Upstairs, the luxurious primary suite serves as a private retreat, complete with a spa-caliber bathroom, 2 oversized custom walk-in closet, fireplace, and so much more. Each additional bedroom is ensuite and generously appointed, offering privacy and comfort for family and guests alike. The backyard was designed as a true entertainer’s paradise, featuring a sparkling heated pool and spa, multiple lounge areas with firepit, landscaping, walk in sauna, detached pool house w/ bathroom, and ample space for dining and year-round enjoyment. Additional highlights include a state-of-the-art home theater, Control4 smart home automation system, surround sound, security cameras, and premium craftsmanship throughout. Located within the award-winning Hesby Oaks School District and just moments from Ventura Boulevard’s premier dining, shopping, and entertainment, this exceptional residence also offers convenient access to both the 101 and 405 freeways, placing the best of Los Angeles within easy reach. A rare opportunity to own a modern luxury estate in the heart of Encino, 5100 Libbit Avenue embodies elevated living at its finest.
Bermuda Dunes, CA 92203
1644
sqft2
Baths2

Beds Currently leased November 8, 2026 thru April 30, 2027. This two-bedroom, two-bathroom furnished condo offers 1,644 square feet of living space. The home features stunning mountain views and overlooks the second hole of the famous Bermuda Dunes Country Club, providing a serene and picturesque setting. The great room seamlessly integrates the living room, dining room, and kitchen, creating a warm and inviting atmosphere. Large windows throughout the home allow natural light to flood the space, enhancing the overall sense of brightness and openness. The kitchen has a newer stainless steel refrigerator and a built-in wine cooler. The adjacent dining area offers a comfortable setting for enjoying meals, entertaining guests, or simply gathering with loved ones. The primary bedroom is a comfortable space, offering ample room for a variety of furnishings. The attached bathroom includes an updated vanity, and a walk-in closet creating a private retreat. The additional bedroom is versatile, with an en-suite bathroom. The outdoor space includes views of the golf course where you can enjoy a glass of wine with your friends. The previous owner replaced all sliders and re-tiled the floors with porcelain tile throughout. The condo was freshly painted in 2024. Attached two-car garage/golf cart garage offering lots of storage. IID for lower electric bills. Come and view this lovely property today!
Upland, CA 91786
1670
sqft3
Baths3
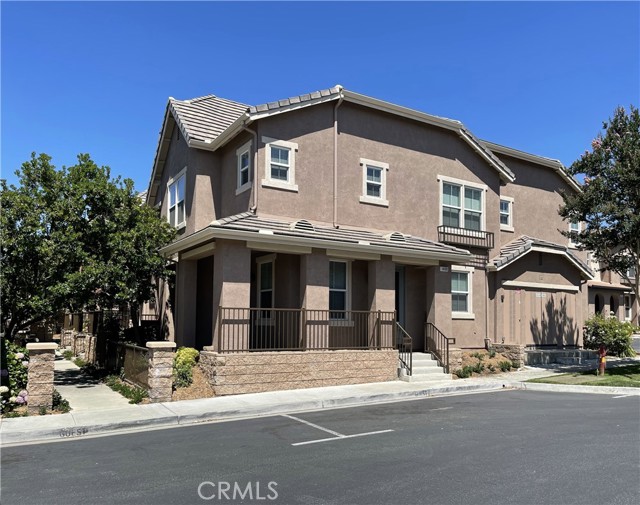
Beds Beautiful end unit townhouse is located off the Historic Route 66 in the City of Upland. Home features 3 bedrooms, 2.5 bathrooms, and attached 2-car garage with direct access. The beautiful leaded-glass entry door leads into a spacious living & dining room, high ceilings & surround sound system, downstairs guest bathrooms, kitchen with granite counter tops, plenty of modern cabinetry, and a large pantry area. All bedrooms are upstairs, accompanied by a loft, as well as a desirable upper level laundry room. The master bath in the master suite offers a separate walk-in shower, soaking tub, private toilet area, dual sinks vanity, and a walk-in closet. HOA includes a fenced community Pool and Spa for enjoyment. Home is convenient to shopping center, parks, schools, and restaurants.
Malibu, CA 90265
1118
sqft2
Baths2
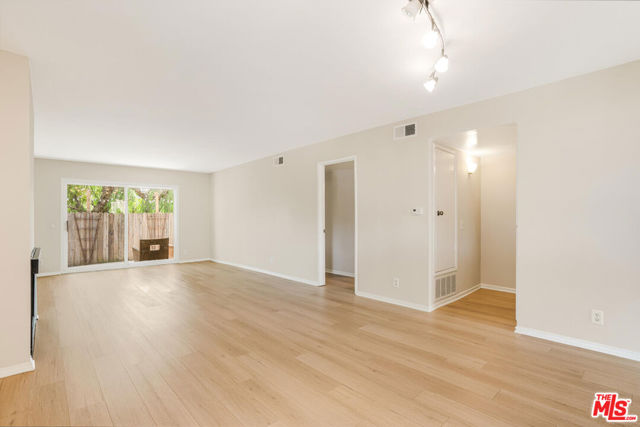
Beds Updated, corner downstairs unit. Grassy area next to unit. Easy access to side-by-side covered parking. Kitchen opens to the living room. The spacious living area, with a gas fireplace, has sliding doors which open to an oversized brick patio with a storage shed. Oversized master bathroom with en-suite bathroom and walk-in closet. Community pool, spa. Close to Pt. Dume shopping center and beaches. Available beginning of May 2026. Minimum year lease.
Crockett, CA 92425
1500
sqft1
Baths2
Beds LOVELY TURN-OF-THE-CENTURY BUNGALOW. INCLUDES SPACIOUS KITCHEN GAS COOKING SPACE FOR EATING IN. & VIEWING WINDOWS OF DOWNTOWN. TWO LARGE BED ROOMS ALL ORIGINAL OAK WOOD FLOORING. GRANT ENTRY LARGE LIVING ROOM W/ 2 OVERSIZED ARCHED VIEWING WINDOWS. LAUNDRY & EXTRA STORAGE. REMODELED BATH RM. FULLY FRESHED AND POLISHED. PLEASE CALL AGENT FOR A PRIVATE TOUR & HOW TO QUALIFY

Hemet, CA 92545
1206
sqft2
Baths2
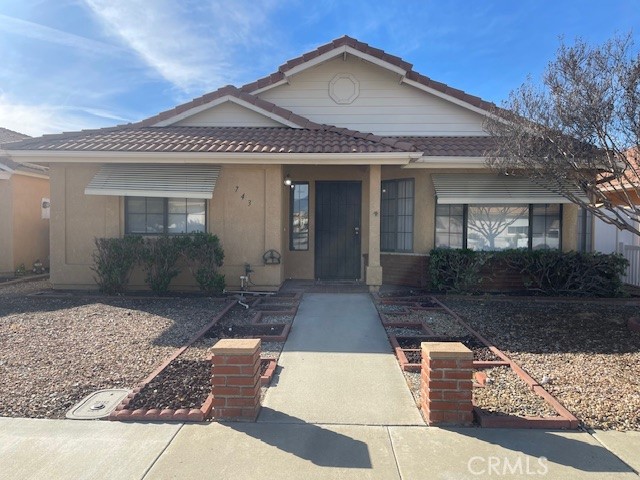
Beds Oooh! We like showing this one! Brand new interior: paint, flooring and finishes. Clean, roomy and bright two bedroom, two bath in 55+ community of Del Sol. This home features a fireplace, wet bar, walk-in pantry, walk-in master closet and a lovely patio. Those are just some of the special features, besides a great location within an easy drive of shopping, golf, dining, MSJC, Soboba Casino & Country Club.
Page 0 of 0
