Jurupa Valley, CA 92509
$2,750,000
3626
sqft10
Baths7
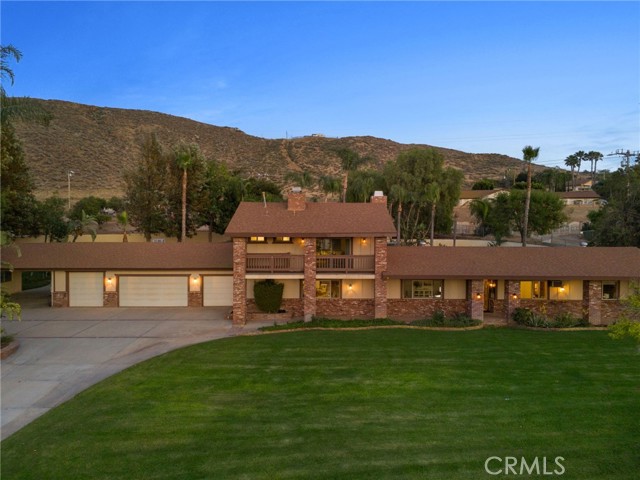
Beds Experience resort-style living on this one-of-a-kind Riverside horse property estate, featuring a main home, guest house, separate apartment, and expansive shop, perfect for multi-generational living, entertaining, or income potential. The main residence is designed for comfort and hosting, offering a family room with built-in bar and a unique kitchen with indoor BBQ setup. Step outside to your private backyard retreat, complete with a pool and spa featuring a waterfall, color-changing lighting, Baja shelf, solar heating, and automated cover. Entertain effortlessly with a fully equipped outdoor kitchen with BBQ, refrigerator, gas fire pit, and multiple outdoor bathrooms conveniently located throughout the property. Unwind in your own private sauna designed for 6-8 people, creating a true at-home resort experience. Beyond the lifestyle features, this property is built for functionality and versatility. It includes a thriving orchard with a variety of fruit trees and a garden utilizing “bastard trenching” irrigation with well water, ideal for sustainable living. Designed with serious utility in mind, the property features over 100 fully paid-off solar panels, a natural gas backup generator, three septic systems, extensive outdoor water connections, and multiple air compressors throughout. For car enthusiasts, business owners, or hobbyists, the estate offers an incredible 25 garage spaces (including a lift), along with RV parking and additional covered parking with a metal overhang. The property is fully improved with concrete throughout and secured by an automated gated entry for privacy and convenience. Combining luxury amenities, income potential, and unmatched functionality, this rare property offers endless possibilities in a prime Riverside location.
Corona, CA 92883
4187
sqft4
Baths5
Beds Welcome to this stunning home nestled in a highly desirable neighborhood of Corona! One of the lowest price per square foot in the whole community! This beautifully maintained residence offers generous living spaces, abundant natural lights, and a thoughtfully designed floor plan perfect for modern living. Step inside to discover spacious formal living and dining areas, an inviting family room ideal for gatherings, and a well-appointed kitchen featuring ample cabinetry and plenty of counter space for everyday living and entertaining. The expansive layout provides comfort and flexibility for families of all sizes. Brand New stove, range and dishwasher. Upstairs, you’ll find generously sized bedrooms designed for relaxation and privacy. The primary suite serves as a peaceful retreat, complete with a spacious layout and plenty of room to unwind after a long day. Enjoy Southern California living at its finest with a private backyard perfect for outdoor dining, entertaining, or simply relaxing. Located in a sought-after community with convenient access to parks, schools, shopping, and major freeways, this home offers both comfort and convenience. Don’t miss this incredible opportunity to own a beautiful home in one of Corona’s most desirable communities! A MUST see in Corona!

Laguna Beach, CA 92651
5561
sqft6
Baths4
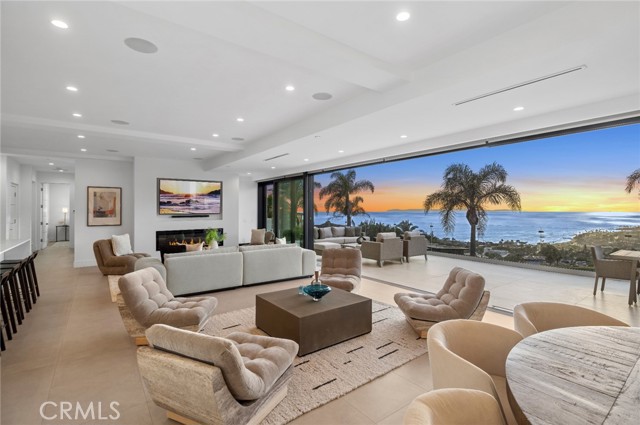
Beds Enter a realm of elevated living— Where the coast becomes your canvas—experience an extraordinary life of modern luxury in the iconic destination of “Temple Hills” in Laguna Beach, Orange County. Live beyond expectation— A newly built compound of rare distinction—privately gated and situated on a coveted single-loaded lot—offering uninterrupted panoramic vistas of Catalina Island, white water, coastline, ocean horizons, glowing sunsets, city lights, and scenic hillsides. Designed for both elegance and ease, this grand estate showcases a fluid, harmonious floor plan—complete with a private elevator—an exceptional rarity in Laguna Beach. Spanning approximately 5,561 sq. ft. on a generous 9,078 sq. ft. lot, this residence includes 4 bedrooms, 5.5 baths, a 3-car garage, 5-car driveway, a prep kitchen, a third-level office, first-floor theatre/bonus room, and expansive decks designed for seamless indoor-outdoor living. Designed to deliver uncommon experiences throughout, this residence embodies elevated features— Every detail has been thoughtfully crafted to create a lifestyle of distinction—featuring seamless indoor-outdoor living with multiple sliding glass door systems, a main and a prep kitchen, soaring ceilings, designer porcelain tile and oak flooring, integrated surround sound audio system, linear great room fireplace, European-inspired cabinetry, and refined LED illumination. A culinary-grade designer kitchen complete with quartz stone countertops and backsplash, floor-to-ceiling European cabinetry, toe-kick lighting, walk-in pantry, built in refrigerator, and all Thermador stainless steel appliances. Complementing the main kitchen, the home is fully equipped with a dedicated prep kitchen with sink, electric cooktop, and dishwasher and is thoughtfully designed for effortless entertaining. Ensuring comfort for all, each of the four spacious bedrooms features a private en-suite bath—each thoughtfully designed with its own distinct theme and adorned with high-end porcelain tile finishes. Ideal for guests or multi-generational living and a self-contained living experience, the home offers an exceptional first-floor suite with its own private entry, a separate lounge, and a beautifully appointed bath. Live where others vacation—experience the Laguna Beach lifestyle at its finest— zoned Laguna Beach Unified and JUST minutes from Pageant of the Arts, Saw Dust Art Festival, Dining Destinations on Forest Avenue, Surf & Sand Resort and The Montage.
29 Palms, CA 92277
1360
sqft2
Baths3
Beds Buyer's Delight! This 3-bedroom, 2-bath single-story home has a comfortable, easy layout with just the right amount of space to make it your own. The living room is warm and inviting with a cozy fireplace, and the kitchen is bright and functional with newer appliances and a casual eat-in area. The primary bedroom offers its own private ¾ bath, while two additional bedrooms and a full hall bath give flexibility for guests, kids, or a home office. Out back is where it really shines! The enormous fully fenced in backyard gives you room for whatever you’ve been dreaming up, RV parking, a play space for little ones with a swing set, hours of running for pups, or just a quiet place to take in the wide-open desert views. The covered patio with built-in BBQ is perfect for slow evenings and weekend get-togethers. With central air plus evaporative cooling to help supplement on those extra hot days with the bill, you’re covered. Plus, you’re just minutes from Joshua Tree National Park and the Marine Corps Air Ground Combat Center Twentynine Palms. Simple, spacious, and full of potential. Come take a look!

Arcadia, CA 91006
10977
sqft9
Baths7
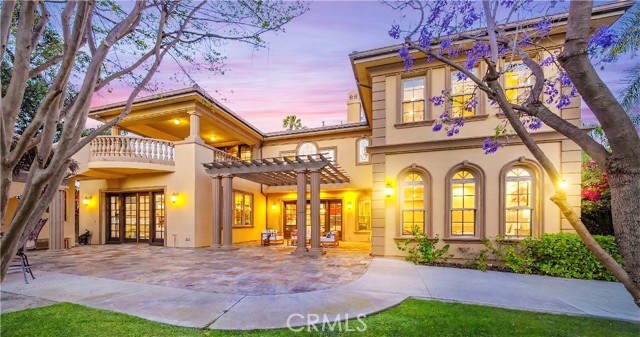
Beds Welcome to this extraordinary French Manor estate in North Arcadia’s most prestigious Highland Oaks. Behind wrought-iron gates, a serene courtyard surrounded by majestic, mature trees creates a unique sanctuary of tranquility, blending natural beauty with refined modern luxury and timeless elegance. **A dramatic 28-foot foyer with a sweeping double staircase creates a grand first impression. Showcasing impeccable craftsmanship and maintained in pristine condition, the estate offers approximately 11,000 sqft of luxurious living on a ~30,000 sqft flat lot, featuring 7 en-suite bedrooms, 9 bathrooms, formal living and dining rooms, a library/office, private theater, and a chef’s kitchen opening to the family room with bar and breakfast area—designed for both grand entertaining and everyday living. **The lavish primary suite offers a private retreat with a marble fireplace, elegant sitting area with bar, dual walk-in closets, a spa-inspired bath with sauna, and a private patio overlooking and directly accessing the park-like backyard. Step outside to your own private oasis, complete with a pristine pool and spa, outdoor BBQ, expansive terrace, and guest house—perfect for alfresco dining and entertaining, embodying the Southern California lifestyle. **Conveniently located near world-class dining, Westfield Santa Anita Mall, Santa Anita Park / the Race Track, Los Angeles County Arboretum and Botanic Garden, and award-winning Arcadia schools.

Los Angeles, CA 90077
10868
sqft16
Baths11
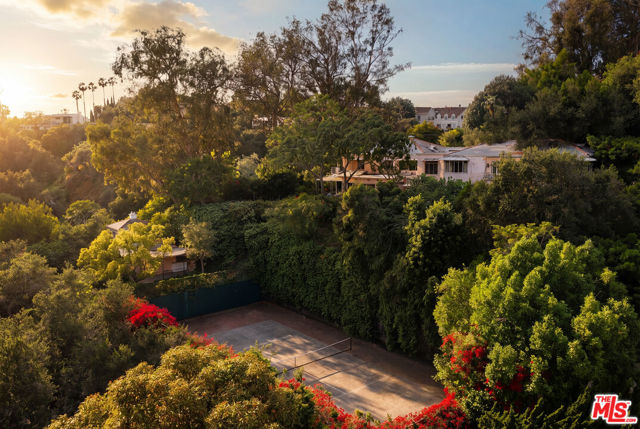
Beds Legendary, 1.88 acre, prime lower Bel-Air Hollywood Regency tennis court estate and compound. "Glamorous" doesn't begin to describe it. 75 years ago D.D. "Tex" Feldman and his wife Jayne Poindexter Copp Feldman, came West to Los Angeles after making a fortune in oil in Texas. They settled in prime lower Bel-Air purchasing a roughly 2-acre estate from the Queen of Jordan's family. The Feldmans had a joie de vivre as big as their fortune and a social calendar as tall as Tex's 6'4" frame, and instantly became part of the old Hollywood Beverly Hills/Bel-Air set hosting glamorous parties at their vast spread with the likes of Clark Gable, Cary Grant, Gary Cooper and Audrey Hepburn to name just a few. Either for weekend tennis on the north-south court, with between set refreshments in the tennis house, first run movies in their stylish Hollywood Regency "Copper Room" pool/theatre/party house, post Oscar parties in the otherworldly "lounge and terrace in the sky" overlooking the Bel-Air Country Club golf course or Texas styled Barbeque and dances at the western themed "corral," the social whirl never stopped. Dinner parties would find Henry Fonda and Richard Burton flanking Lucille Ball in the 30 foot dining room while Anthony Quinn and Glen Ford were deep in conversation at another table and Ronald Reagan practiced his political speeches on a very young Clint Eastwood while Burt Bacharach entertained on the piano in the adjacent circular salon. The estate was featured in architectural Digest in 1951 and potential buyers will recognize much of the timeless elegance still preserved in the home. Jayne passed away in 2024 after 107 full and vibrant years and the family has decided it's time for a new owner to enjoy the estate and all its incredible heritage and memories. The new custodians of "Casa Contenta" will enjoy a roughly 2-acre Hollywood Regency compound encompassing 7 structures, gardens, playgrounds, rolling lawns and meadows, a tennis complex, the western hoedown and BBQ terrace, parking for twenty cars and garages for 5, all in total seclusion up a long wide gated drive. The main residence features 9 bedrooms, sumptuous public rooms, several libraries, a restaurant kitchen, staff wing, wine cellar, the lounge in the sky, offices, patios, balconies and terraces with sweeping views over the Bel Air Country Club golf course 15th and 16th holes and the city beyond. The 2700-square-foot pool/guest house encompasses three guest suites above the Copper Room entertaining center which has two professional bars, dance floor, and the original 35 millimeter projection booth. Separate changing rooms/baths are adjacent to the old Hollywood style swimming pool and spa. The tennis house has the original gymnasium, a bar (of course) changing rooms and the covered observation terrace for inter-set refreshments and for watching or judging matches. The two story staff house is discretely tucked away at the rear of the estate as is a greenhouse and the equipment and groundskeeper structure. A free standing garage has a second story now used for mechanical equipment that could easily be converted into living space. This gracious estate is ready to be restored, reimagined or rebuilt. With 1.88 useable acres the possibilities are endless. The 1.88 acres is 3 legal lots totaling 81,817 square feet and the zoning is RE20-1-H-HCR per Crest Land Use allowing for the possibility of division. Crest land use and development advisory has prepared a feasibility study and a survey is available but as always consult with the city of Los Angeles to verify possibilities. These large, original, prime lower Bel-Air estates are becoming rarer and rarer so don't miss your opportunity to continue the legacy of this storied property.
Malibu, CA 90265
7204
sqft7
Baths5
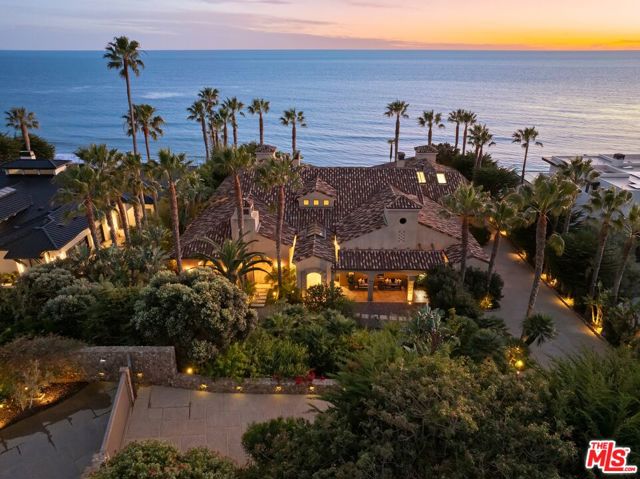
Beds Welcome to The Spanish Estate an extraordinary oceanfront sanctuary perched on a private bluff-top within Malibu's prestigious Marisol community. Masterfully conceived by award-winning architect Barry Berkus, A.I.A., this single-story contemporary Spanish masterpiece delivers the ultimate California coastal lifestyle with breathtaking Pacific views from nearly every room.Step through the front entry and be immediately captivated by the 60-foot great room with soaring 16-foot ceilings that frame an unobstructed panorama stretching all the way to Catalina Island. The seamless flow between interior and exterior spaces makes this home a true entertainer's dream anchored by a spectacular 50-foot infinity edge pool that appears to melt into the ocean horizon beyond.The five-bedroom floor plan features two luxurious master suites, aptly named "Sunrise" and "Sunset," each positioned to capture the sun's full arc across the sky and appointed with gallery-style walk-in closets. A sheltered 3,200-square-foot courtyard provides an exceptional al fresco living space complete with a wood-burning fireplace, built-in BBQ, and generous lounge areas perfect for Malibu's year-round outdoor climate.Additional highlights include a bar room, media room, library, family room, and covered lanai. The one-acre lot of immaculately restored coastal land offers world-class surfing and parasailing right at the water's edge, while Camarillo Airport is just 20 minutes away for those arriving by private plane.A rare opportunity to own one of Malibu's most iconic oceanfront estates.5 BEDS 7 BATHS 7,204 SQ.FT. LIVING AREA 43,560 SQ.FT. LOT
Paradise, CA 95969
1188
sqft2
Baths3
Beds BRAND-NEW CONSTRUCTION! 2 BEDROOMS + DEN, 2 BATHS & A SPLIT-BEDROOM FLOOR PLAN! Modern comfort, a spacious open layout, and room to make your own mark come together in this move-in-ready Paradise home! Designed with both style and functionality in mind, this inviting home features soaring 9-foot ceilings and an open-concept living, dining, and kitchen area that creates an easy flow for everyday living and entertaining. The spacious kitchen offers beautiful natural wood cabinetry, abundant storage, and plenty of counter space. The desirable split-bedroom design provides added privacy, with the primary suite tucked away from the guest bedroom and versatile den. The primary suite features an ensuite bath with walk-in shower, while the additional bedroom and den offer flexibility for guests, a home office, hobbies, or extra living space. Comfortable carpet enhances the living room and bedrooms, with durable vinyl flooring throughout the kitchen, dining area, bathrooms, and laundry room. An indoor laundry room with direct backyard access adds everyday convenience. Situated on a generous, level .28-acre lot, there's plenty of room for gardening, outdoor enjoyment, additional parking, or future possibilities. A substantial existing concrete slab, formerly the foundation for a two-story garage and workshop, remains in good condition and presents an exciting opportunity to create a new workshop, garage, hobby space, or outdoor entertaining area (buyer to verify intended use and requirements). LOCATION IS ANOTHER BIG PLUS! Just approximately one mile from Paradise's main shopping center and half a mile from access to the Yellowstone Kelly Heritage Trail, a paved walking and biking path that winds through town. Enjoy convenient access to downtown shopping, dining, community parks, and local events, along with an abundance of outdoor recreation. Paradise Lake offers fishing, paddling, hiking, and biking, while nearby Lime Saddle Marina on Lake Oroville provides boating, fishing, boat rentals, and camping. Whether you're looking for a fresh start, a comfortable full-time residence, or a home with room to expand and enjoy the outdoors, this BRAND-NEW Paradise home offers modern living, a versatile floor plan, a spacious usable lot, and a convenient location in a growing foothill community!

Page 0 of 0

Powered by: 