Burbank, CA 91504
$2,585,900
2506
sqft3
Baths4
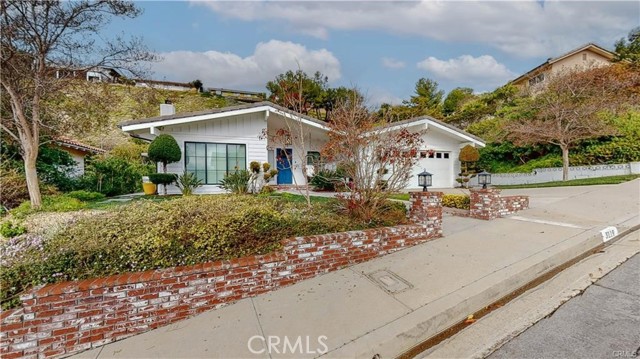
Beds RARE Exquisite totally UPDATED one-level Executive 4 Br + 3 Bath open floor plan with gorgeous yard by Brace Park tennis courts. This Burbank North Estates beauty was remodeled better than new in 2019 and is freshly painted. Absolutely move in ready! Lots of light with ultimate privacy, this dwelling is perfect for high-end entertainment yet a very comfortable INDOOR-OUTDOOR lifestyle. SOLAR SYSTEM PAID OFF; assures low electric bill! Set up for your EV charging in the super-cool air conditioned garage which features high-speed internet hyper-wiring, massive cabinetry storage, and acrylic floor coating. The only one-level Executive home of distinction for miles and miles, yet minutes to I-5, all studios, post production companies, the brand new Burbank Airport, lots of freeways, and easy transportation. Featuring Burbank's top rated schools, police, fire, low-cost public utilities, parks, recreation programs, golf, libraries, restaurants, theaters, lots of shopping and eateries from the Town Center Mall, Downtown, Magnolia Park District, and lots of eclectic shops, and small town atmosphere boasting 130,000+ jobs! Is this right for you? Don't delay, it is truly a One-Of-A-Kind! Also for lease: MLS BB25278928. splendid opportunity!

Los Angeles, CA 90010
3315
sqft3
Baths2
Beds Experience over 3,300 square feet of refined elegance in this 2-bedroom, 3-bath penthouse in the heart of Hancock Park. This stunning residence features soaring ceilings, expansive double pane windows, and an open-concept layout that blends comfort with sophistication. on-site security guard. Viking appliances, a large marble island, and custom cabinetry. The spacious dining and living areas are anchored by a grand chandelier and a beautiful fireplace, perfect for both entertaining and everyday living. Each bedroom offers a private balcony with sweeping city views, while the living room opens to its own outdoor space, creating seamless indoor-outdoor living. The generous primary suite boasts a spa-like bathroom and abundant closet space. Additional highlights include hardwood floors throughout, three full balconies, and elegant finishes in every room. Situated in a prestigious building on Wilshire Blvd, you'll enjoy proximity to premier dining, shopping, and cultural attractions.

Santa Clarita, CA 91351
2746
sqft4
Baths5
Beds **NEW PRICE! NOW OFFERED AT $1,039,000. EXCEPTIONAL VALUE IN GATED PLUM CANYON!**Beautifully upgraded and meticulously maintained, this 2022 Toll Brothers residence offers 5 bedrooms, 4 bathrooms, and approximately 2,746 square feet of sophisticated, turnkey living. Thoughtfully customized by its original owners, the home showcases an impressive collection of premium finishes and enhancements rarely found together in newer construction.The open, light-filled floor plan features wide plank hardwood flooring, smooth finish walls, custom cabinetry, and a stunning chef's kitchen with designer countertops, an oversized island, and premium appliances. The expansive primary suite includes a private retreat, beautifully appointed bathroom, and custom walk-in closet.Additional highlights include owned solar, dual EV chargers, motorized window shades, smart home features, and an epoxy finished garage. The professionally landscaped backyard offers a covered pergola, custom lighting, and artificial turf, creating an inviting setting for outdoor entertaining.Located within a desirable gated community with resort-style amenities, this exceptional home combines the benefits of newer construction with extensive upgrades already completed. **Now offered at $1,039,000, an outstanding opportunity to enjoy elevated, move-in-ready living at a compelling new price.**

Malibu, CA 90265
4100
sqft5
Baths5
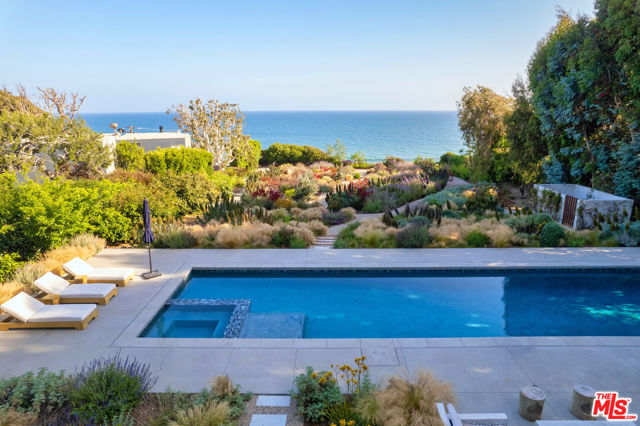
Beds Set on a bluff above Broad Beach, this Balinese-inspired compound spans nearly one usable acre, offering sweeping ocean views, resort-style grounds, a pool and spa, detached guest house, and a true multi-structure layout. Tucked behind gates and mature hedging, the property unfolds as a private retreat. A custom Indonesian entry leads into a tranquil courtyard with a terraced lawn, flowing water feature, and reflection pool - setting a calm, grounded tone from the start. Inside, light-filled spaces feature bamboo floors, exposed beams, warm wood accents, and vaulted ceilings. The main living areas flow seamlessly into the dining and family room, all oriented toward the coastline. While the property is well-maintained and move-in ready, it offers an opportunity for thoughtful updates or personalization over time. The kitchen sits at the center of the home, featuring a large island, updated appliances, and direct access to a wide wood sundeck an ideal setting for gatherings both large and small. The entire upper level is dedicated to the primary suite, complete with a fireplace, ocean views, walk-in closet, and a spa-like bath with a steam shower and soaking tub positioned toward the horizon. On the main level, three guest bedrooms plus an office provide flexibility without compromising privacy. The grounds are idyllic, featuring a 60-foot heated pool and spa, fire pit, and meticulously landscaped gardens with mature fruit and citrus trees throughout. A detached one-bedroom, one-bath guest house with its own private deck sits apart from the main residence, while a separate media/game room and pool house includes a lounge, powder room, and recording studio. Additional features include smart home integration, DoorBird entry, a two-car garage, and ample driveway parking. Just moments from Broad Beach and Trancas Country Market, this is a rare opportunity to own a private compound with scale, views, and upside in Western Malibu.
Manhattan Beach, CA 90266
5372
sqft5
Baths4
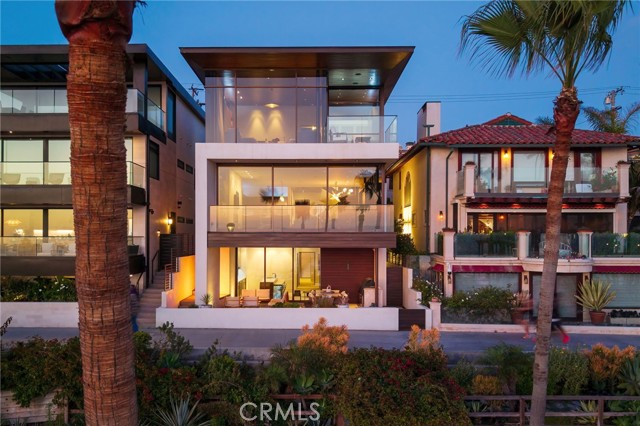
Beds Manhattan Beach Strand. This Strand home is a masterwork of contemporary coastal architecture. Designed by the renowned KAA Design Group and built by Baldwin Construction, this oceanfront residence is a rare legacy property that balances high-end luxury with the effortless spirit of California beach living. Rising three stories above the sand, the home is a study in organic warmth and modern precision. The design utilizes a palette of walnut hardwood, mahogany accents, and floor-to-ceiling bronze-framed glass. Offering approximately 5,372 square feet of meticulously planned living space. The home offers 4 spacious bedrooms and 4.5 baths. Designed to offer privacy while maintaining an open, airy flow. An elevator serves all levels leading from the Strand-level "entertainer’s " floor—complete with a kitchenette, outdoor dining area with built in BBQ, fireplace, beach bath, and outdoor shower—up to the grand living areas defined by 9-foot ceilings, gourmet kitchen with spectacular ocean views. The 3rd floor primary suite is first class. The views are so dramatic they almost don’t seem real, but they’re real. The suite has its own oceanfront office, a private balcony and two walk-in closets, one of which is 15 feet deep. The 3rd floor also has a separate laundry. While the panoramic vistas stretch from the Palos Verdes all the way to Malibu, the true centerpiece of this location is the view of the Manhattan Beach Pier. The home is uniquely positioned to offer some of the best views of the iconic pier from a private residence. Whether you’re on the primary suite balcony or the main living terrace, the pier serves as a stunning, floodlit focal point against the Pacific Ocean. This location is ideal for gatherings with family and friends, whether its days at the beach out front of the house or its proximity to Downtown Manhattan Beach with the best restaurants in the city minutes away.
Beaumont, CA 92223
1630
sqft2
Baths3
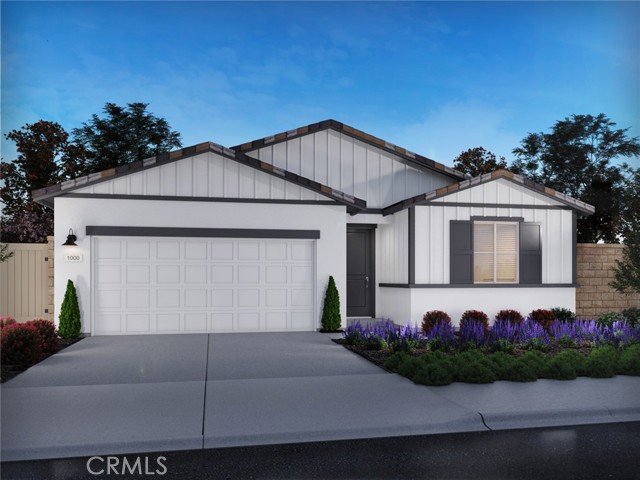
Beds Brand new, energy-efficient home available NOW! This open-concept floorplan boasts a bright great room, inviting kitchen with a grand island and spacious backyard accessible from the dining room. An expansive primary suite, plus two secondary bedrooms provides flexibility for families and guests. Models open March 21, 2026! Priced from the mid $500,000s, our energy-efficient, move-in ready homes include a washer, dryer, fridge, and whole home blinds, plus they can be closing-ready in 60 days or less–guaranteed. Have it all: Life in this amenity-rich neighborhood is complete with multiple pools, a fitness center, parks, dog parks and more, all with easy access to San Bernardino, Riverside, and Palm Springs. Each of our homes is built with innovative, energy-efficient features designed to help you enjoy more savings, better health, real comfort and peace of mind.
Jurupa Valley, CA 92509
2235
sqft3
Baths5
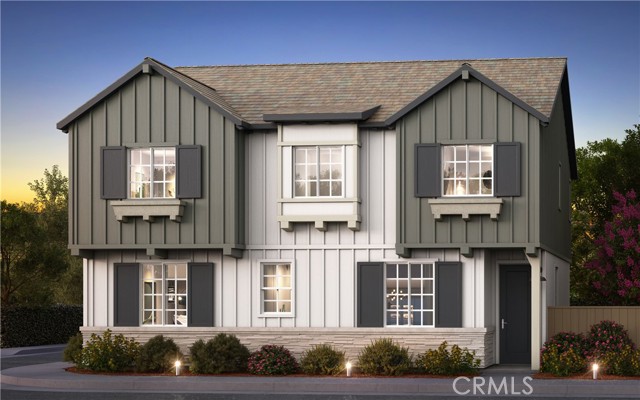
Beds A 5-Bedroom home at this price?! Fantastic. Price improvement makes this home a steal! BRAND NEW HOME. MOVE-IN READY.Welcome to brand-new single-family homes in the desirable Las Palmas community! This thoughtfully designed home offers 5 bedrooms plus a spacious bonus room, 3 baths, and 2,235 square feet of modern, open-concept living. MOVE-IN READY NEW HOME CONSTRUCTION. The expansive great room flows seamlessly into a stylish chef’s kitchen featuring a large center island, Shaker-style Cashmere thermofoil cabinetry throughout with black matte handles, Farmhouse sink with black matte faucet, and a walk-in pantry. Stainless steel appliances include a built-in microwave, dishwasher, and a 30" electric slide-in range by Frigidaire. The kitchen island is pre-wired for dual pendant lighting, making it easy to personalize your space. Also included in this home are split vanities in the primary bathroom and black matte plumbing fixtures and faucets throughout the home, as well as black matte cabinet pulls/handles on the Cashmere cabinets throughout home. This home has many upgrades, including an upgraded quartz countertop in the kitchen (more upgraded than the standard quartz) with a custom White Hexagon full kitchen backsplash, upgraded laminate wood floors and carpet throughout, and an upgraded concrete patio in the back yard. Bla.ck matte upgraded hardware and plumbing fixtures. Designed for today’s lifestyle, both the Great Room and upstairs Bonus Room are prepped for big-screen TV connectivity. Enjoy the convenience and efficiency of numerous integrated Smart Home features throughout. The renderings shown are the exterior elevations; Cottage, Farmhouse and Spanish, which gives the neighborhood a whimsical storybook feel. This home has a Farmhouse exterior represented in the artist rendition shown. Interior photographs are of this floor plan's model home. Perfect for commuters, the home is ideally located near major employment centers and just 10 minutes from the Metrolink station. Residents enjoy access to a community park within Las Palmas, along with several nearby parks, dog parks, golf courses, and abundant shopping, dining, and recreation options. Modern comfort, smart technology, and an unbeatable location — Las Palmas is living at its best.
Rancho Mirage, CA 92270
2784
sqft4
Baths3
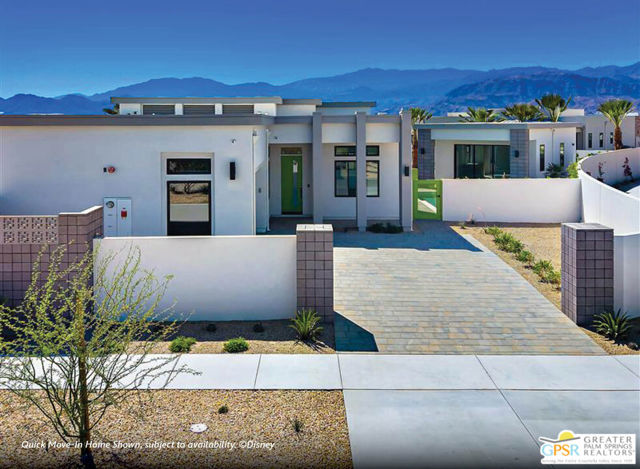
Beds Discover your desert oasis at Cotino, the first Storyliving by Disney community located in Rancho Mirage. Nestled in the serene Longtable Park section of the community, this exquisite 3-bedroom, 3.5-bathroom single-story home (Palmera) by Shea Homes is thoughtfully designed for those 55+ who seek a harmonious blend of luxury and tranquility. Spanning approx. 2,784 square feet, this residence invites you to experience resort-style living with breathtaking mountain vistas, a private pool and spa, and a fully separate casita for added privacy and comfort. The striking Oasis exterior by Shea Homes sets the tone for character, while the open floor plan celebrates the seamless indoor-outdoor lifestyle that defines Rancho Mirage living. The gourmet kitchen, outfitted with Wolf appliances, an elegant backsplash, and an oversized island, creates the perfect setting for entertaining and connection. The refined primary suite offers a sanctuary with a well-appointed bath and direct access to the outdoors. The secondary bedroom, complete with an attached bath, along with a versatile flex space, provides flexible living options tailored to your needs. A side-entry garage enhances the home's curb appeal and functionality. Discover your desert oasis at Cotino, the first Storyliving by Disney community. Experience shorelines, palm-lined parks and a vibrant promenade around Cotino Bay, the heart and soul of the community. Cotino invites you to live a beach-inspired life with touch of Disney magic -- and begin your best chapter yet.
Page 0 of 0

Powered by: 