Menifee, CA 92586
$636,990
2763
sqft4
Baths5
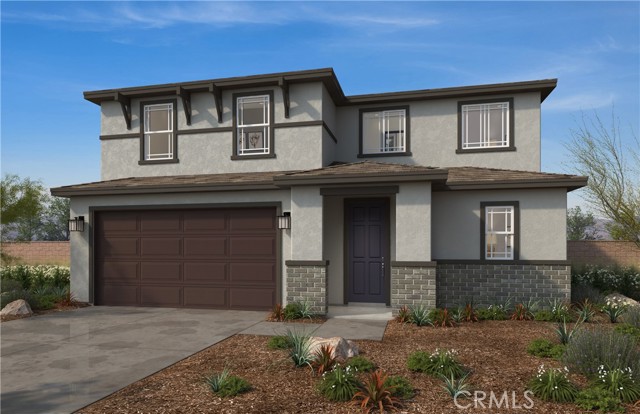
Beds Beautiful two-story home features approximately 2,763 sq. ft. of living space, on a Homesite of 9,485 sq. ft! Open Floor Plan with 5 Bedrooms, 3.5 Bathrooms, Great Room, & Spacious Kitchen with Island. Granite kitchen counter-tops & Island. Bathrooms feature white cultured marble vanity tops with undermount sinks. White cabinets with Thermofoil raised-panel doors throughout. Solar lease with option to purchase. This home is designed to be ENERGY STAR certified, with WaterSence, and comes with 10-Year Limited Warranty. Located in a picturesque hillside setting. This community features walking trails, open space, park with open turf, tot lot, picnic amenities, & dog park, conveniently located near shopping, dining, healthcare, recreational areas, community college, and I-215, I-15 and Hwy. 74. Don't wait, you still have time to work with your designer to personalize this home. Photo is a rendering of the model! Buyer can purchase or lese the solar!
Winchester, CA 92586
2198
sqft3
Baths3
Beds Beautiful Bordeaux community 2-story home in French Valley. Close to award winning schools, family friendly parks, and local wineries. This two-story home features den/optional bedroom downstairs and bathroom, with three additional bedrooms upstairs with large walk-in closet at primary bedroom. This home is designed to be ENERGY STAR certified, with WaterSence, and comes with 10-Year Limited Warranty. Located in a picturesque hillside setting. This community features walking trails, open space, park with open turf, tot lot, picnic amenities, & dog park, conveniently located near shopping, dining, healthcare, recreational areas, community college, and I-215, I-15 and Hwy. 74. Don't wait, you still have time to work with your designer to personalize this home. Photo is a rendering of the model! Buyer can purchase or lease the solar!

Lancaster, CA 93534
2792
sqft3
Baths6
Beds Need 6 Bedrooms! Large Corner Lot! This is it! Welcome to this Eye-Catching Home Situated on a Large Corner Lot, Featuring a Tile Roof and a Spacious Two-Car Garage. Step Inside and be Greeted by Soaring Ceilings, an Elegant Staircase, and a Railed Landing that Creates a Grand First Impression. The Formal Living Room and Formal Dining Room Offer Ample Space for Entertaining, While a Downstairs Bedroom or Office and Adjacent Full Bathroom with Shower Provide Flexibility for Guests or Multi-Generational Living. The Expansive Family Room Showcases a Beautiful, Tiled Fireplace and is Filled with Natural Light from Large Picture Windows throughout the Home. The Kitchen is Designed for Both Function and Style, Featuring a Center Island, Walk-In Pantry, Gas Stove and Oven, Built-In Microwave, and Abundant Counter Space Perfect for Everyday Living and Hosting. Upstairs, You'll Find Four Additional Bedrooms Plus a Versatile Game Room. The Spacious Primary Suite Includes a Large Soaking Tub, Separate Shower, Dual Sinks, and a Walk-In Closet. Recent Upgrades include New Interior Paint, New Appliances, Modern Recessed Lighting, Complementing the Neutral Color Palette and Vinyl Flooring. This Home Offers Space, Comfort, and Style all in a Desirable Location on a Cul-de-sac.

Lake Arrowhead, CA 92352
3397
sqft4
Baths4
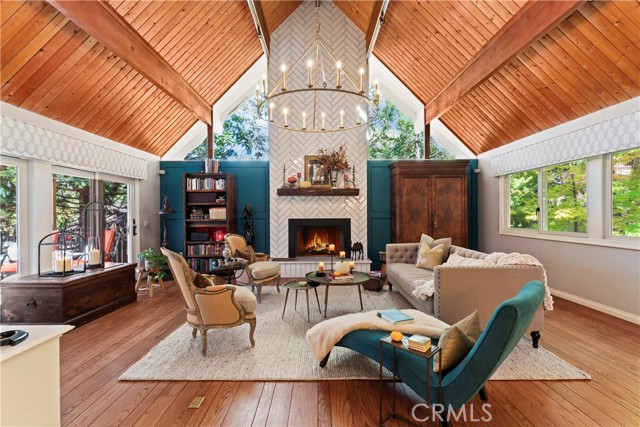
Beds BACK ON MARKET — No fault of the sellers or property; previous buyers were unable to perform. SELLER IS OFFERING A CREDIT TOWARD BUYER’S CLOSING COSTS AND/OR INTEREST RATE BUYDOWN WITH AN ACCEPTED OFFER. Welcome to an exceptional Lake Arrowhead retreat where timeless mountain character meets a thoughtfully curated remodel—complete with lake rights. Soaring wood-beamed ceilings, walls of windows, & a dramatic floor-to-ceiling herringbone fireplace create a warm, elevated mountain atmosphere. The beautifully appointed kitchen offers generous workspace & KitchenAid appliances, while the charming eat-in nook feels like dining among the trees. A formal dining area & multiple decks make the home equally suited for quiet weekends or gathering with family & friends. Designed with flexibility in mind, the home offers two primary suites & multiple living spaces across three levels. The main level includes a bedroom with walk-in closet & full bath. Upstairs, the private primary retreat features a spa-inspired bath & adjoining office or lounge. The lower level is ideal for guests or multi-generational living with a second primary suite, additional bedroom & bath, spacious living area with fireplace, wet bar, covered deck, & private patio. Extensively remodeled & meticulously maintained, the home reflects quality throughout. Features include rare 2x6 construction & copper-capped beams, Andersen windows & doors, solid brass Baldwin hardware, Restoration Hardware lighting, solid oak flooring, custom window coverings, updated insulation, cedar & concrete siding, copper plumbing, updated electrical, a 50-year roof, LeafFilter gutters, whole-house Generac generator, multiple furnaces & water heaters, & a grand mudroom. Mature pines, maples, dogwoods, fruit trees, & seasonal blooms create a peaceful mountain garden with brick pathways & a covered timber pavilion. An oversized two-car garage, boat parking, heated workshop, & more than 1,000 sq ft of storage provide exceptional space for mountain toys, hobbies, & everyday living. Located across from Lake Arrowhead Country Club, near Grass Valley Park, & on a maintained road for year-round access, this property offers the versatility of a full-time residence or second-home retreat. With LAKE RIGHTS, enjoy boating, swimming & the coveted Lake Arrowhead lifestyle in every season. Optional North Shore boat slip available separately.
Ridgecrest, CA 93555
1131
sqft2
Baths3
Beds MOTIVATED SELLER!!! Step into this beautifully updated 3 bed/2 bath move-in ready home. This home features fresh interior and exterior paint, new laminate flooring, and beautifully refreshed kitchens and bathrooms. Home features include new range gas stove/oven/hood, new stainless steel refrigerator, classic timeless quartz countertops, fireplace in living room, front and back covered porch, and enclosed patio. Washer & dryer hookups in the attached two-car garage are easily accessible through dining room. The enclosed patio adds 220 sq ft of flexible living space, perfect for a bonus room, home office, or play area. Right outside the enclosed patio you'll find yourself under a covered porch perfect to relax, unwind from the day , or BBQ. The spacious fully fenced backyard provides plenty of room for outdoor entertaining, gardening, or for your little ones to play. Don’t miss your chance to make this inviting home yours!

Riverside, CA 92506
4600
sqft5
Baths5
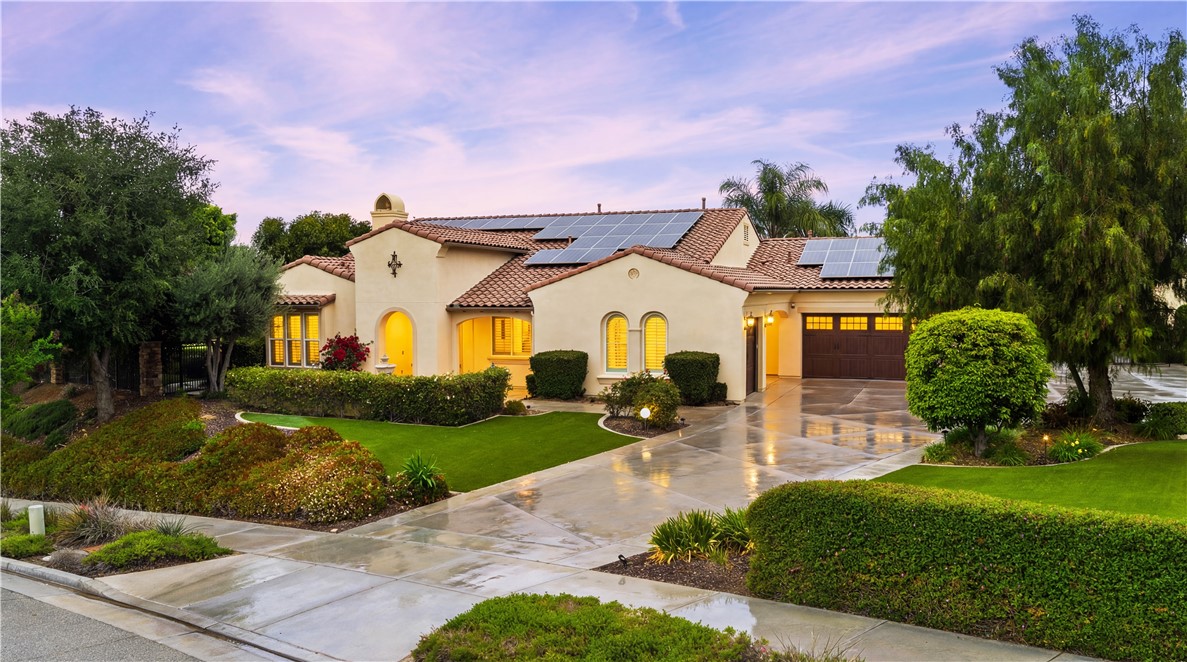
Beds This one is worth a tour - Welcome to one of the most exclusive opportunities in the City of Riverside—an extraordinary Mediterranean-style estate tucked within the prestigious Stellan Ridge Estates, widely considered one of the finest locations in all of Riverside. This is more than a home… it’s a private retreat, a statement of luxury, and a lifestyle that’s hard to replicate. Set on an expansive 1.81-acre lot, this property offers the perfect balance of privacy and usability. Over half an acre of flat, usable land (approx. 27,000 sq ft) is yours to enjoy, while the remaining acreage is maintained by the association in its natural state—preserving the beauty, space, and serenity that make this setting so special. With 4,600 sq ft of total living space, including a 3,703 sq ft main residence and a 897 sq ft detached casita, this thoughtfully designed single-story estate delivers both functionality and elegance. The positioning of the home and casita was strategically planned to capture sweeping panoramic views of city lights, rolling hills, and surrounding mountains—offering breathtaking sunsets and sparkling evening vistas. The main residence features 4–5 bedrooms, 4 bathrooms, soaring 10-foot ceilings, high-end wood flooring, plantation shutters, and abundant natural light throughout. The spacious layout includes a great room, formal living room, and dining room, along with a luxurious primary suite complete with a sitting area, spa-like bath, and expansive walk-in closet. A detached 1-bedroom, 1-bath casita provides flexibility for multi-generational living, guests, or a private home office. Resort-style outdoor amenities include a pool and spa, built-in BBQ island, firepit, mature landscaping, artificial turf areas, and an oversized driveway with a basketball court—perfect for entertaining and everyday enjoyment. Upgrades include Venetian plaster finishes, dual Lennox HVAC systems, fully paid solar (69 panels), Tesla EV charger, epoxy garage floors with built-in storage, custom closets, smart home lighting, whole-home security and camera systems, water softener and reverse osmosis system, and more. Located in Alessandro Heights near shopping, dining, parks, and with convenient access to the 91, 60, and 215 freeways. This home is perfectly located put this one on your must see list and schedule your private showing today.
Menifee, CA 92584
2956
sqft3
Baths5
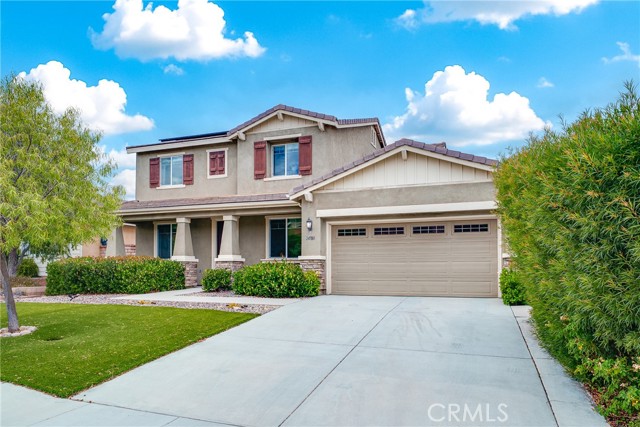
Beds Former model home located at the end of a quiet cul-de-sac in Audie Murphy Ranch, Menifee, offering 5 bedrooms, 3 bathrooms, plus a bonus room office/den, with approximately 3,000 sq ft of upgraded living space on a 7,405 sq ft lot, complete with an energy-efficient solar system. The home features tall ceilings, fresh interior paint, and abundant natural light throughout. The main floor includes a flexible office/den space, a bedroom, and a full bathroom with tub/shower combo and custom barn door, ideal for guests or multigenerational living. The family room is appointed with laminate flooring, a custom fireplace with wood mantel, built-ins, and designer finishes. The open-concept kitchen boasts a large quartz island, extensive cabinetry, stainless steel appliances, a dining nook, walk-in pantry, and mudroom with direct access to the 3-car garage. Upstairs offers three spacious secondary bedrooms with mountain views and ceiling fans, a full secondary bathroom, and a dedicated laundry room with sink and storage. The primary suite features scenic mountain views, dual walk-in closets, dual vanities, a soaking tub, and separate shower. Additional upgrades include ceiling fans throughout, dimmer switches, motion-sensor lighting in bathrooms, and ample built-in and attic storage. The backyard offers privacy with no rear neighbors and is designed for entertaining, featuring a California room, Alumawood patio cover, flagstone hardscape, turf, fruit trees, and a private putting green, with plenty of space for a pool. Community amenities include pool, spa, sports courts, and clubhouse, with convenient access to the 15 and 215 freeways and close proximity to shopping, dining, and parks.
Lancaster, CA 93534
1232
sqft2
Baths2
Beds This home qualifies for a $20,000 Grant contact Josh Kazee for more info 661-733-3202 Welcome to this charming 2 bedroom, 2 bathroom condo in Lancaster, perfect for a first time buyer or anyone looking for comfort and convenience. This home features a functional and inviting layout with a bright living space, a well sized kitchen, and upgrades throughout that make it MOVE IN READY. Enjoy the added benefit of an attached 2 car garage with direct access. The community offers great amenities including a pool and activities designed for a relaxed and enjoyable lifestyle. The HOA adds even more value by covering water, trash, pool access, and overall community maintenance, making living here simple and stress free. This is a great opportunity to own a well maintained home in a welcoming community.

Malibu, CA 90265
3016
sqft4
Baths4
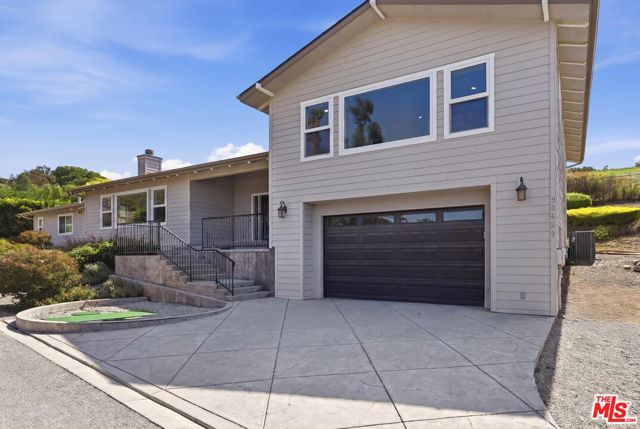
Beds Beautiful Ocean View Home in Malibu Park with a Detached ADU! Experience the best of Malibu living in this warm and inviting Craftsman-style home, complete with ocean views. Thoughtfully designed with an open, light-filled floor plan, this exceptional residence features 3 bedrooms, en-suite bathrooms, walk-in closets, and beautiful oak hardwood flooring throughout.The welcoming living room, centered around a cozy fireplace, flows seamlessly into the chef's kitchen, creating the perfect space for entertaining and everyday living. Additional highlights include a dedicated laundry room and an oversized four-car garage with ample room for vehicles, surfboards, and all your recreational gear.Ideally located in the highly desirable Malibu Park neighborhood, just minutes from Malibu High School, Zuma Beach, Trancas Country Market, scenic hiking trails, and world-class surfing, this property offers the perfect combination of comfort, convenience, and the quintessential Malibu lifestyle. Bring all offers!
Page 0 of 0

Powered by: 