Oroville, CA 95966
$314,000
1474
sqft2
Baths3
Beds Tucked away at the quiet end of a cul-de-sac, this home offers a rare kind of suburban silence. Here, the rush hour consists of kids on bicycles and the friendly wave of a neighbor. It’s a haven where the outside world slows down the moment you turn into the driveway. The living room features a commanding picture window that acts as a living canvas, framing the vibrant change of seasons and bringing the beauty of the outdoors right into your lounge. For those crisp evenings, head into the family room where the wood stove insert crackles to life. There is nothing quite like the authentic, radiating warmth of a real fire to turn a rainy Tuesday into a cozy retreat. With newer laminate floors underfoot and dual pane windows acting like noise-canceling headphones for the home, your internal environment remains serene and comfortable. The primary bedroom isn’t just a place to sleep, it’s a reward. The suite features a walk in closet offering a dedicated home for every shoe, suit, and sweater in your collection. Beyond the back door lies your private yard. Enclosed by a privacy fence, the large yard is a secret sanctuary where the city hum is replaced by birdsong. Whether you’re harvesting from your future garden, installing a pool or flipping burgers on the BBQ, this space was built for memories. Rarely do you find a home that balances charm with such incredible peace of mind. To ensure your happily ever after starts without a hitch, a brand new roof and a high efficiency HVAC system can be installed during escrow if negotiated in an offer. You get the character of an established home with the mechanical reliability of a new build, keeping you dry, cool, and your budget protected for years to come. Complete with a 2 car garage featuring built in shelving for the organized hobbyist, this isn't just a house, it's the backdrop for your next great chapter and only a few minutes to Lake Oroville, the Feather River, Horse Trail Recreation, Shopping and Hwy 70.

Anaheim, CA 92805
1444
sqft3
Baths4
Beds This rare investment opportunity is now back on the market and priced to sell! This property houses two first-floor one-bedroom units and one second-floor two-bedroom unit on a huge 8000+ft lot with plenty of room for expansion. The property is perfect for investors looking for rental income or for establishing a multigenerational household with plenty of privacy and room for growth. The 8242 ft lot is located conveniently within 5 miles of all major Anaheim tourist attractions including Disneyland and Angel Stadium and is only 7 miles from Knott’s Berry Farm.

Mentone, CA 92359
3901
sqft3
Baths4
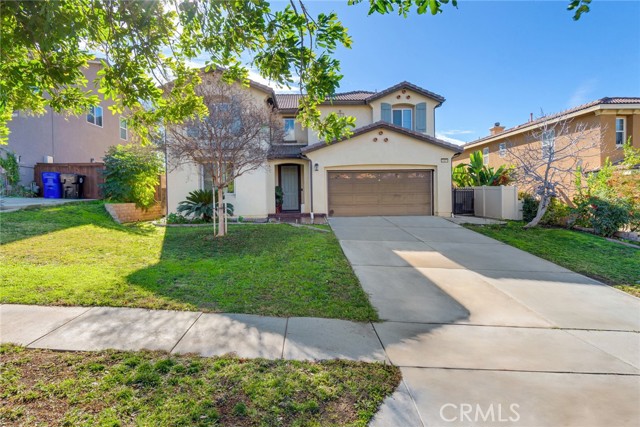
Beds MOTIVATED SELLER! $20,000 CREDIT FOR CARPET AND PAINT! Beautiful home in Mentone! This home is very well maintained and the Seller is Motivated. This home features 3901 square feet of living space. 4 Spacious Bedrooms and 2.5 bathrooms. Separate Living/family room, formal Dining Room. Spacious kitchen with island. All rooms are located upstairs with 1/2 bath located downstairs. This property has a nice size loft upstairs for you to enjoy. Large 3 car garage. The Tesla Solar panels and Power Wall are fully paid off. There are currently 20 solar panels. The backyard has several different fruit trees (Persimmon, Orange, Pomegranate, Apple, Fig, Peach and Guava. The seller is willing to offer some closing cost assistance. You don't want to miss out on this one, It will not last long!
Rancho Santa Fe, CA 92067
12959
sqft8
Baths5
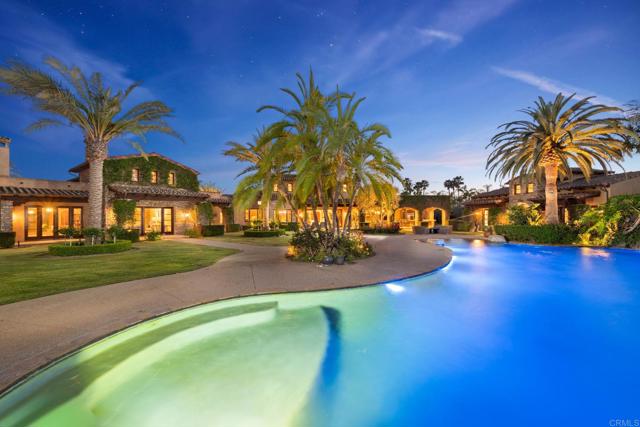
Beds Timeless Resort Estate | Premier Rancho Santa Fe Location Originally built in 2006 by renowned Sylvester Homes, this single-level Tuscan-inspired estate spans nearly 13,000 sq ft on 2 flat, ultra-private acres at the end of a quiet cul-de-sac. Recently refreshed with custom interior upgrades and modern designer lighting, the home blends timeless craftsmanship with a clean, updated aesthetic—making it one of the premier entertainer’s properties on the Rancho Santa Fe market. The flexible floor plan offers 4 bedrooms in the main residence plus a detached guest villa with separate living room and bedroom. Grand-scale interiors include a stunning great room with 23-foot ceilings, exposed wood trusses, and wrought iron chandeliers, opening seamlessly to the outdoor loggia for true indoor-outdoor living. Designed for entertaining, the estate features a movie theater, walnut-paneled library, billiard room with bar and wine cellar, formal dining room with dome ceiling and butler’s pantry, exercise room, and 6-car garage. The private backyard offers a resort-style setting with expansive entertaining areas, fireplace, built-in cabinetry, bar with Sub-Zero refrigeration, and pool bath—enjoyed from nearly every room. Exceptional details throughout include hand-carved mahogany entry doors, stone finishes, custom cabinetry, stain-grade windows and doors, cedar-lined closets, and extensive wood beam work. Quiet, private, and fully usable, this is a rare opportunity to own a legacy estate in one of Rancho Santa Fe’s most desirable locations.
West Hollywood, CA 90069
2624
sqft3
Baths3
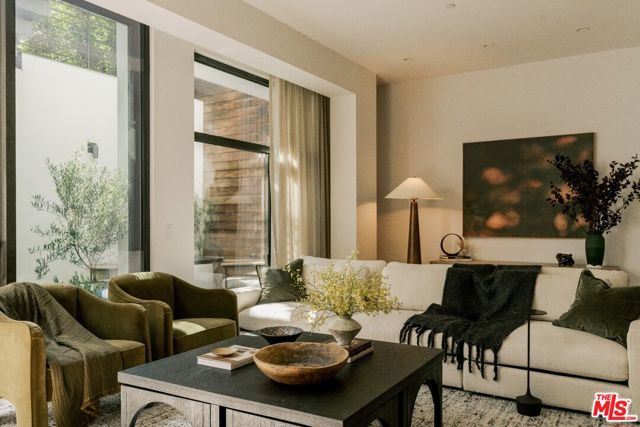
Beds Harland House 25 is one of a limited collection of Case Study inspired Garden Townhomes at The Harland, a boutique condominium building designed by OFFICEUNTITLED with interiors by Marmol Radziner. This three-bedroom, three-bath residence exemplifies the best of California modern design, offering a private street-level entry along tree-lined Harland Avenue. A light-filled, double-height great room is framed by floor-to-ceiling glass and two private garden courtyards, with a bedroom and open-concept living completing the main level. Upstairs, the primary suite opens onto a private balcony alongside a third bedroom. Located where West Hollywood meets Beverly Hills, The Harland pairs the privacy of a personal residence with a curated suite of services and amenities, including a screening room, residents' lounge, chefs kitchen, fitness studio, and two-lane bowling alley just moments from the city's top dining, shopping, and cultural destinations.
West Hollywood, CA 90069
2599
sqft3
Baths3
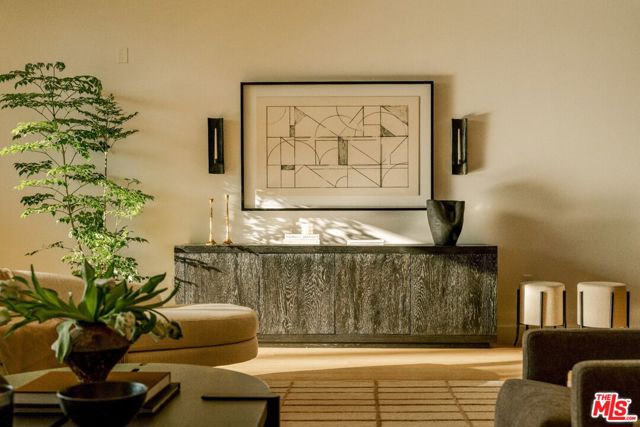
Beds Keith House 12 is one of a limited collection of Case Study inspired Terrace Townhomes at The Harland, a boutique condominium building designed by OFFICEUNTITLED with interiors by Marmol Radziner. This three-bedroom, three-bath corner residence exemplifies the best of California modern design, offering a private street-level entry along tree-lined Keith Avenue. A light-filled great room is framed by floor-to-ceiling glass on the main level with one bedroom, and the upper level features the primary suite and a third bedroom. Private balconies extend from each level, opening to a full rooftop terrace with views of the Hollywood Hills. Located where West Hollywood meets Beverly Hills, The Harland pairs the privacy of a personal residence with a curated suite of services and amenities, including a screening room, residents' lounge, chefs kitchen, fitness studio, and two-lane bowling alley just moments from the city's top dining, shopping, and cultural destinations.
West Hollywood, CA 90069
1503
sqft2
Baths1
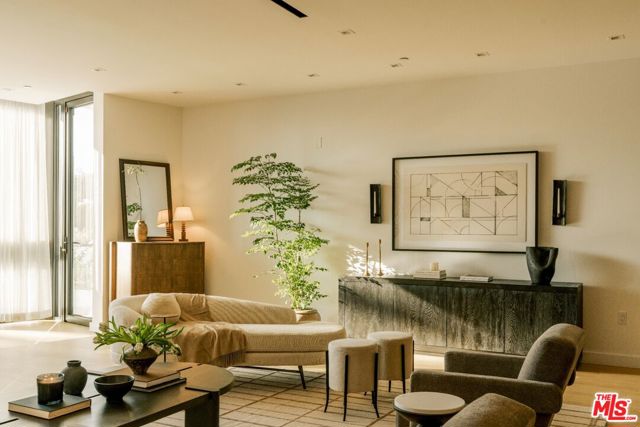
Beds Residence 101 at The Harland is one of only seven flats in this Case Study inspired boutique condominium building designed by OFFICEUNTITLED with interiors by Marmol Radziner. The intimate single-level layout exemplifies the best of California modern design. This one-bedroom, one-and-a-half-bath residence opens onto a private patio along a tree-lined stretch of North Doheny Drive, drawing in sunset-facing light through the afternoon and evening. Floor-to-ceiling windows and open-concept living blur the line between indoors and out, while a restrained material palette of light oak, walnut, marble, and bronze conveys understated, modern sophistication throughout. Located where West Hollywood meets Beverly Hills, The Harland pairs the privacy of a personal residence with a curated suite of services and amenities, including a screening room, residents' lounge, chefs kitchen, fitness studio, and two-lane bowling alley just moments from the city's top dining, shopping, and cultural destinations.
West Hollywood, CA 90069
2627
sqft3
Baths3
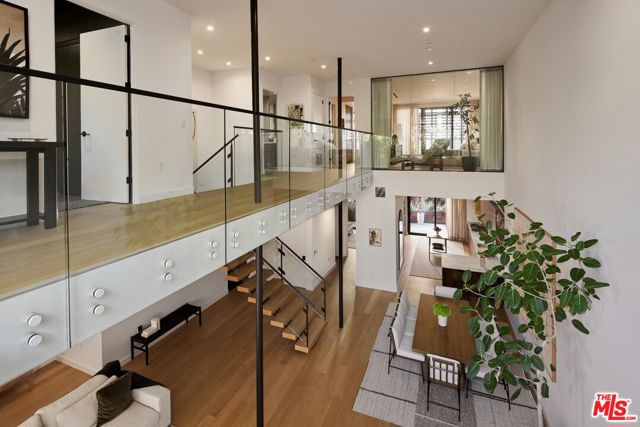
Beds Keith House 5 is one of a limited collection of Case Study inspired Garden Townhomes at The Harland, a boutique condominium building designed by OFFICEUNTITLED with interiors by Marmol Radziner. This three-bedroom, three-bath residence exemplifies the best of California modern design, offering a private street-level entry along tree-lined Keith Avenue. A light-filled, double-height great room is framed by floor-to-ceiling glass and two private garden courtyards, with a bedroom and open-concept living completing the main level. Upstairs, the primary suite opens onto a private balcony alongside a third bedroom. Located where West Hollywood meets Beverly Hills, The Harland pairs the privacy of a personal residence with a curated suite of services and amenities, including a screening room, residents' lounge, chefs kitchen, fitness studio, and two-lane bowling alley just moments from the city's top dining, shopping, and cultural destinations.
West Hills, CA 91304
3360
sqft3
Baths4
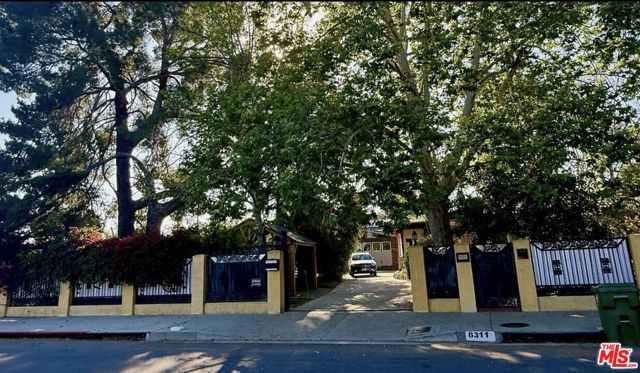
Beds The feng shui of this home is exceptionally harmonious and has served as a strong source of support throughout owner's professional life. The property sits on an unusually large city parcel; effectively consisting of two lots and is framed by several tall landmark trees, including pines, redwoods, and sycamores. These natural elements create a sheltered and balanced environment that, in feng shui terms, gathers and preserves positive energy. The grounds include more than half an acre of flat, usable land, fully enclosed by walls for privacy and protection. The street-facing wall is especially elegant and dignified, with an electrically controlled sliding gate for entry. The property also includes large city two lots, fully fenced and gated. Additional features include a whole-house water filtration system, a koi pond, and two independent tea rooms. The garden is also home to highly productive fruit trees, orange, pomegranate, and fig whose abundant harvest adds to the richness of the landscape. Altogether, these elements create what truly feels like a private paradise within the city. Close to shops and restaurants. A MUST SEE!!!!
Page 0 of 0

Powered by: 