San Bernardino, CA 92411
$430,000
1678
sqft3
Baths4
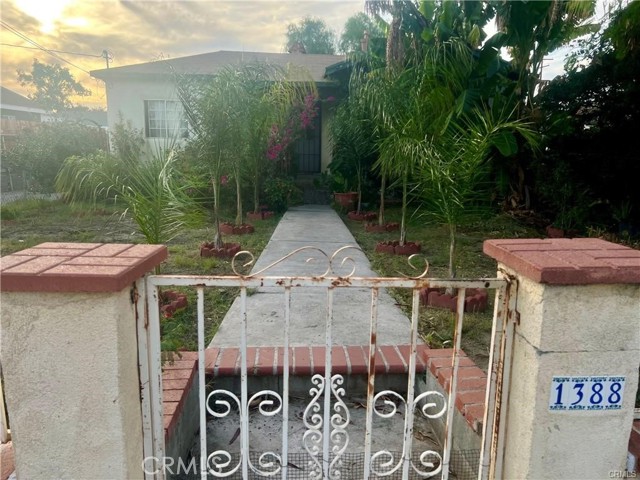
Beds **INVESTOR OPPORTUNITY!** This San Bernardino property features a **2-bedroom, 1-bath main home with approximately 678 SF**, plus **two detached units**, each with its own kitchen and restroom. The additional spaces offer flexibility for extended family, additional living arrangements, or potential rental use, subject to buyer verification and applicable approvals. **IMPORTANT: The two detached units are NOT permitted.** MLS square footage is an estimate that includes the main home and detached units. Buyer to independently verify square footage, permits, zoning, use, and all other property information with the appropriate agencies. **Property is sold as-is.**
Moreno Valley, CA 92555
1500
sqft3
Baths3
Beds Lovely Gated Hyde Park Home Featuring Three Bedrooms Three Bathrooms, Open Kitchen and Open Floorplan / Family Living Area. Breakfast Counter/Bar. White Cabinets, Stainless Steel Appliances. Granite Counter-tops. Laminate Flooring. Covered Patio with Ceiling Fan. Two Garage. Community Pool and other Amenities

Corona, CA 92881
4533
sqft5
Baths4
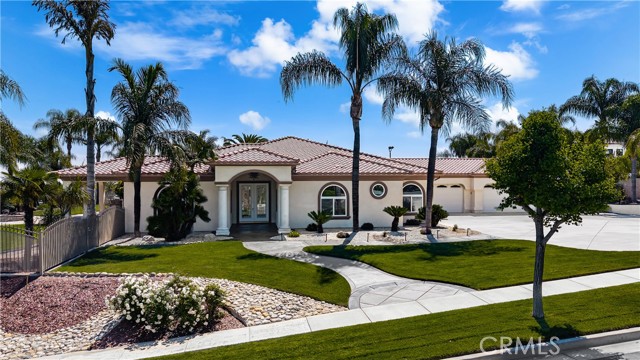
Beds Welcome to the Beautifully Designed, Custom-Built 4,533 Square Foot Single-Story Home Located in a Small Cul-De-Sac in Desirable South Corona. Situated on an Expansive 40,000+ Square Foot Lot with NO HOA, this Property Offers Privacy, Space and Incredible Amenities. The Home's Standout Architectural Feature is the Striking Circular Formal Dining Area. There are 4 Spacious Bedrooms, Each with its Own Ensuite Bathroom, Plus a Convenient Half Bath off the Dining Area and a Spacious Office/Workout Room. The Luxurious Primary Suite Features an Oversized Walk-In Closet, and a Spa-Inspired Bathroom with Dual Sinks, a Vanity Area, a Soaking Tub and a Large Walk-In Shower. The Open-Concept Kitchen Flows into the Inviting Family room, Complete with a Gas Fireplace, High Hearth Mantle and Two Ceiling Fans. The Chef's Kitchen is Equipped with a Grand Walk-In Pantry, Stainless Steel KitchenAid Appliances -including a Built-In Refrigerator, Oven with 6 Burner Cooktop, a Single Oven, Microwave, Trash Compactor and Dishwasher. The Large Center Island has a Vast Amount of Storage and a Eating Area and Access to the Backyard. The Spacious Indoor Laundry Room Offer Ample Cabinets, a Utility Sink, Generous Counter Space and Direct Access to the Garage. Just off the Dining Area is the Game Room Featuring Custom Resin Countertops, Cabinets for Storage, Color-Changing Lighting, Bar Sink, Small Refrigerator, Built-In Media Cabinet, and a Sliding Door to the Outside Barbecue Area. Designed for Entertaining, the Backyard Includes Two Large Covered Patios, a Gas Fire Pit, Barbecue Island with Bar Seating, Sink, Mini Refrigerator, and Storage. There is a Sun Shade Area that is Great for Outdoor Seating or a Above Ground Spa. The Large Grass Area is Prepped for a Future Pool or Playground Area. Fruit Trees Include: 2 Dwarf Apples, Meyer Lemon, 2 Oranges, Tangerine, Avocado, Asian Pear, Nectarine and Lemon. Additional Amenities Include: Plantation Shutters Throughout Home, Mirrored Bedroom Closet Doors, Travertine Flooring, Carpet in Bedrooms and Family Room, Tinted Front Windows, Drought-Tolerant Landscaping, Rain Gutters, and Outdoor Motion Lights. The Property has a 2 Car Garage Plus a 4 Car Tandem Garage with Epoxy Floors, High Ceilings, Built-In Cabinets, RV Parking, Water Softener, and Hot Water Recirculation System. NO HOA, Low Taxes and Close to Award Winning Schools and Shopping. Truly a Remarkable Residence Where Detail and Design Come Together in Perfect Harmony.
Lucerne, CA 95458
1112
sqft2
Baths2
Beds Imagine waking up to the glass-like stillness of the canal, where your private 34-foot dock sits ready for a sunrise boat run and the only thing more reliable than the lake breeze is your home’s cutting-edge infrastructure. On the largest natural lake in California, This Kono Tayee retreat offers a rare synergy where natural serenity meets high-tech independence; while you’re lounging on the expansive 1,100-square-foot Trex deck under the shade of a custom pergola, a fully owned 10-panel solar array and Tesla Powerwall system are silently harvesting the California sun, ensuring your sanctuary remains powered and your lifestyle uninterrupted even when the rest of the world goes dark. The home’s technical backbone is woven seamlessly into its waterfront charm, featuring a beefed-up 240A electrical panel and a Tesla EV wall charger that keeps you ready for the next adventure, while a Moen smart leak detection system stands guard over your peace of mind. Inside, the atmosphere is one of effortless comfort—cool off under the quiet hum of mini-splits or enjoy the kitchen’s new GE stainless appliances while the nostalgic smell of summer BBQs drifts in from the water. From the freshly painted garage to the dedicated 30-amp hookup that lets your friends pull up in their RV and plug right into your private oasis, every detail has been polished to prove that you don't have to choose between off-grid resilience and modern luxury. At this price point, a property with this level of high-performance integration and turn-key waterfront access is an absolute steal—a future-proofed invitation to live the high-performance vacation you’ve been dreaming of.

Ramona, CA 92065
1500
sqft3
Baths3
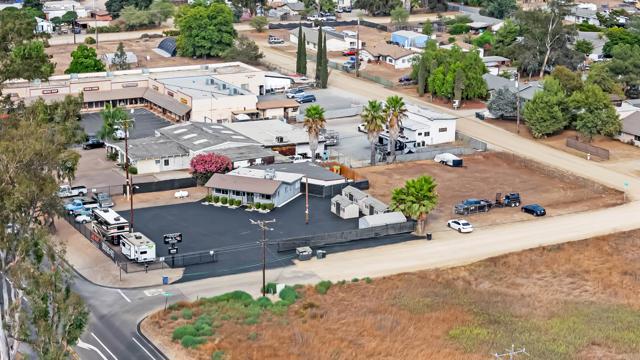
Beds PRIME MIXED-USE INVESTMENT OPPORTUNITY | 0.72 ACRES | MAIN STREET FRONTAGE | MULTIPLE INCOME POSSIBILITIES. Rare opportunity to own approximately 0.72 acres of flat, highly usable land in one of Ramona’s most visible locations. Positioned at the gateway to Ramona with outstanding Main Street frontage and prominent signage, this property offers exceptional exposure and flexibility for an investor, 1031 exchange buyer, or owner-user. The property features two distinct lot/yard areas, creating numerous possibilities for business operations, vehicle or equipment storage, leasing, or future redevelopment. The paved front lot offers parking/display space for 20+ vehicles, excellent street visibility, and a commercial office with a private half bath. The separate, fully updated 2-bedroom, 2-bath residential unit features an updated kitchen, stainless steel appliances, private backyard and patio, providing the opportunity to live and work onsite or lease the residence separately for additional income. The expansive fully fenced rear dirt lot provides substantial additional space for trucks, trailers, equipment, vehicles, contractor storage, fleet operations, or another potential income-producing use. With access from three sides, the property provides excellent circulation for commercial vehicles, customers and deliveries. RM-V4 mixed-use zoning allows for a wide range of potential commercial, residential, automotive, contractor, office, retail and light industrial uses. Operate your business, lease the residential unit, monetize the rear storage yard, or explore future subdivision and redevelopment potential. A unique opportunity to acquire a highly visible and versatile property with multiple potential income streams and long-term investment value along Ramona’s Main Street commercial corridor.A unique Ramona property offering flexibility, usable land, and multiple potential income or owner-user opportunities. Seller is open to reasonable offers and encourages buyers to submit.
Costa Mesa, CA 92627
3887
sqft5
Baths4
Beds Ideally located in Costa Mesa along a scenic golf course fairway, this courtyard-style villa offers soaring ceilings, refined architectural details, and abundant natural light throughout.The home has been thoughtfully updated with refreshed interior finishes, including newer flooring and interior paint, creating a bright and cohesive living environment.A welcoming covered entry opens to a dramatic two-story living space with a grand staircase and expansive windows. The spacious family room with fireplace flows seamlessly into the kitchen, featuring custom cabinetry in a soft coastal-inspired blue tone, stainless steel appliances, a center island with bar seating, granite countertops, pantry, and a casual dining area with French doors leading to the patio. Designed for indoor-outdoor living, multiple sliding and French doors connect the main level to a private backyard with golf course views. The home offers approximately 4,100 sq ft with 4 bedrooms and 4–5 bathrooms, including a primary suite with a walk-in closet, en-suite bath, and private balcony with fairway views. Conveniently located near South Coast Plaza, Newport Beach, Irvine, and UCI, this home offers a desirable combination of location, space, and lifestyle.
Corona, CA 92883
1983
sqft3
Baths3
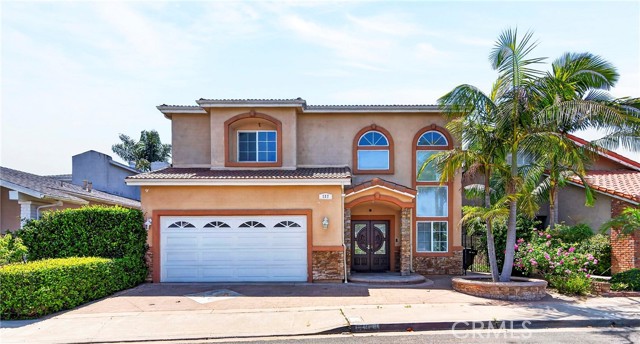
Beds This 1,983 square foot California Tuscan facade home on a corner lot with no home directly behind features an open floorplan. Downstairs is a great room that flows into the dining area and the island kitchen with Quartz countertops, full backsplash, built-in stainless steel appliances, and a powder bathroom off of the entry. Upstairs you will find the main bedroom with an ensuite bathroom and two walk-in closets, two additional bedrooms, a loft and the laundry room. There is white shaker-style cabinetry throughout and the buyer still has time to select flooring. This home has Smart Home Technology, solar installed, and a 2-car attached garage pre-plumbed for an electric car. The front yard is fully landscaped and irrigated. This home has easy access to shopping, entertainment, parks, walking trails and the I-15 freeway. This home is a quick move-in ready now!

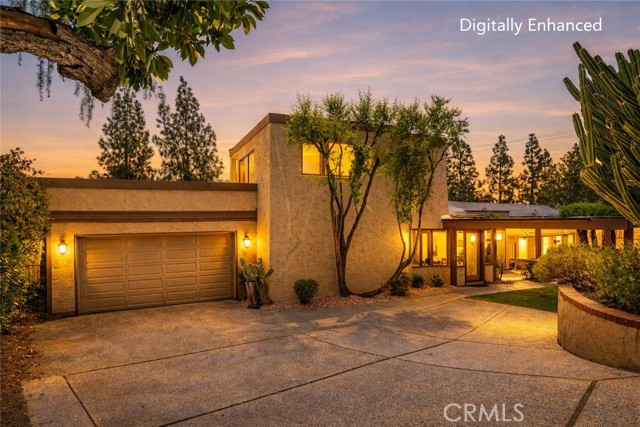
Upland, CA 91784
4100
sqft5
Baths4
Beds NEW PRICE! SAN ANTONIO HEIGHTS • VIEWS • ONE-OF-A-KIND ARCHITECTURE • MULTIGENERATIONAL LIVING - Tucked in the hills of San Antonio Heights, this distinctive 4,100SF residence is a rare combination of artistic character, privacy, natural light & exceptional versatility. Originally built for a local sculptor, the home has an unmistakable sense of creativity and tranquility—more reminiscent of a private European retreat than a traditional Southern California residence. With 4BR/4.5BA + Office + Den & flexible floor plan, the home offers options for multigenerational living, extended family, guests or creative pursuits. The foyer welcomes you with natural light from an abundance of French doors, skylights & strategically placed windows, with mountain or garden views from every room. The openness, high custom beamed ceilings & wide hallways enhance the character. Living room features double French doors opening out to the backyard. Private staircase leads to 1 of 2 primary suites, complete with balcony & views. A separate office, off the living area also captures views. Gourmet kitchen is functional & inviting, featuring a large granite island, double ovens, built-in refrigerator, & a kitchen window. Generously sized laundry room & storage area conveniently located next to kitchen. There are 3 additional oversized bedrooms, including a downstairs 2nd primary with private bath & walk-in closet. At the heart of the home is a dramatic multipurpose room with soaring 2-story ceilings & skylights—a remarkable space that could serve as a studio, home theater or gathering room. A half bath & 2nd laundry room serve this wing. Adjacent den offers more possibilities as craft room, sitting room or possible 5th bedroom. A private door leads to 2nd staircase & a private 4th bedroom with en-suite bathroom. French doors open from the den to a private patio & above-ground spa. The backyard is a true private sanctuary, framed by mature trees & mountain views—perfect for entertaining & relaxing. Recent improvements include newer plumbing, stone flooring, recessed lights & 25 OWNED & PAID-OFF solar panels. This legacy property has an artistic history & character that is difficult to replicate. For the buyer seeking something different with views & a floor plan that can adapt to a variety of lifestyles—this San Antonio Heights residence is worth experiencing in person. Explore the 3D tour to appreciate the floor plan & discover the possibilities this exceptional property offers.
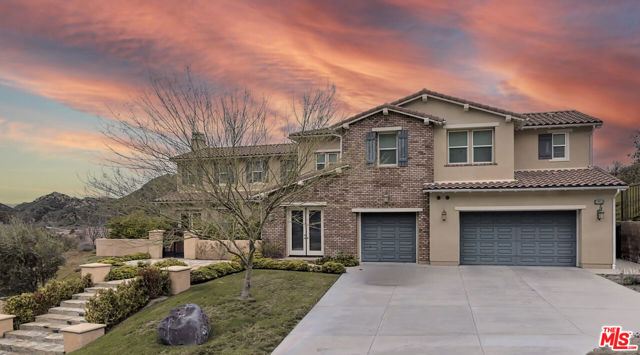
Stevenson Ranch, CA 91381
4758
sqft5
Baths5
Beds Welcome to this beautifully upgraded home located in the highly desirable community of Stevenson Ranch. This residence showcases extensive upgrades throughout, offering a modern and stylish living environment that is move-in ready.Step inside to find thoughtfully updated interiors with attention to detail, creating a warm and inviting atmosphere. The home features a functional layout ideal for both comfortable everyday living and entertaining.Situated in a quiet and well-maintained neighborhood, this property offers convenient access to nearby shopping, dining, parks, and top-rated schools.A great opportunity to own a tastefully upgraded home in one of the most sought-after areas of the Santa Clarita Valley.
Page 0 of 0

Powered by: 