Palmdale, CA 93552
$489,000
1645
sqft2
Baths4
Beds Welcome to 6011 Sandpiper Place. This well maintained single story home offers comfort, functionality, and great potential. Features multiple spacious bedrooms, including a primary suite, updated laminate flooring in select areas, and abundant natural light throughout. The versatile layout provides ample space for everyday living. The kitchen and bathrooms are clean and functional, offering an opportunity to personalize and add value. Additional highlights include a 3 car garage, mini-split systems, solar panels for energy efficiency, an indoor laundry area, and ample storage. Enjoy a large backyard with a covered patio, perfect for entertaining or future expansion. The backyard offers potential for customization, including possible ADU opportunities. Conveniently located near schools, shopping, and major freeways, this home is ideal for both owner-occupants and investors.

Rancho Palos Verdes, CA 90275
3703
sqft5
Baths5
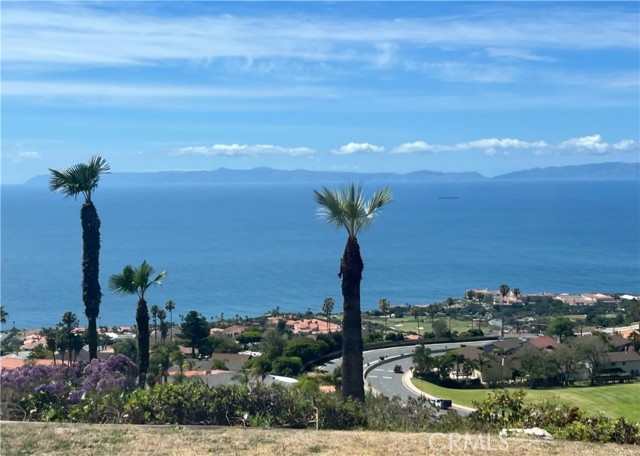
Beds Stunning, expansive 180 degree view of Ocean and Catalina Island from all major rooms. This 5 bedroom home is on a cul de sac street located in the Country Club area on a 14,881 square ft lot. Home features an amazing sound system throughout and a beautifully landscaped back yard with fruit trees and room for a pool.
Santa Maria, CA 93455
4346
sqft4
Baths4
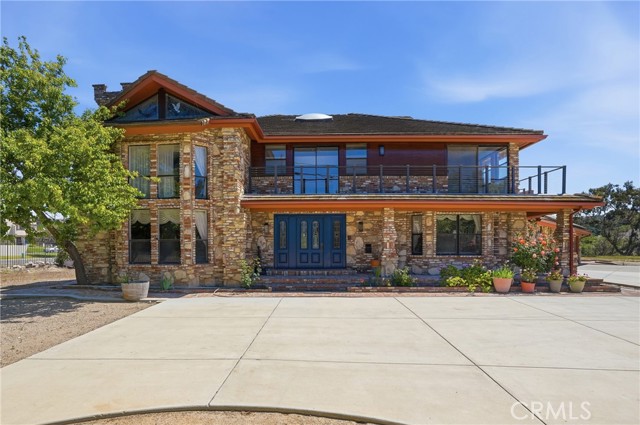
Beds Huge Price Reduction. Enter into this one of a kind Castle in Orcutt,, home sits on 1.54 acre and NO HOA. This truly is an unique property. Home boasts 4 bedrooms, 4 bathrooms. Step down to the formal living room with imported carved oak fireplace from a lobby of a hotel in Sussex England. The living room also has lots of built in book shelves, bay windows, and a cathedral ceiling that supports the loft above. Home was built in 1988 on part raised and part slab foundation, all of the bricks used from the stairs to entrance , the exterior and the fireplaces came from Santa Maria and San Luis Obispo. The family room has a fireplace and a sunken wet bar and opens to huge grounds. Hallway has 2 large closets. Inside this home can be made into 2 mother in laws quarters, downstairs used to be a studio with a small kitchen and its own bath. Upstairs has 1 bedroom with a kitchen. There are 3 decks that surrounds the upstairs of the home with view of the Orcutt Hills. Master bedroom is completely remodeled with with tile flooring that is heated and a fireplace and a huge walk in closet. Master bath has marble walls, a soaking tub, large walk in shower with 2 shower heads, double sinks, a large sauna for relaxing. Home has solar panels that are paid for and a 4-car garage for your toys. The home is completely fenced with some wrought iron that surrounds the front with a large wrought iron electric gate. The original owners were a 3 way lot split but never finished. Here is your chance to build many ADU'S or more homes, check with County of Santa Barbara. The animal statues on the property stays. Large covered deck, maybe use for party ventures, but check with the County, This home is must see!
Santa Ysabel, CA 92070
2135
sqft3
Baths4
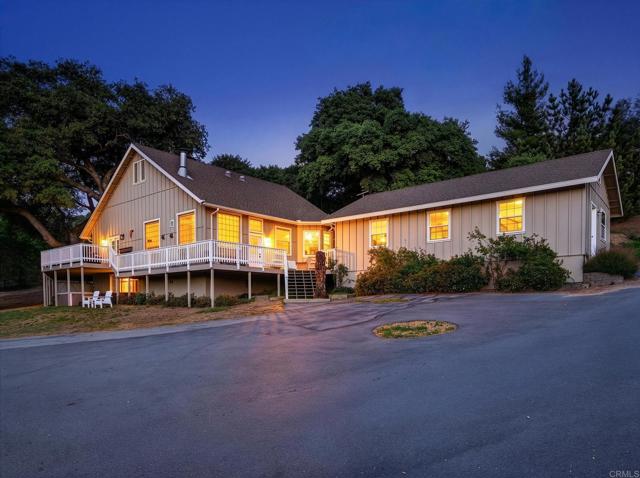
Beds Nestled along a scenic corridor, Mesa Grande Villa presents a rare opportunity to experience the beauty, heritage, and lifestyle of one of San Diego County’s most treasured backcountry settings. ~A gated entry and gently winding drive welcome you into a private, fully fenced 8.15-acre estate where rolling terrain and mature oaks create a landscape that is both peaceful and inspiring. At the heart of the property is a thoughtfully remodeled 2,135 square foot ranch home featuring 3 bedrooms, an optional 4th bedroom or flexible space, and 2 1/2 baths. The home seamlessly blends modern farmhouse style with timeless character, where vaulted wood beam ceilings, adobe walls, numerous skylights, and expansive windows fill the interior with natural light while framing sweeping westerly views. The open floor plan is designed for both comfortable living and effortless entertaining, with many rooms opening directly to an expansive wraparound deck that extends the living space outdoors. ~The kitchen serves as a true centerpiece, featuring stainless steel appliances, an induction cooktop, farmhouse sink, and an oversized island with striking double waterfall edges. A Dutch door leads to a spacious laundry and utility room with ample counter space, sink, and storage, conveniently connecting to the attached three-car garage. The home is equipped with a comprehensive water system, including triple filtration with a carbon filter, as well as reverse osmosis drinking water in the kitchen. ~Living areas are anchored by a dramatic floor-to-ceiling stone fireplace enhanced with a catalytic converter for efficient heating, complemented by a custom concrete mantel and stone hearth. Window seats create inviting spaces to relax, while multiple living and dining areas offer flexibility for gatherings, guests, or creative use. The primary suite is filled with natural light and opens directly to the deck, where sunset views and the shade of a century-old oak provide a tranquil retreat. ~The property is well suited for a variety of uses. Zoned A72 with an O animal designator, it offers excellent potential for agricultural use, equestrian pursuits, or hobby farming. A three-stall barn with tack room, fenced perimeter and pasture, and multiple turnouts support a functional ranch setting. A private well, large holding tank, and a historic stone spring box dating to the late 1800s provide valuable and unique water resources. Additional improvements include: private jacuzzi, on-demand and supplemental water heaters, fire sprinklers throughout the home, central heating and air conditioning, upgraded flooring, a central vacuum system, a 14 kW backup generator, propane service, storage building, two 20-foot Conex metal storage units, ample parking, and space for a future ADU. ~Wildlife moves freely through the property, with deer, turkey, and birds drawn to the natural tree-lined canopy, enhancing the strong sense of connection to the land. ~Whether envisioned as a full-time residence, equestrian estate, or private retreat, Mesa Grande Villa captures the essence of backcountry living, where space, privacy, and natural beauty come together in a setting that feels both timeless and inspiring. ~This is more than a home. Mesa Grande Villa is where the past and present meet in a landscape of enduring beauty.
Yankee Hill, CA 95965
2288
sqft3
Baths3
Beds Welcome to 5735 Lunt Rd, an exceptional 75-acre country estate in Yankee Hill, nestled between Butte Valley and Oroville. Comprised of 7 parcels, this property offers incredible potential for generational living, agricultural use, or a private rural retreat. The custom-built 2,288 sq ft home features 3 bedrooms, 2.5 baths, a raised foundation, metal roof, Hardy siding, Pergo flooring, wood-burning fireplace, and efficient 5-unit mini-split system. The open kitchen offers a gas cooktop, large island, and abundant storage. Enjoy breathtaking views from the expansive 1,500 sq ft wrap-around porch. The property is fully fenced and thoughtfully equipped for country and equestrian living. A 36' x 48' barn includes an open upper level and four 12' x 12' stalls with electricity. Additional improvements include a permitted shop with electricity, permitted cow barn, corral, firewood shed, and 814 sq ft garage with toilet, sink, laundry, and newer water heater. Water resources include a 620-ft deep well, 1,000-gallon water tank, and two natural springs. Spigots serve the enclosed garden areas and livestock areas, while the grass area has sprinklers. Additional features include an owned propane tank, whole-house Champion generator, and above-ground pool with a recently replaced liner. Experience the privacy, versatility, panoramic views, and possibilities this remarkable Yankee Hill property has to offer. Schedule your private showing today!

Victorville, CA 92392
1694
sqft2
Baths4
Beds Tucked away at the end of a quiet cul-de-sac, this charming 4 bed, 2 bath single-story home offers 1,694 sq ft of comfortable living on an oversized lot. Recent updates include newer interior and exterior paint, creating a fresh and inviting feel throughout. The open layout features vaulted ceilings, a cozy fireplace, and a spacious kitchen with granite counters and plenty of storage. The 3-car garage and long driveway provide ample parking, while the expansive backyard offers endless potential for entertaining, play, or future additions with room to add a pool, ADU, or garden. No HOA and mountain views make this a must-see. Ideally located within walking distance to schools, parks, and shopping centers, this home also provides easy access for commuters. A wonderful blend of convenience, comfort, and privacy, ready for its next owner!

Palmdale, CA 93550
1085
sqft2
Baths3
Beds This upgraded home features 3 bedrooms and 2 baths with an attached 2 car garage. Desert landscaping front and back. Easy care tile flooring with carpeted bedrooms. Granite kitchen counter tops, stainless steel stove, dishwasher and hood. Garden window over the sink with complete view of the back yard. Kitchen has fashionable dark cabinets. Light and bright living area features a bay window and fireplace. Cathedral style ceilings in living, kitchen and dining areas give height and visual expanse. Spacious master bedroom has ensuite bath with double walk in shower and separate water closet. The second bedroom has closet and double door entry from living area plus second door in hall across from the 3rd bedroom. Central air and heat, tile roof, hardscaped back yard. Please put us on your list to see. This is a nice one.


Los Angeles, CA 90068
3450
sqft5
Baths4
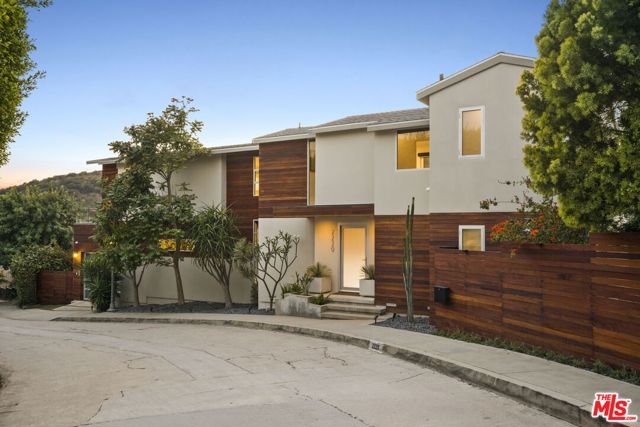
Beds Designed around light, views, and an effortless connection between indoor and outdoor living, 2229 Castilian Drive is perched at the top of a hillside in the highly desirable Outpost Estates in the Hollywood Hills. Throughout the home, large Fleetwood sliding glass door systems open the living spaces to expansive terraces, creating an atmosphere that feels equally suited for quiet mornings overlooking the canyon or unforgettable evenings entertaining friends. At the heart of the home, the dining room features a wall of floor to ceiling windows, giving the sensation of floating above the canyon while dining. The living spaces flow naturally outdoors, where multiple decks, a fire feature, a large hot tub, and generous gathering areas create a private retreat that feels worlds away from the city while remaining just minutes from Sunset Boulevard, The Hollywood Bowl, and the studios. Designed with wellness in mind, the outdoor experience continues with a newly constructed steam room and a large sunken tiled hot tub. A private exterior staircase connects directly to the primary suite, where a Japanese soaking tub and oversized walk-in rain shower create a true sanctuary at the end of the day. Completed in 2023, the detached ADU offers remarkable flexibility with its own entrance, full kitchen, laundry, luxury appliances, and a 120-inch 4K projection system. Whether used as guest accommodations, a creative studio, executive office, multigenerational living space, or an income-producing residence, it offers a level of independence rarely found in the Hollywood Hills. The home has been extensively enhanced by its current owners with thoughtful improvements that prioritize both comfort and convenience. Smart home technology includes Lutron lighting, distributed audio, motorized shades, motorized retractable exterior screens, DoorBird entry, AquaLink spa controls, ADT security hardware, and four-zone climate control. A new roof, tankless water heaters, Toto heated bidet toilets, custom garage cabinetry, and dual level 2 charging outlets further reflect the attention to detail found throughout the property. Blending contemporary architecture with exceptional privacy, dramatic canyon views, and a seamless indoor-outdoor lifestyle, 2229 Castilian Drive offers a rare opportunity to experience one of the Hollywood Hills' most compelling modern residences.
Page 0 of 0

Powered by: 