
Costa Mesa, CA 92626
$1,999,000
2375
sqft3
Baths5
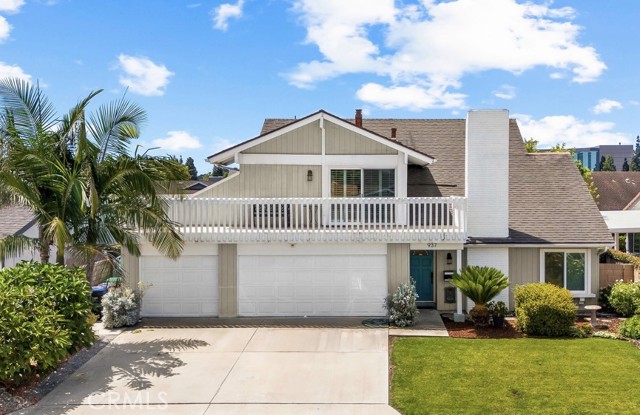
Beds Tucked away on a quiet cul-de-sac in the highly desirable South Coast Metro area, this completely remodeled 5-bedroom, 3-bath residence offers approximately 2,400 square feet of thoughtfully designed living space, and is perfectly suited for comfortable everyday living. Step inside to a bright open-concept floor plan highlighted by luxury plank flooring, vaulted ceilings, and an abundance of natural light that fills the living room, accented by a cozy fireplace. The formal dining room features new French doors that open to the spacious wrap around yard, creating a seamless indoor-outdoor connection. The beautifully renovated kitchen has been redesigned with modern finishes, showcasing striking two-tone cabinetry, sleek quartz countertops, stainless steel appliances, designer fixtures, generous counter space and a functional layout making it as practical as it is stylish. The kitchen flows seamlessly into the adjacent family room, creating a warm and inviting space ideal for everyday use and effortless entertaining. Open the newly expanded sliding doors into your private backyard retreat, where the best of Southern California living comes to life. A sparkling in-ground pool invites you to cool off on warm summer afternoons, while the beautifully designed outdoor spaces create the perfect setting for entertaining. Gather with friends for poolside dining, or relax beside the oversized fire pit with built-in seating, the ideal spot for evening conversations and unforgettable nights under the stars. A main-level bedroom and full bathroom provide excellent flexibility for guests, a home office, or multi-generational living. Upstairs, the spacious Primary Suite serves as a private retreat complete with an ensuite bath, walk in closets and private balcony. Three additional well-sized bedrooms, a full hall bathroom, and a versatile bonus room complete the second level, offering plenty of room for family, guests, or flexible workspace. Additional highlights include a 3-car attached garage, upgraded PEX plumbing, artificial turn/lawn and a tankless water heater, that offer both modern comfort and efficiency. Ideally located near the 405, 55, and 73 freeways, this home is just minutes from world-class shopping, dining, and entertainment at South Coast Plaza, along with nearby parks and beaches. Offering the perfect blend of style, space, and location, this Costa Mesa gem presents an exceptional opportunity in one of Orange County’s most sought-after communities.
Canyon Lake, CA 92587
2360
sqft3
Baths3
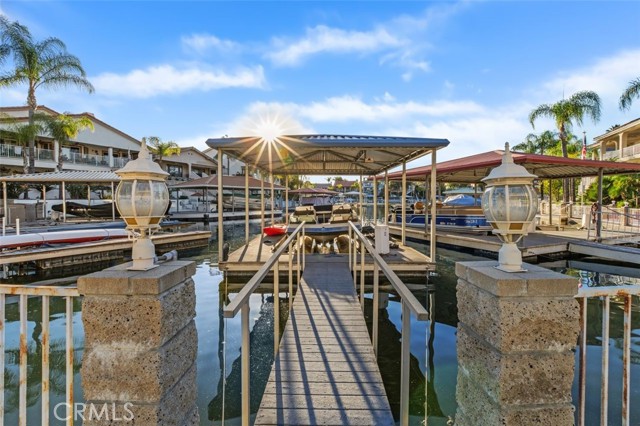
Beds Discover the breathtaking views this waterfront home offers plus A COVERED U-DOCK, BOAT LIFT, PAID SOLAR, WHOLE HOUSE WATER FILTRATION SYSTEM, CALDERA SPA, LEAF GUARD ON GUTTERS AT THE BACK OF THE HOUSE, NEWER WATER HEATER and effortless outdoor and indoor living in this lovely home located in the unique, guard gated City of Canyon Lake. This 3-bedroom, 2.5-bath retreat is designed for luxury, comfort, entertaining, and year-round enjoyment. A welcoming double-door entry opens to vaulted ceilings, abundant natural light, and an open floor plan that frames stunning views of the lake. The kitchen, dining room, and family room all overlook the water. The family room features a cozy fireplace along with direct access to the large lower deck. A convenient downstairs powder room adds functionality for guests. The separate living room is highlighted by a charming bay window & vaulted ceilings offers additional space for relaxing or entertaining. Two expansive decks create ideal settings for morning coffee, outdoor dining, and peaceful sunset views. Just off the lower deck, a private spa provides the perfect outdoor escape. Upstairs, the spacious primary en-suite and the second bedroom each enjoy upper deck access and panoramic lake views. The primary bathroom includes a large walk-in shower with dual shower heads, dual sinks with marble countertops, and a convenient laundry chute. A Hollywood bathroom serves the secondary bedrooms and features dual sinks with marble countertop plus a tub/shower combination. Thoughtful upgrades include PAID solar-31 panels, the seller estimates approximately $6000. a year in energy savings! There is a wide seawall and the covered U-dock includes a boat lift & provides easy access to the lake The two-car garage includes abundant built-in cabinetry and stairs leading to the attic for additional convenient storage. Residents of Canyon Lake enjoy a true resort-style lifestyle, complete with an 18-hole golf course, clubhouse, swimming pool, boating, waterskiing wakeboarding, tennis, pickleball, community clubs, parks, a lakeside campground (perfect for a “stay-cation!”), and year-round events. With a low property tax base and no Mello-Roos, this home offers modern upgrades, generous indoor-outdoor living, and direct lakefront access—an exceptional value with a total price reduction of $100,000!
Bell Gardens, CA 90201
2204
sqft3
Baths5

Beds One Of The Most Beautifully Remodeled Homes In The Area- Perfect For A Large Or Multi-Generational Family. This Spacious Property Features 5 Bedrooms, 3 Full Bathrooms, A Private Studio With It's Own Kitchen And Full Bath. The Home Offers An Open Floor Plan With A Beautiful Kitchen Featuring Upgraded Countertops, Stainless Steel Appliances, A Wet Bar, A Large Center Island, And Custom Cabinetry And Recessed Lighting. A Separate Formal Dining Area And Spacious Family Room Create The Perfect Setting For Gatherings. Quality Finishes Throughout Include Level 5 Smooth Finish Walls And Ceilings, Stained Solid Wood Exposed Beams, A Stunning Brick Fireplace, Beautiful Hardwood Floors, And A Hardwood Staircase. The Large Primary Bedroom Includes A Sliding Door Leading To An Expansive Rooftop Deck, Perfect For Relaxing After A Long Day. Additional Upgrades Include Copper Plumbing And Updated Electrical Wiring Throughout. The Backyard Is An Entertainer's Dream, Featuring A Large Patio, Custom Built Brick BBQ Area, Beautiful Pool And A Pool House/Deck Ideal For Hosting Family And Friends. Brick Walkways Run Throughout The Front And Backyard. The Property Also Includes A Large 4-Car Garage, 6 Car Driveway, Block Walls With Ironwork, Gated Iron Fencing And A Separate Workshop In The Backyard. Enjoy A Variety Of Fruit Trees, Including Guava, Orange, Lemon, Avocado, And Mango. This Property Is Conveniently Located Near Schools, Parks, Restaurants And Shopping. Great Location Located Approximately 20 minutes from Downtown Los Angeles, Disneyland and Knott's Berry Farm. This Property May Have Additional ADU Potential.
Los Angeles, CA 90012
1042
sqft2
Baths2

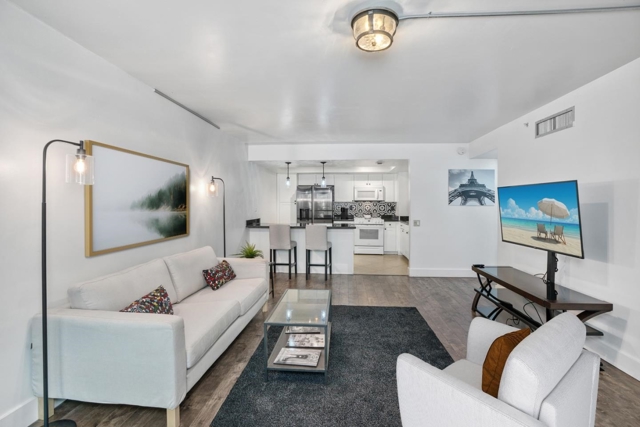
Beds Welcome to The Savoy, offering elevated urban living in this move-in ready ground-level end unit in the heart of DTLA. This bright residence features two spacious primary suites, each with an upgraded bathroom, and an open-concept layout filled with natural light from oversized windows. The modern kitchen includes stainless steel appliances, granite countertops, mosaic tile backsplash, and a large center island ideal for dining or entertaining. Additional highlights include wood flooring throughout, in-unit washer and dryer, underground tandem parking, and a private balcony overlooking a peaceful Zen courtyard. Residents enjoy resort-style amenities including a heated pool and spa, full gym with yoga room, business center, library, screening room, BBQ area, rooftop deck with DTLA skyline views, gated subterranean parking with guest spaces, and a 24-hour attended lobby with concierge. It is conveniently located across from the Metro Station and train stations with easy access to the 101, 10, 5, and 60 freeways. This home offers convenience with dining, nightlife, shopping and within the diverse neighborhoods and culture near DTLA’s The Arts District and Little Tokyo.
Valencia, CA 91354
1270
sqft3
Baths2
Beds Turnkey Esperto model townhome in the highly desirable West Creek community featuring a rare two-story layout with an abundance of natural light and an open floorplan. This well-maintained home offers 2 spacious bedroom suites, each with its own full bathroom and bathtub, plus a convenient half bath on the main level. Highlights include tall ceilings, ceiling fans, a walk-in closet, private balcony off the primary suite, fire sprinklers, fire alarm system, and a two-car attached garage with direct access for added safety. The home also includes a newer water heater, garage door opener with keypad access, and all appliances including stackable washer and dryer and refrigerator. Residents enjoy resort-style amenities including a sparkling swimming pool, kiddie pool, spa, gym, clubhouse, built-in BBQ areas, basketball court, playground, and open grassy spaces, all within walking distance to beautiful parks and top-rated schools in the Santa Clarita Valley.
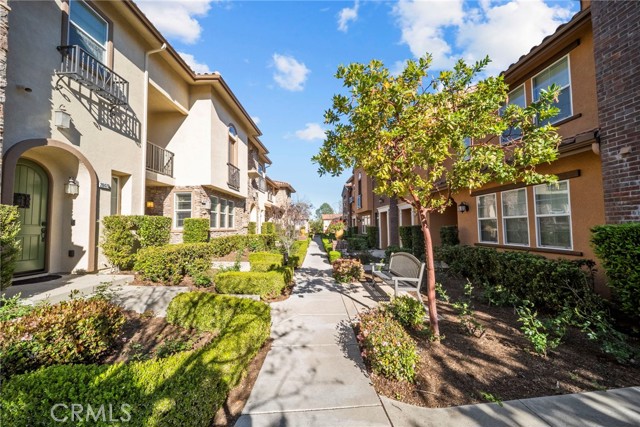
Lake Forest, CA 92630
2363
sqft4
Baths4
Beds Luxury, Style & Resort-Style Living Await You! Don’t miss this rare opportunity to own a fully upgraded luxury home comparable to the builder’s model residence. Every detail showcases designer-level finishes and premium craftsmanship, delivering an exceptional living experience. Step through the elegant entry into a soaring, light-filled living room. A dramatic two-story wall of windows floods the space with natural California sunshine, creating a bright, warm, and inviting atmosphere. Gourmet Chef’s Kitchen Fully upgraded with high-end appliances, a beautifully designed center island, and expansive sliding doors that seamlessly connect to the backyard—making cooking and entertaining a true pleasure. Thoughtfully Designed Layout Spacious first-floor bedroom suite with a private bathroom—ideal for guests or multi-generational living Upstairs features a luxurious primary suite and two additional bedrooms, all en-suite and fully upgraded Premium Upgrades Throughout Fully paid-off solar system Integrated security camera system Whole-house water filtration system High-quality wood shutters Modern exterior design Professionally landscaped front and backyard Resort-Style Community Amenities Enjoy exclusive access to: • Private clubhouse, pool, spa, and cabanas • Multiple parks, picnic areas, playgrounds, and BBQ spaces • Sports courts including volleyball, pickleball, and soccer • Dedicated dog park Even More Value Low property tax rate No Mello-Roos Prime Location Just minutes from shopping, dining, top-rated schools, major freeways. This is more than a home—it’s a lifestyle upgrade. Schedule your private tour today and experience this exceptional luxury living in person! Buyers are advised to independently verify square footage, bedroom count, school assignment, permitted uses, and any potential modifications.
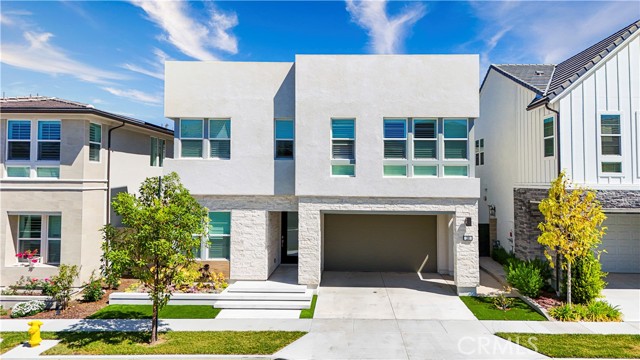
Porter Ranch, CA 91326
6000
sqft17
Baths12

Beds Brand-new 5-unit compound in Porter Ranch designed for multigenerational living, community-based housing, flexible residential use, and investment. Reimagined from a single-family lot, the property features two detached 3-bedroom, 3-bath homes and three 2-bedroom, 2-bath units across two additional structures, creating a low-density, campus-style setting that balances privacy with shared proximity. The layout is well suited for extended families, group living environments, or organizations seeking a residential setting that supports both independence and connection. Detached residences offer a single-family feel, enhancing livability and broad appeal. Currently under construction, this is an opportunity to acquire a newly developed asset with potential input on final finishes. Each unit is designed with open floor plans, contemporary kitchens, and efficient layouts aligned with modern living standards. As brand-new construction, the property offers all new systems, reduced maintenance requirements, and long-term operational efficiency, making it attractive for both owner-users and investors. The property will include five on-site parking spaces, including two covered, with additional street parking available. Conveniently located near shopping, dining, parks, freeway access, and major employment centers, this is a rare opportunity to acquire a versatile, newly constructed residential compound in one of the San Fernando Valley’s most desirable neighborhoods. Images have been digitally edited and/or are renderings and may not reflect the current condition of the property.
Burbank, CA 91504
1478
sqft3
Baths3
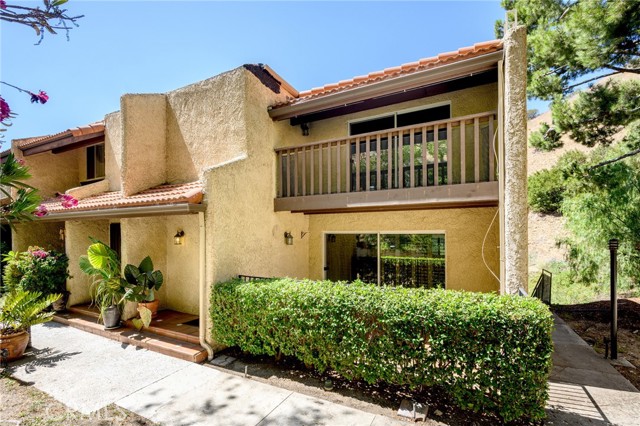
Beds Welcome to 9555 Via Venezia. This spacious 3-bedroom, 3 bath corner unit in the highly sought-after Cabrini Villas of Burbank offers a rare combination of space, privacy, and hillside views. Tucked away in a quiet part of the community, this townhome is ideal for those seeking comfort, convenience, and the chance to add their personal touch. Step inside to find an open-concept layout that connects the spacious living room and dining area, designed for both everyday living and entertaining. The living room features a fireplace and opens to a covered patio, perfect for morning coffee or evening relaxation. Upstairs, the primary bedroom includes a walk-in closet, private balcony, and an en-suite bath with a walk-in shower. Two additional bedrooms provide flexible space for guests, family, or a home office, and share a full hallway bathroom. Downstairs, a bonus room offers space for storage or a small office, adjacent to the two-car garage. This home is a fixer-upper opportunity, well suited for those looking to customize and build equity over time. HOA dues include water, sewer, cable, high-speed internet, and exterior maintenance for a low-maintenance lifestyle. It’s a rare chance to own a corner unit in Cabrini Villas with privacy, views, and plenty of potential. As a resident you'll enjoy 24-hr security, 7 swimming pools, 4 Jacuzzis, 6 tennis courts, basketball and volleyball courts, a playground, clubhouse, and a park.
Sacramento, CA 95814
1261
sqft2
Baths2
Beds Experience vibrant downtown living in this stunning 2nd-floor courtyard facing residence at Bridgeway Towers! This premium 2-bedroom, 2-bath condo offers approx. 1,261 sq ft of stylish living space with north-facing community views. The spacious 240 sq ft balcony is perfect for relaxing or entertaining and spans the entire length of the residence, connecting both bedrooms. The renewed kitchen showcases white cabinets, a beautifully tiled backsplash, stainless steel refrigerator and oven/stove, and built-in microwave. The kitchen features an open island with dining bar that flows seamlessly into the living area. The beautifully updated hall bath includes tiled shower, quartz countertop, new fixtures, and stackable LG washer/dryer. Retreat to the primary suite complete with sliding glass doors to the balcony, abundant closet space with built-in organizers, and en-suite bath boasting double sinks, and separate bath and WC area. Concrete ceilings and walls provide energy efficiency and sound reduction. Secured-access building includes parking for one vehicle, EV charging stations, wheelchair access to parking, elevators, welcoming lobby, fitness center, pool/spa, sauna, biz center. Steps to Capitol Mall, DOCO, Golden 1 Center, Sutter Health Field, shopping, dining, nightlife, and city bus transport
Page 0 of 0
