Palm Springs, CA 92262
$1,379,000
2277
sqft3
Baths3
Beds Welcome to NOLA at Escena, a sleek new community in Palm Springs where modern architecture, resort-style amenities, and iconic mountain views come together to define the ultimate desert lifestyle. Ideally located just minutes from downtown, premier golf, dining, and Palm Springs International Airport, NOLA offers the perfect blend of luxury and convenience. Homesite #15 – Dali Mid-Century is a stunning new construction home situated on our largest premium corner lot. This 3-bedroom, 3-bath residence features a spacious great room with a fireplace, an outdoor fireplace, and multi-stacked sliding doors that open to breathtaking views of the San Jacinto Mountains—perfect for seamless indoor-outdoor living and entertaining. Every detail reflects elevated desert design, with an open-concept layout, abundant natural light, and a sophisticated modern aesthetic. Community amenities include a dog park, walking trails, and access to Escena Golf Club, known for its iconic mid-century clubhouse, acclaimed restaurant, and sweeping mountain views. Schedule your private tour today and experience the best of Palm Springs living at NOLA at Escena.

San Diego, CA 92127
5008
sqft5
Baths4
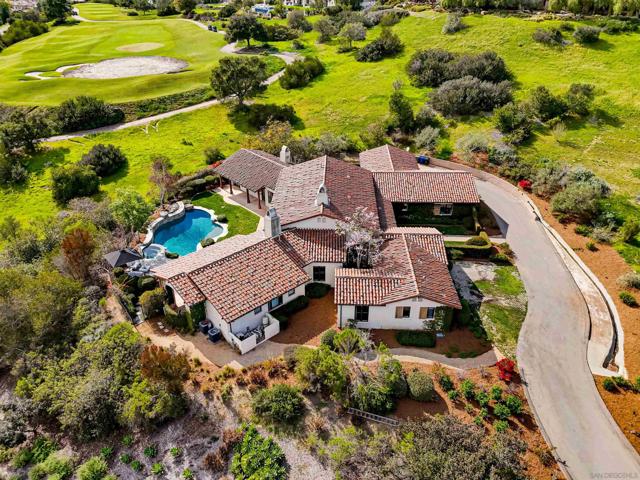
Beds Welcome to the prestigious gated community of Santaluz, where tranquility, security, and natural beauty define everyday living. Ideally situated on the east side of the guarded gates, this stunning single-level estate is just a short walk to the Club, offering effortless access to world-class amenities. Set on more than two acres of meticulously manicured grounds, the property offers an extraordinary sense of privacy and serenity. Enjoy sweeping southwest views from the resort-style backyard. Featuring a luxurious stone pool and spa with Baja shelf, cascading waterfall, and an elevated lounge area perfect for sunset gatherings. The outdoor spaces are designed for year-round enjoyment with a wraparound covered patio, two private enclosed courtyards, elegant landscape lighting, a charming rose garden, and an outdoor kitchen ideal for entertaining. A vine-covered entry welcomes you into a light-filled interior defined by soaring ceilings and expansive windows that frame the spectacular backyard views. The pool and panoramic scenery serve as the focal point of the home, visible from the formal living and dining rooms, kitchen, family room, and private primary wing. The spacious chef’s kitchen flows seamlessly into the inviting family room, highlighted by Saltillo tile flooring, vaulted ceilings, and a cozy fireplace entertainment area. Thoughtfully designed with family living in mind, the home features multiple private wings. Two generously sized bedrooms with en-suite baths share a flexible living space perfect for children or teens. (See supplement for more.) Separated by a tranquil courtyard and dedicated office area. The office and additional bonus room could be optional bedrooms. The primary suite occupies its own wing and offers a private sitting area, 2 walk-in closet, views and access to the pool, and a private courtyard. On the opposite side of the home, a guest bedroom with its own en-suite bath provides comfort and privacy for visitors. Additional highlights include a newly installed zoned HVAC system, rich hardwood flooring, a dramatic slate tile entry, elegant coffered ceilings, 3 fireplaces, a large 4 car garage, 2 car side spaces, plus room for 6 more cars in the driveway, and more! All of this is just moments from the Hacienda Club at Santaluz, where residents enjoy access to the club, fitness center, pool, café, and miles of scenic hiking trails.
Riverside, CA 92507
2902
sqft3
Baths5
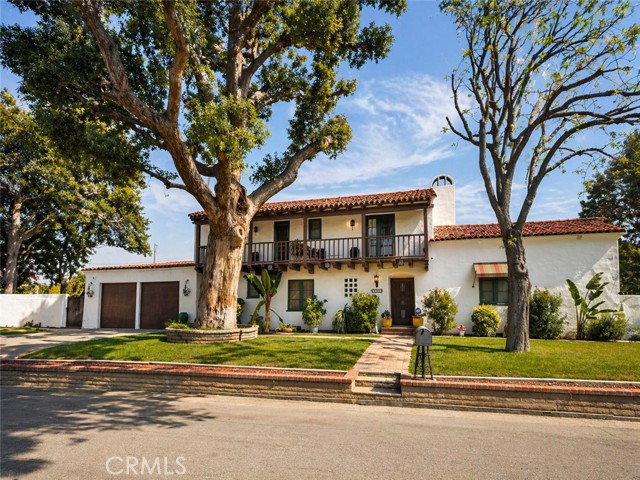
Beds The John Howe Chase House, 1928. A City of Riverside Home of Merit in the Somerset Historic District exemplifying Spanish Colonial Revival with strong Monterey influences, sitting above the 1st fairway of Victoria Country Club, one of the oldest private clubs in Southern California. Harry B. Chase built it as a wedding gift for his son John, a civil engineer, and John's wife Rhea. In 1949 it became the home of Marion C. Miller, widow of Frank A. Miller | the man behind the historic Mission Inn and the guiding force in early Riverside. She lived here until 1972. Close to a century of Riverside history inside one set of walls. Inside, every architectural detail earns its place. Exposed wood beams carry the ceiling, with hand-painted medallions and decorative work by a local artists. Two fireplaces. One framed in Spanish tile behind a wrought-iron screen. Wrought-iron sconces line the plaster walls. Arched openings pass from room to room. A barrel-vaulted stairwell rises through the center of the home, its risers set with hand-painted Spanish tile beneath a wrought-iron railing. Leaded glass windows. Spanish pavers underfoot. Original wood floors throughout. The kitchen has been refreshe. Sage-green cabinetry, saltillo tile, updated appliances — while the original 1928 butler's pantry behind it remains untouched. Green casement windows with striped canvas awnings, redone within the last few years, sit above the plaster garden walls. Upstairs, all bedrooms sit off the wide second-story balcony that spans the front of the home; the signature of the Monterey style, born in 1835 at Thomas Larkin's home in Monterey. The primary bath has been thoughtfully updated; the secondary baths retain their period character. A basement below houses the furnace and water heater. Out back: nearly an acre. A pool and spa, recently re-coated, framed by an arched Spanish-tile wall and a Saint Francis niche. A rear deck looks straight down onto the first fairway. A half-court sits below. A mature citrus grove climbs the slope. A patio cover runs off the back of the home. Room still for an ADU, a gazebo, or whatever comes next. The details are the real thing. Leaded glass windows, Spanish pavers, two fireplaces, balconies wrapping the home including the wide second floor balcony the Monterey style is known for. All bedrooms upstairs. Houses like this change hands a few times a century. The history, the fairway, and the room to make it yours, all in one place.
San Bernardino, CA 92407
2593
sqft3
Baths4
Beds Short Sale Approved! Welcome to 3863 Quartzite Ln in the highly sought after Rosena Ranch community! This beautifully designed 4 bedroom home offers 2 full bathrooms plus a convenient half bathroom, providing comfort and functionality for everyday living. The home features two separate living room areas, creating flexible spaces for both relaxing and entertaining, along with an open kitchen that connects seamlessly to the main living areas. The primary suite includes a large walk in closet and a spacious primary bathroom designed for comfort and convenience. With its thoughtful layout and desirable location, this home offers an excellent opportunity in a well regarded community. This one will not last long on the market, schedule your showing today!

Woodland Hills, CA 91367
6263
sqft6
Baths7
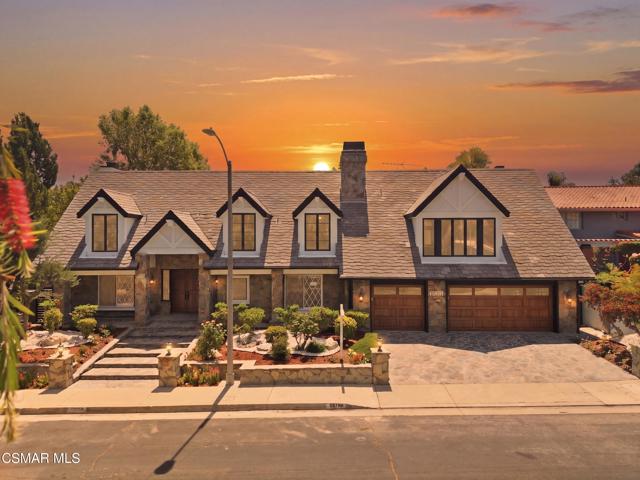
Beds BOM! Buyer couldn't perform ! ONE-OF-A-KIND Opportunity! Welcome to 24756 Eilat Street, a stunning, fully reimagined estate in the heart of Woodland Hills! This exceptional 7-bedroom, 5.5-bath residence with 6255 square feet blends modern luxury with resort-style living, showcasing extensive upgrades inside and out.From the moment you arrive, the home makes a statement with a brand-new garage door, fresh exterior paint, sleek metal gates on both sides, and professionally designed landscaping featuring vibrant plantings, slate walkways, and over 250 LED lights that illuminate the property!Step inside through leaded glass entry doors to discover an open, light-filled interior enhanced by crown moldings, new LED lighting throughout, and a seamless blend of elegant finishes. The main level features striking marble and custom 24x48 ceramic tile flooring, while wide-plank LVP oak floors extend through the living spaces and bedrooms, creating warmth and continuity. Expansive windows flood the home with natural light, and multiple French doors connect indoor and outdoor living effortlessly.At the heart of the home is a chef's dream kitchen, complete with brand-new stainless steel appliances, a commercial-grade Wolf range with three ovens, dual dishwashers, granite countertops, and an oversized center island with sink. A walk-in pantry, abundant cabinetry, built-in breakfast nook, and sleek white finishes make this space as functional as it is beautiful.The home offers exceptional versatility with an open family room, formal dining room, and living room--each enhanced by elegant fireplaces. A custom wine cellar with capacity for approximately 1,000 bottles, limestone flooring, and refined finishes adds a sophisticated touch.Upstairs, all bedrooms feature LVP flooring and ceiling fans, while the luxurious primary suite is a true retreat. Enjoy vaulted wood-beam ceilings, a double-sided fireplace, built-ins, and a spacious walk-in closet with custom organizers. The spa-inspired bathroom boasts a large jacuzzi tub, an expansive marble shower with three showerheads and multiple jets, dual sinks, and a private water closet with bidet.The home also features a massive game and entertainment room with a 120'' movie screen, projector, wet bar, wine cooler, fireplace, and even dual 300-gallon aquariums. Additional spaces include three office areas, and a unique hidden passageway behind the upstairs bedrooms--perfect as a fun and functional hideaway.Step outside to your own private resort. The expansive backyard features a Pebble Tec pool and spa with five waterfalls, a six-seat cabana-style waterfall lounge, new slate decking, gym/meditation/massage room and beautiful views over Hidden Hills from dual newly built decks. Entertain effortlessly with a full outdoor kitchen including a Viking oven, pizza oven, BBQ, and refrigerator.Additional highlights include a downstairs bedroom and bath with a three-way shower, a dedicated laundry room with extra refrigeration, new dual-pane Milgard windows, new fencing, and multiple serene seating areas--including a romantic garden nook and grassy yard.Originally built and lived in by the developer of Valley Circle Estates Robert Zuckerman for past 43 years this one-of-a-kind residence has been thoughtfully upgraded over the years and offers an unmatched combination of space, privacy, and luxury. This is more than a home--it's a lifestyle!
Escondido, CA 92025
1178
sqft2
Baths2
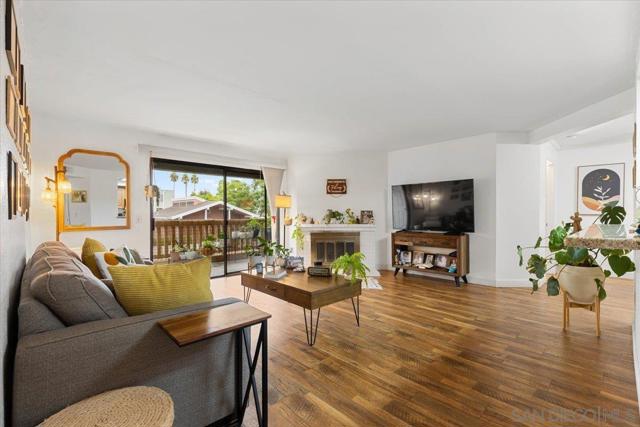
Beds Come tour this charming Single-Level End Unit in a Gated Community!!! It's a beautifully designed 2-bedroom, 2-bath single-level end unit condo offering privacy, comfort, and style within a secure gated community. Enjoy a spacious living room with a cozy fireplace, an upgraded open-galley kitchen, and a large covered patio overlooking the sparkling pool and open space—complete with a private laundry-storage room and access to an on-site laundry facility. The primary suite is generously sized, while thoughtful details throughout create a warm, inviting atmosphere. This home also includes two assigned parking spaces (one covered) and access to community amenities including a pool, spa, and clubhouse. With NO neighbors above and a peaceful corner location, you’ll appreciate the added privacy and quiet. Ideally situated near shops, restaurants, schools, parks, and freeway access, this turnkey opportunity blends convenience, value, and charm—perfect for first-time buyers or investors alike.
Topanga, CA 90290
7000
sqft7
Baths6
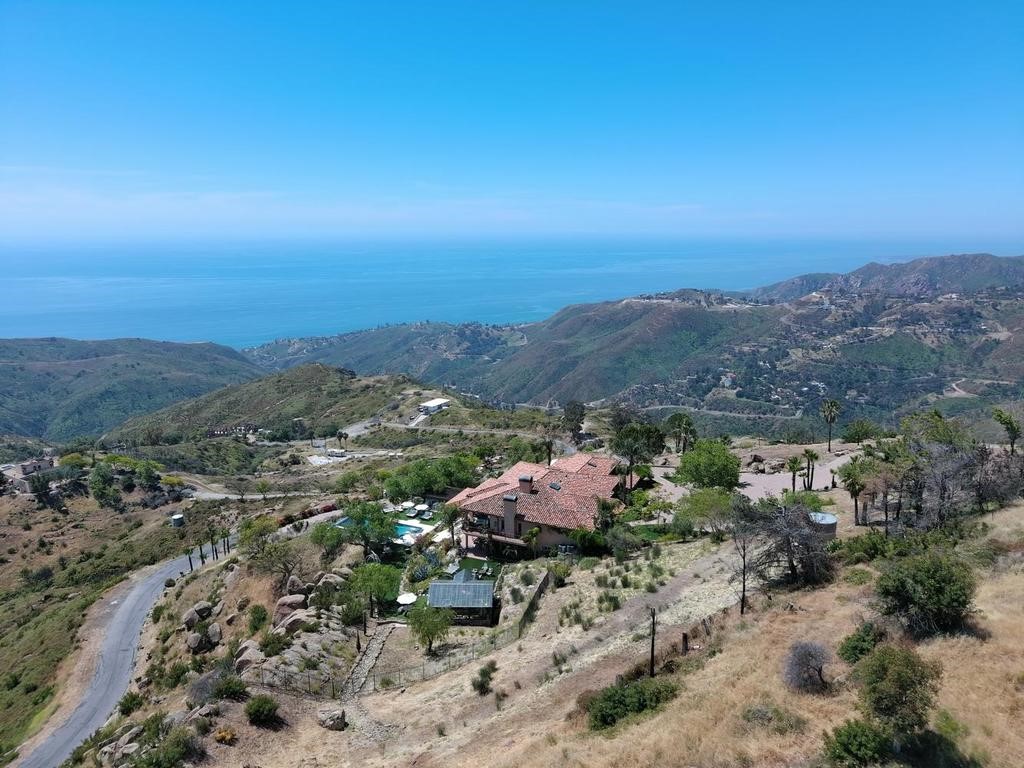
Beds Luxury Estate with Panoramic Ocean Views – 10 Acres – Topanga/Malibu Set atop 10 private acres in the coveted Topanga/Malibu area, 22331 Swenson Dr. offers approximately 7,000 sq ft of refined living with panoramic ocean views stretching from Palos Verdes to Point Dume. Designed for elevated California living, this exceptional estate combines privacy, grand-scale interiors, expansive outdoor spaces, and a resort-style infinity pool. The dramatic open floor plan features vaulted and open-beam ceilings, 3/4" solid oak and travertine flooring, Cantera stone columns, stained-glass accents, a custom spiral staircase, and whole-home audio. The chef’s kitchen includes a 6-burner Wolf range with griddle and grill, professional hood, Miele dishwasher, Sharp microwave drawer, granite countertops, custom alder cabinetry, pot filler, and large center island with prep sink. The residence offers 6 bedrooms, including two primary suites—one with a fireplace—and 7 bathrooms, including a steam room. Additional spaces include an office/art studio with potential for a 7th bedroom, game room with two-way fireplace, media room with wet bar and projection system, and pool-room studio with bath, fireplace, and laundry hookups. Nearly 3,000 sq ft of covered patio and deck space with Spanish tile and custom iron railings provides an impressive setting for entertaining. The outdoor kitchen with built-in BBQ range and pizza oven overlooks the infinity pool and sweeping coastal vistas. Additional highlights include laundry on all three levels, central technology room, 4-bay attached garage, expansive grounds, and proximity to a County Fire helipad. A rare coastal estate offering exceptional scale, privacy, views, and resort-style amenities.
Concord, CA 94521
904
sqft1
Baths2
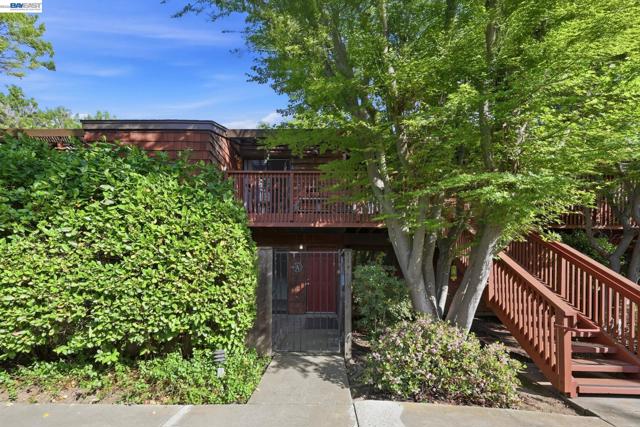
Beds Welcome to 1455 Latour Lane #13 in Concord, a thoughtfully updated 2-bedroom, 1-bath condo offering 904 sq. ft. of comfortable living space in a convenient and well-connected location. This light and bright unit features fresh modern finishes throughout, including updated flooring, a remodeled kitchen with sleek cabinetry, quartz-style countertops, and stainless steel appliances, as well as a refreshed bathroom with clean, contemporary design. The open living area flows seamlessly to a private outdoor patio space, ideal for relaxing or casual entertaining, while in-unit laundry adds everyday convenience. Tucked within a community setting with mature trees and a peaceful atmosphere, the property is just minutes from Todos Santos Plaza, where you can enjoy local dining, shops, farmers markets, and community events, along with nearby BART access for easy commuting. With close proximity to parks, schools, and major highways, this home offers an excellent blend of comfort, style, and accessibility in the heart of Concord.
San Diego, CA 92131
1778
sqft3
Baths3
Beds Nestled in the highly desirable Scripps Ranch Community this corner lot property features an open concept layout which seamlessly connects the kitchen, dining, living and family rooms creating a warm and connected space designed for conversation, connection and celebration. Sunlight pours through an abundance of windows casting a warm, natural glow that elevates every corner of the home. Start your mornings with a cup of coffee on the patio and enjoy the serene charm of this spacious backyard which is perfect for relaxing, outdoor dining and entertaining. Whether you are hosting weekend BBQs, gardening, or creating your own outdoor oasis, this home offers endless possibilities and is perfect for California's year round sunshine. As evening arrives relax, unwind and indulge in pure relaxation in your primary suite which is thoughtfully set apart from the other bedrooms to offer both privacy and comfort. Create the perfect spot to read or relax as there is space for a sitting area. Your luxurious retreat is complete with a walk in closet, dual sinks and soaking tub and shower. Scripps Ranch is known for its scenic natural surroundings, beautiful trails and neighborhood community events. Living in this neighborhood also includes access to the Scripps Legacy Tennis Courts and the assigned schools are Scripps Elementary, Marshall Middle School and Scripps Ranch High School. Moments away from shopping, dining, freeways, Cypress Canyon Park and Miramar Reservoir which offers fishing, boating, picnicking and miles of hiking trails. This home offers the perfect blend of convenience and accessibility for an effortless lifestyle which makes it such a special place to live. Do not miss out on this wonderful home. This is truly California living at its best!

Page 0 of 0

Powered by: 