San Clemente, CA 92673
$799,000
984
sqft2
Baths2
Beds Located in the San Clemente community of Marblehead, the highly sought-after Faire Harbour offers this upper level, home with 2 bedrooms, 1.25 bathrooms, 984sf with Ocean views in Living Room, Balcony and Primary bedroom. The interior has been tastefully and totally repainted inside, featuring vaulted ceilings and Pergo flooring throughout with tile flooring in the kitchen and bathrooms. The galley kitchen features newly painted cabinetry, a garden window, a convenient breakfast bar that opens to the dining area. The dining area and living room are anchored by a cozy gas fireplace, creating a warm and inviting atmosphere. Living Room sliding glass doors open to the balcony that includes a retractable awning for sunny afternoons. Enjoy ocean views and coastal breezes while sipping your morning coffee or relaxing with a glass of wine in the evening. A separate laundry closet on the balcony accommodates a full-size washer and dryer. The primary suite has an ocean view, double insulated windows, an ensuite bathroom with a skylight, a separate vanity area, and walk-in closet. The secondary bedroom offers a generous closet and charming window seat. Additional highlights include central heating, entire house re-pipe, and a spacious detached two-car garage located conveniently close at the bottom of your outside stairs. Residents of Faire Harbour enjoy resort-style amenities including a fenced swimming pool, spa, and volleyball court. Ideally located near San Clemente award-winning schools, local beaches, shopping, restaurants, the outlet mall, and convenient freeway access.

Oakley, CA 94561
2208
sqft3
Baths4
Beds Welcome to 173 Willowrun Way, nestled in the sought-after Emerson Ranch community in Oakley! This stunning two-story home serves up 4 bedrooms, 3 full baths, and 2,208 sq ft of stylish living space, and it's ready to sweep you off your feet. Got guests? Need a home office? No problem, there's a full bedroom AND bath on the ground floor for ultimate flexibility. Upstairs, you'll find three more bedrooms, a spacious primary suite with a gorgeous en suite bath and a custom walk-in closet that'll have you doing a happy dance, PLUS a bonus loft that could easily become bedroom #5, a playroom, or the media room of your dreams. The kitchen is an absolute showstopper, granite counters, stainless appliances, a pantry, and custom cabinets that make cooking feel like a vibe. The washer, dryer, and refrigerator all stay, so you can be unpacked and settled in before the weekend is over! Outside, enjoy a back yard, side yard, and a dedicated patio entertaining area, perfect for weekend BBQs and golden hour hangs. Tile roof, fire system, and plumbed for solar because smart living never goes out of style. And the location? Chef's kiss. Minutes to parks, trails, top schools, and the Delta Waterways, whether you're into boating, marina sunsets, or just taking a scenic stroll, this neighborhood delivers. Your future neighbors are already friendly, don't make them wait too long to meet you.

Winchester, CA 92596
2151
sqft3
Baths4
Beds What's Special: Corner Lot | No Rear Neighbors | South Facing Lot | Dedicated Study. New Construction – December Completion! Built by America's Most Trusted Home Builder. Welcome to the Plan 2 at 32554 Western Hills Drive in Courts! Plan 2 offers the perfect balance of space and comfort, ideal for gathering as a family or hosting friends for a cozy weekend together. The open-concept layout brings the great room, casual dining space, and kitchen into one inviting setting that feels warm and connected. In the spacious kitchen, you’ll appreciate extra cabinetry and a walk-in pantry that make storage effortless and everyday living feel organized. Upstairs, the primary suite serves as a peaceful retreat with a roomy shower and an oversized walk-in closet designed for easy mornings and relaxing evenings. The second floor also includes a bonus entertainment loft, tech space, three secondary or guest bedrooms, a full bathroom, and a conveniently located laundry room that keeps daily routines simple. Imagine life surrounded by stunning views near Diamond Valley in Winchester, CA. Enjoy a sparkling pool, lush walking trails, and the convenience of Conestoga Park just across the street—complete with soccer fields, basketball and pickleball courts, playgrounds, and picnic areas. Photos are for representative purposes only. MLS#IG26088916

Palm Springs, CA 92264
755
sqft1
Baths1
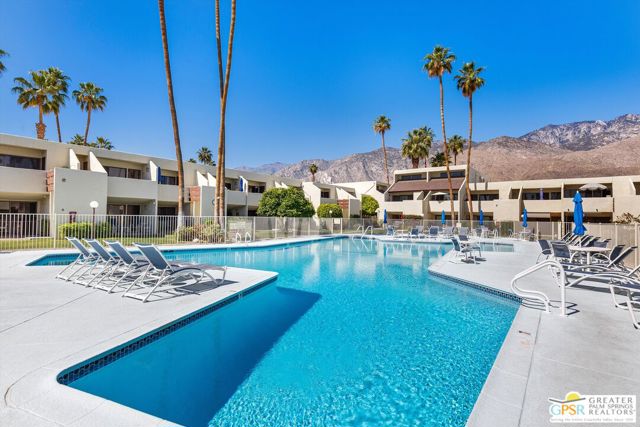
Beds Presenting a sought-after setting overlooking the gorgeous resort pool and park area at Palm Springs' Smoke Tree Racquet Club, this furnished turnkey condo is ideal as a weekend getaway or year-round home in paradise. Featuring one bedroom and one bath in a generously sized floorplan of approximately 755 square feet, the open design enhances entertaining with seamless living and dining rooms that lead to a spacious view balcony. Open to the dining room, the kitchen hosts newer stone countertops, white cabinetry, and an on-trend sink with designer faucet. Enjoy mountain views in the bedroom, where custom built-ins expand storage opportunities. A newer HVAC system ensures year-round comfort, and carpet and laminate flooring, custom wall treatments and an upgraded bathroom countertop are on display. Designed by Palm Springs' award-winning architect Hugh Kaptur, Smoke Tree Racquet Club is centered around one of the largest pools in the city. Enjoy a spa, beautiful central park, lighted tennis and pickleball courts, a dog park and scenic landscaping. Smoke Tree Village is right across the street and features shops, restaurants, Ace Hardware and Ralphs Fresh Fare Supermarket. Downtown Palm Springs and Palm Springs International Airport are moments away, and hiking, walking and biking trails are nearby.
Long Beach, CA 90803
2545
sqft4
Baths4
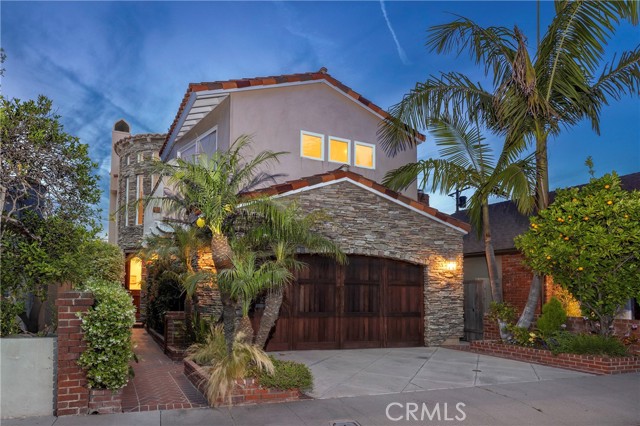
Beds Tucked into Naples Island's coveted Treasure Island, 19 Geneva Walk is a custom built 4 bedroom, 4 bathroom coastal residence with sweeping Bay and Ocean views. The 2003 build features an inverted floorplan that places living spaces upstairs to maximize panoramic sightlines. A Dutch door entry and dramatic rotunda staircase set the tone. The main level offers a comfortable family room, three bedrooms (one with a private en suite bath), and an additional full bathroom. Upstairs, the Great Room features a fireplace, formal dining, and a chef's kitchen with granite counters and stainless appliances, opening to a long balcony with built in BBQ. The primary suite enjoys its own balcony and a two sided fireplace shared with a spa bath featuring soaking tub, dual vanities, and walk in closet. The crown jewel is the rooftop deck with fireplace and unobstructed water views. Steps to the canals, Naples Plaza, Mother's Beach, and 2nd Street.
Sugarloaf, CA 92386
1326
sqft3
Baths2
Beds Discover your perfect escape with this charming retreat, ideally located backing to the picturesque Meadowbrook Estates. This warm and inviting home features a cozy living room adorned with a stone fireplace, creating an inviting ambiance for relaxation. The roomy kitchen boasts a central island and a dining area, perfect for gatherings and culinary adventures. Upstairs, you’ll find two spacious bedrooms, each featuring their own private bath and delightful balconies, offering a serene spot to unwind and enjoy the stars. An additional bath conveniently located downstairs enhances the home’s functionality. Step outside to enjoy covered porches at both the front and back, perfect for savoring your morning coffee or entertaining your guests. Embrace the essence of mountain living in this delightful home—your ideal retreat awaits!

Lake Arrowhead, CA 92352
0
sqft0
Baths0
Beds Gorgeous, half-double dock in coveted North Bay — the perfect luxury lakefront perch. Bathed in warm afternoon sun, this impeccably positioned slip features a hydro hoist, recently updated composite decking, shared dock house and platform awning with multiple access entry points. Enjoy an elegant shared dock house with eye catching wood siding, a stunning stone patio for entertaining, lounging and a bit of shade, and instant access to prime boating and water sports — fishing, paddle boarding, water-skiing and more. A front-row vantage for boat and ski races, this is a rare opportunity to step straight into the Lake Arrowhead lifestyle.

San Bernardino, CA 92405
801
sqft1
Baths2
Beds Updated 2-bedroom condo in the desirable Edgehill Village community featuring convenient access to freeways and shopping. Excellent opportunity for first-time buyers or investors. Short sale has already been initiated, offering a smoother transaction process. The home features a remodeled kitchen with quartz countertops, stylish backsplash, and stainless steel appliances, creating a clean and contemporary space. The open-concept layout flows seamlessly into the living and dining areas, highlighted by upgraded flooring and a warm accent beam that adds character and charm. Conveniently situated within the community, this unit is just a short distance to the pool, mailbox, trash and parking, offering both comfort and accessibility. Edgehill Village residents enjoy resort-style amenities including multiple pools and well-maintained grounds. Ideally located near Blair Park, Shandin Hills Golf Course, Cal State San Bernardino, and scenic hiking trails, with easy access to the 210 and 215 freeways for commuting. This is a fantastic opportunity to own a move-in-ready home in a peaceful, amenity-rich neighborhood.

Malibu, CA 90265
1540
sqft2
Baths3
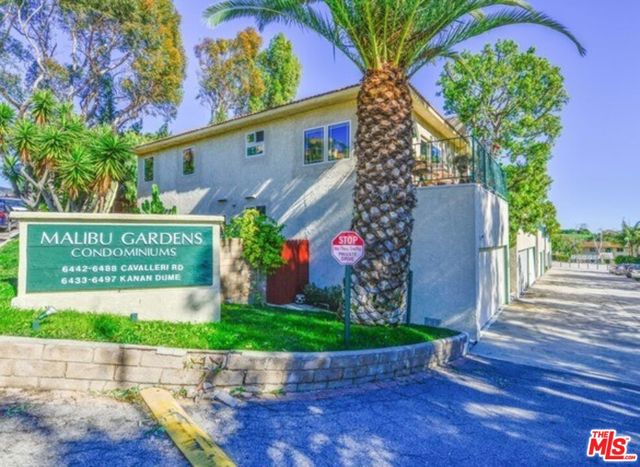
Beds New Exciting Look in Malibu Gardens! Welcome to this beautifully updated Malibu Gardens townhouse, set in a peaceful, park-like setting. The home features a new exciting look with stunning engineered vinyl wood floors throughout the home, creating a fresh, modern feel. The property offers a 2-car garage with direct access to the entry. The ground level includes two bedrooms, a bathroom, in-unit laundry, and an enclosed patio. Up the spiral staircase, the upper level opens to a remodeled kitchen with balcony, dining area, and spacious living room featuring a new electric fireplace, adding warmth and contemporary style to the space. Step outside onto the deck and enjoy ocean and treetop views. A wonderful setting for relaxing, dining, or entertaining. The upper level also includes the primary bedroom with a walk-in closet. Enjoy the convenience of laundry in the unit, a great community pool, and a desirable location close to shopping, the beach, and schools. With its fresh new flooring, updated features, inviting outdoor spaces, and beautiful views, this Malibu Gardens townhouse is ready to welcome you home.
Page 0 of 0

Powered by: 