Beverly Hills, CA 90210
$16,799,000
10399
sqft10
Baths5
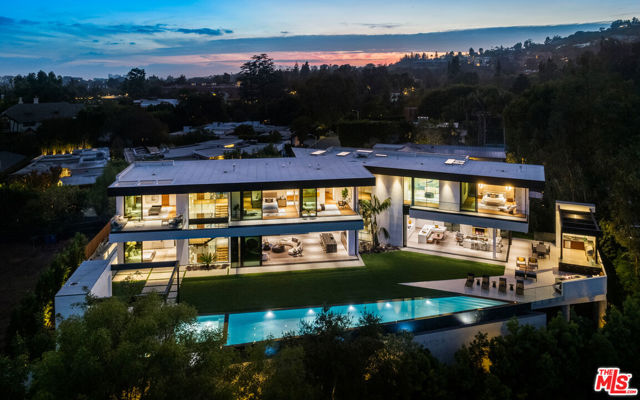
Beds An extraordinary architectural estate by Iconic x Paul McLean, this warm, organic masterpiece showcases sweeping views of Downtown and Century City and offers 5 bedrooms with an option for 6, 10 bathrooms, and an unparalleled collection of amenities. Designed for elevated living and entertaining, the expansive backyard unfolds with a full outdoor kitchen, generous seating areas, fire pit, pool cabana, and a striking 80-foot zero-edge infinity pool with a jacuzzi accommodating up to 20 people, all seamlessly connected to the home through walls of floor-to-ceiling glass. Inside, soaring ceilings and abundant natural light define the open-concept layout, where a formal living room, elegant dining space, and a sophisticated wet bar with wine refrigerators complement a glamorous chef's kitchen featuring bespoke white cabinetry and top-of-the-line Miele and Sub-Zero appliances. The primary suite is a true retreat, complete with a dramatic stone fireplace, private deck overlooking the grounds, showroom-style walk-in closets with custom walnut cabinetry, and a luxurious bath with double shower and freestanding soaking tub. Wellness and lifestyle amenities abound, including a daylit gym with a stone waterfall, a serene spa with sauna, steam shower, and massage room, a private theater, climate-controlled wine cellar, and an office with its own entrance. A tranquil Zen-inspired entry sets the tone, while Crestron control, Lutron lighting and shades, and parking for four cars complete this one-of-a-kind residence in one of the most desirable zip codes in the world.
Joshua Tree, CA 92252
1490
sqft2
Baths3
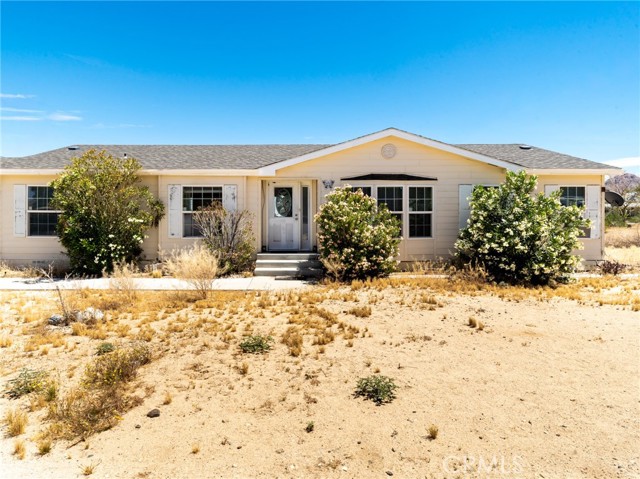
Beds Welcome to 6877 Hillview Rd, Joshua Tree — a well-maintained 3-bedroom, 2-bath home offering approximately 1,490 square feet of comfortable living space on an 8,276 SF lot. Built in 2005, this single-family residence features a functional open layout, spacious living areas, an attached 2-car garage, and convenient washer/dryer hookups. The kitchen includes ample cabinetry along with a dishwasher and microwave, while the primary suite offers privacy and comfort. Located in a quiet residential neighborhood close to Joshua Tree Elementary School and just minutes from the shops, restaurants, and iconic Joshua Tree National Park, this property is ideal for a primary residence, desert getaway, or investment opportunity. Enjoy the charm of high desert living with space, convenience, and great accessibility.
Wrightwood, CA 92397
1480
sqft2
Baths2
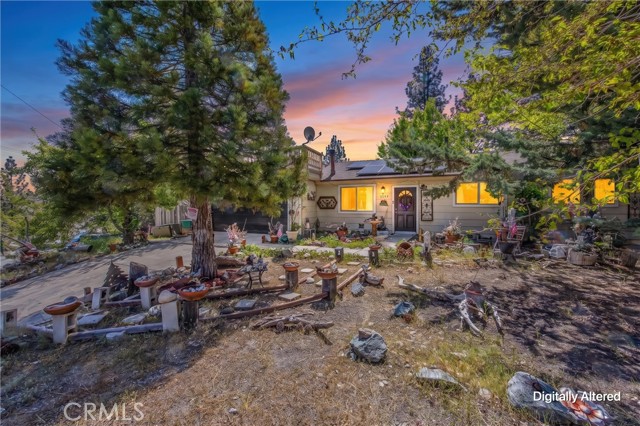
Beds Privacy-Privacy-Privacy Welcome to your own escape in the beautiful mountain community of Wrightwood If you’ve been searching for privacy, serenity, and peaceful living, this is the one. Nestled at the end of a quiet cul-de-sac, this charming one story bungalow offers: 2 bed / 2 baths .This was a 3 bedroom home at one time. Current owner turned it into a permitted 2 bedroom. Could maybe be turned back into a 3 bedroom again. 1,480 sq.ft. of living space on almost 9,000 sq. ft. lot No neighbors to the left or behind — just wide-open views and tranquility Two-car garage with huge viewing deck on top ! Spacious primary suite w private bath and custom designed walk in closet. Large second bedroom (approx. (19’ x 10’) Step inside to find: Lots of upgrades Flex plumbing A cozy, charming living room A large family room with dining area A gorgeous updated kitchen (2019) featuring a beautiful kitchen island — perfect for gathering and entertaining Stunning beam ceilings and a freestanding fireplace in living room. Knotty pine in living and family room. One of the standout features is the huge rooftop/viewing deck above the garage with electric plug in — the perfect place to relax, entertain, or enjoy meals alfresco under the stars Additional highlights include: Kitchen in 2019. Bathrooms updated in 2019 Roof replaced in 2019Wide-open views with partial fencing for added flexibility Conveniently located near Highway 2 for easy access, yet tucked away enough to feel like your own private retreat Come experience life in this friendly, charming community where there’s something to enjoy year-round Ski and snowboard at Mountain High Resort Enjoy live music all summer long — including Music Under the Pines and events at Mountain High Take part in local favorites like the annual car show and Mountaineer Days, Music in the Pines Opportunity to join the Wrightwood Country Club (membership by lottery) Plenty of parking for you and the for friends Local dining, seasonal events, and a true small-town atmosphere make this a one-of-a-kind place to call home Commuter Friendly Location We love our Veterans ! EZ access to the Inland Empire, Rancho Cucamonga, and throughout the High Desert — including the Antelope Valley. Buyers and/or their agents to due their own diligence regarding zoning, lot lines, utilities,right of way and easements . Lot lines are only a representation of the parcel. Always check with County of San Bernardino
Los Angeles, CA 90005
1546
sqft2
Baths2
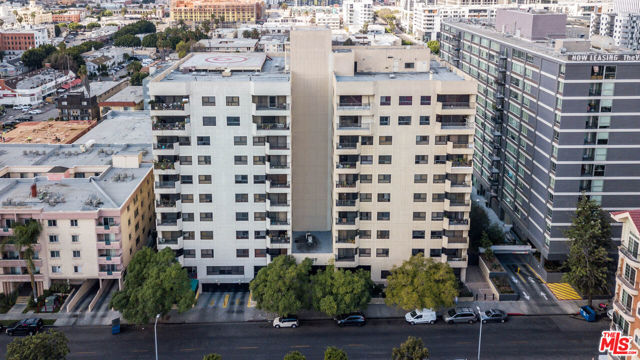
Beds Make your home in this beautiful condominium in the heart of Koreatown, Los Angeles. A truly prime location and walking distance to many shops, restaurants, markets, and public transportation. Huge and spacious units with much much lower than market price. Only two bathrooms are remodeled. And Elevators, Lobby and front desk are renovated. Upgrade your living areas and rooms with savings from lower price. You can choose interior color, design, and materials by your own taste. Don't miss out this true "As-IS" unit.
Los Angeles, CA 90025
2438
sqft2
Baths3
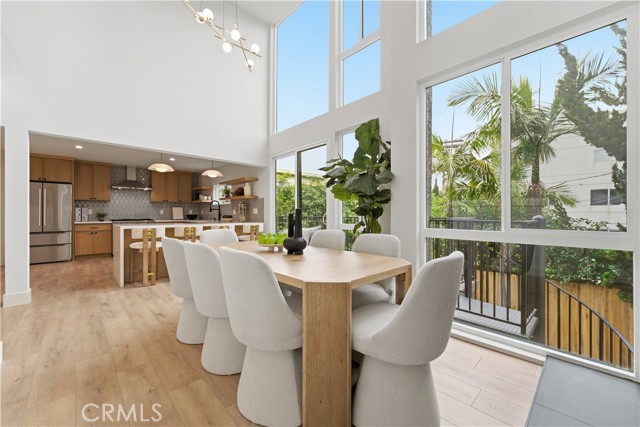
Beds Stunning Multi-Level Home with Designer Touches and Private Outdoor Retreats Welcome to this beautifully updated multi-level residence, where modern upgrades meet timeless charm. Featuring new HVAC, new gas water heater, and new appliances, this home is move-in ready with comfort and style in every corner. Enjoy serene privacy and shade from mature trees and lush hedges, while multiple outdoor spaces—including a bonus covered front balcony perfect for morning coffee—offer peaceful retreats. A custom spiral staircase connects the upper deck to the bottom patio, adding architectural flair and convenience. Inside, you'll find a spacious, light-filled layout with large windows spanning a two-story open living space, recessed lighting throughout, and elegant finishes like white oak cabinetry, quartz countertops, and LVP flooring. The chef’s kitchen boasts a wine fridge, bar area, and a generous kitchen and dining space ideal for entertaining. The bottom level features a luxurious primary en suite with a stone fireplace, walk-in closet, and direct access to the backyard and porch. The second story hosts the main living, dining, and kitchen areas, along with a balcony/porch and the spiral staircase leading down. On the third story, you'll find two additional bedrooms, an enclosed laundry roomfor side-by-side washer/dryer, and a private front patio. Located in the vibrant Sawtelle neighborhood, this home offers easy access to exceptional dining and shopping in West LA, Brentwood, and Santa Monica. Quick freeway access to the 10 and 405 and minutes from LA’s beach communities. This property is a rare opportunity to own a beautifully updated home in one of LA’s most desirable neighborhoods. Whether you're relaxing by the fireplace, enjoying the shaded privacy of mature trees and hedges, or entertaining guests on one of the many patios, this home offers the perfect Westside lifestyle.
Rolling Hills, CA 90274
4916
sqft5
Baths5
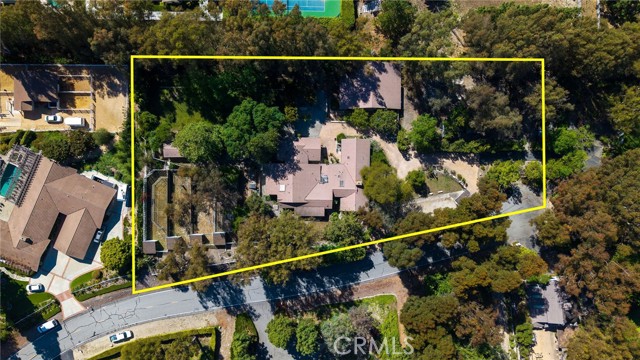
Beds Set within the private, guard-gated equestrian city of Rolling Hills, an extraordinary offering unfolds across two adjoining properties on a private cul-de-sac—14 and 16 Johns Canyon Road—now available simultaneously for a once-in-a-lifetime chance to create a combined estate of exceptional scale and potential. 14 Johns Canyon Road presents a legacy property rooted in the historic Rancho Elastico. Originally constructed in 1926 as a ranch bunkhouse and thoughtfully expanded over time, the residence has evolved into a substantial multi-wing home centered around an open courtyard, blending original character with later additions, for a highly flexible floorplan. The formal entry with powder room opens to a spacious living room with soaring wood-beam ceilings, a Palos Verdes stone fireplace, and French doors to a patio. The formal dining room is well connected to the kitchen, featuring a center island, pantry, and breakfast nook with access to the courtyard for indoor-outdoor living. An open hall with an adjoining study leads to the original portion of the home, where a library, additional living area, second kitchen, bedroom, full bathroom, and office nook provide space for a variety of uses. The home continues with a wing including two bedrooms, a shared bath, and nearby laundry room. A spacious primary suite features a five-piece bath and cedar-lined closets. A large basement with interior and exterior access is well-suited for a gym, studio, or workshop. The grounds reflect a rich equestrian and lifestyle heritage, with multiple horse stalls and runs, expansive lawns, mature shade trees, and a variety of gardens and open spaces. Outdoor features include multiple gathering areas, BBQ patios, an enclosed yard with playhouse, freestanding writing retreat, and areas previously used for animal care and rehabilitation, contributing to the property’s unique and meaningful history. The showstopper is a converted concrete barn, reimagined as a two-level saloon and entertainment venue. Complete with a stage, lighting and sound systems, bar, balcony, and restroom, it offers a truly one-of-a-kind setting for private events, performances, or creative pursuits. The driveway continues to the adjacent parcel at 16 Johns Canyon Road, also available. Together, these two properties create a rare opportunity to establish a private compound or legacy estate—where history, space, privacy, and vision converge in one of the South Bay’s most exclusive and distinctive communities.
Palos Verdes Estates, CA 90274
1295
sqft2
Baths2
Beds If real estate is all about “location, location, location,” then 2700 Via Campesina makes the cut. Set on a commanding corner lot within the historic heart of Palos Verdes Estates, this property offers a unique combination of immediate utility and long-term development potential. The property is elevated above the street, providing an expansive 9,200-square-foot canvas characterized by exceptional sightlines. Residents enjoy a dual-aspect view corridor - to the West: views of the Santa Monica Bay and blue water ocean views; to the East: serene, pastoral views of the Palos Verdes hills. The current mid-century ranch style home features vaulted ceilings and newly refinished hardwood floors and overlooks a lush green landscape. While the home is ready to move into today, the offering is priced at lot value, acknowledging the site’s highest and best use: the construction of a luxury ocean-view estate. The surrounding Malaga Cove neighborhood is renowned for its Classic California Spanish architecture and signature aesthetic that has defined the region’s prestige since it was designed by the Olmstead Brothers in the 1920’s. The location offers exceptional walkability to the area’s most celebrated landmarks including the Malaga Cove Plaza, the Palos Verdes Golf Club, summer concerts in the park, or hiking on the miles of trails available outside your front door. Whether adding on to the existing charm or imagining a fresh architectural vision, 2700 Via Campesina is the ideal foundation for a dream residence in one of Southern California’s most cherished communities.

Morro Bay, CA 93442
1566
sqft2
Baths3
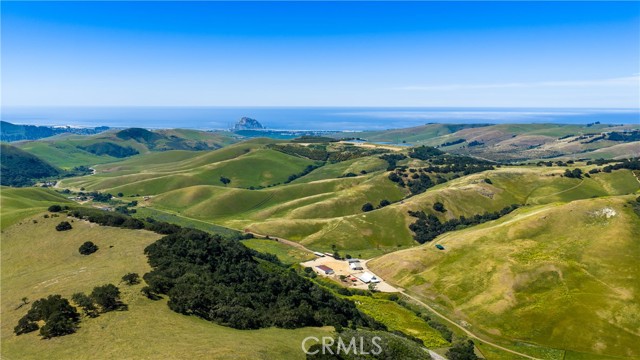
Beds Set just 3.5 miles from the Pacific Ocean near Morro Bay, CA, the remarkable 2,298 ± acre Little Morro Creek Ranch embodies the pioneering spirit of California’s Central Coast, where sweeping landscapes meet a rich sense of history. Early settlers traveling west arrived here at what once felt like the very edge of the world and, in doing so, defined California as a place of opportunity and new beginnings. That legacy still lingers in the land today, carried in its open expanses and endless horizons. Rising across the skyline are the iconic Nine Sisters, a chain of ancient volcanic peaks that shape the region’s identity. From Morro Rock at the coastline to the inland summits, these landmarks create a dramatic and unmistakable backdrop. The ranch’s diverse terrain supports abundant wildlife and offers exceptional outdoor recreation, including hunting, horseback riding, hiking, or simply exploring the wide-open landscape. Several highly productive developed springs, seasonal creeks, and small reservoirs enhance both the natural beauty and water resources of the property. Designed for both function and longevity, Little Morro Creek Ranch can support approximately 150–200 cow-calf pairs year-round, depending on rainfall. The ranch borders National Forest along its northern and eastern boundaries. 60 ± acres of fertile Class II soils offer ample planting opportunities. The well-equipped and well-maintained headquarters features a manufactured caretaker home with a detached shop, domestic wells, a recently improved barn with power and lighting, a large equipment shed, pipe corrals, a hydraulic squeeze chute, outbuildings, cross and perimeter fencing. The property is also enrolled in the Williamson Act, supporting its long-term agricultural use and stewardship. A rare offering along California’s storied Central Coast, this ranch represents both a connection to the past and an opportunity for the future. With its blend of natural beauty, productive capacity, and enduring legacy near Morro Bay, it stands as a ranch of uncommon scale and character.
Newport Beach, CA 92663
2511
sqft4
Baths2
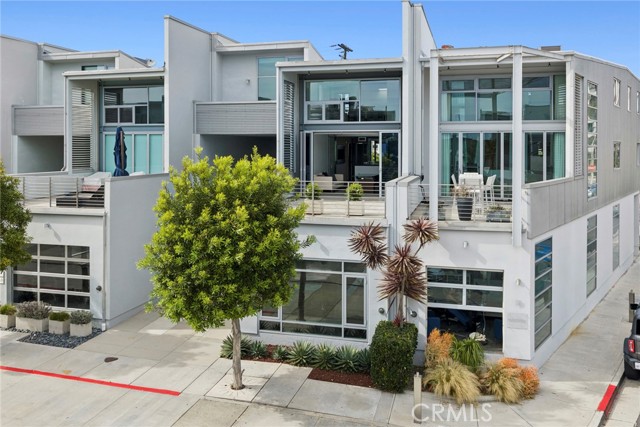
Beds 517 30th Street offers a unique opportunity to own a modern live/work loft in the highly desirable Cannery Village on the Balboa Peninsula. Blending award-winning design with exceptional functionality, this property is ideal for both residential living and professional use. The ground level features approximately 800 square feet of commercial space with a private entrance, perfect for an office, studio, or potential income-producing use. Upstairs, the bright and contemporary living space spans approximately 1,700 square feet and includes 2 bedrooms plus a loft and 2.5 bathrooms. The open-concept kitchen is thoughtfully designed with concrete floors, a large entertaining island, and stainless steel appliances. Floor-to-ceiling windows and bi-fold doors create seamless indoor-outdoor flow, opening to four private decks that capture partial bay views, abundant natural light, and refreshing coastal breezes. Additional features include central air conditioning, separate electric meters, recessed lighting, a two-car tandem garage, and rare parking for up to seven vehicles. Offered fee simple with no HOA, this property provides maximum flexibility and ownership freedom. Steps from the sand and moments to the boutiques, restaurants, and waterfront charm of Lido Village, this property delivers an exceptional coastal lifestyle with flexible use potential. A rare offering that combines style, versatility, and location—this is one you won’t want to miss.
Page 0 of 0

Powered by: 