
Sherman Oaks, CA 91411
$1,899,000
3080
sqft6
Baths6
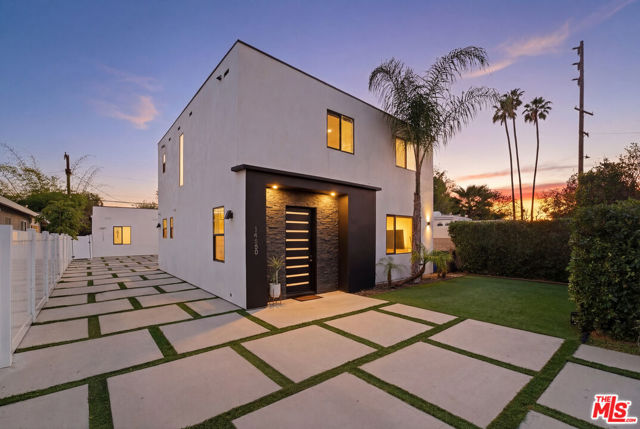
Beds 14650 & 14652 Margate St present a rare modern compound offering two fully independent residences on one lot, built in 2020 and designed with clean architectural lines and contemporary finishes throughout.The main residence spans approximately 1,900 square feet across two levels and features 3 bedrooms and 3.5 bathrooms. Soaring ceilings and wide-plank wood flooring set the tone, while the open-concept layout seamlessly connects the living, dining, and kitchen spaces. The chef's kitchen is appointed with sleek European-style cabinetry, a waterfall-edge island, stainless steel appliances, and striking stone backsplash.Upstairs, the spacious primary suite serves as a private retreat, complete with a generous walk-in closet and a beautifully designed spa-inspired bathroom featuring a soaking tub, oversized glass-enclosed shower, and modern dual vanities with designer finishes.Privately positioned at the rear of the property, the legal 1,200-square-foot ADU offers 3 bedrooms and 2 bathrooms with 10-foot ceilings and an open, light-filled layout. Complete with its own separate address and individual gas and electrical meters, this residence lives like a true second home ideal for rental income, multi-generational living, or a private office retreat. The backyard offers a private outdoor setting ideal for entertaining or relaxing, with ample patio space and low-maintenance landscaping that complements the home's modern design.Ideally located moments from Ventura Boulevard's premier dining and boutiques, Westfield Fashion Square, Whole Foods, Trader Joe's, and the Sherman Oaks Galleria. Enjoy close proximity to local parks, top-rated schools, and convenient access to the 101 and 405 freeways for effortless commuting throughout Los Angeles
Pacific Palisades, CA 90272
1261
sqft2
Baths2
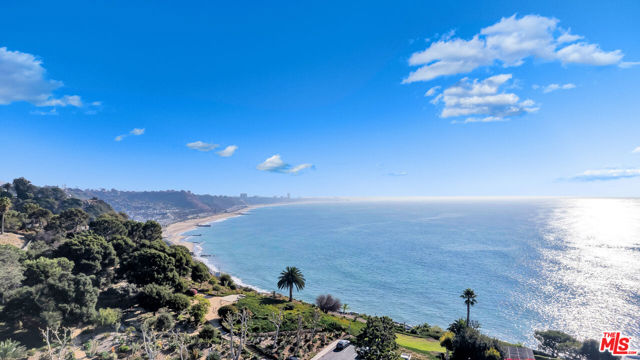
Beds Live where the ocean meets the sky in this stunningly updated two bedroom corner residence just moments from the sand. Framed by sweeping ocean and mountain views, this light-drenched home is wrapped in walls of windows that capture breathtaking vistas from sunrise to sunset. The expansive open concept floor plan was designed for effortless entertaining and elevated everyday living. Sunlight pours into the sophisticated living and dining spaces, creating a bright, airy atmosphere that feels both serene and energizing. The coveted corner positioning enhances privacy while maximizing ocean and mountain views a rare and highly sought-after combination. Located within an exclusive, gate-guarded community, residents enjoy five-star resort amenities including a sparkling pool, tennis courts, and scenic hiking trails, across from the beach. This is not just a condo it's a front-row seat to the ultimate coastal lifestyle. Bold. Beautiful. Unapologetically luxurious.
Los Angeles, CA 90066
3200
sqft5
Baths5
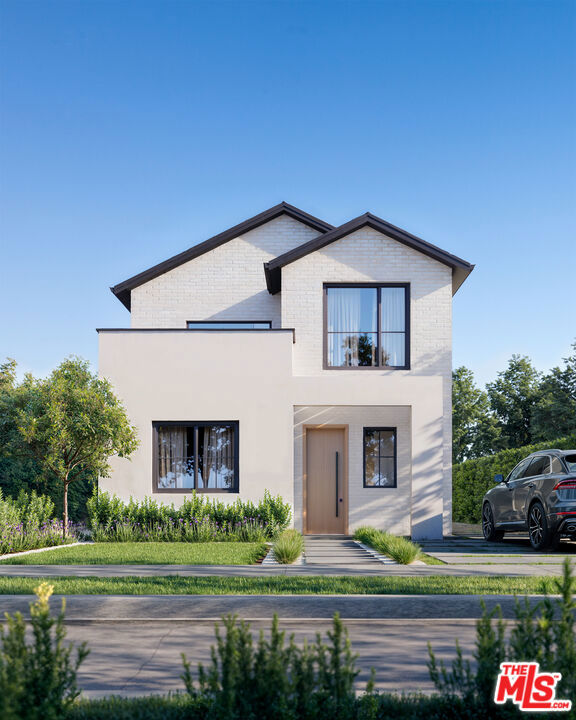
Beds Introducing a thoughtfully designed new construction opportunity at 4229 McConnell Blvd, created and brought to market by Anchorstone Properties, offered pre-completion and showcased through an immersive virtual walkthrough. This Modern Transitional residence is planned to feature 5 bedrooms and 5 bathrooms totaling approximately 3,200 sq. ft., including a detached 603 sq. ft. ADU, providing exceptional flexibility for guests, extended family, rental income, or a private office/studio. The main home features overall high-end finishes and an open-concept layout with a designer kitchen and grand center island, flowing into spacious living and dining areas ideal for entertaining. The ground floor also includes a flexible use bedroom or office and a stylish bathroom. Upstairs offers three en-suite bedrooms, including a primary suite with a walk-in closet, and private balcony. Offered pre-construction, buyers can move forward with the developer's full-service build and tailor select finishes before completion. Construction costs and total project pricing to be determined.
Woodland Hills, CA 91367
2691
sqft6
Baths5
Beds Lovely Spanish Style Home. Past through the private gate to a terracotta paved driveway, meticulously manicured lawn with magnificent mature trees. The very heavy custom front door welcomes you into the bright living room where the Arizona flagstone floors lead you throughout the home. Cozy up to the crackling fireplace. Many windows show off the sparkling pool, pergola, BBQ & beautiful massive backyard with many fruit trees, flowers and room to expand (ADU, tennis anyone or pickleball, sports court?) The main house has 3 bed & 2.5 baths. 2 of the baths have clawfoot tubs for soaking those stresses away. The bright & sunny primary bedroom retreat has 2 doors that'll lead you into the magnificent backyard. The kitchen has been updated with white cabinets, granite counters. New extra large windows welcome in the day. There's a detached nanny/in-law suite or a whatever you want suite. It has a kitchen, full bath & an extra large bedroom. It has a separate entrance too, just in case $$$. We now call the original main house the 616 sqft guest house. It has a full bath & kitchen and a private back yard., again $$$ There's a 360 sqft detached game room that has also been an office, yoga studio, gym and a whole business. What's your ideas? The 2 car detached garage has a 208 sqft studio/salon attached with a 1/2 bath. What will you use it for? This is a home you don't want to miss. Here you can definitely Live!, Work!, Play!. Welcome Home!
Lake Mathews, CA 92570
4292
sqft5
Baths5
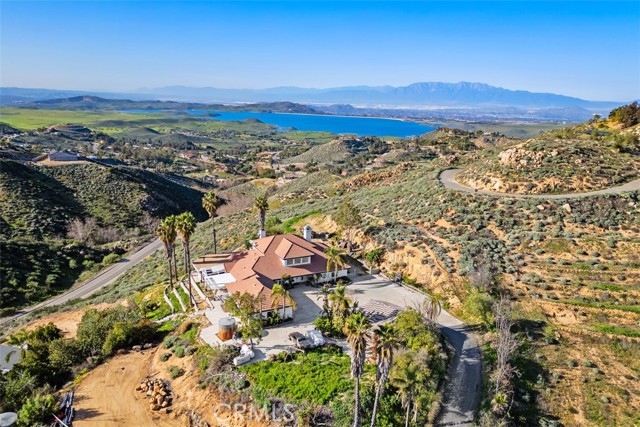
Beds Luxury Lake Mathews Estate with Panoramic Views on 2.21 Acres Experience elevated living in this fully upgraded Lake Mathews estate, where breathtaking mountain, hill, and lake views create a truly unforgettable setting. Situated on 2.21 private acres, this remarkable 4,292 sq. ft. residence offers 5 bedrooms, 3 full bathrooms, and 2 half baths, thoughtfully designed for both grand entertaining and everyday comfort. Step through the impressive grand foyer into a dramatic multi-level interior featuring soaring ceilings, expansive windows, and an open-concept floor plan bathed in natural light. Nearly every room offers sweeping panoramic views, creating a serene, picturesque ambiance throughout the home. The main level hosts a spacious primary suite retreat complete with its own fireplace, offering privacy and relaxation. Two additional bedrooms are conveniently located downstairs. Upstairs, a generous loft provides flexible living space, along with two well-appointed bedrooms and an oversized balcony showcasing stunning lake and mountain vistas. The beautifully upgraded chef’s kitchen is appointed with semi-custom cabinetry, custom quartz countertops, Italian porcelain flooring, and a large walk-in pantry—perfectly blending style and functionality. Multiple fireplaces—including a dual fireplace and a third fireplace in the primary suite—add warmth and architectural elegance throughout. Additional upgrades include dual water heaters, etched glass windows, a whole-home intercom system with integrated music capability, and refined custom finishes that enhance the home’s luxurious appeal. Outdoor living is equally exceptional. Enjoy a tranquil koi pond with cascading waterfall, a charming gazebo, built-in Bluetooth speakers, and a massive outdoor pizza oven designed for unforgettable gatherings. The expansive grounds provide ample space for RV, boat, or trailer parking, complemented by a 3-car attached garage with convenient bathroom access. This extraordinary Lake Mathews estate offers privacy, luxury, and panoramic beauty—an exceptional opportunity to own a truly special retreat.
Tustin, CA 92780
3130
sqft6
Baths7
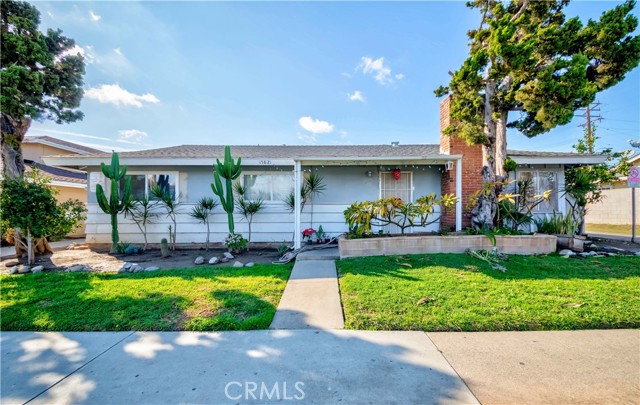
Beds 15821–15825 S Myrtle Ave, Tustin | Triplex | Offered at $1,660,000 Located in a central Tustin location with convenient access to retail, schools, employment centers, and major transportation routes, this three-unit residential property consists of three detached units with separate entrances and individually metered electricity. The front unit (15821) is approximately 1,200 square feet and features 3 bedrooms and 2 bathrooms with a kitchen, living area, and private yard. The middle unit (15823) offers 2 bedrooms and 2 bathrooms with a kitchen, living area, private yard, and in-unit washer and dryer. The rear unit (15825) offers 2 bedrooms and 2 bathrooms with a kitchen and living area. Current gross rental income is approximately $7,321 per month (approximately $90,336 annually). Buyer to verify all information including income, expenses, square footage, permits, zoning, and property condition.
San Jose, CA 95110
1647
sqft2
Baths2
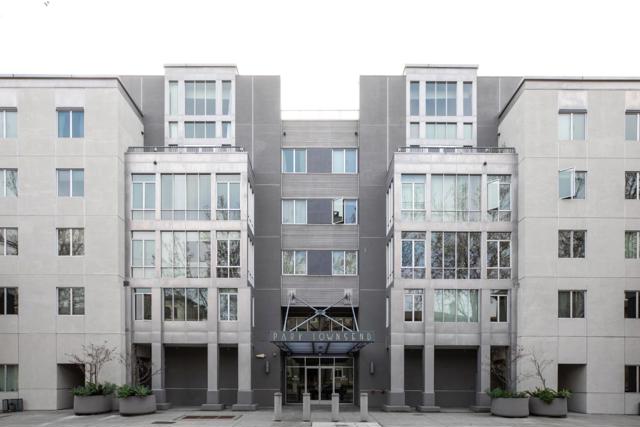
Beds Welcome to the luxurious Park Townsend development located in vibrant downtown San Jose! This resort-like property offers residences endless amenities for an elevated urban lifestyle in a commute friendly location. The completely remodeled kitchen is a high-end culinary space featuring custom all-wood cabinetry, Perla Venata Quartzite counters, convenient pot-filler, all new lighting including under cabinets lights. Finishing out this impressive kitchen are a Miele Induction range, Miele dishwasher, Subzero wine storage fridge and a quaint breakfast nook with custom built-in hutch with glass doors and lights. An open concept living area is anchored by an electric fireplace, bamboo flooring (throughout entire home), and a large dining room that can seat a crowd. Two en-suite bedrooms are located on opposite sides of the condo offering the ultimate privacy and both have spacious walk-in closets. The guest bath has been remodeled w/ new vanity, frameless shower door, Contempo LED mirror, and new lighting. Private patio with seating area and greenery to enjoy the outdoors. Additional upgrades include new heater/AC, custom cabinets, and LED lighting. Resort-like lifestyle w/ heated pool/spa, fitness center, recreation room. Storage Unit and private parking (2 spaces) in secure garage.
Cambria, CA 93428
1443
sqft2
Baths2
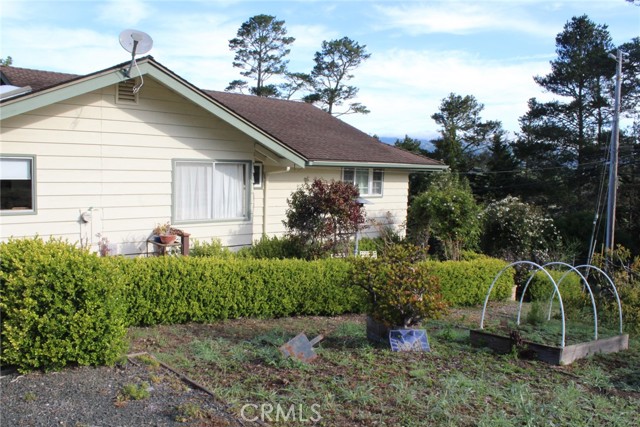
Beds Location, Location, Location! Positioned atop Cambria's sunbelt neighborhood on over 1/3 acre with beautiful views of the Santa Lucia range, 1909 Pineridge is a charming 2 bedroom, 2 bathroom home offering single-level living on a street-to-street lot. On the market for the first time in over 30 years, this is a unique opportunity to add a touch of TLC on an otherwise turnkey home perched on a large, fully-fenced lot that includes 3 extra parcels. The home offers a nice, flowing layout, featuring open-beamed, vaulted ceilings in the cozy living room, a perfect place to visit with family and friends while enjoying the warm wood-burning fireplace. Living room also offers access to the exterior deck, hardscape patio and the fully-fenced lot. The spacious, eat-in kitchen features a skylight with an abundance of natural light pouring over tiled countertops, hardwood flooring, and conveniently includes all of the appliances and a butler’s pantry. The primary ensuite features its own large bathroom with dual vanities and views of the hills. A large two-car garage includes a workbench for the do-it-yourselfer, while a newer furnace and hot water heater are easily accessed. This versatile property offers you an opportunity to move-in and make it your own. Includes space for RV parking and plenty of room to grow your own garden in the raised-bed planters among mature citrus, subtropicals, and ornamentals. You have space enough to build a larger workshop or other structure, if desired. Just minutes from Cambria's renowned restaurants and boutique shops, nearby wineries, and miles of breathtaking Pacific coastline, 1909 Pineridge is priced to sell and the perfect place to call home on California's Central Coast.
Palm Springs, CA 92262
4269
sqft6
Baths5
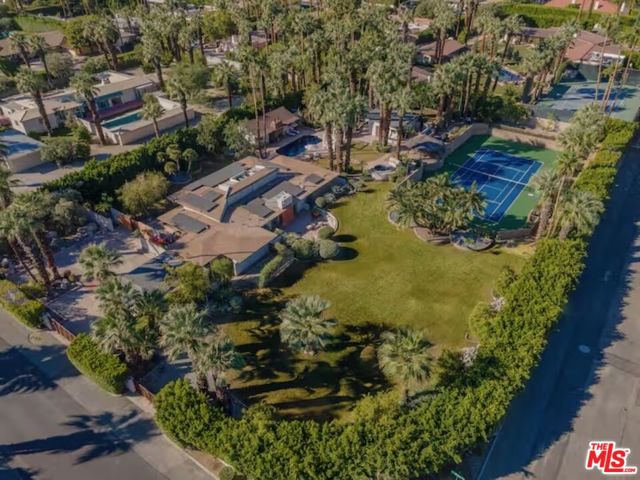
Beds A truly rare offering in the heart of Old Las Palmas on Mission Road, the former Buddy Rich estate spans approximately 1.22 acres across three parcels. This property represents one of the most significant land opportunities in Palm Springs today. Properties of this scale and historical provenance in this neighborhood seldom come to market, making this a once-in-a-generation opportunity to own both land and legacy in one of Palm Springs' most exclusive enclaves. Built in 1952, the estate reflects the relaxed indoor-outdoor architectural philosophy that defined Palm Springs during its golden era. Designed to embrace the desert landscape, the property captures beautiful mountain views, open skies, and the effortless connection between home and garden that made mid-century Palm Springs living iconic. Set behind walls, gates, and massive privacy hedges, the property reveals itself as a private compound of manicured gardens and expansive grounds, reminiscent of Palm Springs' golden-era estates. The main residence features three bedrooms, complemented by two separate guest casitas, creating a flexible estate environment ideal for hosting family and guests and grand events. Designed for true Palm Springs living, the outdoor spaces include a pool, a separate hot tub, a private, commercially lit tennis court, and a large fire pit with circular seating, providing multiple settings for relaxation and entertaining beneath the desert sky. Inside, the home reflects the chic entertaining culture, highlighted by a distinctive sunken bar that anchors the living space. Equally compelling is the opportunity the land provides. With approximately 1.22 acres across three parcels, the property offers the rare ability to expand, reimagine, or enhance the estate over time, allowing the next owner to thoughtfully put their own architectural stamp on a historic Palm Springs compound. The home has solar, which significantly reduces the electric bill. In prestigious Old Las Palmas, the estate sits just minutes from downtown Palm Springs' celebrated dining and shopping and close enough to enjoy downtown on a whim, yet tucked inside the serene, storybook setting of Old Las Palmas. Beyond its architectural and lifestyle appeal, the estate has demonstrated strong income potential, having been successfully operated as a luxury rental property that generates approximately $250,000 annually. 775 N Mission Road is more than a home: it is a rare opportunity to steward a meaningful piece of Palm Springs history, defined by extraordinary land, iconic neighborhood pedigree, architectural heritage, and timeless desert views. For the design-minded buyer or collector, the property offers something increasingly rare: a multi-parcel configuration and substantial land, creating an exceptional opportunity to expand, restore, or reimagine it for the next generation while balancing preservation with opportunity.
Page 0 of 0
