Castaic, CA 91384
$1,199,999
3644
sqft5
Baths5
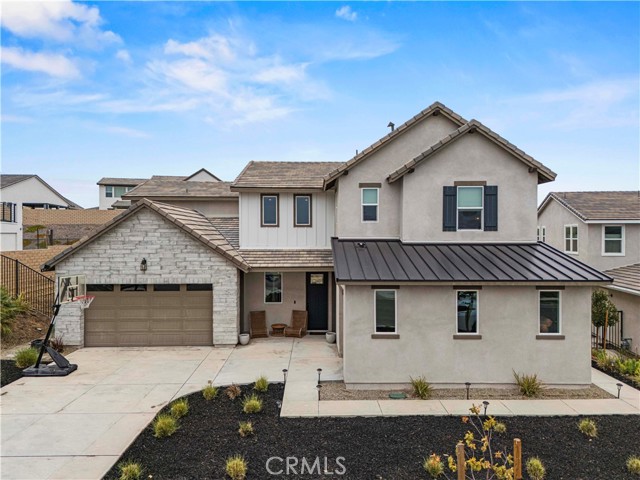
Beds If you’ve been lookin for multi-generational living at its finest, this is the home you’ve been waiting for! This gorgeous Williams Ranch home sits behind the gates and features OWNED SOLAR a first floor MULTI-GEN SUITE with its own private entrance and includes its own living room, laundry space, bedroom, 3/4 bath, and kitchen with ample cabinetry, a built-in microwave, sink, and one of the last to come with a slide-in GAS range! This is perfect for live-in family or friends or even to rent out the space. This beauty has a long driveway and 3 car garage with EPOXY FLOORING and overhead ceiling storage racks. The charming covered front porch welcomes you into the home where you're greeted with high ceilings and wood-like flooring throughout. The gorgeous open concept kitchen features pendant lighting over the large breakfast bar center island, quartzite countertops, a walk-in pantry, soft-close cabinetry, separate dining area, and high-end stainless steel DACOR appliances including a built-in custom fridge, slide-in range, microwave, second oven, & single-basin sink. The kitchen opens up to your living room where the stunning black fireplace provides warmth and a cozy comfort to the space. PREMIUM MULTI-SLIDE DOORS create the perfect indoor/outdoor living experience providing access to your backyard which is a clean slate ready for your creativity and features a covered patio with a ceiling fan great for entertaining or al fresco-dining. Adjacent to the kitchen is a dedicated office space with a built-in desk and its own backyard access. Downstairs you also have a guest bedroom with its own ensuite 3/4 bathroom (making that 2 downstairs bed/bath combos), and another powder room downstairs. Head upstairs where you’ll find a row of cabinetry to fulfill your storage needs, your laundry room with dedicated sink and cabinetry, a large bonus room/loft, & 3 more bedrooms. Your primary suite feels like a private retreat including an enormous walk-in show, separate soaking tub, two sink vanities, and large walk-in closet with a spectacular ~$12k built-in closet organizer! The HOA offers many amenities including gated access, ~5 miles of paseos, multiple pocket parks, and a large county park. Almost complete is the recreation center that includes a junior olympic swimming pool, outdoor kitchen, amphitheater, citrus orchards, a working vineyard, and wine pavilion. Come check it out and make it yours before someone else claims this one-of-a-kind home!
Rancho Palos Verdes, CA 90275
11000
sqft9
Baths7
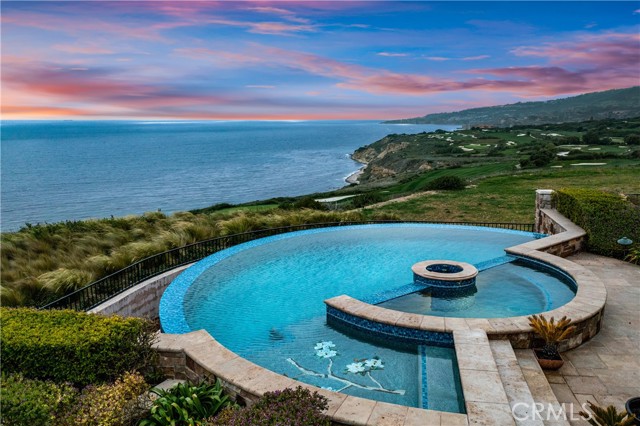
Beds “Villa Cape Point” Set on one of the most iconic stretches of Southern California coastline, this extraordinary estate is the ultimate fusion of land, sea, and architectural vision. Crafted over years by a celebrated developer and designed by renowned architect Louie Tomaro, this is a One-of-a-Kind Architectural Masterpiece located on the Palos Verdes Riviera the Italian Renaissance-inspired villa captures breathtaking, uninterrupted views of the Pacific,Catalina , Golf Course and the dramatic coastline stretching endlessly north and south. Perched privately at the end of a cul-de-sac with approx 300' of view frontage, within a prestigious 24hr guard patrolled enclave. A rare combo of panoramic natural beauty, refined craftsmanship and resort-caliber amenities, all positioned between Beverly Hills and Newport Coast—a coastal setting so unique, it cannot be replicated from Santa Barbara to San Diego.An Iconic Coastal Estate-11,000SF-7 Bd/8.5 Ba Timeless design featuring floor-to-ceiling glass wood incased pocket doors, large ocean terraces.High ceilings, luminous natural light and artisan detailing—from limestone floors, wood ceilings, Schonbek chandeliers and handcrafted onyx baths.The estate includes: A home theater, bar,library , world class wine cellar and tasting room , Executive office, children’s workspace, a Creston smart-home system, Dual staircases, elevator, 5-car vault and a gated motor court for 10+autos .The resort-style primary suite offers a retreat like no other, with dual walk-in closets, a fireplace lounge, private gym w/ sauna, onyx-clad bath and expansive covered and open air terraces.Resort-Caliber Outdoor Living From the architecturally designed infinity-edge pool and spa to the covered loggias, outdoor kitchen, and lounge decks off nearly every room, the home is designed to embrace the coastal lifestyle at its most luxurious. Hand painted tile fountains and real stone exteriors handcrafted from Italian travertine envelop the property in both substance and style. Private beach paths, ocean trails, and world-class amenities including Terranea Resort lie just moments away. A Trophy Property for the Legacy Collector This is not simply a home—it is a masterwork of vision, execution, and place, visited and admired by some of the country’s top developers. With land, views and architecture, this coastal sanctuary offers a level of craftsmanship and location that cannot be duplicated. For the visionary, the collector, the one.
Santa Ynez, CA 93460
16000
sqft1
Baths0
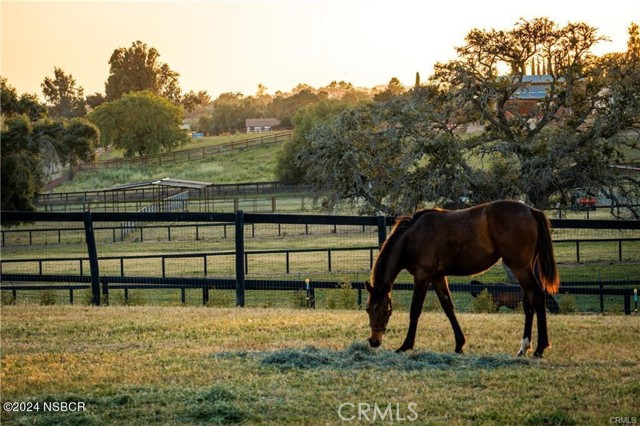
Beds To aptly describe Fairfield Farm is to deem it one of the most extraordinary, pristine equine properties in all of California. A stunning 20-acreexpanse of flat, usable land surrounded by gorgeous mountain views, this privately-owned property is only minutes away from the world-famous Alamo Pintado Equine Clinic. Zoned AG-I-10, Fairfield Farm is nestled in the heart of the Santa Ynez Valley and only minutes from Los Olivos, Solvang & downtown Santa Ynez. Every inch of this world-class horse facility has been meticulously maintained to perfection, where even the smallest gopher hole does not exist. The entire property is fully-fenced, including wire mesh barriers to prevent access by rodents and snakes. The iconic, yet fully remodeled, barn offers spacious matted double stalls (12' x 25'), 3/4” rubber stall mats, individual stall safety fans, automatic fly spray system, hot-water wash stalls, spacious tack room, separate farrier area, and a luxury office space w/beamed ceilings, private lavatory w/ washer & dryer & a new property generator (also covers power to barn well). With a dash of warmth and touch of refined elegance, the barn's bright, open-air design also features new custom barn doors, new custom mesh stall doors, designer chandeliers, updated electrical throughout, an East Coast-Style hay loft spanning the full length of the barn, and elegant new pavers throughout. The exquisite exterior grounds only enhance this property’s beauty. With a constructed820-ft. private water well and two water meters, the entire property has water running throughout. The flat, usable grounds have been fully redesigned to make use of every corner of the land. The ranch offers a 210' x 210' all-weather ring, 20m x 60m mirrored dressage ring, 60' round pen, 20 individual turnouts w/ shad shelter, 8 all-weather turnouts, 4.2-acre turnout w/ shade structure, 3 extra-large turnouts w/ shade structures, walking paths and horse trails. Although perfect in almost every way, your imagination may still run wild at Fairfield Farm. A building site w/plans is already in place (water & power on site). Offering potential for polo, additional equine facilities, AG, vineyards and so much more, this magnificent property is truly a must see!
Rancho Palos Verdes, CA 90275
2577
sqft2
Baths3
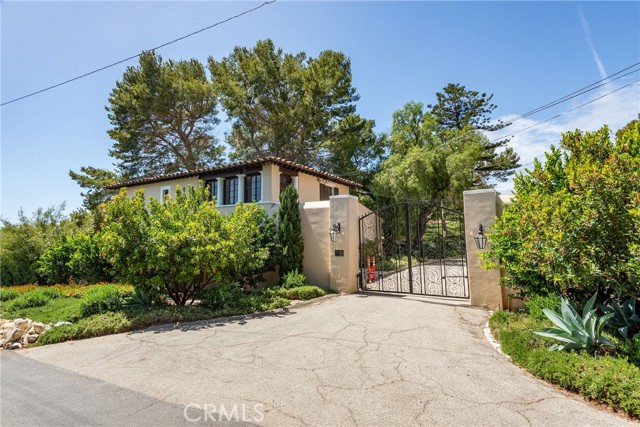
Beds Rarely does a property of this magnitude and historical significance become available. Nestled within the exclusive, gated enclave of the Portuguese Bend Equestrian Community, 1 Peppertree Drive is a 10.5-acre coastal legacy estate that perfectly captures the romance of early California. At the heart of the sprawling grounds sits a masterfully restored 1929 Spanish Colonial residence, staying true to its classic architectural design across 2,500 square feet of living space. The home has had the plumbing, electrical and HVAC systems replaced and upgraded. The home features three bedrooms, two bathrooms, and a dedicated office, all accessed through a private gated entrance that also leads to an expansive motor court and a six-car garage. The estate is a premier destination for the equestrian enthusiast, boasting horse stables and a dedicated riding area, all set against the shimmering backdrop of the Pacific Ocean. Beyond the equestrian facilities, the grounds offer a resort-level lifestyle featuring a private tennis court, garden areas, and lush fruit orchards. Private trails meander through the 10.5-acre property, providing an intimate connection to the coastal landscape and breathtaking, unobstructed views of Catalina Island, the coastline, and the open sea. Blending historic charm with forward-thinking technology, the property is equipped with a comprehensive solar power system and battery storage for modern efficiency and independence. Complementing the main residence are intimate guest suites, perfect for hosting visitors in this serene coastal sanctuary. This is a once-in-a-generation opportunity to own a meticulously preserved piece of Rancho Palos Verdes history, offering unparalleled privacy, security, and world-class views.
Murrieta, CA 92562
3056
sqft4
Baths3
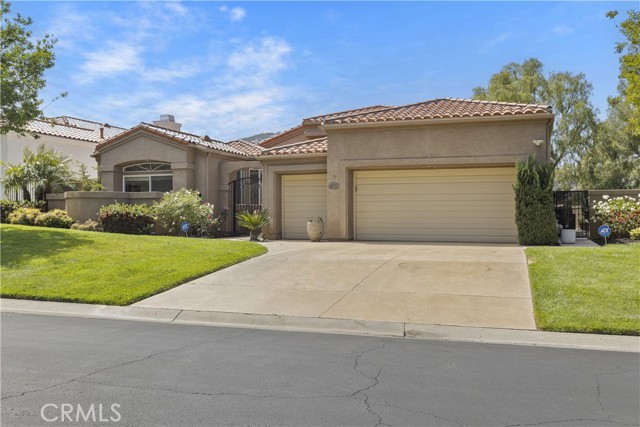
Beds BACK ON THE MARKET AT NO FAULT OF THE SELLER! Tucked behind the gates of the exclusive Bear Creek Community, this beautifully remodeled home offers comfort, style, and a highly livable floor plan. Featuring 3 bedrooms and 3.5 baths, the home showcases recently upgraded finishes throughout, including luxury vinyl plank flooring and a soft neutral palette. The open kitchen flows seamlessly into the family room with a fireplace, creating an ideal space for everyday living and entertaining. A formal dining room and additional living area, each with their own fireplace, add flexibility and warmth. The spacious primary suite offers a private retreat with its own fireplace, while oversized bedrooms, remodeled baths, and abundant storage enhance functionality. Set on a large pool-sized lot with a peekaboo golf course view, the outdoor space offers endless potential. Additional features include a 2.5-car garage. Bear Creek residents enjoy bocce ball, tennis, pickleball, a fitness center, pool and spa, and an optional golf membership, all within a guard-gated community close to hiking, wineries, shopping, and freeway access.
National City, CA 91950
1272
sqft2
Baths2
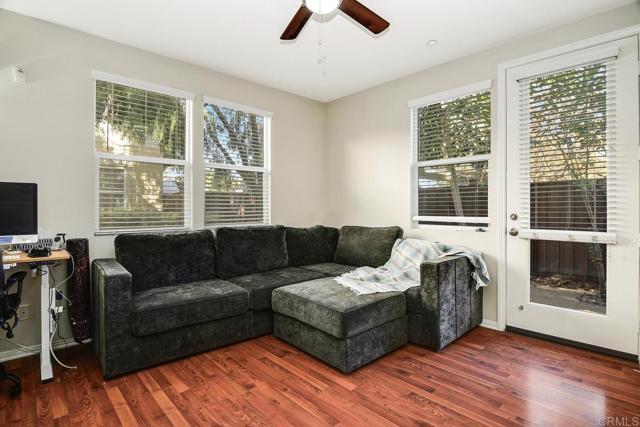
Beds Welcome to paradise living at 751 Paradise Way in National City, CA. This stunning condo was built in 2007 and boasts a modern design with sleek finishes throughout. The property offers 2 bathrooms, a spacious living area of 1,272 sq.ft., and sits on a vast lot size of 4.5 acres.As you enter the home, you are greeted by an open-concept layout that is perfect for entertaining guests or relaxing with loved ones. The living room is bright and airy, with large windows that allow natural light to flood the space. The kitchen is a chef's dream, featuring granite countertops, stainless steel appliances, and ample storage space.The master bedroom is a tranquil retreat, complete with a luxurious en-suite bathroom. The second bedroom is perfect for guests or can be used as a home office or den. Both bathrooms are elegantly appointed with modern fixtures and finishes.Outside, the property offers a private patio where you can enjoy your morning coffee or dine al fresco. The complex also features lush landscaping, a community pool, and a clubhouse for residents to enjoy.Located in National City, this condo is conveniently situated near shopping, dining, parks, and schools. With easy access to freeways, you can quickly reach Downtown San Diego, beaches, and other popular attractions in the area.Don't miss this opportunity to own a piece of paradise at 751 Paradise Way. Schedule a showing today and experience luxury living in beautiful National City, CA.
Tarzana, CA 91356
1495
sqft2
Baths2
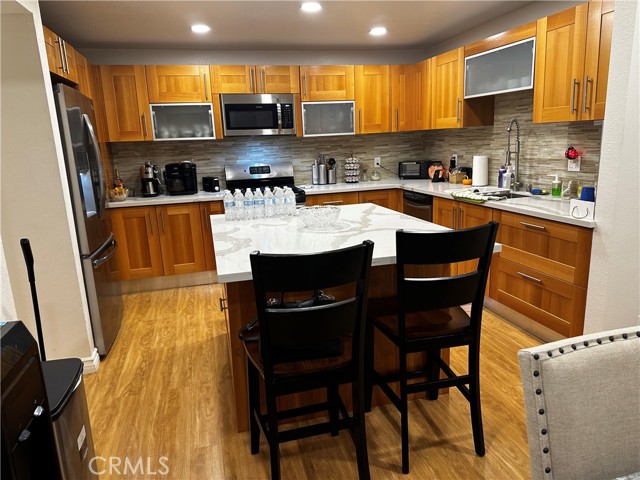
Beds Welcome Investors, Medical Professionals & Buyers Seeking Luxury with Built-In Income. Experience the perfect blend of comfort and convenience in this beautifully furnished, tenant-occupied condo located in one of Tarzana’s most desirable gated communities. Designed to feel like a private home within a condo setting, this residence features an open-concept floor plan enhanced by recessed lighting and elegant wood laminate flooring throughout. The spacious kitchen is a standout, showcasing Italian-inspired wood-grain cabinetry, custom-built storage, a large center island with additional cabinetry, and top-of-the-line appliances, refrigerator, free-standing range, including a brand-new dishwasher. The dining area comfortably accommodates a full-size table and flows seamlessly into the inviting living space, where sliding glass doors open to a private covered balcony—perfect for relaxing or entertaining. A cozy fireplace and adjacent storage nook create a warm, functional living environment ideal for year-round enjoyment. Entertain effortlessly at the stylish bar area with quartz countertops, sink, and cabinetry, then retreat to the luxurious primary suite, complete with recessed lighting, mirrored wardrobe closets, bay windows, and even a decorative fireplace—creating a true sanctuary. The en-suite bathroom features a jetted soaking tub (Jacuzzi-style), custom cabinetry, and a separate water closet. A thoughtfully designed hallway separates the second bedroom, offering privacy and flexibility. This spacious room includes a walk-in closet that connects to a second en-suite bathroom, which also serves as a guest bath, featuring dual sinks, quartz countertop, and a glass-enclosed shower. Additional highlights include: In-unit laundry area with washer & dryer behind closed doors. Abundant custom cabinetry for organization. 2-car tandem parking in a gated community garage. Residents enjoy resort-style amenities including a sparkling pool and spa, perfect for relaxing on warm California days. Ideally situated near Ventura Boulevard, you’ll find yourself within walking distance to upscale shopping, dining, and entertainment, as well as close proximity to Tarzana Medical Center and easy access to the US Route 101. HOA fee includes: Insurance, Trash, inside and outside Water. Don’t miss this exceptional opportunity to own a turnkey residence that offers both furnished luxury living and immediate income potential.
Chatsworth, CA 91311
2622
sqft3
Baths4
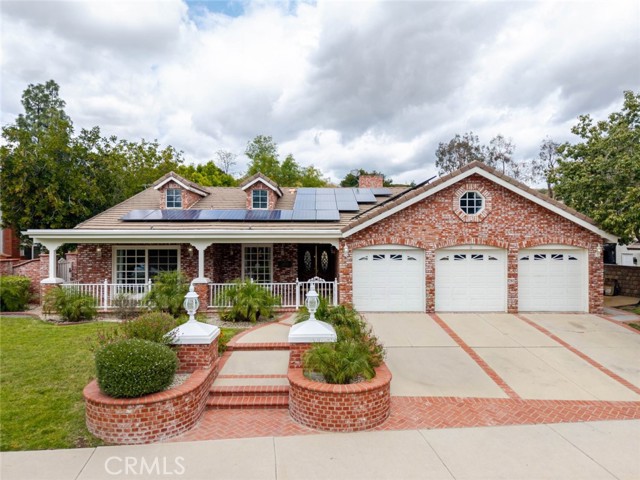
Beds Welcome to this beautiful single-family residence nestled in a desirable Chatsworth neighborhood. Offering 2,622 square feet of well-designed living space, this spacious home features 4 bedrooms and 3 bathrooms, ideal for comfortable everyday living and entertaining. The inviting exterior showcases classic brick accents, a charming covered front porch, and a well-maintained front yard that creates excellent curb appeal. Inside, the home offers a functional layout with generous living areas, abundant natural light, and a seamless flow throughout. The kitchen and living spaces provide plenty of room for gatherings, while the bedrooms offer comfort and privacy. Energy-efficient solar panels add long-term savings and sustainability, making this home both comfortable and cost-conscious. A 3-car attached garage provides ample parking and storage. The backyard offers a great space for outdoor enjoyment, relaxation, or future customization. Located in a quiet residential setting while still close to shopping, dining, and commuter routes, this home combines space, efficiency, and comfort in a sought-after Chatsworth location.
Los Angeles, CA 90046
1984
sqft3
Baths3
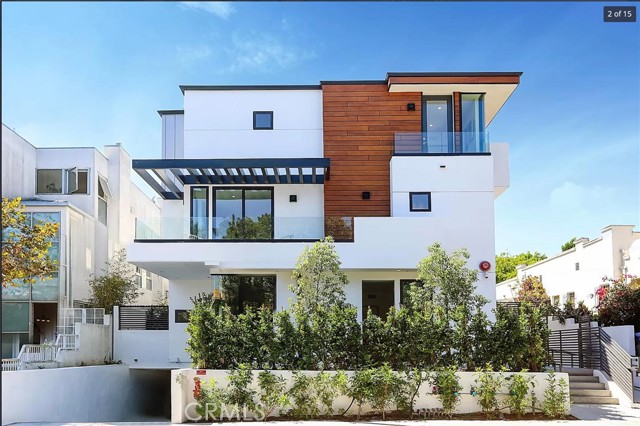
Beds This condo showcases a refined and sophisticated design, filled with abundant natural light that creates a bright and inviting atmosphereideal for both relaxation and entertaining. Each bedroom features its own private balcony, and an exclusive private patio. The dream kitchen is fully equipped with top-of-the-line Bosch and Kohler stainless steel appliances, complemented by elegant lighting. The primary suite boasts a luxurious bathroom with a soaking tub, a separate shower with designer massage features, and a spacious industrial-style walk-in closet. High ceilings, skylights, a private balcony, and beautiful views further elevate the second-floor living space. Ideally located within walking distance to Santa Monica Boulevard and Melrose Avenue, and just minutes by car from Runyon Canyon and The Grove.
Page 0 of 0

Powered by: 