
Oceanside, CA 92058
$485,000
1104
sqft2
Baths2

Beds Welcome to this beautifully updated home located in the desirable Whelan Ranch community of Oceanside. This light and bright residence features 2 bedrooms and 1.5 bathrooms across approximately 1,104 square feet of well-designed living space. The home offers an open and functional floorplan ideal for both everyday living and entertaining. The fully renovated kitchen is a standout, showcasing quartz countertops, new white shaker-style cabinetry, and brand-new appliances, combining modern style with everyday functionality. The living and dining areas flow seamlessly together and are filled with natural light. Both bathrooms have been tastefully remodeled with updated fixtures and finishes, creating a fresh and modern feel throughout the home. Additional upgrades include new carpet and flooring and fresh interior paint, making this home truly move-in ready. Enjoy outdoor living on the private patio, perfect for relaxing or entertaining. The home also includes a single-car garage, providing convenient parking and additional storage. Residents of the Whelan Ranch community enjoy well-maintained grounds and a community pool. Ideally located near parks, shopping, dining, and major commuter routes including Highway 76 and Interstate 5, with easy access to local beaches and Camp Pendleton. Don’t miss this opportunity to own a beautifully upgraded home in a convenient and welcoming Oceanside community.
Chatsworth, CA 91311
4160
sqft5
Baths4
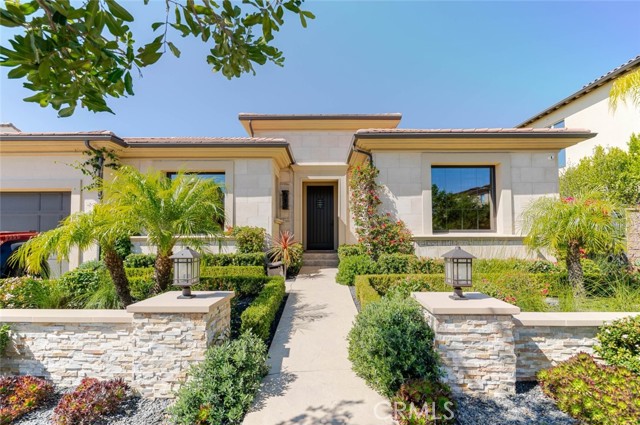
Beds Beautiful single-story home located in the desirable Chatsworth area, offering 4,160 sq ft of living space on an expansive 22,444 sq ft lot. This spacious residence features 4 bedrooms and 5 bathrooms, thoughtfully designed with comfort and functionality in mind. The interior showcases wood-toned flooring and fresh white paint throughout, complemented by high ceilings, recessed lighting, and ceiling fans that create a bright and inviting atmosphere. The home includes a formal dining room and a well-appointed kitchen featuring stainless steel appliances and a large center island, ideal for cooking and entertaining. The primary suite offers a walk-in closet and a beautifully designed bathroom with double vanity sinks, tile finishes, and a separate shower and tub. Additional highlights include a laundry room with cabinet storage and an attached 2-car garage. The outdoor space offers resort-style living with a covered patio featuring a ceiling fan and outdoor fireplace, perfect for relaxing or entertaining. The backyard features a swimming pool and spa along with a built-in BBQ area, creating a private retreat ideal for gatherings and enjoying Southern California living. A wonderful opportunity to own a spacious single-story home with exceptional indoor and outdoor amenities.
Glendale, CA 91203
1090
sqft2
Baths3
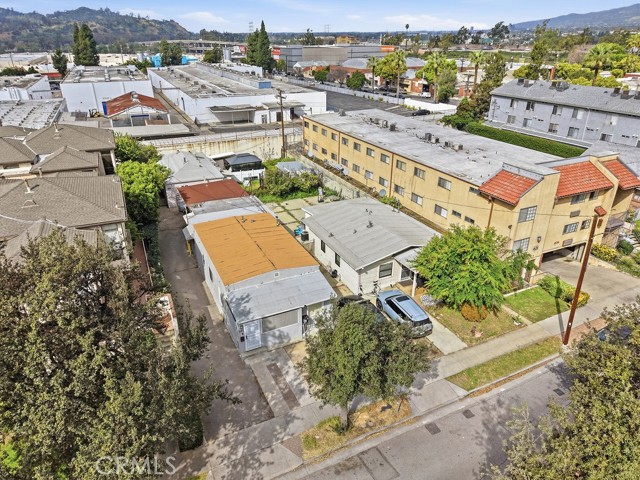
Beds Prime investment opportunity adjacent to 343 Concord St in desirable Glendale. 345 Concord St is currently tenant-occupied and offers excellent long-term potential, especially when combined with the neighboring triplex property next door. This property presents significant future development potential, with zoning believed to allow additional units (R2250 – buyer to verify with the City of Glendale). Investors and developers will appreciate the rare chance to acquire two side-by-side parcels being offered together, creating possibilities for expansion or redevelopment. The property is tenant occupied, providing immediate rental income while exploring future value-add strategies. Located just minutes from Glendale Galleria, The Americana at Brand, major shopping centers, dining, and convenient freeway access, this area continues to see strong tenant demand and long-term appreciation. 345 Concord St is intended to be sold together with the neighboring property at 343 Concord St, offering a unique opportunity to acquire multiple units and development potential in one of Glendale’s most sought-after rental markets. Drive-by only. Please do not disturb tenants
Julian, CA 92036
2948
sqft4
Baths3
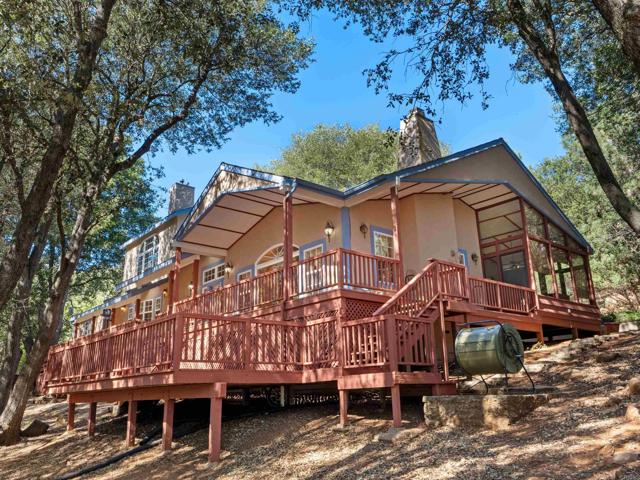
Beds This beautiful mountain home is back on the Market. No fault of the home, Previous buyer elected not to proceed with the purchase. Now is your opportunity to make this Warm, inviting and relaxing home yours! This beautifully designed and custom built home is located in the Pine Hills area of Julian. From the drive into the neighborhood to the first steps inside this great home, you will breathe easier and know you are home. A formal entry invites you to a beautiful living room and rock fireplace with a wood burning stove insert. Enjoy the views of your one Acre property through the scenic picture window. Lounge in the Arizona room and catch the afternoon sun peeking through the trees while you enjoy a good book and beverage. Plan to spend your evenings on one of 2 deck levels as you take in the fresh air and stars. Cooking comes easy in the spacious kitchen. You have a propane stove for perfect dinners and a convenient warming drawer. Ample cabinet space makes storing everything you need that much easier. There is a built in wine rack and glass door shelving with lights to the left of the kitchen. You just may see the local deer outside the window grazing, or the turkeys passing through the front yard near the enclosed gazebo. This is 2948 sq. feet of luxury! There are two main bedrooms down stairs with 2 full baths, a 1/2 bath just off the laundry room. Opposite the kitchen, you will find a large office/den area with an efficient pellet stove adding just the right ambiance. The dining room has just been freshly painted, giving it a warm soft tone, perfect for entertaining. As you make your way upstairs you will find a true Primary suite with another pellet stove and large picture window. The bathroom is spacious with a soaking tub/walk in shower and large walk in closet. You will find this home surrounded by trees, beauty and wildlife to see up close. This home has been lovingly and meticulously maintained. So many amenities. Come and see all you can enjoy for the best priced home in Pine Hills!
Los Angeles, CA 90012
1778
sqft2
Baths2
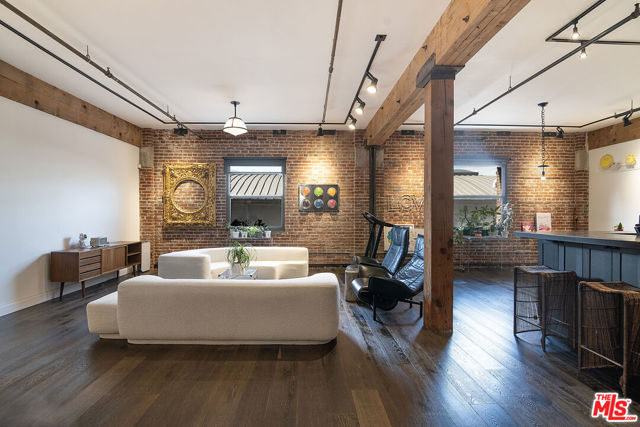
Beds Located in the heart of the vibrant Arts District, this rare live/work loft in the legendary Toy Warehouse building perfectly pairs rustic industrial character with modern luxury.The residence is defined by its original features, including exposed brick walls and massive wood beams, complemented by an airy, open-concept layout.The gourmet kitchen is designed for the modern entertainer, featuring sleek concrete countertops, a custom industrial steel bar top and generous workspace.The home includes two spacious, designer-finished bedrooms and two bathrooms, along with upgraded storage solutions, including a large private storage unit in the secure underground garage.This is an exceptional opportunity to own a piece of Downtown history, situated mere steps from the city's best restaurants like Manuela and Girl and The Goat, social clubs like Soho House, studios and nightlife.A turnkey space that preserves the soul of the Arts District while delivering a contemporary lifestyle.
Palm Springs, CA 92262
1251
sqft2
Baths2
Beds **$30,000 Price Drop**Discover an exceptional residence in the tranquil Palm Springs community of Rose Garden, where this delightful single-story condominium is perfectly located just steps away from the gated pool and spa area, as well as well-lit tennis courts. Enter this meticulously maintained home through a private patio, and as you step through the single door entry, you are warmly welcomed by a spacious living/family room featuring a cozy fireplace and soaring ceilings that create an airy, open feel. Adjacent to the living area, you'll find a separate dining space conveniently located just outside the kitchen. This area is enhanced by a sliding door that opens to the private patio, allowing for seamless indoor-outdoor living. The kitchen itself is thoughtfully designed, offering ample counter space and storage, complemented by a pantry/storage closet for added convenience. A door from the kitchen leads to the single-car garage, which also houses the laundry room, ensuring functionality and ease of access. As you explore further, you'll discover two private en-suite bedrooms, both boasting impressively high ceilings. These bedrooms feature sliding doors that provide direct access to an extended patio, where you can bask in breathtaking views of the majestic mountains and the stunning Palm Springs skies. At the front of the unit, an expansive grassy area awaits, perfect for enjoying a lovely picnic or engaging in playful activities like tossing a ball around. This idyllic setting encapsulates the essence of leisure and relaxation, making it an inviting place to call home or even an Airbnb. Additionally, this residence is just a short drive from the vibrant Palm Springs strip, where a wealth of dining, shopping, and entertainment options await, ensuring that excitement and convenience are always within reach. Call NOW for your private tour!
Winchester, CA 92596
1696
sqft3
Baths3
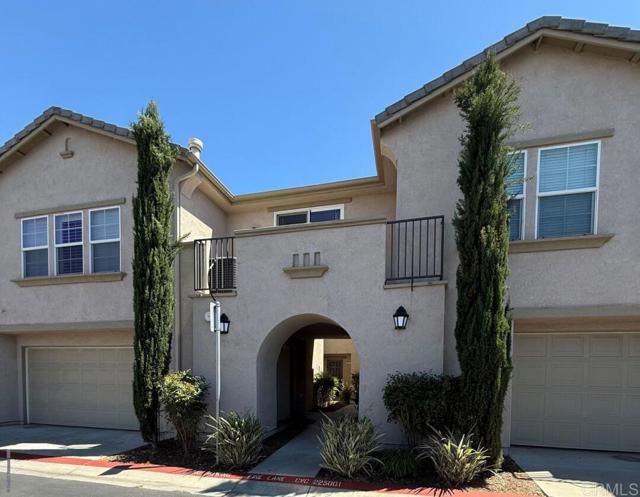
Beds Freshly painted throughout from baseboards to ceilings in beautiful neutral colors and pure white semi-gloss trim! We heard you and the bold blue is gone! Pro photo update to come. See this move in ready home today! **This Beautiful Condo located in the extremely well-kept Casabella Community is the ideal home!** Spanning 1,696 square feet, this beautifully designed 2-story, 3-bedroom, 2.5-bathroom condo offers a perfect blend of comfort, style, and convenience. It features an oversized 2- car garage, along with a host of premium amenities. Upon entry, you're greeted by a spacious, open-concept living area that seamlessly connects the dining area, large kitchen, living room, and a cathedral ceiling stairwell to the upstairs bedrooms. The large downstairs living area is complete with access to the attached oversized 2-car garage and sliding glass door to a large low-maintenance private outdoor patio area. The spacious eat in kitchen/dining area boasts tons of gorgeous oak cabinets, chef's kitchen counter-space, a large pantry, bar top island, stainless steel appliances, lots of windows, and plenty of room for a large dining table. You’ll enjoy the modern open concept of the first floor living space with a large family room featuring a cozy fireplace and entertainment area. A generously sized closet and guest bathroom complete the bottom floor. Upstairs there are 3 spacious carpeted bedrooms with ceiling fans and hallway, with 2 bedrooms sharing a full size tiled bathroom as well as a separate tiled laundry space with included washer/dryer. The master suite is a genuine retreat, featuring a private tiled bathroom with double vanity sinks, a spa-style tub, separate shower, walk-in closet, and a beautiful 180-degree 2nd floor view. A private fenced yard with paver flooring is the perfect space for a pet, children to play, or outdoor entertaining! The immaculately well-kept, managed, and guarded 204 dwelling private Casabella community amenities include a family park, pool, and clubhouse! Nestled in a prime location, this home is close to shopping, a local sports park, and award-winning Temecula schools. Enjoy serene master-suite views of a setback hilltop complete with fitness trail only blocks-away. This is the perfect combination of suburban living with a touch of rural charm.
Huntington Beach, CA 92649
4715
sqft7
Baths6
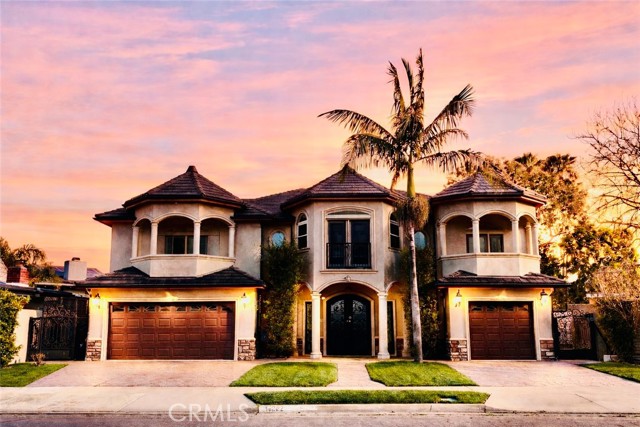
Beds Location, Location, Location! Welcome to an extraordinary coastal residence in the prestigious enclave of Davenport Island, one of the most desirable neighborhoods in Huntington Beach. This magnificent estate offers 6 bedrooms and 6 bathrooms, including three luxurious master suites, with one conveniently located on the main level—perfect for guests or multi-generational living. Designed with a unique and elegant floor plan, the home blends timeless sophistication with comfortable coastal living. At the heart of the home is a stunning Tuscan-inspired chef’s kitchen, beautifully designed for both everyday living and grand entertaining. The kitchen flows seamlessly into a glamorous family room highlighted by a dramatic oversized fireplace, creating a warm and inviting atmosphere. This remarkable residence also features: Expansive living spaces Abundant storage and custom closets throughout Elegant architectural details Spacious 3-car garage Every detail has been thoughtfully designed to create a home that is both luxurious and welcoming. While photographs offer a glimpse, this exceptional property must truly be experienced in person to appreciate its beauty and scale. Enjoy the ultimate Southern California lifestyle with award-winning schools, premier shopping, pristine beaches, grocery stores, and banks all within walking distance. A rare opportunity to own a spectacular coastal estate in one of Huntington Harbor’s most coveted communities.
Lake Forest, CA 92630
2367
sqft3
Baths4
Beds Only steps from the lake, this Hidden Lakes residence enjoys a setting defined by water, light, and a quiet sense of space. The home sits just one property away from the shoreline, where gentle lake views and open skies create a calm backdrop to everyday life. Inside, the home presents an opportunity rather than a finished product, a true blank canvas ready to be reimagined. The layout is generous and functional, offering the kind of proportions that allow for thoughtful design and modern updates. A bedroom and full bathroom on the main level provide flexibility for guests, extended family, or a future office or studio. Upstairs, the primary suite is exceptionally spacious, with sliding doors that open to a private balcony capturing beautiful lake views just beyond the neighboring waterfront homes. Continue through the second level, you’ll find two additional bedrooms adjoined by a jack and jill bathroom. While the home invites a new vision, several important improvements have already been completed. The HVAC system was fully replaced just two years ago, along with the water heater, providing peace of mind for future ownership. The home’s piping was also updated approximately seven years ago, ensuring that key infrastructure elements have already been addressed. Beyond the home itself, Hidden Lakes offers a lifestyle rarely found in Orange County. The community clubhouse is centered around a remarkable sand beach lagoon built directly into the lake, creating a setting that feels more like a resort than a neighborhood. Residents enjoy three separate pools, pickleball and tennis courts, a full gym, and gathering spaces designed for both recreation and relaxation. For those looking to design something entirely their own, this property offers a rare starting point. A home with strong fundamentals, a beautiful lake setting, and the freedom to create something truly special.
Page 0 of 0
