
Long Beach, CA 90803
$375,000
599
sqft1
Baths1
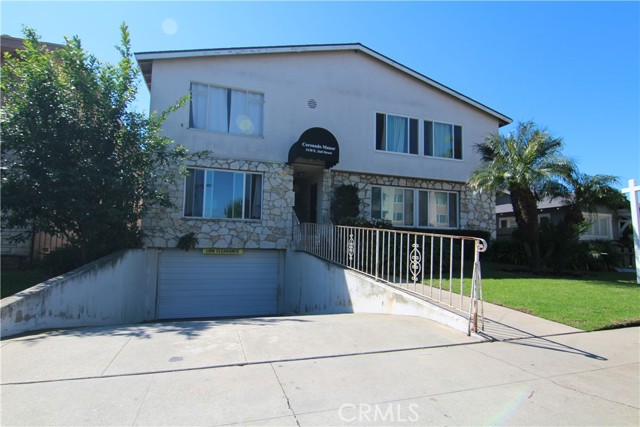
Beds Coronado Manor Condo Complex, located in the heart of Historic Bluff Park at 3130 East 2nd Street in Long Beach, offers exceptional value and is a must-see. This inviting upstairs condo features a cozy one-bedroom, one-bath layout with approximately 599 square feet of comfortable living space. Refinished hardwood floors and fresh paint create a warm, welcoming atmosphere. The kitchen includes a dishwasher, and dual-pane windows help maintain comfort year-round, along with a window air conditioner and wall heater. Residents enjoy low HOA dues of $370.72 per month. The unit includes one parking space in a secure subterranean garage, a generous private storage area, and access to community laundry facilities, adding everyday convenience to this charming home. Ideally located near the Pacific Ocean, this condo offers easy access to beaches, shopping, dining, 2nd Street, 4th Street’s Retro Row, and the Art Theatre. Historic Bluff Park provides a welcoming neighborhood feel and cool ocean breezes, while the central location between Los Angeles and Orange County offers convenient access to the 22, 710, and 405 freeways.
Big Bear, CA 92314
2145
sqft3
Baths3
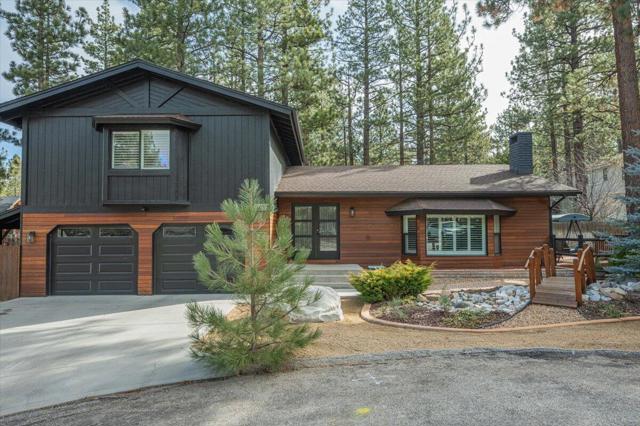
Beds Turn-Key Mountain Retreat in Pinewood Estates Whether as a primary residence, a remote work sanctuary, or a high-performing vacation rental, this home is designed to adapt to your lifestyle. Thisproperty is the definition of 'turn-key' and is ready for immediate enjoyment. Tucked away at the end of a quiet, family-friendly cul-de-sac in sought-after Pinewood Estates, this versatile 2,145 sq. ft. home offers 3 bedrooms and 2.5 baths on a beautifully landscaped 7,475 sq. ft. lot. The flexible floor plan features generous living areas plus a dedicated office that easily serves as a fourth bedroom. The kitchen features granite countertops and stainless steel appliances. Year-round comfort is guaranteed with Central Heating and Central Air Conditioning, while two cozy fireplaces add warmth and characterto crisp mountain evenings. The property is designed for convenience, featuring a level driveway and an attached two-car garage. A dedicated storage shed provides ample room to keep your sleds,mountain bikes, and outdoor gear organized and out of the way. The outdoor space is designed for easy mountain living, featuring a back deck great for dining and enjoying the fresh air. The fully fenced yard provides a safe haven for kids and pets. All set within a serene neighborhood with underground utilities and minimal traffic. This Pinewood Estates home delivers space, comfort, and a quiet setting in one of the area's most desirable communities. This is the move-in-ready mountainsanctuary you've been waiting for. Welcome home. Downstairs office can be a 4th bedroom
Palm Springs, CA 92264
775
sqft1
Baths1
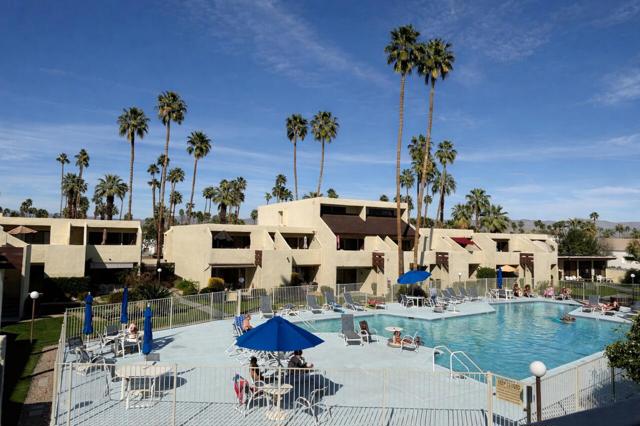
Beds An iconic mid-century design by noted architect Hugh Kaptur this 'pied-a-terre' captures the essence of a minimalist desert lifestyle in a resort atmosphere. Light & bright, this residence features a spacious balcony overlooking the large pool and spa and enjoys a desirable interior location away from traffic. Updated with dual pane windows, hard surface floors, a remodeled bathroom, the recent addition of a range/oven in the remodeled kitchen,and even peek-a-boo view of the Shadow Mountains. Featuring a wall of glass with patio sliders off of the living area, a spacious patio and lovely custom built-in cabinets in the living area.. Smoketree Racquet Club offers active pickle ball, tennis, a clubhouse and a large dog park for your pooch. Located conveniently cross the street is SmokeTree Village, with a grocery store, hardware store, shopping & restaurants. All of the amenities Palm Springs has to offer are just moments away. Abundant onsite parking, just not assigned parking.
South Pasadena, CA 91030
5622
sqft7
Baths6
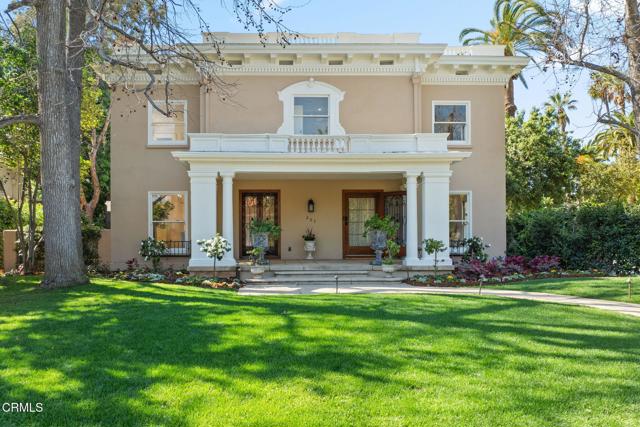
Beds Welcome to the G.W. Stimson House - a historic, Italian Revival treasure in South Pasadena's prized Oaklawn Historic District. If the home's elegant design seems familiar, it's because renowned architect G.L. Stimson conceived it as a smaller-scale interpretation of his 1909 masterpiece, the Wrigley Mansion (Tournament House). Both properties were built by Stimson's father, G.W. Designated as a South Pasadena Centennial Heritage Home and offering significant property tax savings through its Mills Act status, 203 Oaklawn Ave is a celebration of old-world craftsmanship and timeless beauty. Exquisite curb appeal, a deep, covered front portico, and a distinguished facade establish an immediate sense of classic elegance. Inside, rich mahogany trim, handsome built-ins, and wrought iron detailing bask in the glow of abundant natural light. Whether hosting intimate gatherings or gala events, the home's grand scale and inviting social spaces elevate every occasion. From the sweeping formal living room, to the oversized central foyer, to the elegant dining room with original, hand-painted wallpaper by Mildred Bryant Brooks - you'll love bringing friends and loved ones together in such a beautiful setting. The main level also includes a spacious kitchen with a nearby bedroom en suite, radiant sunroom, bonus room, den, and access to a stunning veranda off the foyer. Five bedrooms and three bathrooms are found upstairs, ensuring you have plenty of space to grow into. You'll host countless joyful celebrations and soirees in the private backyard, where an expansive covered patio offers cooling shade while overlooking a peaceful fountain, grassy lawn, and lush landscaping. An architectural, glass-walled studio also rests in the backyard, offering a sun-drenched sanctuary for work, exercise, or creative projects. Available for the first time in nearly half a century, 203 Oaklawn Ave is more than just a beautifully preserved, historic home - it is a bridge connecting a remarkable past, a present worth savoring, and the future you always envisioned.
Vallejo, CA 94591-6543
1325
sqft2
Baths3
Beds Rare corner lot opportunity featuring a main house and a fully updated ADU — each unit with its own private patio, separate PG&E meter, water heater, and washer/dryer hookups. The ADU boasts a fully equipped kitchen with white cabinetry, dark granite countertops, and stainless-steel appliances — truly turnkey for any tenant. The main house is move-in ready with a newer roof, updated kitchen, granite countertops, stainless-steel appliances, newer flooring, fresh interior and exterior paint, newer doors, and a newer garage system. A true two-unit setup with strong rental income potential — live in one and rent the other, or add it to your investment portfolio. This one-of-a-kind property is ready to deliver from day one. Buyers to verify all square footage and ADU permit status

Richmond, CA 94806
1232
sqft2
Baths2

Beds Live big in the Hilltop area of Richmond with this comfortable two bedroom, one and a half bath condo. The condo offers a two story 1232 sqft floor plan. On the first floor there is a recently upgraded half bath and kitchen, dining room and a spacious living room which opens up to a deck with peekaboo views of the Bay. First level floors are hardwood and tile. The second floor has two bedrooms, one also with peekaboo views of the Bay, and a recently upgraded full bath. Close to transportation, shopping, and freeway access the condo is in a quiet complex with 16 other units. There are two covered and secured parking spots in the garage and a shared laundry. Open Sunday March 8, 2-4pm
Santa Fe Springs, CA 90670
1640
sqft4
Baths3

Beds Welcome to this beautifully designed 2024-built townhome located in desirable Santa Fe Springs. Offering 3 spacious bedrooms, 1 den, 4 bathrooms, and approximately 1,640 square feet of thoughtfully planned living space, this move-in-ready residence combines modern style, comfort, and convenience. The open-concept main level features a bright and airy living area that flows seamlessly into the contemporary kitchen with sleek cabinetry, quality finishes, and generous counter space—ideal for both entertaining and everyday living. With four bathrooms and well-separated bedrooms, the functional layout provides flexibility for multigenerational living, guests, or a dedicated home office. Built in 2024, this home offers the advantages of nearly new construction without the builder wait. Enjoy modern systems, energy-efficient features, and low-maintenance living in a well-maintained community. Additional highlights include an attached two-car garage, ample storage, and convenient access to the 5 and 605 freeways for easy commuting, shopping, and dining. HOA dues of $355 per month cover community maintenance and shared amenities. A rare opportunity to own a nearly new townhome in a prime location
Los Angeles, CA 90017
1130
sqft2
Baths1
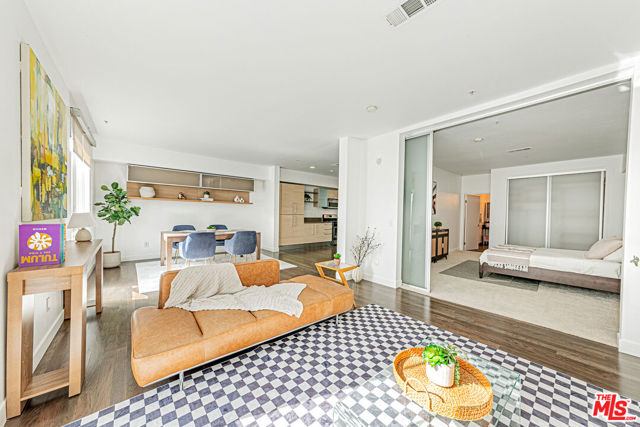
Beds LENDER INCENTIVE AVAILABLE NOW - RATE BUYDOWN OR CLOSING COST CREDIT FOR QUALIFIED BUYERS. 2 Parkings & Full Resort Amenities at Vero! Experience elevated urban living in this expansive residence located in the highly sought-after VERO building. Designed with an open-concept layout, this light-filled home features soaring ceilings and a versatile floor plan offering 1 BEDROOM and 2 BATHROOMS, with 2 PARKING SPACES, ideal for modern living and a dedicated home office setup. The spacious kitchen seamlessly flows into the living area, perfect for both entertaining and everyday comfort. The primary bedroom is complemented by a private ensuite bathroom featuring dual vanities and a soaking tub. Additional features include central A/C and heat, and tandem parking for two vehicles, along with ample guest and retail parking. Residents enjoy resort-style amenities including a heated pool, Jacuzzi, sauna, yoga studio, fully equipped fitness center, BBQ area, and 24/7 front desk security. Ideally situated with effortless access to major freeways, Downtown LA's financial and arts districts, and premier shopping and dining at FIGat7th, Whole Foods, Ralphs, Bottega Louie, Mastro's, and more. Close proximity to LA Live, Crypto Arena, MOCA, Disney Concert Hall, Metro stations, and vibrant neighborhoods including Koreatown, Silver Lake, Little Tokyo, Echo Park, and USC completes this exceptional offering.
El Cajon, CA 92019
3241
sqft3
Baths4
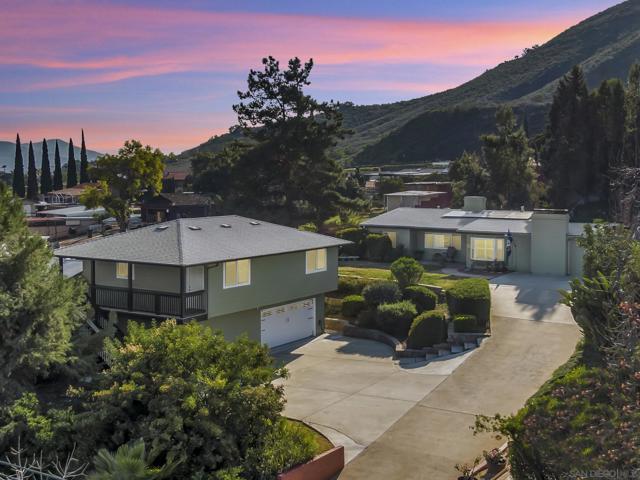
Beds 2 incredible homes equal huge opportunity on a large sloping 1/2 acre lot, plus finished 3-car conditioned garage/ workshop . The original home is a single-level ranch home high on slope with 3bd /2ba (2269sf) and large backyard . The newer 2019 home is nearly 1000sf above a fully finished 3 car garage permitted as 2bd/1ba . The large garage has been fully finished with drywall, lighting, and AC and is ideal space for home business or additional unit . Barn storage unit conveys to buyer and provides additional storage. Surrounded by mature trees and mountain vistas, this property is ideal for a multi-generational family to share and still have plenty of privacy and space, or for owner to live in one home and rent the unit. Parking for 10+ cars! Upgrades include paid solar(!), hardwood floors, new windows throughout, beautiful new kitchen, immaculate new landscaping, separate dining room, a formal living room, and huge family room with a 25' stone fireplace! Each home has own driveway with separate parking areas for 3-5 cars and privacy. New owner could possibly convert some of the garage space to an ADU for a total of 3 living spaces. The front home offers a covered patio at the back with an open lawn area and plumbed fire-pit before rising to a hillside and additional flat usable space at rear of lot, with mature landscaping. Newly fenced backyard is accessible with stairs at top of lot. SCHOOLS: Steele Canyon High or Valhalla High is just 4 blocks away, are both in the highly rated Grossmont School District. Rancho San Diego Elementary and Hillsdale Middle School are also or a short walk or bike ride nearby. NOTES: The new unit above garage is 972sf 1bd/ 1ba home with a full kitchen, separate dining area, and vinyl flooring throughout. 2nd bedroom is easily created with a single 12' non-load bearing wall in what is currently open office space (see plans). Contractor quote to add wall is available. SOLAR: The new home above garage includes owned solar panels installed in 2020 and larger home also has leased solar panels ($145/mo). Buyer must qualify to take over Sun Run lease. A new 200A electrical panel and separate sub-panel serves both homes off of a single meter.
Page 0 of 0
