Crestline, CA 92325
$399,900
1324
sqft2
Baths3
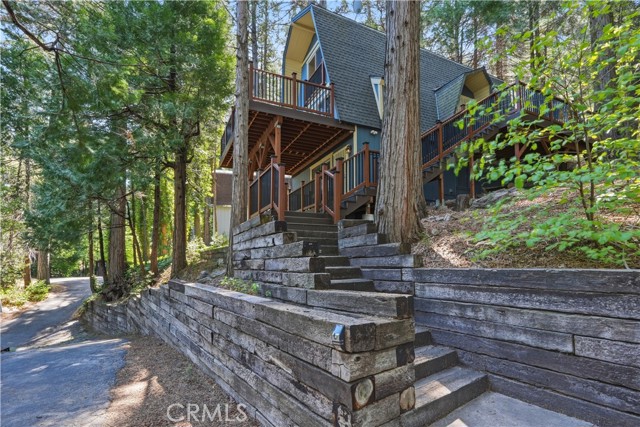
Beds Tucked away on an access road, this inviting 3-bedroom, 2-bath home blends comfort with practical living. The upgraded galley kitchen showcases granite countertops and newer cabinetry, opening effortlessly into the living room where hardwood floors and a cozy faux fireplace create a warm, welcoming feel. Just off the main living space, a generous Trex deck offers the perfect setting for morning coffee or weekend gatherings. Dual-pane windows add to the home’s efficiency and quiet interior. The property may be offered partially furnished per the seller’s inventory. The spacious 2-car garage is a true bonus—ideal for parking, storage, or converting into a workshop. Set on over 19,000 sq. ft., the lot provides room to spread out while enjoying added privacy. A great opportunity with solid value.
Valencia, CA 91354
2506
sqft3
Baths4
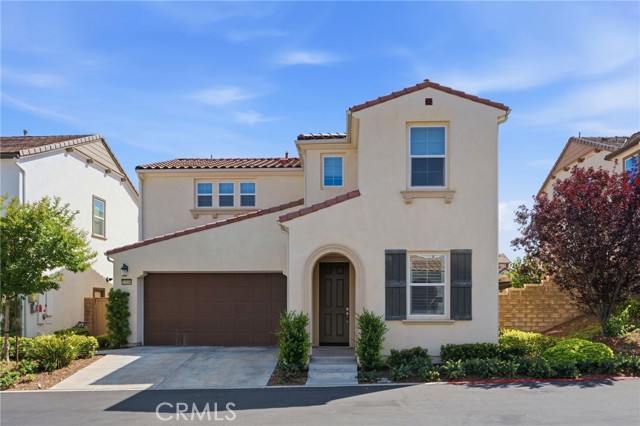
Beds OWNED SOLAR. Stunning 4 bedrooms and 3 full bathrooms home located in the prime West Creek community in Valencia. One of the bedroom is down the hallway & boasts a full bathroom. Living room through to the dining area and the gourmet kitchen with beautiful granite countertops. Stainless steel appliances and a center island with room for seating in the kitchen. The main living area has been upgraded to vinyl flooring, providing durability and easy maintenance. There are plantation shutters downstairs and primary bedroom. Fresh paint interior the house and newer carpet. The covered outdoor patio is a great space for outdoor dining or lounging area, perfect for relaxing or hosting outdoor gatherings. The backyard is well-maintained with fruit trees, and provides a peaceful retreat from the hustle and bustle of everyday life. Upstairs you will find another large living space, a great space for hanging out with the family. On the upper level, you will also find two more bedrooms as well as a huge primary suite. The luxurious primary suite offers walk in closet, a bathroom complete with soaking tub, walk in shower, and dual sinks. The bathrooms in this home are beautifully upgraded with quartz counters. Laundry room is upstairs for your convenience. Direct access to the attached 2 car garage. The neighborhood is renowned for its luxury living and exclusive amenities, including pools, spa, and club house, and conveniently located near schools, shopping centers, restaurants, and parks.
Fillmore, CA 93015
3542
sqft5
Baths5
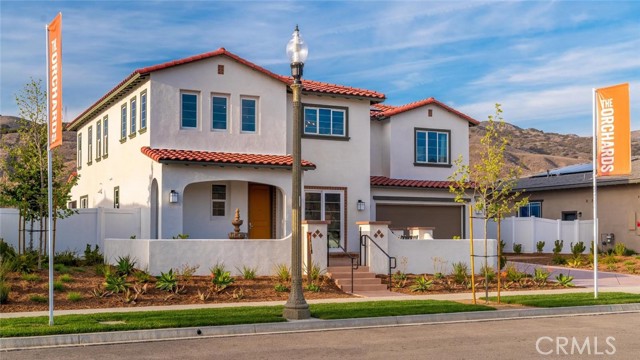
Beds Wonderful opportunity to own a brand-new home in Fillmore. This specific home is adjacent to a park and gorgeous mountains views. This home is estimated to be completed by the end of October 2026. The price includes too many many upgrades and options including a beautiful courtyard at the front of the home also an upper deck at the front of the home to take advantage of the amazing views, secondary ensuite bedroom on lower level. Beautifully upgraded kitchen countertops and appliances. Optional den on lower level, Upstairs has a large loft, 4 bedrooms and 3 full bathrooms. There is no HOA at the community, however, there are Mello Roos tax. Please contact for further details on amounts. All details provided are deemed reliable, but buyers and their agents should independently verify them. This includes but isn't limited to the accuracy of the square footage, lot size and other amenities. $25,000 BUILDER FLEX CREDIT. Come by and tour our beautiful Model Homes. Heritage Groves is the hottest new single family home community in Fillmore. Limited time and subject to change at any time.
Riverside, CA 92503
2894
sqft4
Baths5
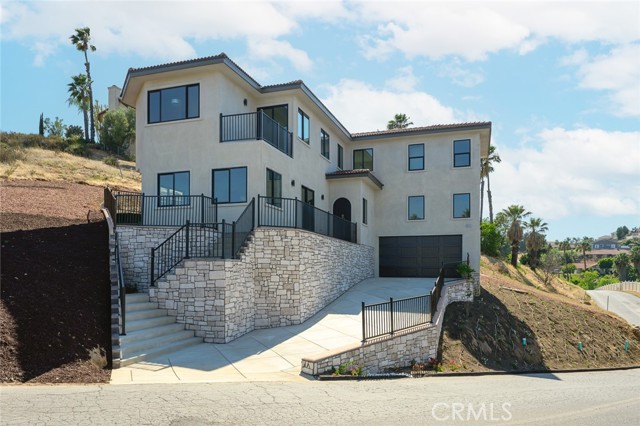
Beds Welcome to 16515 Canyon Ridge Dr, an exceptional new construction luxury home perched in the scenic hills of Riverside. Offering 2,894 sq ft of thoughtfully designed living space, this residence blends modern elegance, comfort, and energy efficiency—delivering a truly elevated lifestyle. From the moment you enter, you’re greeted by a light-filled open floor plan, soaring ceilings, and expansive living spaces designed for both sophisticated entertaining and everyday living. The seamless flow between the living room, dining area, and chef-inspired kitchen creates a refined yet welcoming atmosphere. The home features spacious bedrooms and beautifully appointed bathrooms, providing flexibility for families, guests, or a home office. Every detail has been curated to reflect contemporary design and functionality. Step outside to enjoy the covered patio, ideal for indoor-outdoor living, while the attached garage offers convenience and additional storage. Designed with long-term value in mind, the property includes roof-mounted solar panels, enhancing energy efficiency and reducing utility costs—an increasingly sought-after feature for today’s discerning buyers. Situated in a desirable hillside setting, this home offers privacy, tranquility, and scenic surroundings, while still being just minutes from shopping, dining, and major commuter routes.
Descanso, CA 91916
6852
sqft5
Baths5
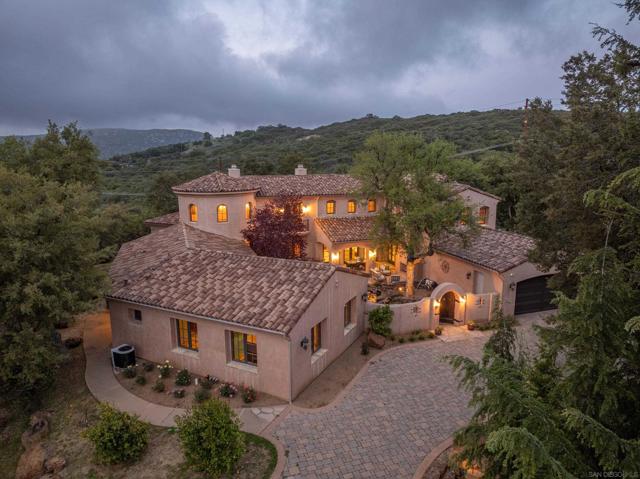
Beds LIVE in timeless craftsmanship and comfort, fully connected to nature. Enter through a peaceful courtyard with koi pond, mature trees, and wood-burning fireplace. Inside, the warmth of locally sourced wood beams, alder-trimmed doors, and rows of French doors invite light and serenity in. The heart of the home is a spacious kitchen flowing into living, dining, and outdoor spaces, complete with walk-in and butler’s pantries. A handcrafted staircase connects the home’s layout, with four fireplaces adding character throughout. The first floor includes a formal living room, full guest suite, office, and a rare indoor pool that elevates daily living. CREATE without limits on this expansive estate. A detached workshop powered by a 600-amp commercial-grade meter supports any craft or business. The property features oversized garages, utility access, and open land to shape your vision. Equestrian facilities include 3 stables, 2 tack rooms, a lighted 100’ x 200’ arena, and 60’ round pen—ready for casual or competitive riding. THRIVE in a private, inspiring retreat partly bordered by forest service land. Thriving oak trees and mature fruit trees dot the landscape, offering natural beauty and abundance. Enjoy riding, gardening, swimming, or fitness—all supported by owned solar and designed for energy efficiency. A rare opportunity to Live, Create, and Thrive—not just in a home, but a way of life. Thriving oaks, mature fruit trees, owned solar, and 8.56 private acres partly bordered by forest service land complete an estate that is as rare as it is refined. To live here is not simply to own a remarkable property. It is to inhabit a way of life that most people only imagine. Now entertaining offers between $2,825,000 and $2,900,000.
Palm Springs, CA 92264
2033
sqft3
Baths2
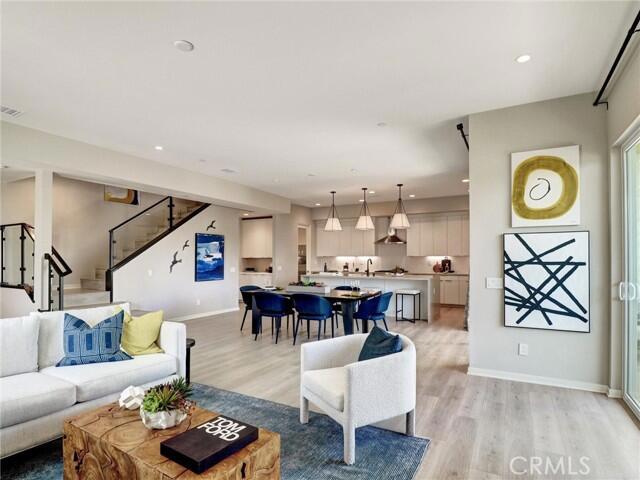
Beds NEW BUILD LUXURY TOWNHOME with Palm Springs mere minutes from your front door! A bike ride, a stroll, or a moment's drive down Palm Canyon Drive and you are there! MOVE-IN READY with special Seller arranged financing available. FEE SIMPLE OWNERSHIP (not on leased land) and all the modern conveniences of new home construction, including an owned Solar system. Located in the new home community of Elan, visually framed by the breathtaking San Jacinto Mountains, this 2 Bedroom, 2.5 Baths and 2 car garage townhome boasts many interior upgrades, including a Modern Stair Rail, upgraded tile flooring on the first floor, large quartz waterfall edged kitchen island including bar seating. Thermofoil cabinets with soft maple interiors and Custom finish throughout home, includes soft close drawers and cabinets, full custom backsplash in kitchen, Stainless steel Bosch appliance package with free standing gas range with 6 burners, pyramid wall canopy hood, built -in Bosch microwave, dishwasher and single basin stainless-steel sink. Prewired for Whole house WI-FI with 2 access points, recessed lighting upgrades in all living areas, upstairs Laundry Room. Voluminous 9' and 10' ceilings, superb quality Milgard windows, fully insulated 2-car garage with steel roll up garage door, WI-FI garage door opener, including camera and Amazon MyQ/key. Ring doorbell included, pre-wired for ceiling fans in all living areas, pre-wired for a pair of speakers in the Great Room and upper deck. Private patio at first level and balcony off of all upstairs bedrooms. Pictures are of the model home for this floor plan and not the home offered for sale. Community amenities include a resort style community pool, dog park and bocce ball court.
Marina del Rey, CA 90292
2505
sqft4
Baths4
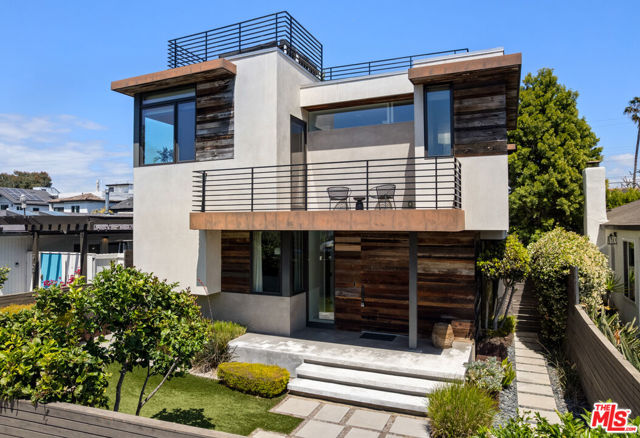
Beds Located in Marina del Rey's coveted Oxford Triangle, 3108 Yale Ave is a fully gated, custom four-bedroom, four-bathroom single-family home for sale, taken down to a single wall in a comprehensive 2015 remodel, with approximately 2,505 square feet across two stories, reclaimed wood siding, clean architectural lines, and seamless indoor-outdoor flow. A built-in bar with wine refrigerator and ice maker serves the open-concept living and dining areas, while Thermador appliances appoint the kitchen. Retractable glass doors open to a secluded, fully fenced and landscaped yard with an in-ground spa. A main-level bedroom is positioned just off the living space, well suited to a guest room, home office, or gym. Three additional bedrooms are upstairs, including a primary suite with a private balcony, spa-inspired en suite bathroom, and generous walk-in closet. A laundry room and built-in storage round out the upstairs. Crowning the home is an approximately 1,000-square-foot rooftop deck with sweeping city lights and mountain views, made for hosting, dining al fresco, or morning coffee above the neighborhood. Hardwood, tile, and stained concrete floors, recessed lighting, and central air conditioning run throughout. The Oxford Triangle sits between Marina del Rey and Venice, moments from Venice Beach and Abbot Kinney Boulevard, close to the Marina del Rey harbor and Ballona Wetlands, and minutes from Playa Vista and the Silicon Beach corridor, with LAX a short drive south.
San Luis Obispo, CA 93401
1169
sqft2
Baths3
Beds This is an Avila Ranch Work Force Income Home Listing homesite 322 and potential Buyers must qualify for this program. Avila Ranch highlights the outdoor experience right out of your new front door. There are nine different parks, from small ‘pocket’ parks to the impressive SportsPlex. Park amenities include, play structures, exercise equipment, and fields and courts for various sports. Estimated November of 2026 move in date. Home is under construction photos are from the same plan with finishes. Income requirements at the Work-Force-Income level available at the city of SLO website. We appreciate your patience as we expect a high volume of applications. Call your real estate agent for details.

Blythe, CA 92225
2080
sqft1
Baths3
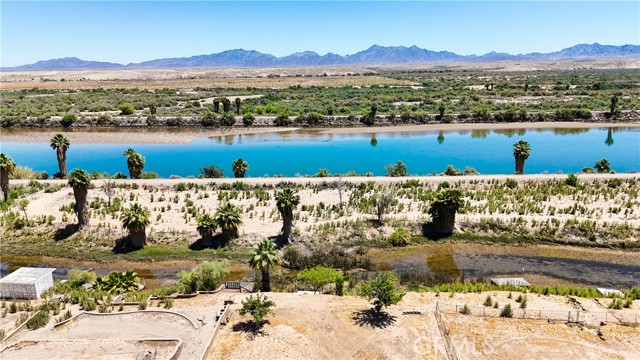
Beds Welcome to 1526 Riviera Dr — where desert charm meets laid-back river living This Blythe beauty is all about easy vibes and sunny skies. Tucked into a quiet neighborhood, this home is your perfect launchpad for everything the Colorado River lifestyle has to offer. Whether you're cruising out for a day on the water, hosting backyard BBQs, or just soaking up those golden desert sunsets, this spot delivers. Inside, you’ll find a bright and comfortable layout with plenty of room to relax after a long day of fun. Outside? That’s where the magic happens. Think open skies, warm evenings, and space to create your own outdoor oasis — fire pit, lounge area, maybe even a pool… the possibilities are wide open. Got toys? Boats, RVs, off-road vehicles — bring them. There’s room to make it all work here. Whether you're looking for a weekend escape, a full-time home, or a smart investment near the river, 1526 Riviera Dr checks all the boxes with a little extra personality. Sun, space, and a whole lot of potential — this is Blythe living done right.
Page 0 of 0

Powered by: 