Pioneertown, CA 92268
$275,000
0
sqft0
Baths0
Beds Welcome to 0 Pioneertown Rd, and the gateway to Pioneertown and Joshua Tree! A stunning, buildable 2.5+ acre parcel spanning Pioneertown Blvd with views of and direct access to 25,000+ acres of the Pioneertown Mountains Reserve (including horse trails, bouldering, and nature trails/hikes). Digital renderings of potential homes in photos. Flat homesite at the back of the parcel. Just 1.5 miles from the famous Pioneertown and Mane Street - including Red Dog Saloon, Pioneer Bowl, Pappy & Harriet's, and businesses like the general store, corrals, petting zoo, sculptures, art, antiques, western fashion, and more. Build a single family residence here, per the SD-Res zoning, for yourself, for sale (neighboring property for sale for $1.8M!), and/or to invest in a lucrative short-term rental market. AirBnB properties in the area averaging $60K+ annual income, with average nightly rate of $650+. Coveted access to water meters for both parcels obtained by the Seller! Electric lines border the East side of parcel or go solar, and sewer is on septic. Situated minutes from the growing town of Yucca Valley, with all city amenities including schools, hospitals, groceries, restaurants, shopping, and entertainment, and just 25 minutes to Joshua Tree National Park. Seller willing to finance the purchase for 30% down at fair market interest for 36-48 months. Seller to offer concessions. Comparable properties selling for similar price, but without the views and preserve access. Easy to find! Adjacent neighbor to the North is: 5137 Pioneertown Rd, Pioneertown, CA 92268. View and make your offer ASAP! Property will sell quickly.

Pasadena, CA 91104
0
sqft0
Baths0
Beds Rare opportunity to acquire a 10,135 sq. ft. rectangular lot within Pasadena's Fair Oaks/Orange Grove Specific Plan offering exceptional development potential. Zoned FGSP-C-3D, the property provides flexible opportunities for residential and pedestrian-oriented commercial development in one of Pasadena's evolving corridors. Based on current zoning regulations, the site may accommodate up to eleven residential units, with the potential for additional units through applicable State density bonus provisions or special needs housing programs, subject to City approval and verification by the buyer. A similar lot size in the neighborhood accommodated 20 units for a special needs housing development. Please refer to the FGSP-C-3D Allowed Uses Supplement for permitted uses and development standards. The property is conveniently located near shopping, dining, public transportation, and numerous Pasadena amenities. Existing improvements include a two-story residence built in 1911 and a detached two-car garage. Tax Assessor records indicate approximately 2,030 square feet with four bedrooms and one bathroom. A Historic Resource Evaluation completed by the City of Pasadena in February 2025 concluded that the property does not meet the criteria for individual historic designation, providing additional clarity for future planning and redevelopment considerations. Please refer to the Notice of Determination supplement for additional information. The property is currently zoned FGSP-C-3D under the Fair Oaks/Orange Grove Specific Plan, which permits residential development at a maximum density of approximately 32 dwelling units per acre, subject to applicable regulations and City approvals. In addition, the property is located within an area currently undergoing planning updates as part of the City's Fair Oaks/Orange Grove Specific Plan revision. Draft planning materials under consideration contemplate increased residential density allowances, including potential MU-48 zoning classifications along the corridor, which could further enhance the property's long-term redevelopment potential. Buyers are encouraged to verify all current and proposed zoning regulations, permitted uses, density allowances, and development standards directly with the City of Pasadena.

Torrance, CA 90503
1722
sqft2
Baths3
Beds This beautifully remodeled 3-bedroom, 2-bathroom home offers luxury, space, and comfort in the desirable Southwood neighborhood of Torrance. Its 1,722 sq ft combine multiple living areas to spread out with intimate spots to get cozy. A formal entry leads to the completely remodeled kitchen. Soft-close Shaker cabinetry, including a wall of floor-to-ceiling cabinets provide abundant storage. Quartz counters and backsplash complement the cabinetry, along with a farmhouse sink, stainless steel LG stove, microwave, and French door refrigerator, and a Bosch dishwasher. A waterfall peninsula offers bar seating, and there is ample room for casual dining or for people to gather while meals are prepped. Multiple windows plus recessed and under-cabinet lighting keep the kitchen bright. The foyer and kitchen open to the living and dining areas, ideal for gathering and entertaining. The living room fireplace also serves the expansive family room at the back of the house. The bedrooms are on the south side, just off the living room. Two bedrooms at the front share the hall bathroom, which has a new vanity, mirror, light fixture, and Toto toilet. At the back is the primary bedroom with a completely new bathroom featuring a frameless glass shower door, multiple showerheads, a built-in seat, and niches for bottles and accessories, plus a floating vanity, backlit mirror, and Toto toilet. Outside is a patio on the north side, a charming brick patio on the south side, and a side yard with new sod. Additional highlights include original hardwood floors, luxury laminate in the family room, recessed lighting in all living spaces, new light fixtures in the bedrooms and hallways, central A/C, newer windows and sliding glass doors, new closet doors in two bedrooms, and a newer roof. Conveniently located near Torrance Blvd and a short drive to the Redondo Beach Pier and the shops and restaurants on Hawthorne Blvd.

Indio, CA 92201
2008
sqft2
Baths3
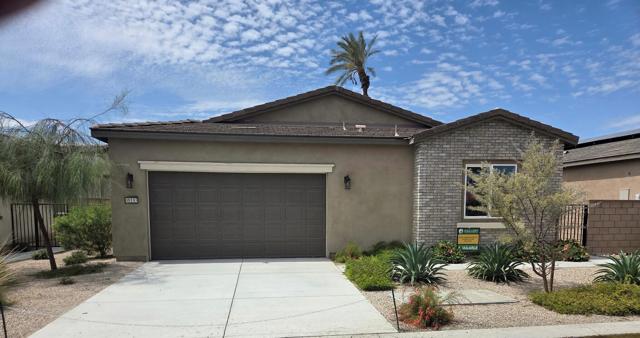
Beds GALLERY AT INDIAN PALMS COUNTRY CLUB *New Construction Homes* with-in the private and gated community of the Indian Palms Country Club. Homesites are situated along the legendary Indian Palms Country Club Golf course. Gallery Builders offers 4 expansive and unique single-story floor plans with up to 2268 S.F. of living space and generous lot size.This Stunning Residence 2 Single Story (2008 sq. ft.) 3 Bedroom 2 Bath floor plan with Covered Outdoor Patio is situated on a Golf Course View of the 6th hole of the Royal Course. Oversized panoramic view windows serve as a striking architectural focal point, capturing sweeping vistas while bathing the interior in natural light. These dramatic expanses of glass blur the line between inside and out, offering a sophisticated, resort-style living experience. This Beautifully upgraded home featuring an electric fireplace in the great room and French doors from the primary bedroom leading to the outdoor living space. The kitchen offers granite countertops, shaker-style white cabinetry, decorative pendant lighting, and an oversized island, ideal for entertaining.Interior highlights include 10-foot ceilings, 8-foot doors, and recessed lighting throughout, creating a bright and open feel. Secondary bedrooms feature mirrored bypass closet doors, while the primary suite includes a thoughtfully designed en-suite bath.Additional features include ceiling fan pre-wiring in the great room, primary bedroom, and secondary bedrooms.Buyers can customize their flooring.Gallery Homes At Indian Palms Country Club is the perfect place to call home either seasonally or year-round. This Gated Community with Low HOA dues include front yard maintenance, Tennis, Pickleball and Bocce courts, community pool/spa areas and fitness center. All guests must enter the Indian Palms Country Club through the main gate located om Monroe and Country Club. Please go to the sale center to register. Showings are hosted by a Gallery Sales Representative Tonya Maxine Arnold (619) 550.7123Sales office and Models are open to tour Friday-Tuesday, 10am-4pm.Tranquil mountain views of the Santa Rosa Mountains. Large lot to build your outdoor getaway and/or pool. Whether you're seeking a vacation home, a short-term rental, or primary residence, This Home fits the Criteria!
Berkeley, CA 94710
818
sqft1
Baths2
Beds Incredible opportunity to purchase a newly remodeled spacious and light filled 2 Bedroom Unit in a charming smaller 7 unit building refreshed with newer roof, new driveway and landscaping and freshly painted. Unit has new real Hardwood Floors, new Energy Efficient Double-Pane Windows with screens, all new appliances, new recessed lighting, newly tiled bath, and all freshly painted. All units have separate entrances. Superb location directly across from the James Kenney Park and Recreation Center and a short 3 blocks to the renown pedestrian friendly Fourth Street Shopping District! Unit has its private carport. Gated Entry. Transparent and Affordable Price!

Thermal, CA 92274
1704
sqft2
Baths3
Beds Red Bridge Farm is a stunning 40-acre ranch ready for personal enjoyment, agricultural use, or business operations. The property is centered around a (+/-) 1,700-square-foot manufactured home featuring 3 bedrooms, 2 bathrooms, installed on a permanent foundation (433). In addition, the property includes a (+/-) 2,400-square-foot metal workshop with ample (+/-) 400-amp, 3-phase power. The workshop is already framed for additional square footage and is well-suited for storage, equipment, processing, or agricultural support uses. Water access is a major highlight, with a private well and canal water available for irrigation. Located within the A-1-10 zone, potential uses may include farming, nurseries, greenhouses, orchards, packing and processing of dates and other agricultural products, raising farm animals, horses, cattle, and more. All information is deemed reliable but not guaranteed. Buyer to independently verify zoning, permitted uses, water availability, utilities, square footage, and all property details.

Rancho Mirage, CA 92270
2322
sqft3
Baths3
Beds Big price reduction. Owner says bring all offers! Welcome to your very own private resort like home in Rancho Estates South designed by famous architect Donald Wexler. This beautiful solar home sits in a gated community with only 28 other homes. Walk through the front door and the first thing you'll see is an expansive great room offering a view right to the pool. You'll find this large 3 bedroom, 2.5 baths, 2 car garage home offers many amenities such as a chef inspired kitchen, built-in sound system for entertaining indoors and out, a private self contained steam room, remote controlled window shades in the great room, remote controlled exterior awnings, a misting system around the entire back yard patio, built-in BBQ area and a pool unlike any other offering hot tub, water falls and swim jets for swimming in place. Don't miss your chance to have a beautiful home with a Rancho Mirage address that is close to shopping and entertainment.
Palm Springs, CA 92262
1861
sqft3
Baths2
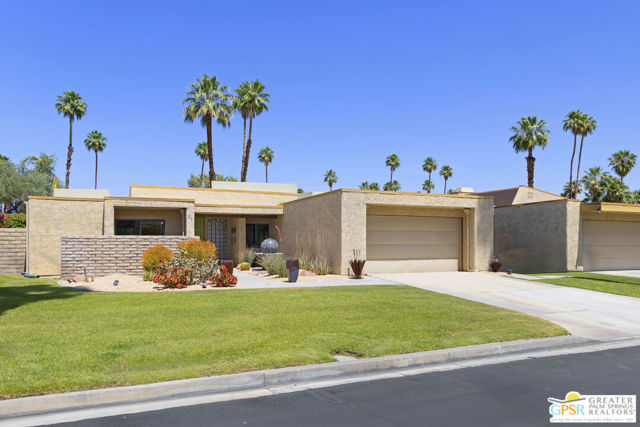
Beds Welcome to your private oasis in the heart of Palm Springs! This meticulously maintained townhouse offers the perfect blend of sophisticated desert living and central convenience. Located on Fee Land (land you own) within a premier gated community, this home is a rare find that combines security, style, and luxury.Some of the Key Features are; light-Filled Living, step inside to an expansive floor plan characterized by high ceilings and walls of glass that bathe every room in natural light. The airy atmosphere perfectly captures the effortless indoor-outdoor Palm Springs lifestyle. Add to that a chef's kitchen and an attached 2 Car Garage.Next you have two Primary Suites designed for maximum privacy; the home features two spacious master suites situated on separate floors.The Upper Sanctuary is the entire second floor, which is dedicated to a massive primary retreat, offering a secluded getaway with ample space.The Main Level Suite, a secondary master suite, provides convenience and comfort for guests or multi-generational living.A Private Outdoor Paradise is rare for many townhomes; this property boasts its own private swimming pool and spa. Whether you're hosting a summer barbecue or soaking under the desert stars, this backyard is your personal resort.This home is in pristine condition and has been loved and meticulously cared for, making it truly move-in ready. From the manicured grounds of the complex to the polished interior finishes, the pride of ownership is evident in every corner.The location is central & the community isset within a beautifully landscaped and gated complex, you are just minutes away from the iconic dining, shopping, and art galleries of downtown Palm Springs. This is more than a home; it's a gateway to the best of the desert.

Riverside, CA 92508
3485
sqft3
Baths4
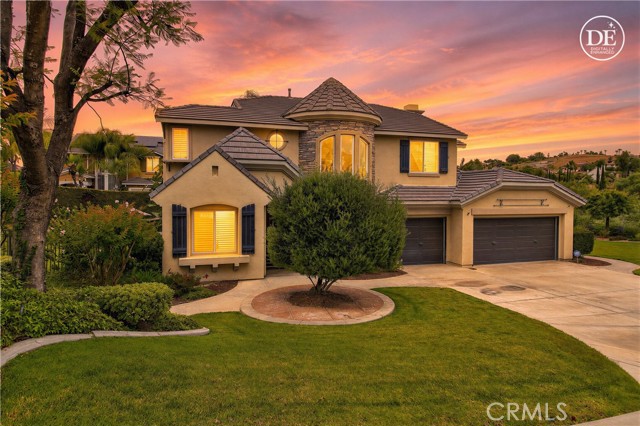
Beds Back on the market - Buyer unable to perform. Crystal Ridge Estates - Potential buyer incentives available, including assistance with closing costs, and/or interest rate buy down subject to an acceptable offer. This refined semi-custom residence offers luxury living in a peaceful enclave overlooking the Alessandro Arroyo. The home blends timeless elegance with thoughtful modern updates throughout. A gracious foyer welcomes you into sophisticated formal dining space, highlighted by coffered ceilings, and the formal living room featuring a striking custom fireplace with serene views of the beautifully landscaped side courtyard with fountain feature. Designed for both everyday living and entertaining, the remodeled chef’s kitchen showcases custom cabinetry, granite countertops, premium stainless-steel appliances including dual ovens, a 6-burner range, and built-in refrigerator. The kitchen flows seamlessly into the expansive family room with fireplace, built-in cabinets and adjoining butler’s pantry area, creating a warm and inviting gathering space. The main level also features a private office or den, powder room, and indoor laundry room. Upstairs, the spacious primary suite serves as a luxurious retreat with dual walk-in closets and a completely remodeled spa-inspired bathroom featuring dual vanities, elegant finishes, a soaking tub, separate shower, and private water closet. Three additional upstairs bedrooms are complemented by a Jack-and-Jill bathroom, built-in workspace, and versatile loft area. The private backyard is designed for relaxation and entertaining, complete with lush mature landscaping, an oversized in-ground spa with waterfall, natural gas BBQ, and firepit for enjoying evenings outdoors. Additional highlights include a newer HVAC system for enhanced comfort and efficiency. Located within a highly sought-after school district, this exceptional property offers a rare opportunity to enjoy comfort, style, and privacy in one of the area’s most desirable neighborhoods.
Page 0 of 0

Powered by: 