San Diego, CA 92111
$849,000
1632
sqft3
Baths3
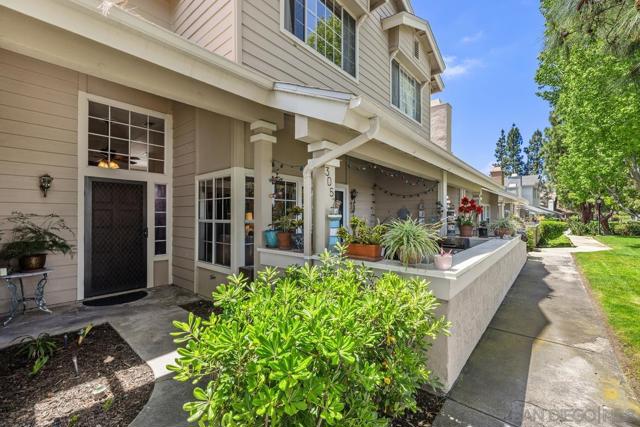
Beds This beautiful Canyon view home is in the heart of the desirable Clairemont Mesa neighborhood. Perched on a prime perimeter lot with tranquil canyon and greenbelt views. The spacious living room with two story ceilings and dining areas are perfect for entertaining, complete with a two sided cozy fireplace. The primary suite boasts serene hillside views, with a generous walk-in closet, plus an additional second closet and en-suite bath with dual sinks. The second and third bedrooms are generously sized, located near the second full bathroom. Half bath is located near the kitchen and dining areas. Step outside to your patio, with canyon and hillside views, potential peek-a-boo bay and ocean views on a clear day. Fireworks can be viewed from upstairs bedrooms. Additional highlights include, a 2 car attached garage, plenty of off street parking, and newer central forced air and heat, newer ceiling fans, newer interior doors, new faucets in bathrooms and kitchen, new beverage cooler in kitchen, new dishwasher and solid surface Corian kitchen counter tops, crown moldings, newer blinds, bright skylight in stairwell. Built in display and linen cabinets. Largest floor plan in the Bluffs. Outdoor space available for gatherings. Enjoy resort style living with the heated pool and spa, including showers, bathrooms, lounge chairs and tables for a relaxing lazy afternoon. Conveniently located near desirable Holmes elementary, Mesa college, shopping, dining, and easy freeway access. Less than two miles from Mission Bay. Tecolote trail entrance is a few minutes walk.
Hollister, CA 95023
1730
sqft2
Baths2
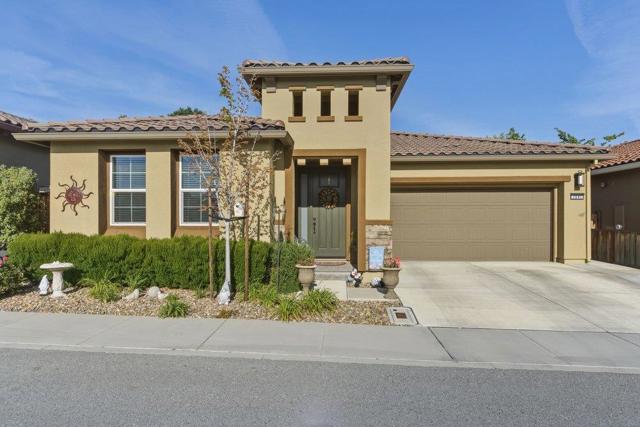
Beds Welcome to Twin Oaks a 55+ community! Move In and enjoy, all the work is done for you!! Window coverings, beautifully landscaped backyard, garage racks for additional storage and cabinetry, kitchen cabinetry with some pull out drawers, owned solar and more!! This beautifully maintained home offers 2 bedrooms, 2 bathrooms, and a large flex den space with double glass doors, ideal for hobbies, guest bedroom, home office. Designed for easy living, the open-concept kitchen, dining, and living area creates a welcoming area. The kitchen features a large island with sink, generous counter space, upgraded Bosch appliances, under cabinet lighting and a pantry. A skylight above the kitchen island fills the space with abundant natural light. The home also features an inside laundry room with sink and overhead cabinets. The two car garage has insulated garage door to retain heat/cool. Unwind in the private backyard, complete with a large covered patio and recessed lighting, concrete walkways, concrete patio areas and gas outlet for BBQ for entertaining/relaxing. Enjoy resort-style living with community amenities that include a large in-ground lap pool, culinary classes, social events, bocci ball, pickleball, and much more-fostering connection, community gatherings, and lasting friendships.
Beaumont, CA 92223
3830
sqft4
Baths6
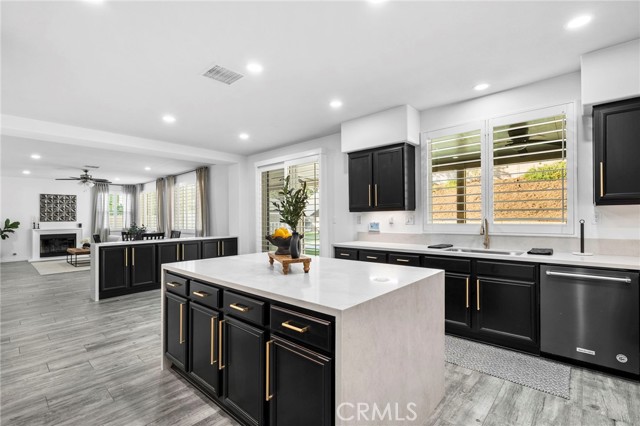
Beds Welcome to 34932 Middlecoff, an exceptional home in Beaumont’s sought-after Fairways community, offering over 3,800 square feet, 6 bedrooms, and 4 bathrooms, including a bedroom and full bath on the main level. Freshly updated throughout, the interior features new luxury vinyl plank flooring, fresh interior paint, white shaker cabinetry, quartz countertops with waterfall edges, and refined modern finishes that give the home a bright, polished feel. Generous living spaces provide room to gather and entertain, while the backyard is designed as a private retreat with a saltwater pool and spa, putting green, low-maintenance turf, and RV parking. A newer Lennox HVAC system adds comfort and efficiency. Residents of The Fairways enjoy an impressive collection of amenities, including a clubhouse, pool and spa, splash pad, parks, sport courts, and picnic and barbecue areas—a beautifully upgraded home offering space, style, and resort-inspired living.
Laguna Woods, CA 92637
950
sqft1
Baths2
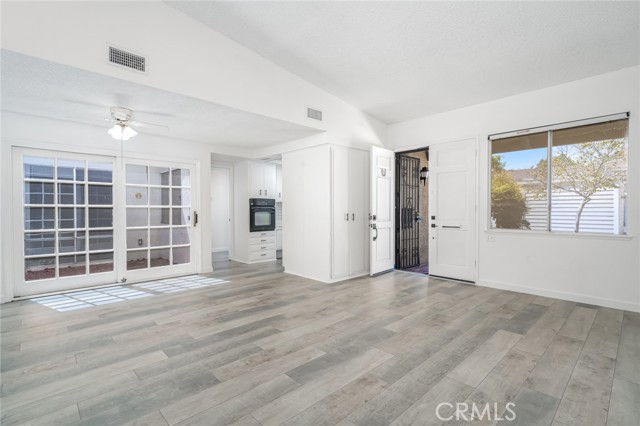
Beds Welcome to 388-B Avenida Castilla, a bright, inviting Granada model in the highly desirable 55+ community of Laguna Woods Village. This approximately 950-square-foot, 2-bedroom, 1-bath home offers a comfortable single-level layout highlighted by an open-air atrium, central air conditioning, and the convenience of an in-home washer and dryer. Step inside to a spacious living and dining area filled with natural light and finished with attractive light-toned wood-look plank flooring that continues through much of the home. Multi-pane doors open directly to the atrium, creating a charming indoor-outdoor connection and a private space ready for plants, seating, or your own personal garden retreat. The light and bright kitchen features white cabinetry with contrasting dark hardware, generous storage and counter space, an electric cooktop, built-in wall oven, dishwasher, refrigerator, and a large window overlooking the surrounding greenery. An illuminated ceiling treatment and recessed lighting add to the kitchen's bright, clean feel. Both bedrooms offer comfortable proportions, ample natural light, and built-in storage, while the bathroom provides additional cabinetry and a tub/shower with sliding glass doors. The full-size washer and dryer are conveniently located inside the home, eliminating trips to a community laundry facility. Central heating and air conditioning provide year-round comfort. Beyond the home, Laguna Woods Village offers an exceptional active-adult lifestyle with seven clubhouses, five swimming pools, three fitness centers, a 27-hole championship golf course and nine-hole par-3 course, tennis and pickleball courts, an equestrian center, walking trails, garden centers, arts and craft facilities, a performing arts center, and hundreds of clubs and activities. Fresh, bright, and comfortably appointed, 388-B Avenida Castilla combines the sought-after Granada floor plan, private open atrium, central air, and in-unit laundry with access to one of Southern California's most amenity-rich 55+ communities.
Palm Springs, CA 92264
500
sqft1
Baths1
Beds Your Private Palm Springs Retreat Awaits! Nestled in a fully gated and secure six-unit community, this charming second-level one-bedroom, one-bathroom apartment delivers the perfect mix of privacy and effortless access to everything South Palm Springs has to offer. Step inside a bright, thoughtfully designed living space with two efficient wall air conditioning units that keep you comfortable year-round. Large windows flood the unit with natural light and frame amazing views as this unit overlooks the sparkling private pool, an exclusive residents-only oasis just steps from your door. Unwind in the sun drenched pool area, fire up the shared BBQ grill for casual evenings under the desert stars, or enjoy your morning coffee on your private patio. This secure, intimate community blends serenity with just the right touch of neighborly charm. When you're ready to explore, you're in close proximity to local favorites like Koffi and The Ace Hotel perfect for your morning latte or happy hour cocktails. Scenic hiking trails and downtown Palm Springs' vibrant restaurants and boutiques are also nearby. This cozy second-level one-bedroom is your ideal desert escape, offering unbeatable location, inviting outdoor spaces, and a warm, intimate vibe that feels like home the moment you arrive.

Calabasas, CA 91302
2701
sqft3
Baths4
Beds Welcome to a new price & exceptional opportunity within the prestigious, gated Braewood Community in Calabasas. Set on a private corner lot of over 10,000 square feet, this beautifully maintained 4-bedroom, 3-bathroom home offers approximately 2,700 square feet of thoughtfully designed living space that blends comfort, functionality, & timeless appeal. A dramatic entry introduces soaring cathedral ceilings in the living room, where abundant natural light, newer carpeting, & classic wood shutters create a warm yet elevated atmosphere. Kitchen & entertaining areas feature granite countertops, refreshed solid oak cabinetry, & a full suite of stainless steel appliances: a gas range, double oven & refrigerator. A generous pantry & breakfast area enhance everyday livability, while the wet bar provides an ideal setting for hosting.The family room is anchored by a charming brick fireplace and seamlessly connects to the expansive backyard through double French doors, creating a true indoor-outdoor lifestyle. Upstairs, the primary suite serves as a private retreat overlooking the serene grounds, complete with a spacious walk-in closet and a spa-inspired bathroom. The primary bathroom features brand new tiling and highlights a soaking Jacuzzi tub, Italian Carrara marble finishes, custom cabinetry, and a separate shower and water closet for added privacy. Three additional well-proportioned bedrooms share a thoughtfully designed bathroom with dual vanities and designer tile flooring.The outdoor setting is both lush and private, framed by mature pines and vegetation along a large side area inside the property , palms, and vibrant bougainvillea, offering a tranquil escape with natural screening from neighboring homes. Additional highlights include an oversized two-car garage with built-in storage and dedicated space for recreational equipment, a tankless water heater, and central HVAC for year-round comfort.Residents of Braewood enjoy exclusive access to a beautifully maintained community park with walking and jogging paths, all within a secure, gated environment with 24-hour patrol. Conveniently located near everyday essentials including Gelson’s Market, pharmacies, postal services, and local services, the home is also situated within the highly regarded Las Virgenes Unified School District, with proximity to top-rated public and private schools. This is Southern California living at its finest, where privacy, community, and convenience come together effortlessly.

Malibu, CA 90265
0
sqft0
Baths0
Beds Stunning ocean and island views highlight this expansive 1.17-acre parcel, featuring a large, flat building site with dramatic rock features. Over two years of meticulous preparation and a significant financial investment have gone into completing all Planning Department requirements, offering a rare opportunity to fast-track your project. The property comes with a comprehensive package of completed reports and plans, including geology, soils, and percolation studies; survey and topographical maps; preliminary plans are complete; as well as fuel modification and grading plans, among others. Hovenweep Lane has recently been paved to meet Fire Department standards, and both water and electrical lines have been installed. This is one of the best-valued lots in Malibu, with substantial groundwork already done for the buyer. Contact the listing agent to receive the full set of reports and studies.

North Edwards, CA 93523
0
sqft0
Baths0
Beds Great opportunity to own 112.5 acres in Kern County, consisting of two contiguous parcels: APN 23339017002, approximately 107.5 acres, and APN 23339014003, approximately 5 acres. The property offers excellent access with approximately 1,974 feet of frontage along the north side of Desert View Avenue. This land may be a great fit for someone looking to build a home, start a small farm, use for RV/recreational purposes, or enjoy the outdoors with ATVs and off-road riding. Most nearby homes appear to use private wells, septic systems, and propane tanks. The property is approximately 9 minutes from Sunshine Market, the main grocery store in the area, and Chuck's Pizza, a local favorite. There are also planned solar projects nearby, including Aratina Solar Center, approximately 13 miles away, and the Sanborn Solar Project, which may contribute to future area growth. Buyer to verify all information, including utilities, boundaries, zoning, access, permitted uses, and suitability for buyer's intended use. Property consists of two parcels located north of Desert View Ave. and east of Alomar St. See map. For questions, call or text Kaleb, Listing Agent.

Big Bear Lake, CA 92315
0
sqft0
Baths0
Beds Welcome to the beautiful Pine Knot Marina in Big Bear Lake, California! This is deeded ownership in a gated marina with a private, members only entrance. Located on the highly desirable “A” Dock, A-19 offers a prime location within one of the most sought after docks in the entire marina. A Dock as a whole is widely considered the most desirable due to its positioning, accessibility, and overall boating experience. A-19 is a 24 foot dock with a maximum capacity of a 26 foot boat. With boats positioned on one side of the dock, you will enjoy added space for swimming and the ability to tie up your water toys conveniently nearby. You will enjoy amenities such as 1 designated parking space, electricity and water available at the dock, private owners only restrooms, and an individual dock box for secure storage. Take in front row seats to Big Bear’s 4th of July firework extravaganza right from your slip. The marina offers 24,7 video surveillance, providing peace of mind that your boat is always protected. On site management, a marine hardware store, and a repair shop are all readily available for your boating needs. When it is time to refuel, the fuel dock is conveniently located nearby. Enjoy the luxury of top tier amenities and a vibrant boating community. Do not miss this opportunity to own a slip on the highly coveted A Dock at Pine Knot Marina. Information is deemed accurate but not guaranteed. Buyer and buyers agent are solely responsible for verifying any and all information provided.

Page 0 of 0

Powered by: 