
Shingletown, CA 96088
$189,900
1764
sqft2
Baths2
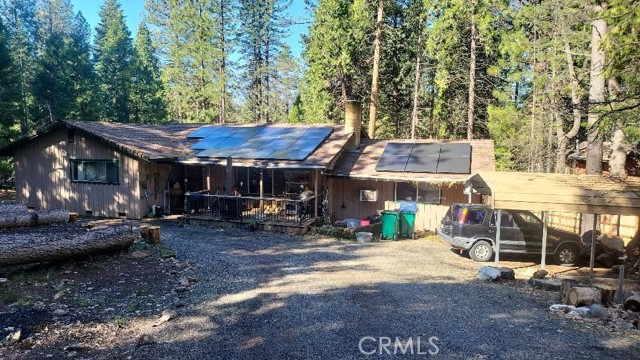
Beds 2 bed, 2 bath home with 1,764 sq ft of living space. The garage has been converted into an additional bedroom. The home features a radiant heating system, a water heater approximately 2 years old, and the septic tank was pumped about 2 years ago. A great opportunity with plenty of space and functional updates.
Big Bear City, CA 92314
542
sqft1
Baths2

Beds Price Improvement! Welcome to this charming 1920s Maltby cabin nestled among the towering pines of Big Bear, where vintage mountain character meets thoughtful modern updates. This authentic retreat features a welcoming living room with a stunning native rock Lodi fireplace, vaulted wood-beam ceilings, classic shiplap wood paneling, and wood-look flooring that create the quintessential mountain cabin ambiance. Natural light fills the dining nook with tranquil forest views, while the updated vintage-style kitchen offers quartz countertops, breakfast bar seating, generous window light, and updated appliances. The main-level bedroom provides a peaceful retreat with mirrored wardrobe closet and scenic tree views, complemented by an updated bathroom featuring a newer shower surround and oil-rubbed bronze fixtures accented by charming exposed steampunk-style copper plumbing. Upstairs, a rustic loft bedroom with wood plank walls and ceilings overlooks the fireplace hearth and includes a skylight framing treetop views, snowfall, and starlit skies. Recent upgrades include new copper plumbing and exterior heat tape for winter comfort. Outdoor spaces include a front wood deck, level driveway, fully fenced yard, and storage shed, ideal for relaxing or entertaining after a day of mountain adventure. Conveniently located near Bear Mountain Ski Resort, hiking trails, Big Bear Lake recreation, dining, and year-round outdoor activities, this classic Maltby cabin offers a rare opportunity to own a quintessential Big Bear mountain retreat.
Buena Park, CA 90620
1602
sqft3
Baths4
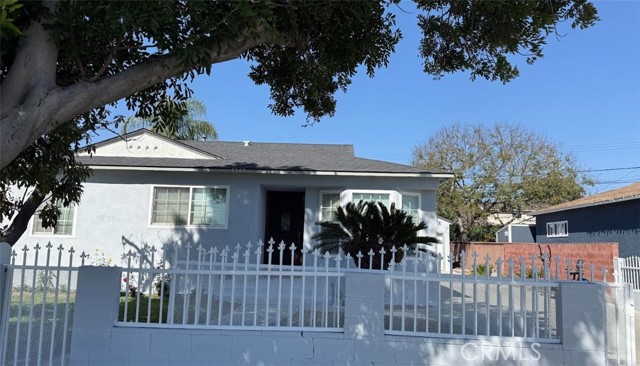
Beds Welcome to this one of the beautifully maintained 4 Bd or 3 Bd plus Den with 3 Baths in best locations of Flower Tract of the Buena Park. The cul-de-sac location offers make it even more desirable. This Home also offer the perfect blend of comfort, functionality and great outdoor entertainment . Step inside to discover a spacious living room featuring a cozy fireplace. The Adjoining family room with breakfast nook provides perfect setting for daily living and casual dining. The expansive backyard is an entertainer's dream with Built in BBQ, wine cooler, microwave and generous counter space for outdoor cooking and gatherings. With Ample room to customize the property also offers the potential to add an ADU making an excellent opportunity for extended family or future rental income. Beautifully manicured front yard creates outstanding curb appeal while the private gated entrance, oversized multi car driveway and attached TWO car garage provide exceptional parking and convenience. Enjoy the convenience of being WITHIN walking distance of Knott's Berry Farm and Soak City with easy access to major freeways, popular restaurants, and premier shopping centers. This exceptional Home offers Comfort, privacy and outstanding lifestyle in a highly sought after location. DO NOT Forget school district especially Oxford Academy. (BOTH JUNIR HIGH AND HIGH SCHOOL)
Palm Desert, CA 92211
1750
sqft2
Baths3
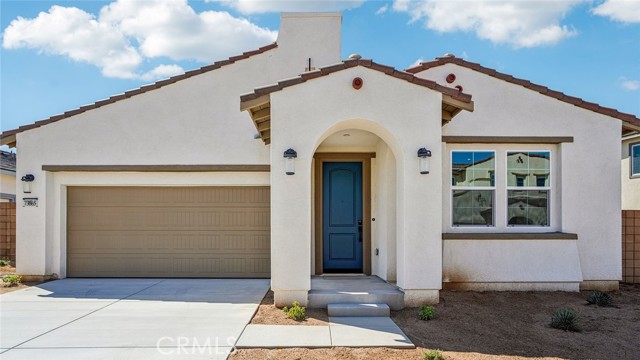
Beds NEW CONSTRUCTION - SINGLE-FAMILY HOMES – NEW COMMUNITY! - QUICK MOVE HOME! Welcome to The Collection at Sage, a beautiful, gated, detached home community located in the city of Palm Desert. Featuring one and two-story homes ranging from to 1,750 sq. ft. to 2,312 sq. ft., with up to 4 bedrooms and 3 bathrooms, The Collection at Sage offers desert lifestyle living at its best with a sparkling community pool, clubhouse, fitness center and more! Open the door to this must-have, single-story, 1,750 sq. ft plan and you're immediately greeted by a long beautiful entry that leads to an expansive open-concept Great Room, Kitchen and Dining Space. The gourmet Kitchen features stainless-steel appliances including cooktop/oven, dishwasher, and microwave, quartz kitchen counter tops and large island. Celebrations and gathering together are a breeze in this airy space that also features a large outdoor covered patio to extend the celebrations outside! Two good-sized bedrooms 2 and 3 are situated in the front of the home with a convenient full-sized bathroom in between. Situated at the back of this home is the Primary Bedroom and Bath, which feels like an expansive, private retreat for relaxing and unwinding, and the large Bathroom offers a beautiful walk-in shower and walk-in closet to be envied! The nicely-sized back yard is ready for the oasis you've been dreaming of. Among the features and finishes, homeowners will appreciate the unparalleled peace of mind in owning America’s Smart Home, Home is Connected, which provides smart home features all conveniently controlled through one application to stay connected to home around the clock.
Tarzana, CA 91356
1234
sqft3
Baths3
Beds Welcome to this beautifully updated, move-in ready three-bedroom townhome nestled in the sought-after, gated community of Tarzana Woods. Upon entering, you are welcomed into the spacious living room bathed in natural light, featuring updated dimmable recessed lighting, newer shutters, and stylish updated floors. The thoughtfully designed kitchen showcases well-maintained cabinetry, gleaming granite countertops, and stainless steel appliances — all included. Elegant base moldings run throughout the home, while crown moldings accent the entire first floor, and freshly painted walls give each room its own distinct character and warmth. Upstairs, you'll find three generously sized bedrooms, each offering comfortable living with ample closet space. The convenience of an in-unit washer and dryer rounds out this home's practical appeal. As part of the Tarzana Woods community, residents enjoy resort-like amenities including a heated community pool and spa, locked private storage, security cameras, community patrol, paid earthquake insurance, hot water, and trash — all covered by the association. The lush, well-maintained landscaping and gated controlled access create a peaceful, private retreat you'll love coming home to. The community also features a playground, BBQ areas, and ample guest parking. Ideally situated just north of the 101 Freeway, this home offers unbeatable access to the shops, restaurants, and services along Ventura Boulevard. Everyday essentials are minutes away, with nearby grocery stores, medical offices, golf courses, parks, and top schools. Commuters will appreciate the quick access to both the 101 and 405 freeways, and the proximity to public transportation. Whether you're looking for urban convenience or quiet suburban living, this Tarzana Woods gem delivers it all.

Mission Viejo, CA 92692
4975
sqft5
Baths5
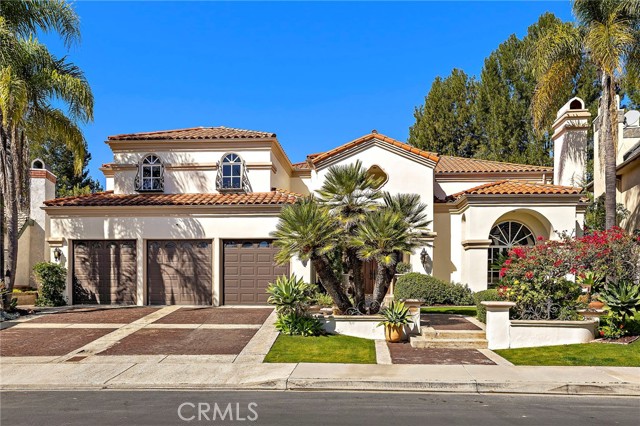
Beds This luxurious Mediterranean estate in the guard gated enclave of Canyon Crest Estates offers an exceptional blend of sophistication and functionality, featuring 5 spacious bedrooms, a dedicated office, and an expansive bonus room—a rare combination that elevates the home’s desirability. From the moment you enter, the home impresses with expansive formal living spaces, soaring vaulted ceilings, and a highly desirable open concept custom floor plan. The newly remodeled gourmet kitchen is a centerpiece of refinement, showcasing quartz countertops, and generous workspace—seamlessly flowing into the casual dining area with new windows and family room that create an ideal inviting great room environment for gatherings. Travertine, and newly installed luxury vinyl plank flooring enrich the interiors with warmth and sophistication. Downstairs, a private office with French doors and main-level bedroom with full bath offer convenience and flexibility for guests or multi-generational living. Upstairs, the expansive primary suite features a private sitting area, fireplace, and balcony overlooking the backyard with scenic views, along with a luxurious bath finished in travertine, glass-enclosed shower and spa-like soaking tub. A spacious bonus room provides additional living space, while the secondary bedrooms include one with an ensuite bath and two others connected by a Jack-and-Jill bathroom. Additional whole home enhancements include owned solar panels, dual whole house fans, new HVAC systems with upgraded ducting and heat pumps, fresh exterior paint, new French doors, and insulated steel garage doors all offering comfort, and enhanced energy efficiency. The resort style backyard is a private sanctuary crafted for exceptional outdoor living. A spectacular pool with baja shelf, rock waterfall, and oversized spa anchors the space, complemented by a cozy fire pit, multiple lounging and conversation areas perfect for both relaxation and entertaining. This extraordinary custom home provides access to Canyon Crest exclusive amenities including multiple tennis courts, three swimming pools, a fitness center, sport courts, a clubhouse, and more. Membership to Lake Mission Viejo opens the door to boating, paddleboarding, community events, and summer concerts—capturing the quintessential Southern California lifestyle. Convenient proximity to premier shopping, top rated schools, and the 5 Freeway and 241 Toll Roads further enhances the appeal of this truly remarkable estate.
Canyon Lake, CA 92587
4030
sqft3
Baths5
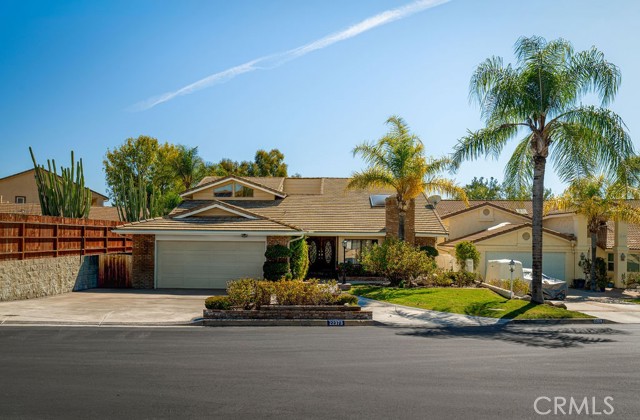
Beds An incredible opportunity just got even better with a $120,000 price improvement — don't miss this gorgeous 5-bedroom, 3-bathroom waterfront home located in the beautiful gated community of Canyon Lake. Tucked away at the end of a quiet cul-de-sac, this split-level residence offers direct water access with its own private dock, creating the perfect setting for lake living. The home has been thoughtfully upgraded throughout and features a remodeled kitchen with granite countertops, high-end stainless steel appliances, and an induction cooktop, along with upgraded bathrooms, recessed lighting, wood laminate flooring, a water filtration system, mechanical water softener, reverse osmosis system, and an updated HVAC system. Additional highlights include new fully paid solar panels with a Tesla battery system, providing energy efficiency and long-term savings. As an added bonus, the fishing boat can be included in the sale price, allowing the next owner to fully enjoy the Canyon Lake lifestyle from day one. The home can also be sold furnished, offering a truly turnkey opportunity.
Seal Beach, CA 90740
600
sqft1
Baths1
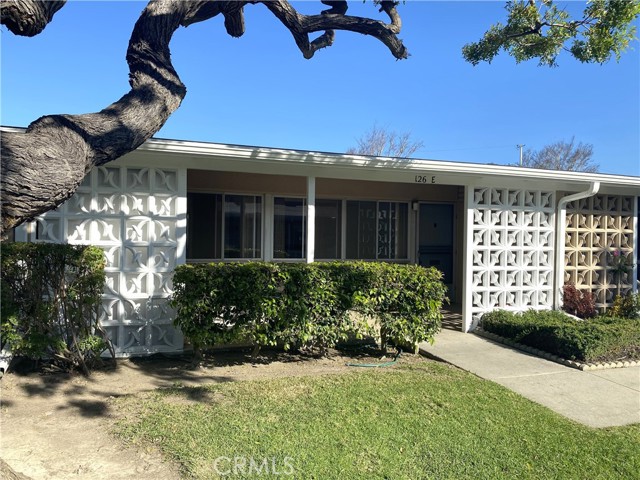
Beds (M5-126E)(Carport 70-Space 34) Mutual 5. Unit has new vinyl flooring and paint. Courtyard setting. Large storage on the patio. Mirrored closet doors in the bedroom. Carport close and ready to move in. Unit will have new refrigerator and bathroom sink installed. SENIOR COMMUNITY OFFERS THE FOLLOWING AMENITIES: 9 Hole Golf Course, Swimming Pool, Jacuzzi, Gym, Table Tennis, Shuffleboard, Billiards, Pickle Ball and Bocce Ball courts. Amphitheater, 6 Club houses featuring: Exercise Gym, Art Room, Sewing, Crafts, Woodshops, Lapidary, Pool tables; Over 200 Clubs, LWSB is a Security-Guard-Gated Community. Also, Library, Friends of Library Bookstore, Credit Union, Health Care Center, Pharmacy), and Post Office.
La Verne, CA 91750
1634
sqft2
Baths4
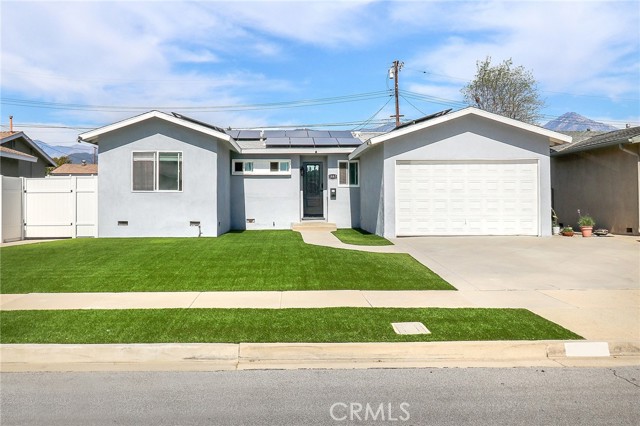
Beds Beautifully upgraded turn-key home tucked away on a quiet cul-de-sac in the heart of La Verne, centrally located near top-rated schools and the vibrant downtown area. This spacious property offers 1,634 sqft. of living space with 4 bedrooms and 2 bathrooms, situated on a 7,325 sqft. lot. The front yard welcomes you with clean, low-maintenance artificial grass landscaping. Step inside to discover laminate flooring that flows seamlessly throughout the home, complemented by fresh interior paint. Large windows provide open neighborhood views while allowing abundant natural light to fill every room. The kitchen features cabinetry and flows seamlessly into a cozy living and dining area, creating a comfortable space for everyday living and entertaining. This home has been meticulously maintained and thoughtfully upgraded, including new dual-pane windows, a new front door, fresh interior and exterior paint, new kitchen appliances, an upgraded electrical panel for a 30-panel solar system with Tesla Powerwall backup battery, new attic insulation, and a new vinyl fence surrounding the yard, plus many more improvements. All of this is just a short stroll from Downtown La Verne, Bonita High School, Roynon Elementary School, and University of La Verne. Located within the award-winning Bonita Unified School District. Enjoy easy access to the 210 and 57 freeways and the nearby Metro A Line station. This home is truly a must-see!
Page 0 of 0
