Rancho Mission Viejo, CA 92694
$1,110,000
1761
sqft3
Baths3
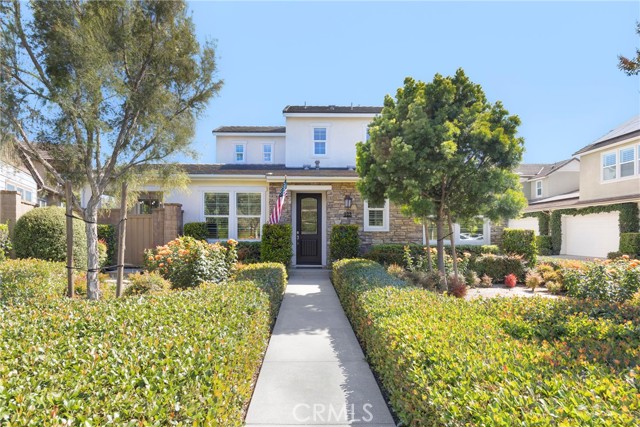
Beds ENJOY A LENDER PAID 2-1 RATE BUYDOWN on this beautifully upgraded home in one of the area’s most sought-after 55+ communities. Set back from the street with beautiful HOA maintained front yard, stately stone work on the house and a charming front door with glass window-this house has curb appeal from the moment you arrive. Thoughtfully designed with comfort, style, and easy living in mind, this stunning residence offers a bright open-concept floor plan filled with natural light and sophisticated finishes throughout. The chef’s kitchen features white cabinetry with a soft dove grey island cabinet, White marble Quartz countertops, stainless steel appliances, and beautiful pendant lights elevating the space with an elegant feel. Anchoring the Living Room is a 6' linear electric fireplace creating warmth and ambiance. The spacious primary suite is a true retreat with a luxurious bath showcasing a frameless glass shower enclosure with bench seating, marble look tiled shower walls, black river rock shower floor, a dual sink vanity topped with marble look quartz counters and a large framed mirror. A second bedroom on the first floor offers the perfect space for a home office, hobby room, or guest retreat and is adjacent to the 2nd Full bath with tiled step-in shower, quartz countertops and oversized round mirror. Additional upgrades include Luxury Vinyl plank flooring throughout and no carpet, plantation shutters throughout, and carefully selected details that elevate the home. Upstairs find a generous bonus room as well as the the 3rd Bedroom and 3rd Full bathroom with quartz countertops and tiled step-in shower. The second floor is fantastic for a guest space, movie theater or a future caregiver suite. Step outside and enjoy seamless indoor-outdoor living with peaceful outdoor spaces ideal for relaxing or entertaining with stately brick work, tranquil fountain and charming bistro lights strung over the patio. Perfectly located just moments from incredible resort-style amenities including Hilltop Club pools, cabanas, lounge spaces, gathering rooms, fitness facilities, and scenic walking paths, this exceptional home offers the very best of 55+ living with a blend of luxury, comfort, and community. Access the 55+ Amenities as well as all of the Amenities for all ages with 10 Pools, 4 Fitness Centers, Pool Bars, Pickleball and Tennis Courts, Bocce, Walking Trails, Electric Bike and NEV Lanes, Firepits and more! Welcome to the GOOD LIFE!
Laguna Woods, CA 92637
1230
sqft2
Baths2
Beds Beautifully updated lower-level Villa Lugano Model located in the highly desirable 55+ community of Laguna Woods. This spacious two-bedroom, two-bath home offers a comfortable and inviting floor plan with large windows and sliding doors showcasing peaceful views of mature trees and the surrounding neighborhood. Gorgeous porcelain tile flooring extends throughout most of the home, including the entry, living room, dining area, kitchen, hallways, and bathrooms, while the primary and guest bedrooms feature attractive laminate wood flooring. Additional features include smooth ceilings and central air conditioning for year-round comfort. A highly desirable feature of this home is the detached one-car garage, providing convenient parking, additional storage space, and added privacy. The upgraded kitchen features granite countertops, newer dishwasher and range, and upgraded cabinetry. The living room offers a cozy fireplace, creating a warm and welcoming atmosphere perfect for relaxing or entertaining guests. One of the highlights of the home is the expansive enclosed patio featuring tile flooring, abundant windows, and two ceiling fans — an ideal space for a home office, exercise room, craft room, or additional entertaining area. Convenient access to the enclosed patio is available from both the living room and dining area, creating a comfortable indoor-outdoor flow. The spacious primary suite features laminate wood flooring, ceiling fan, and an en-suite bathroom with a beautifully remodeled walk-in shower and frameless glass door. The guest bedroom also includes a ceiling fan, while the guest bathroom offers a bathtub, granite countertop, and white shaker-style cabinetry. Enjoy resort-style living with all the amenities Laguna Woods has to offer, including golf courses, swimming pools, fitness centers, clubhouses, pickleball and tennis courts, equestrian facilities, transportation services, and a wide variety of social clubs and activities.

Encino, CA 91316
1563
sqft2
Baths2
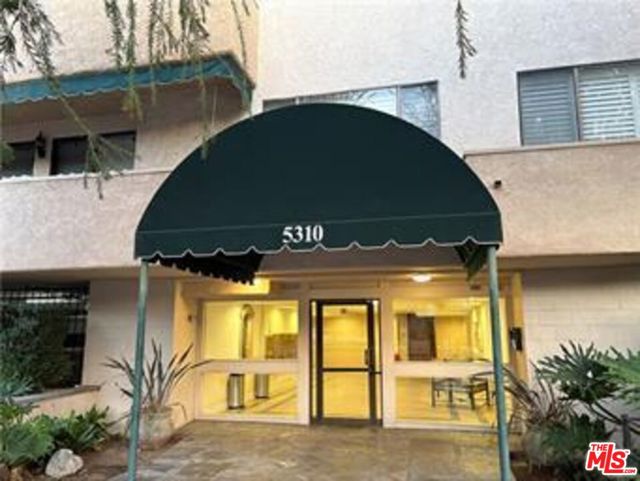
Beds Welcome to your Dream Penthouse Suite in the Heart of Encino. This unit offers Top Floor, End Unit, gives buyers the opportunity to create their Dream Home with all of their unique must haves because it is not completely upgraded, nor completely remodeled, nor completely refined to its full potential. This unique option is one that provides you with your own clean canvas to create your True Dream Home. It offers an amazing roof top panoramic view of the mountains , the valley, the city lights, and is exceptional for entertaining guests or just relaxing and enjoying the incredible view. This unit is on the top floor and is an end unit that provides the quiet serene feeling of peace and tranquility. The unit needs some cosmetic repairs, fixing, and some TLC. The unit comes with two side by side parking. The complex offers an extra large elevator, heated pool, jacuzzi, tennis court, and a beautiful pond with a flowing waterfall for all to enjoy. Unit is walking distance to Ventura Blvd and is conveniently located to the well known "Encino Plaza". This quiet, cornered, end unit is the perfect home to feel the sense of community in Encino as well as your own secluded unit, with only one shared wall being in the living room. It has natural sunlight throughout home without getting the heat. The open living room leads into a large sliding glass door balcony covered with a view of the pool and Mountain Valley View. There are two parking spots in the gated parking and even more storage behind the two spots. There is a gorgeous and regularly maintained pool area, recreational room for parties, lounging and/or poker nights, and a spa room with jacuzzi and sauna. The building is secure with special keys to enter certain doors, locked mail room, and equipped with security cameras. It's the perfect area for leisure walking and convenience for grocery shopping at Ralph's, CVS, Gelsons, Trader Joe's and even Starbucks on Ventura Blvd. It is also conveniently close to the 101 north and south freeways. This cornered unit is the quintessential location to come home to and enjoy all the tranquility it has to offer. Sellers are Highly Motivated !!!
Manhattan Beach, CA 90266
8880
sqft15
Baths17
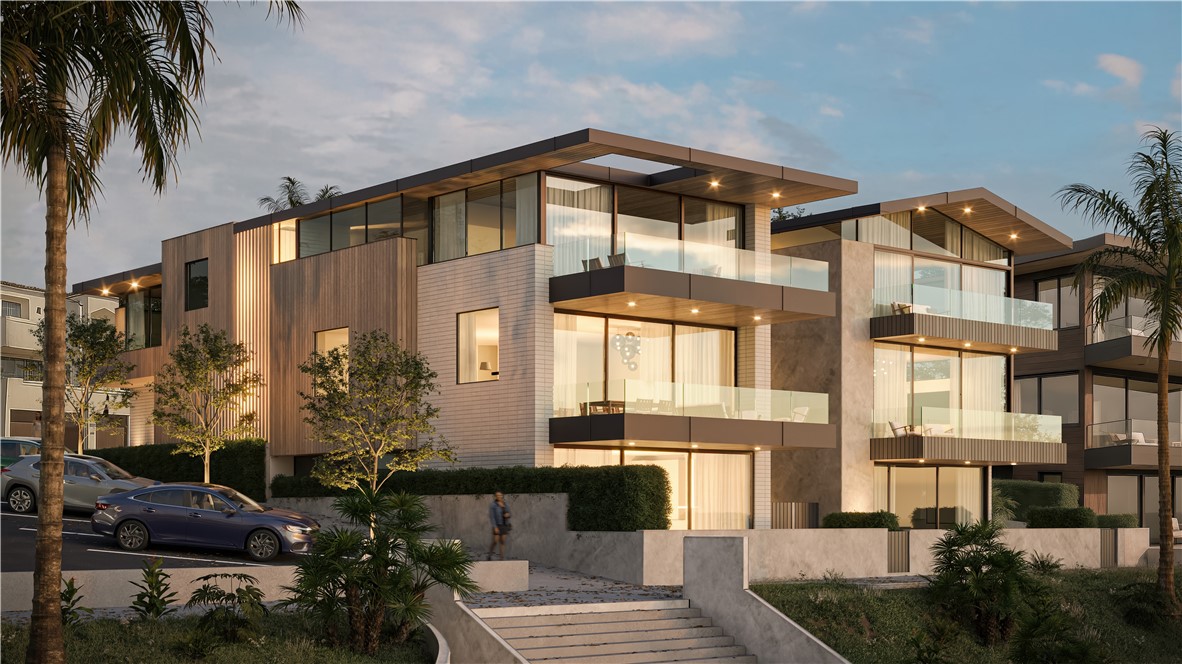
Beds A truly rare opportunity to create a legacy estate on one of Manhattan Beach’s most coveted stretches of The Strand. Situated on a prime corner parcel with final Coastal Development Permit approval in place, 2120 The Strand offers the unique advantage of bypassing much of the lengthy entitlement and planning process—allowing a buyer to fast-track the vision of an extraordinary custom residence. Designed by renowned local architect Michael Lee, the proposed Warm Contemporary home blends sophisticated coastal architecture with expansive natural light and seamless indoor-outdoor living. The elevated corner location provides a commanding presence rarely available on the open market, maximizing both curb appeal and long-term value. The proposed residence spans approximately 5,508 square feet (BTV) and features 7 bedrooms, 7.5 baths, a dedicated studio, and thoughtfully curated living spaces designed for modern luxury living on the beach. This is a generational offering for the discerning buyer seeking scale, location, and the opportunity to build a premier Strand property with much of the groundwork already in motion. See remarks for proposed plans and additional information; buyer to verify all development details.
Manhattan Beach, CA 90266
8880
sqft15
Baths17
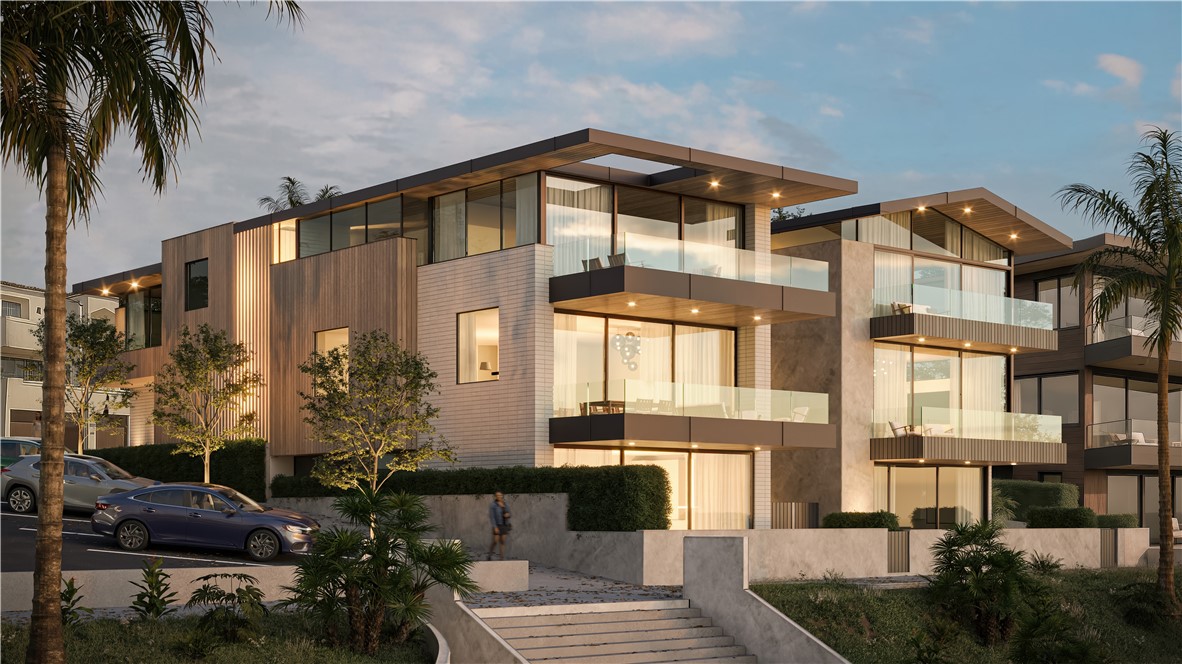
Beds An exceptionally rare chance to build a custom Strand residence in one of Manhattan Beach’s most sought-after locations. Final Coastal Development Permit approval is in place and plans have also been submitted to the City for the proposed duplex with two detached ADUs. 2114/2116 The Strand presents a compelling opportunity to avoid the uncertainty and extended timelines often associated with coastal development—offering a smoother path toward construction of a brand-new luxury Strand property. Conceptualized by acclaimed local architect Michael Lee, the proposed Warm Contemporary design emphasizes privacy, natural light, and refined coastal living. Unlike anything currently available, the interior parcel is centered around a serene private courtyard, creating an intimate indoor-outdoor experience rarely found on The Strand. The proposed submitted plans contemplate approximately 4,783 square feet (BTV), including 8 beds, 8.5 baths, and a private courtyard with expansive living areas tailored for both everyday living and entertaining. An extraordinary opportunity for a buyer to secure a future trophy property with architectural pedigree and significant development momentum already underway. See remarks for proposed plans and additional information; buyer to verify all development details.
Murrieta, CA 92562
1880
sqft3
Baths3
Beds Welcome home to the highly sought after master planned community of Santa Rosa Highlands! This beautifully upgraded detached condo offers 3 bedrooms, 2.5 bathrooms, and approximately 1,880 square feet of stylish and functional living space designed for modern living. Step inside to an open-concept great room where the living, dining, and kitchen areas flow seamlessly together, creating the perfect space for both everyday comfort and entertaining. The dining area opens directly to a private backyard, offering an ideal indoor-outdoor lifestyle for relaxing evenings or gatherings with family and friends. The kitchen is thoughtfully designed with granite countertops, a spacious center island, stainless steel appliances, white cabinetry, and ample storage. A convenient downstairs powder room and direct garage access add to the home’s practicality and ease. Upstairs, you’ll find a versatile flex space perfect for a home office, media room, or cozy reading nook, along with the convenience of an upstairs laundry room. The spacious primary suite serves as a private retreat featuring a large ensuite bathroom with dual sinks, an oversized walk-in shower, and an impressive walk-in closet. Two generously sized secondary bedrooms are located nearby and share a well-appointed secondary bathroom. Additional upgrades include luxury vinyl plank flooring, upgraded carpeting, plantation shutters, blinds throughout, and a Quiet Cool attic fan designed to help keep the home comfortable while improving energy efficiency. The garage includes an EV charging outlet and ceiling storage racks. With abundant storage throughout, this home truly checks every box. Perfectly situated on a desirable corner location, this home is just moments from the community pool, clubhouse, and playground, while also offering convenient access to shopping, dining, top-rated schools, and major freeways. Clean, move-in ready, and thoughtfully upgraded, this exceptional home is ready to welcome its next owners.

Arroyo Grande, CA 93420
3293
sqft4
Baths4
Beds New, improved price! Tucked into a desirable established East Arroyo Grande neighborhood on approximately one-third acre, this extensively renovated property offers the space, flexibility, and indoor-outdoor lifestyle that define Central Coast living. Surrounded by pastoral views and majestic oaks, the property features a beautifully updated 2537 sq. ft 3-bedroom, 2.5-bath main residence, a separate 756 sf guest house with private entrance, a detached hobby room, and an oversized two-car garage with abundant storage and utility space. Remodeled from top to bottom with beautiful finishes throughout, the light-filled main home showcases vaulted open-beam ceilings, wide-plank flooring, new windows, recessed lighting, quartz countertops, white shaker cabinetry, and stylish modern details at every turn. The bright and airy kitchen is designed for both everyday living and entertaining, featuring quartz countertops with seating, stainless steel appliances, a breakfast nook, and French doors opening to a deck overlooking the backyard. Multiple living spaces create room to gather, entertain, work from home, or quietly retreat, while expansive windows and French doors create a seamless connection to multiple decks, a private courtyard-style backyard patio, and peaceful outdoor spaces. The spacious primary suite offers vaulted ceilings, a cozy fireplace, and an adjoining sunroom retreat, along with a beautifully appointed bath featuring a soaking tub, dual sinks, quartz finishes, and a walk-in tile shower. The guest house continues the property’s cohesive design aesthetic providing comfortable accommodations for extended family, guests, or potential income opportunities. Thoughtfully designed for relaxed indoor-outdoor living, this inviting property offers flexibility, privacy, and timeless Central Coast appeal in one of Arroyo Grande’s most sought-after settings, conveniently located near restaurants, shopping, hiking trails, the beach, and easy Highway 101 access.
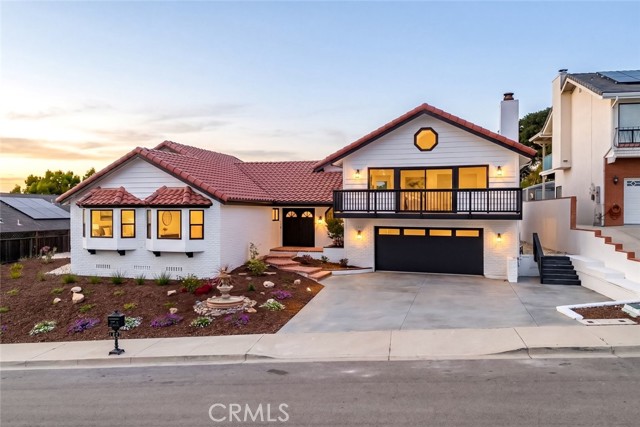
La Jolla, CA 92037
691
sqft1
Baths1
Beds Tucked within the highly desirable Villa La Jolla community in the heart of La Jolla Village, this inviting 1-bedroom ground-level condo blends comfort, convenience and elevated coastal living in one of La Jolla’s most sought-after locations. Thoughtfully designed for both functionality and privacy, the home features warm wood flooring, dual-pane windows, stainless steel kitchen appliances, a custom California Closet system, modern recessed lighting with upgraded dimmer controls, generous storage throughout and an upgraded smart toilet with bidet and heated seat features. The bright, well-appointed kitchen flows seamlessly into the comfortable living area, while mirrored closet doors and tasteful finishes add to the home’s clean, modern appeal. Step outside to the spacious private patio and take in peaceful elevated views — the perfect setting for morning coffee or relaxing evenings at home. Residents of Villa La Jolla enjoy access to resort-style amenities including two swimming pools, two spas, a clubhouse, fitness center and convenient on-site laundry facilities. The unit also includes one assigned covered parking space conveniently located close to the unit and offers exceptional walkability to everyday conveniences. Located just moments from Trader Joe’s, popular restaurants, shopping, Tesla chargers and UC San Diego, this home is an excellent option for students, professionals or anyone seeking a highly connected La Jolla Village lifestyle. A bus stop conveniently located just outside the community provides easy access throughout the area, while Interstate 5 and La Jolla Shores Beach are only minutes away.

Yucca Valley, CA 92284
1150
sqft2
Baths3
Beds Investor opportunity in Yucca Valley. This 3-bedroom, 2-bath home offers approximately 1,150 sq ft of living space on a large lot, located in a well-established neighborhood. The property could benefit from updates and is ideal for investors, flippers, or buyers looking to add value. Conveniently situated within walking distance to local shopping, dining, and everyday amenities, the location adds strong appeal for future resale or rental potential. With a functional layout and solid footprint, this home presents a great opportunity to create value. Bring your visionthis is a value-add opportunity with upside. Property to be sold as-is.
Page 0 of 0

Powered by: 