Fort Bragg, CA 95437
$720,000
1300
sqft1
Baths2
Beds This 2 Bedroom I bath home is privately located near town and it's amenities, and is ideal for buyers looking for an opportunity to renovate. The outside is definitely an adventure to be enjoyed on its 5 +/- acres with plenty of room for outdoor recreation or gardening on the level fields, or its large treed forest dropping to a creek in the back; a must see

Los Angeles, CA 90029
2490
sqft4
Baths7
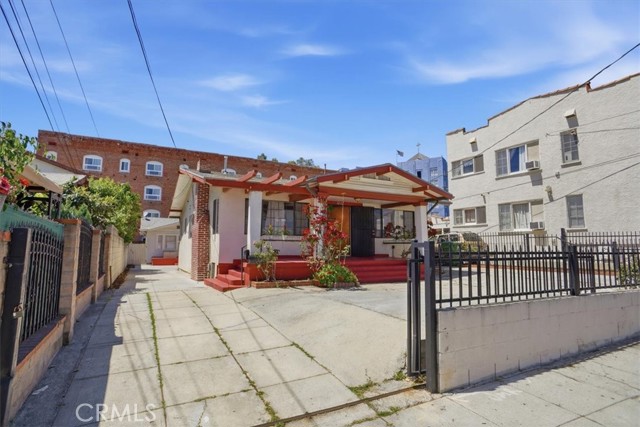
Beds Versatile Hollywood Duplex in Prime LA Location! This spacious duplex offers unmatched flexibility for homeowners and investors alike in the heart of Hollywood, with easy access to Los Feliz, Silver Lake, Sunset, and Santa Monica. Ideal for owner-occupants, investors, or multi-generational living. Front unit highlights; 2 bedrooms, 2 bathrooms, bright living and dining spaces, and a well-appointed eat-in kitchen. A permitted extension adds an extra 3 bedrooms and 1 bath accessible from the front house and via a separate driveway entrance, perfect for guests, extended family, or an additional rental opportunity. Rear unit highlights; 2 bedrooms, 1 bathroom, living room, and a practical kitchen with in-unit laundry. Outdoor living & parking; A generous courtyard between the two homes provides space for, entertaining, a play area for children or get a hot tub! . A long driveway offers ample parking for multiple vehicles. Prime location advantages; Walkable to the best of Hollywood and nearby neighborhoods, with convenient access to shops, dining, nightlife, studios, art galleries, hospitals, parks and public transportation.
Palmdale, CA 93550
5416
sqft5
Baths5
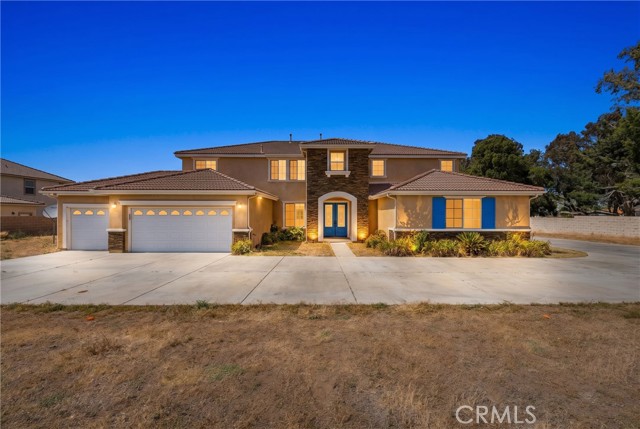
Beds **STUNNING LAKE VIEWS | OVER 1 ACRE | NO HOA | NO MELLO-ROOS | PAID-OFF SOLAR** UNIQUE OPPORTUNITY! Beautifully positioned to capture scenic lake views, this expansive property offers the space, privacy, and flexibility that are increasingly hard to find—plus paid-off solar, no HOA, and no Mello-Roos. Step through the double-door entry into a bright, open interior with soaring cathedral ceilings and multiple living areas, including a formal sitting room, formal living room, and formal dining area. The spacious kitchen features granite countertops, a center island, double ovens, and a walk-in pantry, opening directly to the family room with fireplace and sliding doors framing the beautiful lake views. The main level offers two bedrooms, a full bath, powder room, and a separate studio with its own entrance and nearby laundry access, creating excellent flexibility for a home office, guest quarters, or future conversion possibilities. Upstairs, an expansive loft provides room for a media room, game room, office, or additional living space. The impressive primary suite features double-door entry, a private fireplace, and a balcony overlooking the lake. The ensuite includes dual vanities, jetted soaking tub, walk-in shower, and an oversized walk-in closet. Additional bedrooms and bathrooms complete the upper level. Set on over an acre with a fully fenced lot and private gated access, the possibilities extend well beyond the home. Create your own backyard retreat, accommodate animals, enjoy RV access, or design space for recreation, additional structures, or your vision for the property. Lake views. Acreage. Privacy. Paid-off solar. No HOA. No Mello-Roos. A property with this combination of features and flexibility is truly special. Schedule your private showing today! All information is deemed reliable but not guaranteed. Buyer to verify all aspects of the property.
Boulder Creek, CA 95006
3365
sqft4
Baths5
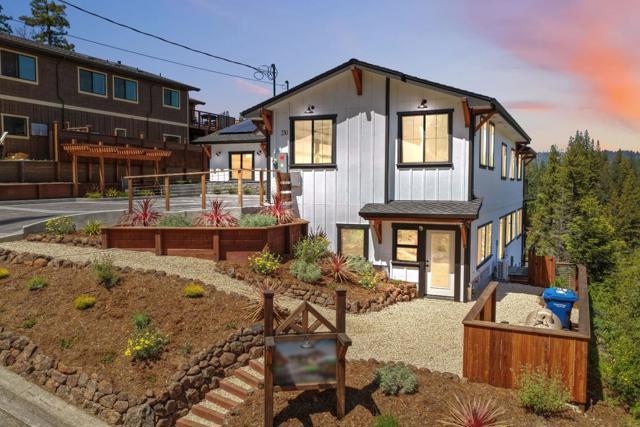
Beds Introducing a brand-new 2025 custom build offering two distinct living spaces in the heart of the Santa Cruz Mountains. This modern farmhouse spans 3,365 square feet, anchored by a spacious main residence plus a fully integrated ADU, ideal as a guest suite, multigenerational living, or income-producing rental. Combined, the property offers five bedrooms and four bathrooms of thoughtfully designed living space. Step into the great room and be greeted by soaring vaulted ceilings and walls of floor-to-ceiling glass, framing the surrounding forest and flooding the space with natural light. The chefs kitchen is outfitted with premium Wolf appliances and sleek quartz countertops, built for both everyday living and elevated entertaining. Every room is pre-wired for ethernet and equipped with built-in Sonos speakers, the kind of high-end detail that sets this home apart. Owned solar paired with public utilities delivers low-cost efficiency without sacrificing style. As true new construction, every system and finish is brand new, offering rare peace of mind in todays market. Ideally located less than a mile from Boulder Creek Golf & Country Club, six minutes to downtown Boulder Creek, fifteen to Big Basin Redwoods State Park, and forty minutes to Los Gatos via Highway 9.
Beverly Hills, CA 90210
13159
sqft9
Baths6
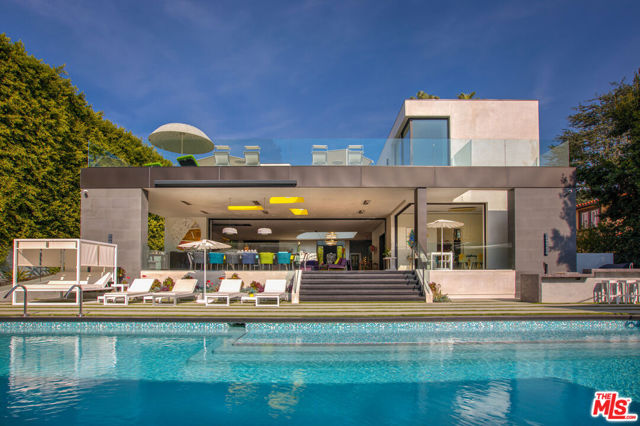
Beds Introducing an exceptional opportunity in the prestigious Flats of Beverly Hills, this freshly renovated contemporary estate embodies modern luxury, sophistication, and elevated California living. Featuring 6 spacious bedrooms and 9 designer bathrooms, the residence offers an extraordinary blend of architectural elegance and world-class amenities in one of Beverly Hills' most coveted neighborhoods.A dramatic light-filled foyer opens to expansive entertaining spaces highlighted by rare wood flooring, custom marble inlays, soaring ceilings, and seamless indoor-outdoor flow. Floor-to-ceiling electronic glass doors disappear effortlessly, revealing a resort-style outdoor setting complete with an oversized terrace, sparkling pool, multiple lounge areas, and ambient lighting designed for unforgettable entertaining.At the heart of the home, the stunning Boffi chef's kitchen showcases Carrara marble floors, black basalt countertops, and top-of-the-line Gaggenau appliances, delivering both functionality and timeless design for intimate living or large-scale hosting. A spacious hotel-style office adds an elevated executive feel, perfectly suited for today's luxury lifestyle.The luxurious primary suite serves as a private retreat featuring its own fireplace, wet bar, custom dressing room, dual spa-inspired bathrooms adorned with striking marble slabs and bespoke finishes, and direct access to an expansive rooftop deck perfect for a private lounge and entertaining area. A private elevator and sculptural glass staircase connect every level of the residence, leading to an exceptional collection of amenities including a state-of-the-art movie theater, wellness/yoga space, and a private guest house that could also serve as a gym or media room.Completing the estate is an expansive oversized garage accommodating up to 8 vehicles, ideal for collectors and luxury enthusiasts alike. Blending sleek contemporary architecture with timeless elegance, this remarkable Beverly Hills residence offers a rare chance to experience the ultimate luxury lifestyle. Ideally located in a prime Beverly Hills location, the property is within walking distance to world-class shopping, renowned restaurants, and Rodeo Drive.
Lake Forest, CA 92630
1022
sqft2
Baths2
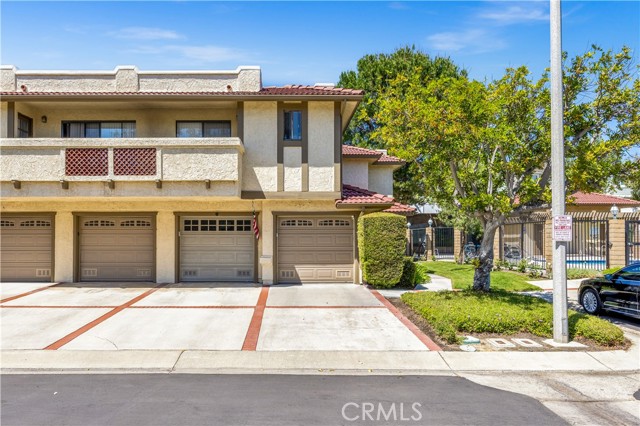
Beds Welcome to this beautifully upgraded end-unit home in the highly desirable Tierra Vista tract of the Peachwood community! Ideally situated in a private location right next to the resort-style pool and spa, this exceptional property offers the perfect blend of comfort, style, and convenience. The attached garage plus full driveway provides parking for two vehicles, along with an additional nearby open parking space. Inside, you’ll find extensive upgrades throughout, including a remodeled kitchen and bathrooms, newer wood flooring in the main living areas, tile flooring in the bathrooms, custom paint, updated window coverings, and elegant solid surface countertops with newer vanities. The kitchen features a newer stove, while major system upgrades include a newer FAU/CAC system and completely repiped plumbing for added peace of mind. The spacious backyard is one of the largest in the community and has been thoughtfully designed with custom brick hardscape and a private gate providing easy access to the pool area—perfect for entertaining or relaxing outdoors. Additional highlights include surround sound integrated into trey ceilings, epoxy garage flooring, a newer garage door with iPhone connectivity, and custom garage cabinetry offering abundant storage. Located within the sought-after Peachwood community, residents enjoy access to a sparkling pool and spa, nearby parks, baseball fields, playgrounds, and convenient access to shopping, dining, and local amenities. This move-in ready home is a rare opportunity you won’t want to miss!
Jurupa Valley, CA 92509
2235
sqft3
Baths5
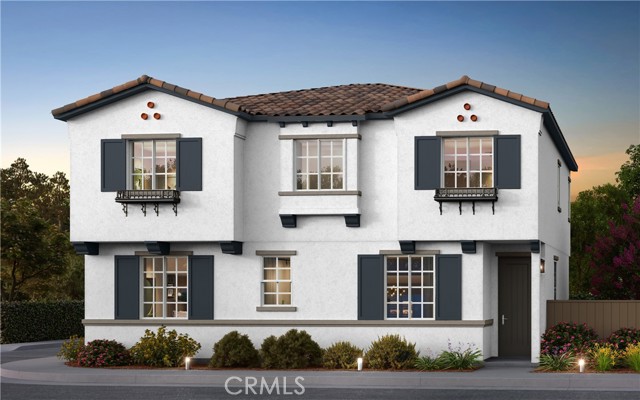
Beds A brand new 5-BEDROOM NEW HOME LOADED WITH UPGRADES at THIS PRICE?! FANTASTIC! A MUST-SEE HOME. MOVE-IN READY. Welcome to brand-new single-family homes in the desirable Las Palmas community! This thoughtfully designed home offers 5 bedrooms plus a spacious bonus room, 3 baths, and 2,235 square feet of modern, open-concept living. An amazing price for a 5- bedroom home! The expansive great room flows seamlessly into a stylish chef’s kitchen featuring a large center island, Shaker-style Folkstone Grey thermofoil cabinetry throughout with black matte handles, Farmhouse sink with black matte faucet, and a walk-in pantry. Stainless steel appliances include a built-in microwave, dishwasher, and a 30" electric slide-in range by Frigidaire. The kitchen island is pre-wired for dual pendant lighting, making it easy to personalize your space. Also included in this home are split vanities in the primary bathroom and black matte plumbing fixtures and faucets throughout the home, as well as black matte cabinet pulls/handles on the Folkstone Light Grey cabinets throughout home. This home has many upgrades, including a custom kitchen backsplash, upgraded laminate wood floors in main living areas downstairs and upstairs wet areas, and upgraded carpet in bedrooms and bonus room. Interior photographs are of this floor plan's model home. This home looks like a model home, too! Come see it today! Designed for today’s lifestyle, both the Great Room and upstairs Bonus Room are prepped for big-screen TV connectivity. Enjoy the convenience and efficiency of numerous integrated Smart Home features throughout. The renderings shown are the exterior elevations; Cottage, Farmhouse and Spanish, which gives the neighborhood a whimsical storybook feel. This home has a Spanish exterior represented in the artist rendition shown. Perfect for commuters, the home is ideally located near major employment centers and just 10 minutes from the Metrolink station. Residents enjoy access to a community park within Las Palmas, along with several nearby parks, dog parks, golf courses, and abundant shopping, dining, and recreation options. Modern comfort, smart technology, and an unbeatable location — Las Palmas is living at its best.
Corona, CA 92881
5251
sqft6
Baths5
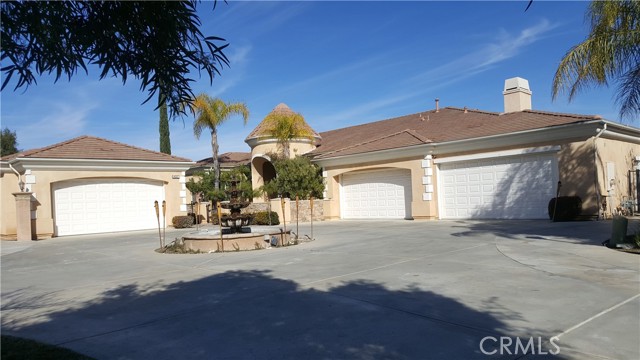
Beds Located in the hills of the exclusive Pinnacle community in South Corona, this stunning single-story estate offers the perfect blend of luxury and privacy. Situated on a quiet cul-de-sac at the end of the street, the property backs to a serene canyon with no rear neighbors, providing sweeping city lights and mountain views. Spanning approximately 5,251 square feet, this expansive residence features 5 bedrooms and 4.5 bathrooms, all thoughtfully designed on one level. High ceilings and abundant windows fill the home with natural light, creating a bright and open ambiance throughout. The gourmet kitchen is equipped with a large center island, granite countertops, and a walk-in pantry—ideal for both everyday living and entertaining. The primary suite offers a private retreat area, oversized walk-in closets, and a spa-inspired bathroom complete with a soaking tub and dual vanities. Set on an impressive 1-acre lot, the property offers ample space and privacy, along with a rare 6-car attached garage and an extended private driveway.
Claremont, CA 91711
1911
sqft2
Baths4
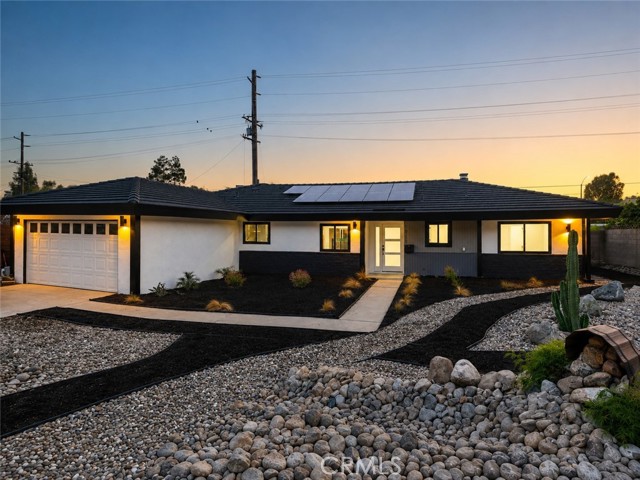
Beds A new price brings a fresh opportunity to make this beautifully updated Claremont pool home your own. Set on a cul-de-sac, the home makes a welcoming first impression with clean lines and low-maintenance dryscape. Inside, elegant new water-resistant laminate flooring brings warmth and continuity from room to room. Fresh paint, recessed lighting, and upgraded vinyl windows create a bright, inviting feel, while a 3D wave accent wall gives the living room its own personality. The kitchen is the centerpiece. A waterfall quartz island anchors the space, with room for morning coffee or conversation while dinner comes together. Along the wall, Euro-style cabinetry pairs with a full-height tile backsplash and an expansive quartz countertop stretching beneath two windows. A black farmhouse sink sits within this long counter, leaving generous space to prep, serve, and spread out. KitchenAid appliances, a chef-inspired pot filler, and a built-in wine cooler complete a kitchen made for cooking, hosting, and everyday life. The primary suite offers a quiet place to unwind, with its own wave accent wall and a walk-in closet. The ensuite brings a spa-like feel with a freestanding tub with a striking black exterior, double vessel sinks, and a walk-in shower. Both baths feature LED vanity mirrors, rainfall showerheads, hot-and-cold bidet sprayers, and floor-to-ceiling tile. The updates extend beyond the finishes. Per seller, improvements include approximately 90% new electrical wiring, new copper plumbing throughout, all-new HVAC ducts, vents, and registers, a cleaned evaporator coil, and a roof professionally inspected and confirmed leak-free. The 28 owned solar panels are fully paid, with no lease or transfer fee. Out back, a full-length covered patio with stamped concrete offers room to relax beside the pool, restored with new plaster, LED lighting, new plumbing, and updated electrical. A new wood privacy fence and mountain views complete the setting. Picture an afternoon swim followed by an unhurried evening outdoors. With 4 bedrooms, 2 baths, 1,911 sq ft of living space, a 10,518 sq ft lot, a 2-car attached garage, and no HOA, the home brings it all together on one level. Explore the home through the walkthrough video link, which opens the property website and full 3D tour.
Page 0 of 0

Powered by: 