
Signal Hill, CA 90755
$895,000
1566
sqft3
Baths3
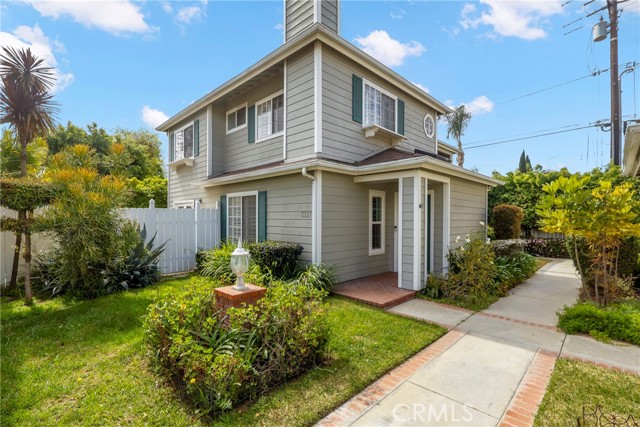
Beds HUGE Price Improvement, Don't miss this opportunity! Timeless Cape Cod style meets effortless California living in this beautifully maintained 3-bedroom, 2.5-bath home. Built in 1990, the residence welcomes you with natural light, a skylit entry, and warm hardwood floors that create an immediate sense of home. Designed for both comfort and connection, the open floor plan flows from the formal living room to a private patio and peaceful garden shaded by mature trees—an ideal setting for morning coffee or evening gatherings. The chef’s kitchen with premium stainless appliances opens to a sun-filled family room with fireplace, forming the heart of the home. Upstairs, the expansive primary suite offers soaring ceilings, a spa-inspired bath, and a walk-in closet, while two additional bedrooms provide flexibility for family, guests, or a home office. A two-car garage with storage and washer/dryer adds everyday convenience. Located near the vibrant Bixby Knolls and California Heights neighborhoods, and close to Signal Hill Elementary, Hughes Middle School, and Polytechnic High School’s PACE program, this home offers the perfect balance of tranquility and accessibility—just moments from boutique shopping, dining, and beautiful parks.
Diamond Bar, CA 91765
7195
sqft5
Baths4
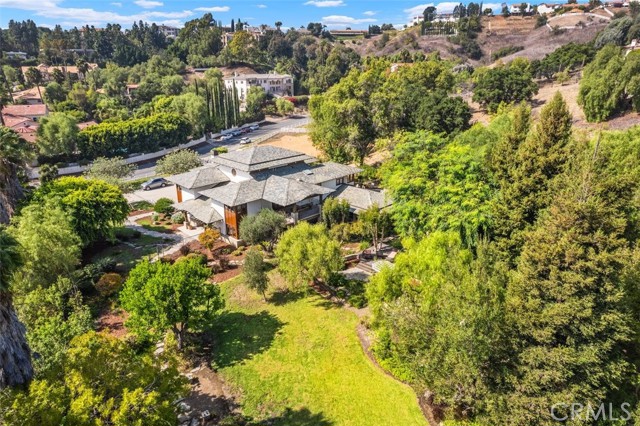
Beds Welcome to 2540 Crowfoot Lane, a beautifully maintained architect-designed custom estate in one of Diamond Bar’s most desirable neighborhoods. Offering the perfect blend of comfort, privacy, and convenience, this home is ideally located near local parks, shopping, dining, and major commuter routes—yet tucked into a quiet, established community. This one-of-a-kind residence showcases exceptional craftsmanship, featuring extensive mahogany wood construction and finishes that create a warm, timeless character. Thoughtful custom details are found throughout, including custom light fixtures and bespoke ironwork—from the statement iron staircase to the custom fencing and accents—each designed specifically for this home. The interior offers a functional layout for everyday living and entertaining. The kitchen features quality appliances and generous counter space, flowing seamlessly into spacious living and dining areas. Large windows bring in abundant natural light, creating a bright and inviting atmosphere. The primary suite provides a private retreat, while additional rooms offer flexibility for a home office, guest room, hobbies, or media space. Set on a rare 1+ acre lot, the landscaped grounds provide ample space to relax, entertain, and enjoy the outdoors. Truly standout amenities include an indoor exercise pool and a serene koi pond, delivering a resort-style experience at home. A distinctive Diamond Bar offering with custom architectural design, luxury craftsmanship, and a rare large lot—this property is unlike anything else on the market.
Cambria, CA 93428
2303
sqft4
Baths3
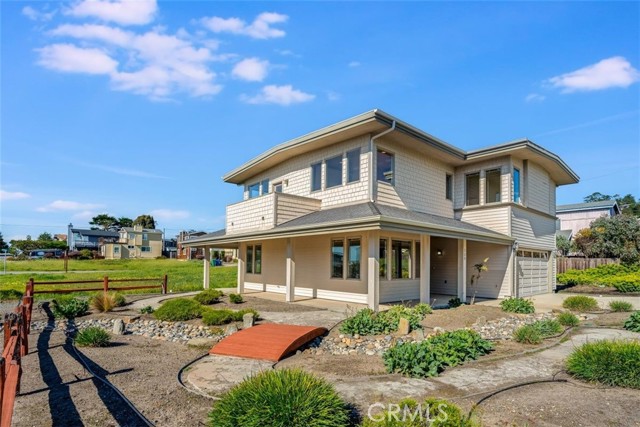
Beds Coastal living at its best in the desirable Marine Terrace neighborhood, just steps to beach access. Built in 2005 and thoughtfully designed for the Central Coast climate, this beautifully crafted home sits on a corner lot and offers approximately 2,303 sq. ft. of living space. The flexible floor plan includes 3 bedrooms, a study/office, and 3.5 bathrooms. The main level features a private secondary bedroom suite with exterior access, an additional bedroom, study/office, hall bath, and interior laundry. The upper level offers the primary suite along with the main living areas, including the kitchen, dining room, living room, powder room, and access to an exterior deck ideal for enjoying the coastal air. The kitchen features natural birch cabinetry, granite countertops, Dacor stainless appliances, Grohe faucet, Kohler chef’s sink, prep sink, and pantry. Quality craftsmanship throughout includes Andersen casement windows, durable Hardie board siding and shingles, solid core interior doors, and Emtek burnished bronze hardware. Interior finishes include maple hardwood floors in the foyer, stairway, upper hall, powder room, dining room, and kitchen, crown molding in downstairs bedrooms, tile bathroom floors, and carpeted bedrooms. A well-built coastal home offering comfort, craftsmanship, and a prime location near the scenic Fiscalini Preserve nature trails and the stunning Cambria coastline.
Riverside, CA 92504
4260
sqft4
Baths6
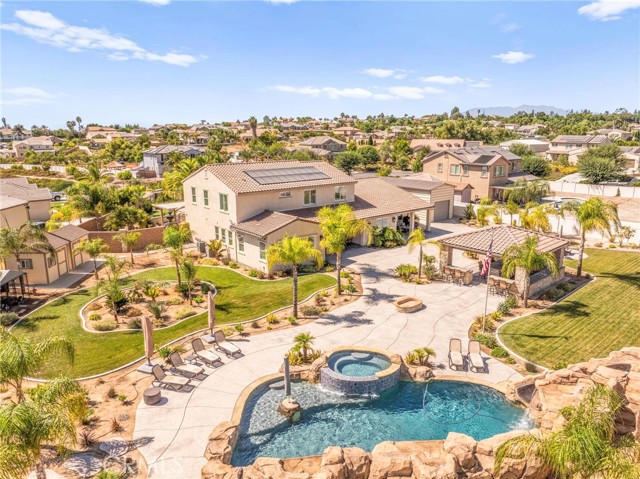
Beds A rare opportunity to own one of Woodcrest's most exceptional luxury estates, now offered at an exceptional new price. Enhanced by over $700k in custom improvements, this privately gated and fully enclosed resort-inspired estate offers nearly one acre of highly usable grounds designed for luxury living, recreation and entertaining. Located within The Estate Collection, this impressive residence offers thoughtfully designed living spaces ideal for both everyday comfort and grand-scale entertaining. The chef's kitchen features a massive gathering island with elegant pendant lighting, premium appliances, double ovens, a dishwasher, custom cabinetry, and abundant workspace. Just beyond the kitchen, a fully equipped walk-in butler's pantry serves as a true extension of the entertaining space featuring a sink, secondary dishwasher, wine refrigerator, extensive storage, and dedicated prep areas for seamless hosting. The outdoor amenities are truly extraordinary. Enjoy a PebbleTec saltwater pool and spa complete with a waterslide, grotto, and three waterfalls, all controlled through a Wi-Fi-enabled Pentair system. The custom-built outdoor entertainment pavilion was designed to complement the home's architecture and features steel beam construction, concrete countertops, a 40-foot bar, 7-foot island, built-in BBQ, pizza oven, side burner, sink, two refrigerators, two televisions, and integrated Klipsch audio. The grounds also include a fire pit, basketball half-court with pickleball potential, play area, three-tier fountain, architect-designed landscaping, and a rare imported Costa Rican palm. Car enthusiasts, RV owners, and hobbyists will appreciate the custom 41-foot drive-through RV garage with insulated Mesa doors at both ends, along with attached garages featuring epoxy flooring and custom cabinetry. Additional upgrades include an owned 20-panel SunPower solar system, whole-house Waterboy filtration system, Lorex security camera system, Everlights permanent holiday lighting, indoor and outdoor Klipsch audio, custom primary closet with center island, LiftMaster smart gate access, and extensive estate infrastructure throughout. More than a luxury home, this is a fully developed private estate offering an unmatched combination of privacy, functionality, security, recreation, and resort-style living in one of Riverside's most sought-after neighborhoods.
Tujunga, CA 91042
872
sqft1
Baths2
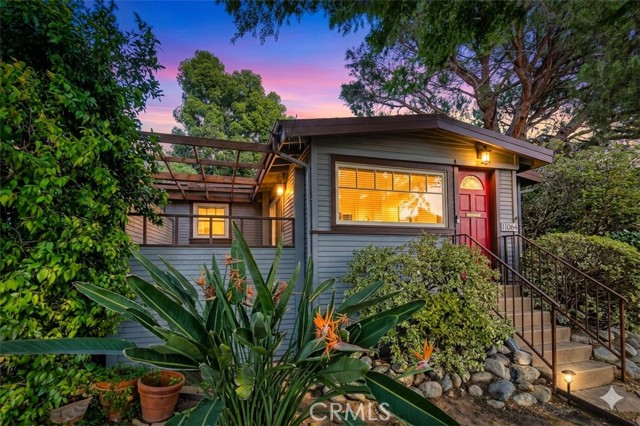
Beds Located in the hillside neighborhood off Tujunga Blvd. is a charming 1923 California Bungalow situated on parklike grounds. The house sits up from the street, hardwood floors throughout, and large picture windows provide stunning views of the valley, local mountain range, and city light views. Off the living room is a glass slider opening to a side patio deck, the ideal spot to enjoy your morning brew or take in the spectacular sunsets. A beautifully remodeled kitchen with tiled counters, Viking appliances, custom cabinetry with glass fronts to showcase your glassware and pottery. There are 2 bedrooms with wardrobe closets, ample storage in the hallway, an updated full bath, and a separate laundry room with stackable washer/dryer, and freezer. There is a covered paved carport between the main house and the spacious studio/office which has the potential to create an ADU for extending family or rental income, and a separate shed for storage and gardening tools. The terraced deck and fenced in back yard is the ideal area for family fun and entertaining. Several varieties of citrus trees. This is a perfect opportunity to design your dream home by expanding the main house or having 2 on a lot with plenty of room for a garage and a garden. Great schools nearby. Easy access to freeway systems in every direction. Live the life you have imagined, live the life you deserve!
Arroyo Grande, CA 93420
3118
sqft4
Baths3
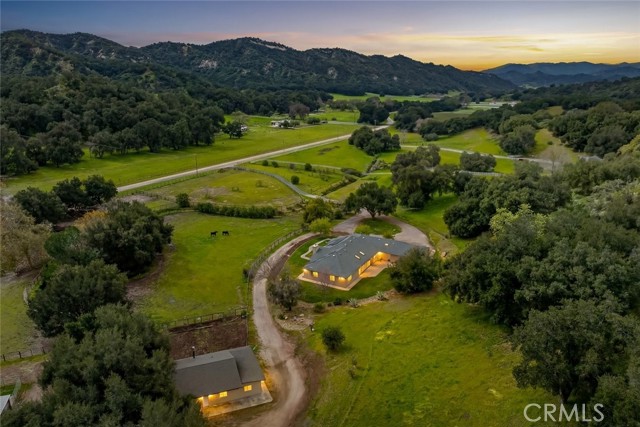
Beds Huge Price Correction! Extraordinary opportunity to own a Ranch in Ranchita Estates offering 53 acres, two residences, and premier equestrian amenities with direct access to private and public horse and hiking trails—accessible directly from your own property. A rare blend of refined single-level living, multi generational living, functional ranch infrastructure, and breathtaking natural surroundings. The main 3/4 residence is thoughtfully designed on a single level with soaring ceilings, recessed lighting, tile and carpet flooring and functional floor plan. The private primary wing features expansive windows, two walk-in closets, carpet and laminate flooring, dual vanity areas, jetted soaking tub and walk-in shower. From most of the main living spaces, you can sit and enjoy peaceful views of horses grazing in the pastures and the rolling hills beyond. Living and family rooms showcase a fireplace, open-beam wood ceilings, custom built-ins, and sliders opening to a screened and covered patio ideal for alfresco dining. The backyard blends seamlessly into acres of open land, allowing you to ride or hike directly from your property into miles of scenic trails. The home also includes a formal dining area w/ built-ins, kitchen with tile countertops and floors, pantry, casual dining nook surrounded by windows and pasture views, two additional ensuite bedrooms with walk-in showers, a half bath, laundry room with abundant cabinetry and backyard access, and a three-car garage with built-in storage and utility sink. A charming guest house built in 2018 (unpermitted) offers approx. 1,300sq ft (not included in the sf. above) with 3 bedrooms and 1 bath. Rustic in style, it features cement floors, oak shaker cabinets, tile countertops, handmade built-in wood table, barn doors, high ceilings w/ exposed wood beams & sliders to the backyard. This is a true horse property including a pole barn with 2+ stalls, tack room, arena, top electric fencing, two large paddocks with potential for expansion, four large pastures (three with water), chicken coop, and electricity throughout most of the property. Additional features include two wells, two septic systems , 5,000-gallon water storage tank, tankless water heater, A/C w/ upgraded ducting, leased propane, owned and leased solar components and even a seasonal creek that accents the properties peaceful setting. Endless opportunity to live, ride, and roam—where luxury meets land, trails, and the timeless beauty of ranch living.
Yorba Linda, CA 92887
3759
sqft4
Baths5
Beds Welcome to this stunning Beighton Ridge residence in one of Yorba Linda’s most desirable neighborhoods, offering spectacular panoramic views and exceptional living space. Situated on a quiet cul-de-sac, this impressive home features 5 bedrooms, 3.5 bathrooms, 3,759 square feet of living space, and a generous 16,450 square foot lot. A dramatic entry with soaring 20-foot ceilings opens to the formal living room highlighted by a beautiful fireplace. The thoughtfully designed floorplan offers seamless flow between the living room, dining area, and spacious family room. The entertainer’s kitchen is the heart of the home, showcasing abundant cabinetry, a large island with breakfast bar seating, gas cooktop, stainless steel appliances, double ovens, and a wine refrigerator, all overlooking the inviting family room with breathtaking city lights and sunset views. A main-floor bedroom suite provides ideal flexibility for guests or multigenerational living. Upstairs, the luxurious primary retreat offers panoramic views, a private balcony, cozy fireplace, and spa-inspired bath with jetted tub, separate shower, and large walk-in closet. Step outside to a resort-style backyard featuring an infinity-edge pool and spa, covered patio, deck, and potential RV parking—all perfectly positioned to capture the incredible views. No HOA. No Mello-Roos. Conveniently located near the 91 Freeway, Savi Ranch shopping, dining, and entertainment, and within the award-winning Placentia-Yorba Linda Unified School District, including Yorba Linda High School.

Hemet, CA 92544
1817
sqft2
Baths3
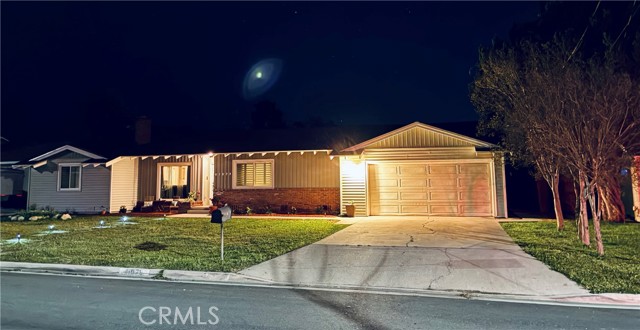
Beds Step into this unique and spacious single-family house, a classic gem with four bedrooms (big family room is currently used as a bedroom with an open closet, a private access to the backyard and a pocket door to access the kitchen), two with plantation shutters, 3 bathrooms (additional bathroom was added inside garage with no permit), open living room and dining room with a beautiful fireplace, lots of storage space, large kitchen with built-in desk and eating area, separate kitchen room (currently used as a bar/coffee room) with floor to ceiling cabinets. Two bedrooms and a full bath are located at the opposite side of the master bedroom for privacy; master bedroom comes with three doors, one to access entry hallway, second one to access kitchen, and a third door to enter master bathroom; master bathroom also has an additional door that access separate kitchen room. Garage is currently used as a game room with cabinets and a sink; there is also a separate space for laundry and storage room. Huge front and backyard ready for your new projects and entertainment, spacious driveway that can easily be converted into a circular driveway. New roof, new landscaping in front of the house, Water Heater recently upgraded. Don’t wait to see this beauty!
Barstow, CA 92311
978
sqft1
Baths3
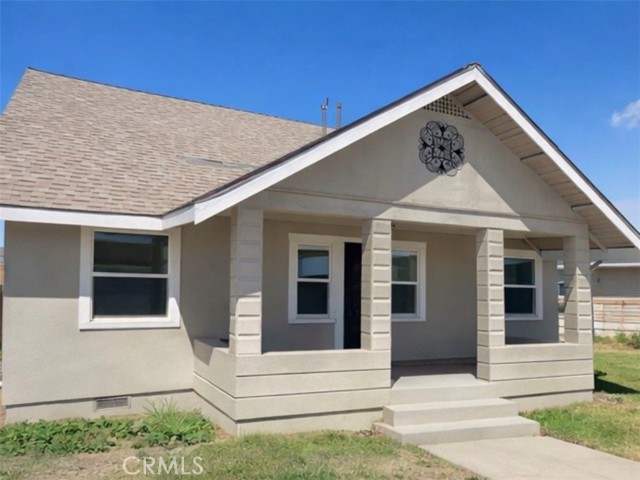
Beds Opportunity is knocking! This beautifully updated 1925 Craftsman-style home blends timeless character with modern upgrades and incredible potential. Featuring 3 bedrooms, 1 bathroom, and 978 sq ft, this move-in ready home welcomes you with an open floor plan, new laminate flooring, fresh interior and exterior paint, and charming Craftsman molding that celebrates the home’s rich history. Enjoy peace of mind with new energy-efficient windows, updated electrical wiring and panel, newer roof, self-closing cabinets, quartz countertops, and upgraded appliances including stove and microwave. Ceiling fans and an airy layout create a comfortable and inviting living space. Situated on a large 7,500 sq ft lot with MIXED USE ZONING, this property offers incredible flexibility — perfect for residential living, a business opportunity, or the potential to add another home on the spacious parcel. Located in a neighborhood with desert and neighborhood views, gated parking, and convenient access to local amenities. ? Turnkey. Charming. Full of opportunity. Homes with this kind of zoning and character don’t last long — come see it before it goes into escrow
Page 0 of 0
