
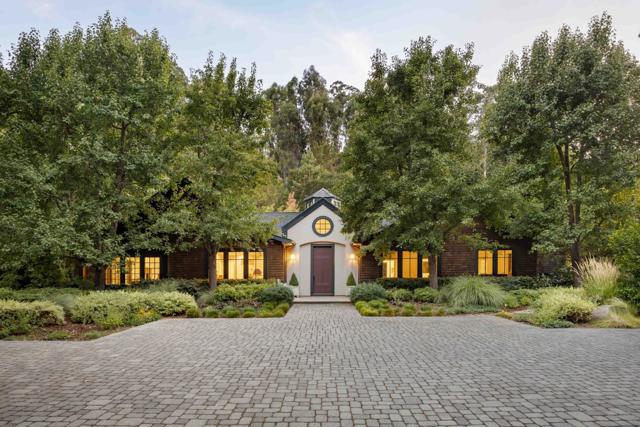
Woodside, CA 94062
$10,988,000
6410
sqft6
Baths5
Beds Set on more than 2.5 acres of quintessential Woodside grounds, this spectacular estate balances timeless elegance with easy comfort. Behind gates and surrounded by mature trees and lush foliage, it conveys a quiet sense of luxurious seclusion. Inside, more than 6,400 total SF includes a dramatic foyer with columns, expansive formal rooms, a chef's kitchen, private office, theater, and five bedrooms, including a sanctuary-like primary suite. Outdoors, resort-style grounds feature a pool, spa, pool house, patio with fireplace and grill, cascading waterfall with bridge, gardens, fruit trees, and a detached bonus studio for work or fitness. Tesla solar panels and 6 Powerwall batteries, a seamless Sonos sound system, and expert craftsmanship enhance every detail. Just minutes from Woodside, Sand Hill Road, Palo Alto, and top schools, it offers the rare blend of privacy, prestige, and proximity.
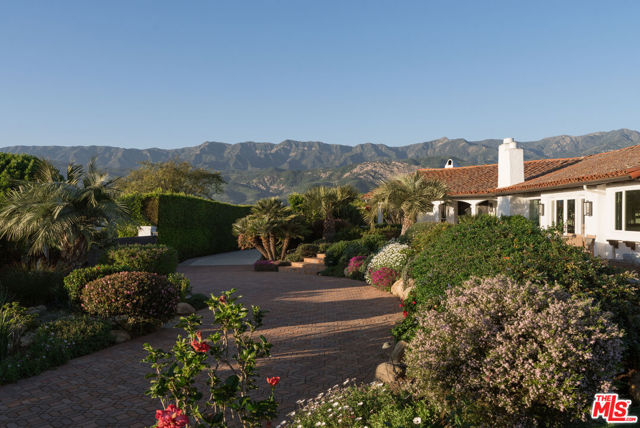
Carpinteria, CA 93013
3333
sqft4
Baths3
Beds Set along a quiet lane in the foothills of Carpinteria, Casa de los Arcos captures the essence of the coastal California lifestyle. Enjoy soaring mountain views with glimpses of the Pacific, just moments from downtown, beaches, Rincon surf, and the Carpinteria Bluffs Nature Preserve. The single-level home offers open, light-filled living spaces with exposed beams, arched details, and seamless indoor-outdoor flow. Multiple terraces and patios surround a beautifully positioned pool, complemented by generous entertaining areas and a sport court. The primary suite is privately positioned, with additional bedrooms set apart on the opposite side of the home. Casa de los Arcos reflects the best of coastal beach living: easy, connected, and unmistakably California.
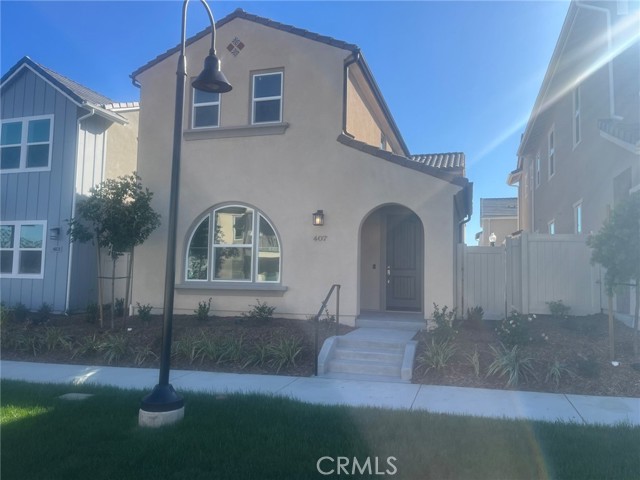
Ventura, CA 93004
2464
sqft3
Baths4
Beds Great opportunity to own a brand new home withing minutes to the beach! Our 2-level single family residence is a 4 bedoom with one bedroom and bath on the main floor. Loft area upstairs plus another open flex space. Open concept floor plan with upgraded quartz countertops and designer backsplash at kitchen. Kitchen island with breakfast bar. Beautiful primary bedroom suite with walk-in closet. Upstairs laundry. KitchenAid built-in appliances including refrigerator. Amenities include a community pool, spa and recreation center. HOA fees starting around $165 and going down to around $105 at build-out. Home is ready for move-in.
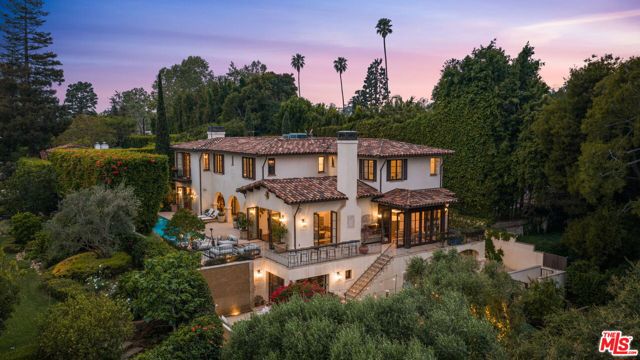
Los Angeles, CA 90049
7021
sqft7
Baths6
Beds Set on one of Brentwood's most sought-after streets, this William Hefner-designed Mediterranean estate combines architectural pedigree with sweeping Getty views and resort-inspired living. A long, gated, tree-lined drive leads to the residence, placing it well away from the street and creating a rare sense of privacy. The home features elegant arches, high ceilings, French doors and abundant natural light throughout. A generous floor plan flows effortlessly from room to room with formal and informal living areas and smooth indoor/outdoor connections with greenery seen from almost every window. Renovated by the current owners, the interiors blend timeless Mediterranean character with modern comfort. A naturally beautiful setting for both entertaining and everyday living with a pool and spa positioned to capture the views, a patio deck with outdoor kitchen, and a fire-pit lounge with custom water wall. The garden offers a farm-to-table sanctuary with mature citrus, avocado, apple, and pomegranate trees, along with herbs and vegetables, and a charming chicken coop with secure run. It is the kind of outdoor space rarely found in Los Angeles.
Ventura, CA 93004
2802
sqft4
Baths4
Beds Beautiful brand new home within minutes to the beach! This 2-level single family residence has 4 bedrooms with a private bedroom and bath on the main floor as well as a half bath. Upstairs is a loft which serves as a second living space. Beautiful primary bedroom suite with a generous size retreat and walk-in closet. Upstairs laundry. Open concept floor plan with upgraded quartz countertops and designer backsplash at kitchen. Kitchen island with breakfast bar. KitchenAid built-in appliances including refrigerator. Amenities include a community pool, spa and recreation center. HOA fees starting around $165 and going down to around $105 at build-out. Home is ready for move-in.
Valencia, CA 91355
1212
sqft3
Baths2
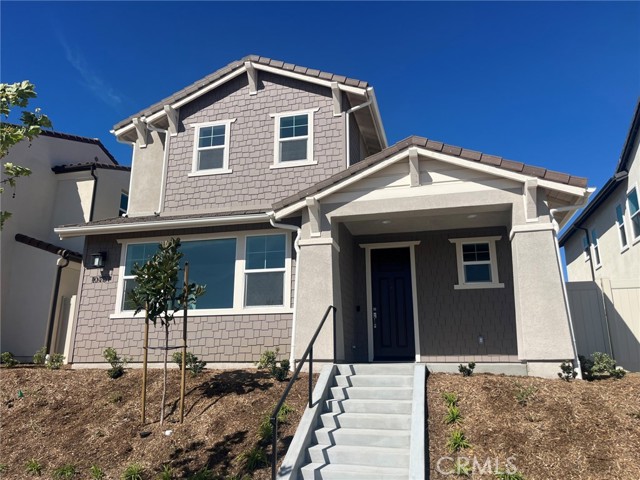
Beds A standout opportunity in Valencia—offering space, privacy, and value that’s increasingly hard to find, especially with NO MELLO ROOS. Located in the desirable Franciscan Hill community, this move-in ready townhome delivers comfort, functionality, and a location that puts everything within reach. Light-filled and thoughtfully designed, the open layout lives larger than expected—ideal for both everyday living and effortless entertaining. The inviting family room features a cozy fireplace and opens to a private balcony with scenic views, perfect for morning coffee or unwinding at the end of the day. The spacious primary suite is a true retreat, complete with its own fireplace, beautiful views, and a generous walk-in closet. The secondary bedroom also offers a walk-in closet and private en-suite bath, providing comfort and privacy for guests or family. The kitchen flows seamlessly into the dining area and features granite countertops, with matching finishes extending into the downstairs guest bath. A convenient main-level powder room adds to the home’s thoughtful design. Ideally located near CalArts, College of the Canyons, shopping, dining, Henry Mayo Newhall Hospital, and easy freeway access—this home offers the perfect blend of livability and convenience. For buyers who recognize value, this is an opportunity worth seeing.
Oakdale, CA 95361
2427
sqft4
Baths3
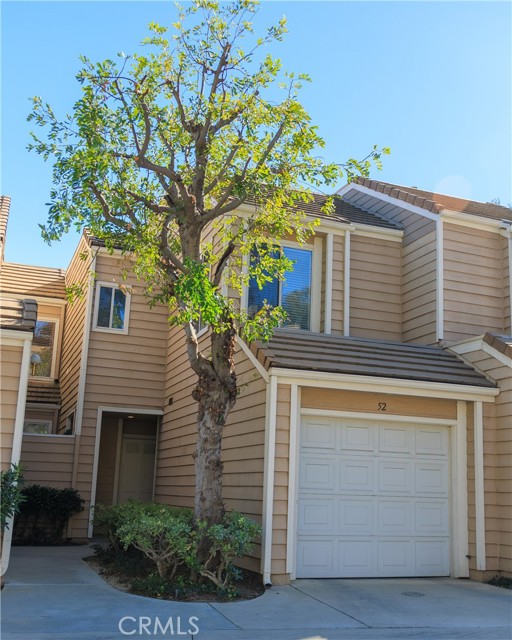
Beds Perched on a scenic ridge overlooking the Stanislaus River, this beautiful home offers a rare blend of comfort, nature, and outdoor living. Set on a 37,462sqft lot, the home is surrounded by mature trees and lush greenery, creating a serene retreat just minutes from town. A paved pathway leads to the home, where charming wood siding and a grey comp roof complement the natural landscape. Inside, the home offers 2,440 sq ft of living space with 3 beds and 4 baths. The main living area welcomes you with a cozy fireplace, ceiling fans, and large dual-pane windows that fill the space with natural light, while framing picturesque outdoor views. The living and dining areas flow together, creating an inviting space for everyday living or entertaining. The kitchen features granite countertops, ample cabinetry, a gas range, and a breakfast nook perfect for casual dining. Downstairs, the spacious family room with a fireplace, built-in shelving, wet bar, and wide windows overlooking the river provides a relaxing gathering space. Bedrooms include dual primary suites and are thoughtfully designed with neutral tones, ceiling fans, and large windows allowing natural light and scenic surroundings to be enjoyed throughout the home. Step outside to experience the property's exceptional outdoor living spaces. A large covered upper deck runs along the home, offering comfortable seating areas and sweeping views of the river and surrounding countryside. From the top deck, you can watch birds glide by at eye level, while the lower deck offers a closer perspective of the river below. A series of wooden walkways and stairs leads down the hillside to a charming gazebo overlooking the water, creating the perfect setting to enjoy a meal, relax, or visit with friends. The property is rich with wildlife and natural beauty, where sightings of beavers, otters, deer, foxes, minks, eagles, fish, and raccoons are not uncommon. The fully fenced yard also features garden areas and fruit trees, including apricot, Meyer lemon, and pomegranate, perfect for those who enjoy gardening. Located just five minutes from town, the home offers the tranquility of country living with everyday conveniences nearby. Residents also enjoy easy access to nearby Orange Blossom Park, where a scenic river walk leads to the main park and back along a peaceful trail. With stunning views, abundant wildlife, and a welcoming community, this unique riverfront property is a truly special place. Welcome Home!!!
Beverly Hills, CA 90210
10973
sqft8
Baths6
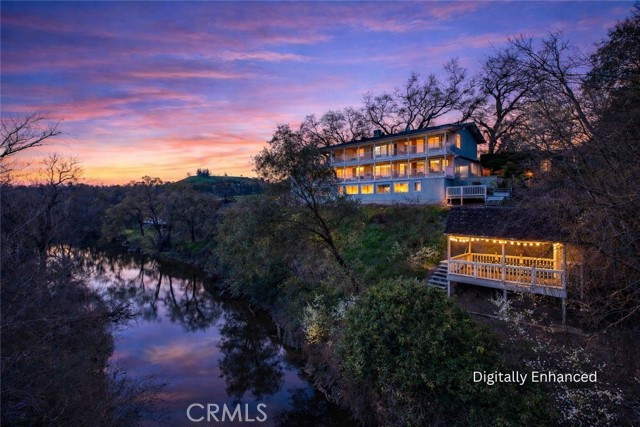
Beds A dual-entry motor court paved in stone sets the stage for arrival, framed by a striking wood-slatted facade and seamless glass balconies that lend the residence its warm modern presence. The approach unfolds with quiet confidence, introducing interiors defined by grand proportions, plastered walls, and meticulously crafted millwork that carries continuity throughout the home. Inside, the main level reveals a sequence of expansive gathering spaces designed for both scale and intimacy. A formal living room wrapped entirely in floor-to-ceiling glass draws natural light deep into the home, while the adjacent dining room connects discreetly to the chef's kitchen. Here, bespoke stone walls and countertops meet custom oak cabinetry, anchored by two dramatic waterfall islands that serve as both workspace and social centerpiece. Wolf, Miele, and Sub-Zero appliances integrate seamlessly within the design, while a casual dining area sits just beyond. The kitchen transitions effortlessly into a generous family room centered around a ribbed-detail fireplace, with towering pocket glass doors dissolving the boundary between interior living and the surrounding grounds. A sculptural staircase elegantly curved and extending across three floors acts as a visual anchor, its glass ceiling above filtering daylight downward, while an elevator provides effortless access to every level. Above, a library-style lounge at the landing connects the primary suite with three additional bedroom suites, each offering walk-in closets and beautifully appointed baths, with the largest featuring a private patio overlooking Alpine. The primary suite serves as a peaceful retreat with a ribbed fireplace and a covered wraparound terrace. Its boutique-style dressing room leads to a marble bathroom with dual vanities, soaking tub, and oversized rainfall shower, where glass walls open directly to the terrace and backyard beyond. The lower level unfolds around a dramatic double-height glass courtyard, where a living olive tree rises beside a vertical green wall to create a serene natural centerpiece. Arranged around this space are a series of gathering and lifestyle areas including a large lounge with billiards, a marble bar with dual wine refrigerators, and a dedicated theater. A private office and library open to their own patio for quiet work or reading, while wellness amenities include a fitness studio, sauna, and steam room. This floor also accommodates a guest bedroom with walk-in closet and en-suite bath sharing the library patio, along with a laundry room and three full bathrooms. Outdoors, a long covered patio with integrated heating and an outdoor kitchen anchors the grounds, complemented by a pool, spa, outdoor shower, and multiple lounge areas designed for relaxed entertaining. Located within the Beverly Hills Flats, the residence places the city's most celebrated shopping, dining, and cultural destinations just minutes away, along with access to top-rated schools and community amenities.
Palmdale, CA 93551
3211
sqft3
Baths4
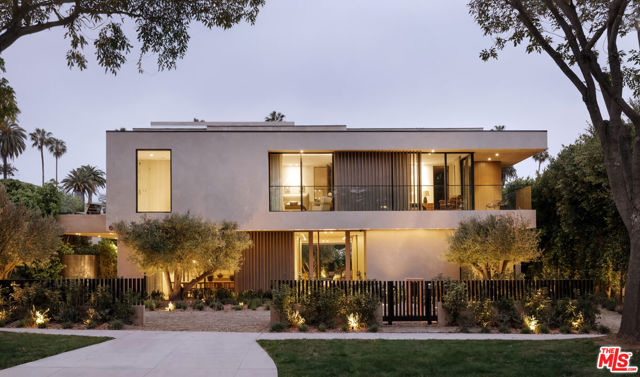
Beds This spacious 4-bedroom, 3-bathroom home + a loft + bonus office offers 3,211 square feet of well-designed living space, ideal for comfortable everyday living and effortless entertaining. With generous living areas, abundant natural light, and a versatile floor plan, there is plenty of room for everyone to spread out and feel at home. The kitchen flows seamlessly into the main gathering spaces, creating a welcoming environment for hosting family and friends. Both upstairs and downstairs living areas provide flexibility for a home office, guest quarters, or multi-generational living. The expansive layout extends outdoors, offering excellent potential to create your ideal backyard retreat. The property also features a number of thoughtful upgrades that enhance both functionality and outdoor living. RV access has been completed with durable 3,000 PSI cement, complemented by a cement front walkway that adds to the home’s curb appeal. The backyard includes low-maintenance patio turf, an above-ground pool with an upgraded filtration system, and a rear patio deck equipped with recessed dimming lighting and patio fans, creating a comfortable space for relaxing or entertaining. Inside, the home includes a whole-house water filtration system along with an alkaline water faucet for added convenience. The kitchen has been updated with new appliances, including a stove, oven, dishwasher, and sink. Additional improvements include dusk-to-dawn outdoor garage lighting, a new outdoor vinyl fence, and updated driveway doors that provide added privacy and security. With its impressive size, versatile layout, and numerous upgrades throughout, this home offers a wonderful combination of comfort, functionality, and lifestyle appeal.
Page 0 of 0
