
Sherman Oaks, CA 91423
$1,800
600
sqft1
Baths0
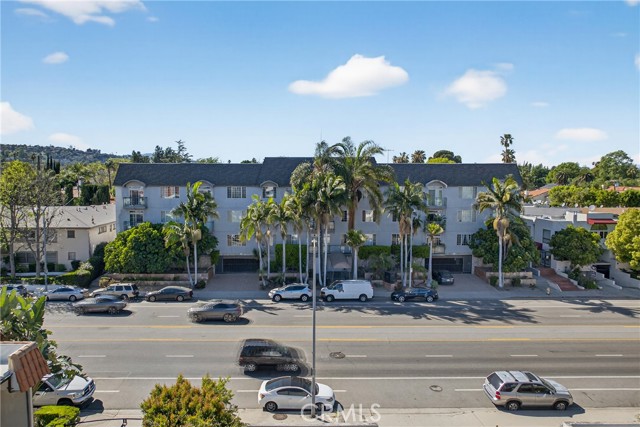
Beds Welcome to 4441 Woodman Ave, a bright and airy first-floor studio efficiency pad in the heart of Sherman Oaks. Featuring soaring ceilings, abundant natural light, and generous closet space, this well-designed unit makes the most of every square foot, offering both functionality and style. With central air and heating for year-round comfort, assigned parking, and access to a community pool, it’s perfectly suited to any lifestyle. Just minutes from the 101 Freeway and Westfield Fashion Square Mall, this pad combines location, convenience, and modern living in one exceptional package.
La Quinta, CA 92253
2798
sqft5
Baths4
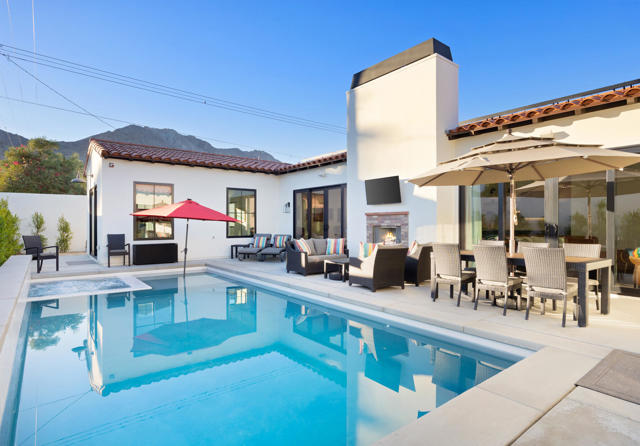
Beds Make your desert stay memorable in this exquisite newer modern hacienda construction on a corner lot high in the Cove. Completed in Oct 2022, this 2798 SqFt home offers 4 bedrooms, 4 1/2 baths, an open concept great room and gourmet kitchen, a laundry room with storage, and a powder room/mud room. The outdoor living space is perfect for entertaining with an outdoor shower, gas BBQ, outdoor fireplace with TV, and a salt water pebble tec pool and spa with LED mood lighting. Two of the bedrooms have king-size beds and one has a queen bed. All bedrooms are en suite, and the primary bathroom features a relaxing soaking tub. The Great Room, designer kitchen and dining room all have high ceilings, surround sound and a large dining table that can seat up to 10 people. The attached Casita, which opens up to the pool, has its own entrance and features 450 SqFt of living space with a king-size bed, a sitting area, a kitchenette with beverage fridge, sink, and coffee maker. On Demand water heater, filtration water system on all faucets, surround sound, Eero Mesh Wi-fi, Ring camera, automatic security lighting, landscape lighting, and a privacy wall around the entire perimeter of the property are some of the outstanding features this home offers.Note: The private entry courtyard with seating was completed after the pictures were taken.Bi-weekly house cleaning, pool cleaning and landscaping included.
Valencia, CA 91355
707
sqft1
Baths1
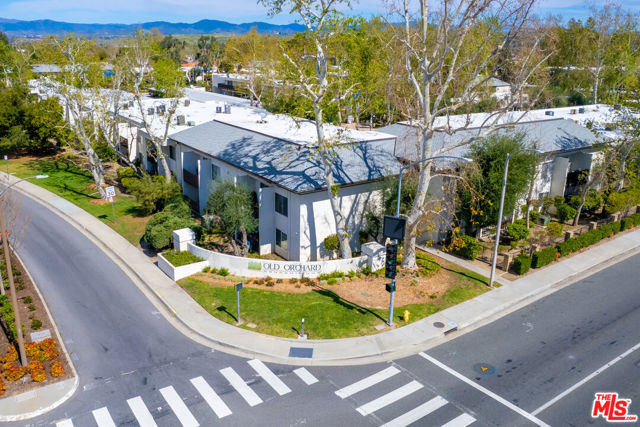
Beds Welcome to Old Orchard in the heart of Valencia, where lifestyle isn't just a perk, it's built into the neighborhood. Tucked inside one of Santa Clarita's most sought-after communities, this beautifully positioned upper end unit condo delivers comfort, convenience, and a little extra breathing room. And let's talk about what makes this one stand out: no one above you or below you, with only 1 shared wall you are greeted with just peace, privacy, natural light and courtyard views framed by mature trees and lush landscaping. Inside, the space feels open and airy. A generous living room with oversized windows invites in natural light. The spacious bedroom offers abundant closet space and tranquil views overlooking the community courtyard. The kitchen and bathrooms have been tastefully remodeled with quartz countertops, newer flooring, and fresh paint making this home truly move-in ready. Positioned in one of the best pockets of the community, you get serenity without sacrificing access. Residents of Old Orchard enjoy resort-style amenities including multiple pools and spas, tennis courts, a fitness center, BBQ and picnic areas, playgrounds, on-site security, and direct access to Valencia's scenic paseo system. Move-in ready. Prime location. Zero upstairs footsteps. Valencia 91355 remains one of the premier zip codes in the Santa Clarita Valley and opportunities like this don't sit around. That's what I call a smart move. We've partnered with one of my preferred lenders to make this opportunity even stronger , with a special loan program offering 3% down, No PMI at 5.6% fixed for 30 years. Owning in Valencia might be more within reach than you think, and if you've been waiting for a sign, this is it. Let's talk!
Midway City, CA 92655
2563
sqft3
Baths4
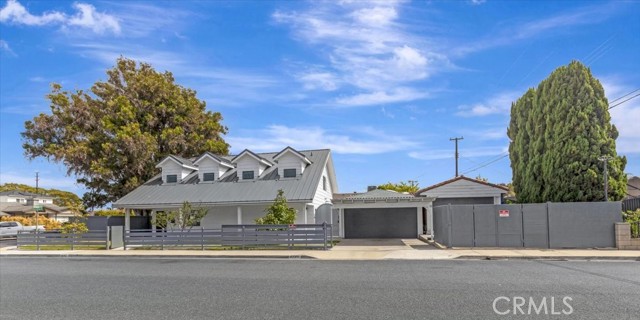
Beds NOT YOUR TYPICAL HOME — AND THAT'S EXACTLY THE POINT. More land. More garage and workshop space. More flexibility. More ways to live, work, create and grow — all in one remarkably unique property. Inspired by Australia. Crafted for California Living. For buyers who value architecture, craftsmanship, and versatility over tract-home uniformity, this residence offers design and functionality rarely found at this price point. Reimagined in 2020, this 1956 original was rebuilt from the ground up, blending Australian Farmhouse architecture with modern industrial design. Set around a striking eucalyptus-shaded entertaining patio, the property showcases white Hardie Plank siding, metal roofing, custom fencing, industrial ironwork, and four distinctive dormers—a tribute to the owner's Australian heritage. The two-story main residence features four bedrooms, three baths, and an open-concept layout highlighted by custom details, a spacious island, sleek kitchen cabinetry, casual dining, and access to gardens and outdoor entertaining. Designed for flexible and multi-generational living, the home includes a downstairs guest bedroom, hall bath, and private-entry primary suite with ensuite bath, mini-split climate control, and kitchenette-style amenities. Upstairs, a spacious flex suite offers vaulted ceilings, fireplace, walk-in closets, loft space, bath, fourth-bedroom option currently used as office space, and balcony. Then there are the garages...a place to make GARAGE ENVY. A detached two-car garage offers versatile flex space with bath, laundry, utility sink, and guest-use accommodations. Adjacent is a permitted 1,200-square-foot additional garage/workshop with block construction, high roofline, skylights, concrete tile roof, gated access, worktable lift, and ample space for automotive, recreational vehicles, business, hobbies, or creative pursuits. Two gated driveways provide separate access and exceptional flexibility for the property's garage, workshop and covered parking spaces. A permitted gated two-car carport provides even more covered parking. Situated on a large corner lot, the property offers exceptional flexibility, expansion potential, and indoor-outdoor living enhanced by mature avocado and fruit trees, raised garden beds, and multiple gathering areas. Some homes are fully understood in photographs. Washington is not one of them. Its hidden assets, spaces and possibilities need to be experienced in person. PRIVATE, APPOINTMENT-ONLY SHOWINGS.
Los Angeles, CA 90041
2541
sqft4
Baths6
Beds Beautifully Renovated Eagle Rock Duplex Located in the heart of Eagle Rock, this charming, newly renovated duplex offers two spacious units, each approximately 1,270 square feet with 3 bedrooms and 2 bathrooms. Both units feature bright open floor plans designed for comfortable living and entertaining. A long private driveway provides access to both residences, and each unit includes its own garage for added convenience and storage. Just a 5-minute walk to Eagle Rock’s popular cafes, restaurants, and local amenities, this property combines neighborhood charm with an unbeatable location. Perfect for an owner-user seeking rental income or an investor looking for a turnkey opportunity in one of Los Angeles’ most desirable neighborhoods.
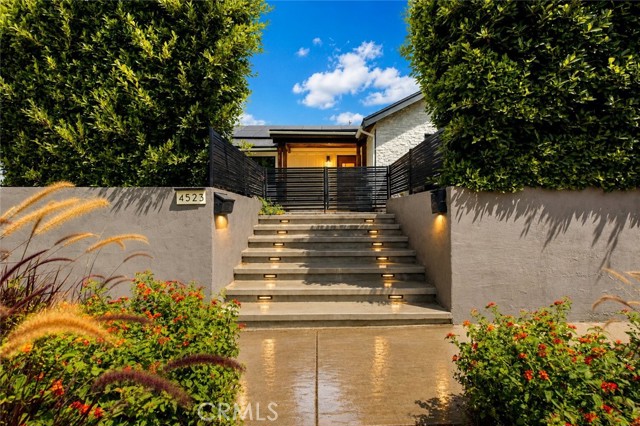
Huntington Beach, CA 92648
3710
sqft4
Baths4
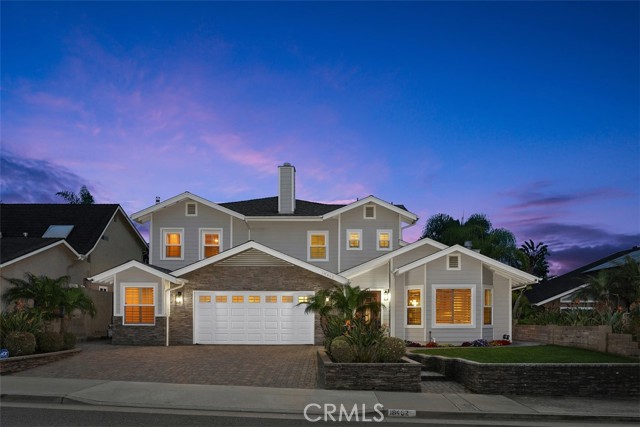
Beds Welcome to 18452 Carnaby Lane, an extensively rebuilt custom home, reimagined from the studs, in one of Huntington Beach's most desirable neighborhoods. Far beyond a cosmetic remodel, this turnkey residence showcases exceptional craftsmanship and extensive infrastructure improvements, including upgraded copper plumbing, updated electrical systems, dual HVAC systems, premium flooring, custom millwork, and quality finishes throughout. Designed for today's lifestyle, the flexible floor plan offers 4 bedrooms, 3 distinct living areas, a spacious great room with fireplace, dedicated media room, private library, and a desirable first-floor bedroom with adjoining studio—ideal for multigenerational living, guests, a home office, fitness room, or creative space. The chef's kitchen is both beautiful and functional, featuring custom cabinetry, granite countertops, premium Monogram appliances, double convection ovens, a six-burner gas cooktop with prep sink, built-in refrigerator, Bosch dishwasher, Sharp microwave drawer, and dual-zone wine refrigerator. Every space reflects thoughtful design, timeless architecture, and lasting quality rather than passing trends. Stone baths, frameless glass showers, custom woodwork, abundant natural light, and carefully crafted living spaces create a home equally suited for everyday living and gracious entertaining. Outside, professionally designed grounds feature attractive hardscape, mature landscaping, French drains, a built-in natural gas barbecue, natural gas fire pit, and inviting outdoor living areas for year-round enjoyment. What truly sets this home apart is what you do not immediately see. The major mechanical systems and infrastructure have already been rebuilt, allowing the next owner to enjoy the home with confidence instead of planning costly renovations. Ideally located near award-winning schools, parks, shopping, dining, and the world-famous beaches of Huntington Beach, this move-in-ready custom residence combines exceptional construction, timeless design, versatile living spaces, and an outstanding coastal location. If you've been waiting for a home where the quality of the construction matches the beauty of the design, 18452 Carnaby Lane deserves your attention. Some photographs have been virtually staged - intended to illustrate the potential use of space. Furniture and décor shown are not included in the sale & may not reflect the property's current condition.
Montecito, CA 93108
8372
sqft8
Baths6
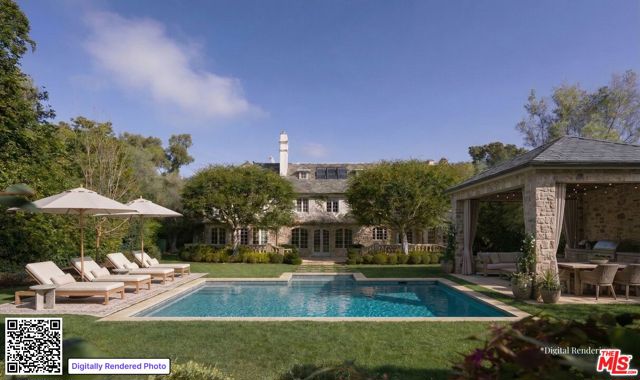
Beds In Montecito's Upper Village, return to your own private fairytale estate. Tucked along a charming lane in a coveted location, the property offers a rare balance of convenience & thoughtful spaces. The residence is distinguished by its stone exterior, slate rooflines, soaring cathedral ceilings, custom millwork, & multiple romantic fireplaces. In the kitchen, hand-hewn beams reclaimed from a 300-year-old European barn bring warmth & quiet character. 5 bedroom suites are thoughtfully arranged on one level, while a top-floor media lounge with full kitchen & bath creates an ideal retreat for guests or relaxed entertaining. Across approximately 1.49 gated acres, the grounds unfold with mature elm trees, expansive lawns, a converted barn, bocce court, & proposed plans for a pool & cabana.
Palm Springs, CA 92264
945
sqft2
Baths2
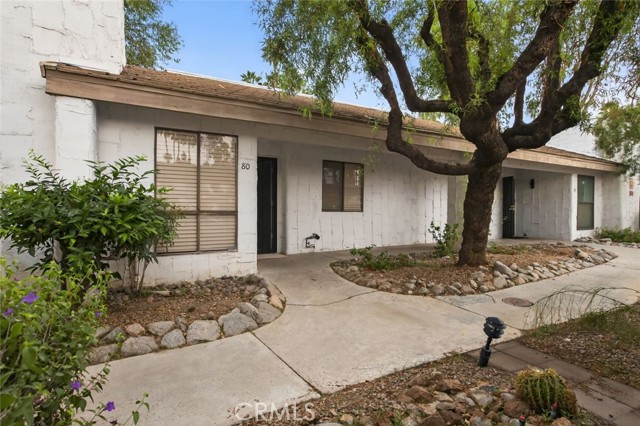
Beds Welcome to this charming corner-unit condo ideally situated in a highly desirable Palm Springs community, perfect for full-time residents or a relaxing desert retreat. Located just steps from the tennis and pickleball courts, this home offers both convenience and an active lifestyle right outside your door. This 2-bedroom, 2-bath residence features approximately 945 sq ft of bright and comfortable living space. Recently refreshed with fresh interior paint and new carpet, the home is move-in ready and offers a clean, inviting atmosphere. The corner location provides added privacy, while its proximity to the parking area ensures everyday ease and accessibility. A dedicated carport space is also included. The community offers an impressive array of amenities, including four sparkling swimming pools, four relaxing spas, multiple tennis and pickleball courts, and ample guest parking. The condo's parking is space #321 in parking lot #3. Conveniently located at 5265 E Waverly Drive #80, this condo combines comfort, location, and resort-style living in the heart of Palm Springs.
Long Beach, CA 90814
1028
sqft2
Baths2
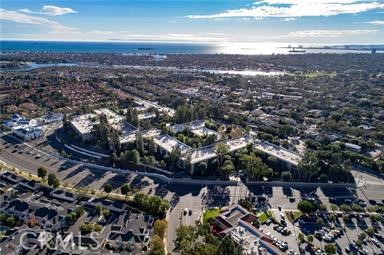
Beds Welcome to this warm and inviting single-level 2-bedroom / 2-bath residence in the prestigious Stoneybrook Villas gated community. This top-floor end unit offers unparalleled privacy with only one common wall and no one above. The home features a comfortable living area, a dedicated dining space, and a well-sized kitchen space, ideal for a single lifestyle or young couples who love to entertain. Stoneybrook Villas is renowned for its lush greenbelts and stunning landscaping, creating a tranquil and comfortable living with resort-style amenities including swimming pools, spas, saunas, tennis courts, sports courts, a clubhouse, and a fitness center. The residence has many recent updates, including fresh paint throughout the interior, new dual-pane energy-efficient vinyl slider doors to the balcony, recessed lighting, ceiling fans in the dining area and both bedrooms, an updated kitchen with newer cabinetry, countertops, and appliances, and luxury vinyl flooring in the kitchen/tile in the bathrooms. This residence offers central air conditioning and heating to provide year-round comfort, and an abundance of storage space with two generously sized walk-in wardrobe closets and a spacious hallway linen and storage closet. Convenience is key with in-building laundry facilities and two covered subterranean parking spaces with elevator access. Situated in a prime location, Stoneybrook is close to schools, parks, golf courses, yacht and country clubs, essential services, and excellent commuting options. Enjoy the proximity to the beach, Belmont Shore, and the vibrant 2nd & PCH area. The Colorado Lagoon, Marine Stadium, and Marina Vista Park are within walking distance, offering a vibrant community atmosphere with weekly farmers' markets and summer concerts in the park. Don’t wait to make Stoneybrook Villas your new home!
Page 0 of 0
