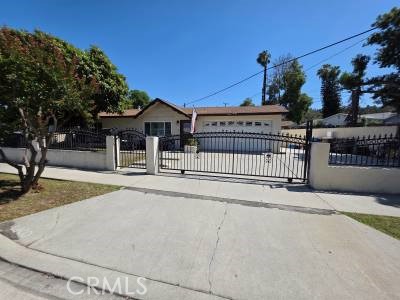
La Puente, CA 91744
$720,000
1490
sqft2
Baths3
Beds OPEN HOUSE TOMORROW, SAT. Aug.1,2026 FROM 11:00am-3:00PM. WE ALSO REDUCED PRICE! Beautiful family home offering 3 bedrooms and 2 bathrooms. The master bath has tiled walk-in shower with glass enclosure. Home has 1,490 sq. ft. of living space and a 6,401 sq.ft. lot. Home was upgraded with an open area kitchen and dinning. Kitchen with recess lighting and loaded with a high end range hood and a newer gas cook top. Off the kitchen, it opens up to a large family room, ideal for family gatherings and quality time with all who come. Home has central heat and A/C for year round comfort. Recessed lighting and crown molding throughout interior of home. Step outside from the family room to a spacious backyard with a patio. Perfect for your entertainment or just relaxing. What is great? You are conveniently close to schools, shopping and dinning. A block south is Pacific Palms Hotel where they have walking trails to keep you on the move. They also have beautiful golf course if you enjoy golfing. Here is an opportunity to own a well maintained home in a desirable location.
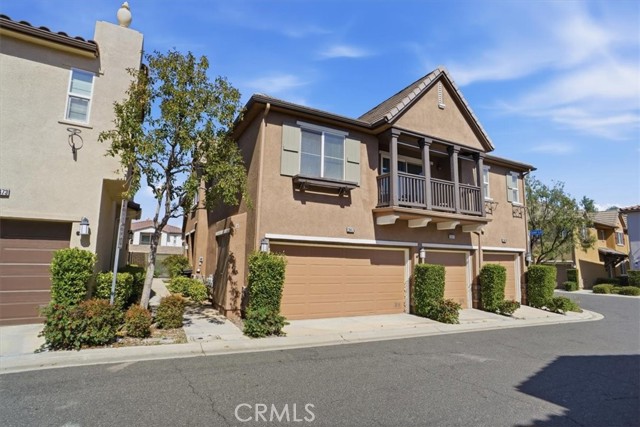
Saugus, CA 91350
1520
sqft3
Baths3
Beds WOW, you do not want to miss out on this opportunity! This beautifully maintained townhome located in the highly sought-after Mariposa community in Plum Canyon. This spacious 3-bedroom, 2.5-bathroom home offers an open floor plan, 1,520 square feet of thoughtfully designed living space. The light and bright interior showcases newer paint throughout, newer carpet, updated electrical outlets, installed recessed lighting, ceiling fans, smart Nest thermostat, and custom built-in cabinet in family room adds extra storage. Residents enjoy resort-style HOA amenities including pool, spa, clubhouse, playground, and beautifully maintained grounds, all with low HOA and no Mello Roos. Conveniently located near Starbucks, Skyline Ranch Plaza, newer shopping and dining options, parks, commuter access, and highly rated local schools.
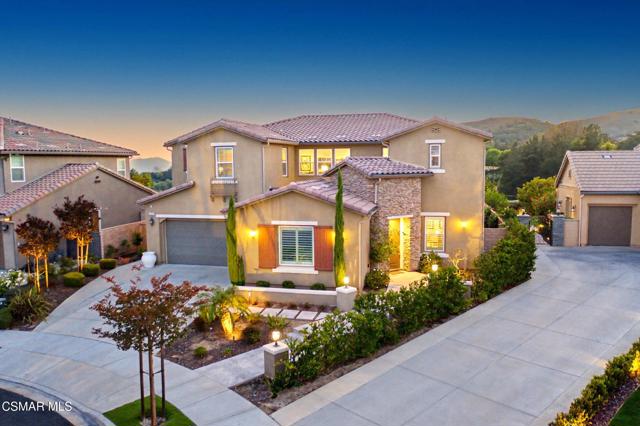
Moorpark, CA 93021
4668
sqft6
Baths5
Beds Situated on a premium end-of-cul-de-sac lot in the highly sought-after Meridian Hills community of Moorpark, Ca., this exceptional estate offers the perfect blend of luxury, privacy, and breathtaking natural beauty. Backing to open space, the residence captures spectacular mountain, canyon, and sunset views that create a truly unforgettable backdrop from nearly every angle of the home.Spanning approximately 4,668 square feet, this thoughtfully designed residence features 5 bedrooms and 5.5 bathrooms with an open-concept floor plan tailored for both everyday living and elevated entertaining. The kitchen seamlessly opens to the family room and dining area, all overlooking the resort-style backyard complete with a sparkling pool and spa, poolside fire bowls, fire pit, and multiple sitting areas designed to maximize the incredible views.An inviting interior courtyard with its own fireplace creates an additional private gathering space, ideal for relaxing evenings and seamless indoor-outdoor entertaining. The home is also prewired for speakers throughout the interior, courtyard, and patio areas, creating the perfect atmosphere for entertaining on any scale.Designer finishes and quality craftsmanship are showcased throughout, including wood-look tile flooring, plantation shutters, custom cabinetry, and carefully curated upgrades. A downstairs bedroom with en suite bathroom offers ideal flexibility for guests, extended family, or a private office.The formal dining room is enhanced with built-in cabinetry, while the formal living room impresses with soaring 20-foot ceilings and stunning sunset vistas that fill the space with warmth and natural light.The kitchen is truly a chef's dream, appointed with high-end stainless steel appliances, quartz countertops and backsplash, an oversized center island with seating, floor-to-ceiling cabinetry, a custom walk-in pantry, and a dedicated breakfast area. Culinary enthusiasts will appreciate the premium 6-burner stove with griddle and three ovens, thoughtfully designed for both everyday cooking and large-scale entertaining.Just off the kitchen, the family room features a beautifully upgraded fireplace wall, custom built-ins, and an expansive 3-panel sliding glass door that creates seamless indoor-outdoor flow to the contemporary backyard retreat complete with an aluminum patio cover and breathtaking sunset views.The primary suite is nothing short of spectacular, offering a private sitting area, fireplace, and luxurious spa-inspired bathroom with a walk-in shower, soaking tub, dual vanities, and a professionally designed oversized walk-in closet. Day or night, the views from the suite are simply breathtaking.Upstairs living quarters are thoughtfully arranged, including a private guest suite with walk-in closet and en suite bathroom situated on one wing of the home, while two additional secondary bedrooms, one with its own en suite bath, are located just off a cozy loft area.Additional highlights include a spacious downstairs laundry room with sink and abundant storage, direct access to a 3-car tandem garage, an additional separate single-car garage, and the added efficiency and convenience of a tank-less water heater.Residents of Meridian Hills also enjoy exceptional community amenities including tennis courts, pickleball courts, and a large resort-style community pool, enhancing the active and luxurious lifestyle this premier neighborhood is known for.Ideally located close to shopping, dining, freeway access, and award-winning schools, this Meridian Hills residence delivers luxury living with dramatic views, exceptional design, and an entertainer's lifestyle rarely found in Moorpark.
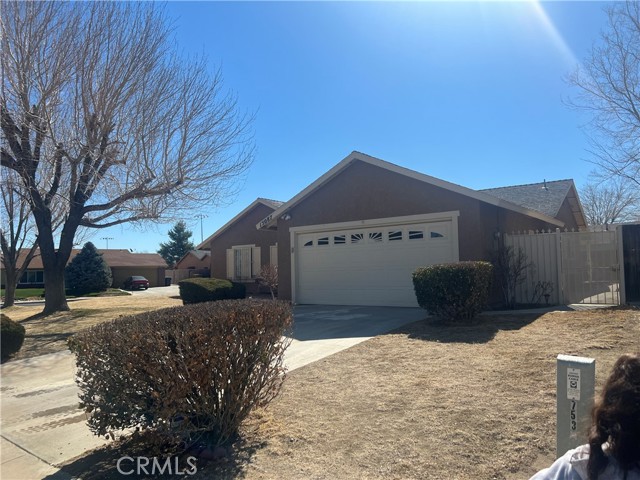
Victorville, CA 92394
1233
sqft2
Baths3
Beds Come and owned this nice 3 bedrooms and 2 bath, open floor plan, master bedroom has his and her closet. This home sits on a big lot with a lot, potential to enjoy your evenings and family gatherings. Close to schools, restaurants, shopping centers and easy access to 15 Freeway
Fawnskin, CA 92333
4216
sqft6
Baths6
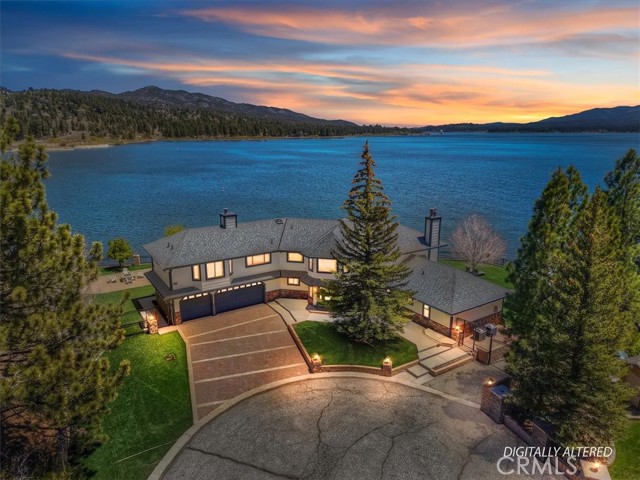
Beds Big Bear Lake waterfront estate • 300+ ft of lake frontage * Extensively Renovated in 2022 • Private dock with 3 end ties • Central A/C • Panoramic lake and mountain views. Luxury lakefront home on Big Bear Lake’s North Shore offering 4,216 sq ft with 6 bedrooms, 6 bathrooms and private waterfront access. Positioned on a 25,630 sq ft lakefront lot with direct water access, expansive shoreline frontage, and unobstructed open-water views from nearly every room. Remodeled in 2022, this Big Bear Lake retreat features wide-plank flooring, crown molding, recessed lighting, multiple fireplaces, and walls of windows framing panoramic lake and mountain views. Chef’s kitchen includes Marble countertops, oversized island, custom cabinetry, stainless appliances, double ovens, gas range, and lake-view dining area. Main living spaces open directly to the waterfront patio, lawn, and private dock for boating, kayaking, paddleboarding, and lake access. Primary suite includes a private lake-view balcony, Venetian marble bathroom, Finnish sauna, oversized walk-in shower, dual vanity, and mother-of-pearl clawfoot soaking tub overlooking the water. Five additional bedrooms offer ensuite-style layouts. Separate lakefront spa house includes a heated swim spa with panoramic water views. Additional spaces include game room, den, study, bar/lounge area, oversized garage, and multiple waterfront balconies. 2022 upgrades include kitchen and bathroom renovations, updated electrical and heating systems, roof improvements, interior and exterior paint, EV charging capability, central air conditioning/A/C, and whole-house backup generator. Newer private dock includes a single slip and three end ties. Includes 3D virtual tour and floor plans. Furnishings negotiable.
Butte Meadows, CA 95942
1560
sqft3
Baths3
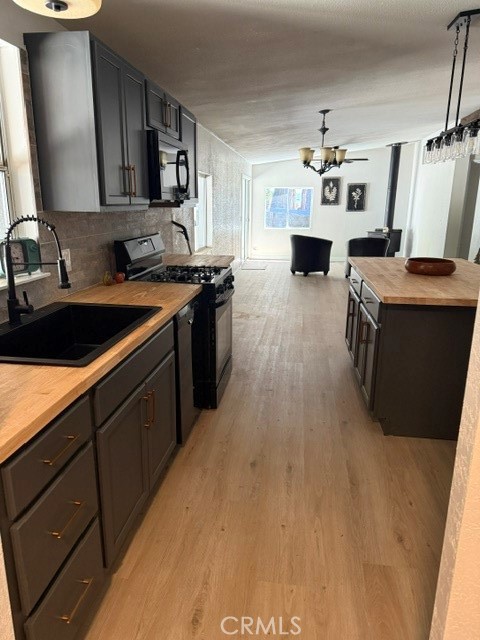
Beds Escape to your own mountain retreat with this beautifully remodeled 3-bedroom, 3-bathroom home offering 1,560 square feet of comfortable living space. Nestled in a peaceful setting, this property blends modern upgrades with the warmth and charm of mountain living. Step inside to discover fresh interior paint and new luxury vinyl flooring throughout, creating a clean and inviting atmosphere. The completely remodeled kitchen serves as the heart of the home, featuring new cabinetry, butcher block countertops, a large gathering island, new gas range, new over-the-range microwave, and Bosch dishwasher — perfect for entertaining family and friends after a day of outdoor adventure. The cozy wood stove adds the ideal mountain cabin ambiance, making this home a perfect year-round getaway or full-time residence. Additional updates include new toilets, sinks, vanities, ceiling fans, interior doors, and hardware throughout. The heating system has been professionally serviced, and all ductwork was cleaned by Stanley Steemer for added comfort and efficiency. Enjoy peaceful mornings and cool mountain evenings from the spacious covered front and back patios. With access from both the front and rear of the property, there is ample room for guests, recreational vehicles, trailers, or outdoor hobbies. The property also features four outbuildings and a detached single-car garage, providing excellent storage for tools, toys, and mountain gear. The home is serviced by its own private well and septic system, offering added independence and functionality for mountain living. Whether you’re searching for a primary residence, vacation escape, or gathering place for family and friends, this property offers the perfect balance of modern convenience and mountain retreat living. Relax on the front porch and enjoy watching the annual 4th of July parade pass by — small-town mountain living at its finest. Come experience it for yourself!
Sacramento, CA 95829
2206
sqft3
Baths3
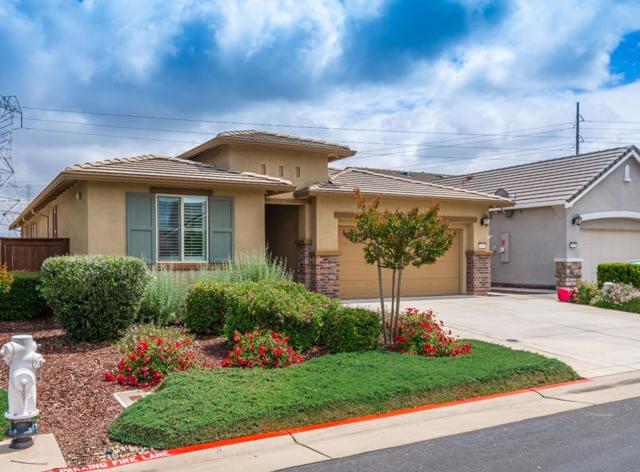
Beds Welcome to the Heritage Vineyard Creek 55+ gated community. This beautiful 3 bedrooms and 3 bathrooms is located on a quiet court featuring upgrades, such as tile flooring, white cabinets, granite and marble countertops as well as the walk-in luxury tub. Further, an attached casita has a kitchenette along with its own private bathroom. Just a short two minute walk to the clubhouse to enjoy the amenities that include a pool, spa, tennis court and gym. A must see!
Concord, CA 94519
1654
sqft2
Baths3
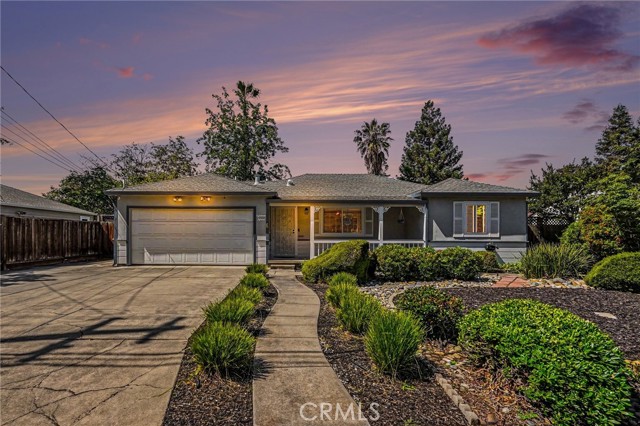
Beds Beautifully updated Concord Rancher with an amazing backyard oasis. This 3 bedroom 2 bath home is a true gem, featuring newer laminate flooring throughout, a stunning, updated kitchen and large living room. The extra-large primary suite opens directly to the backyard patio and pool. Two additional well-proportioned bedrooms complement the bright, open living spaces. The pool house could be a home office, recreational room, or art studio. The low-maintenance backyard is thoughtfully designed with artificial turf, tasteful landscaping, covered patio, and a sparkling pool, creating an ideal setting for entertaining or quiet relaxation on this lovely street. Desirable schools and close to BART and commute routes.
Pasadena, CA 91105
3336
sqft3
Baths3
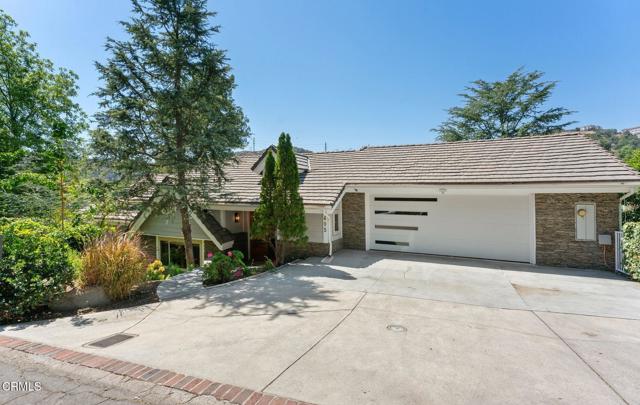
Beds Welcome to your serene, hillside sanctuary where lush, natural beauty surrounds you and the pace of life instantly feels calmer and more intentional. Set in a prestigious pocket of Pasadena just above the Annandale Golf Club, 405 Woodcliffe Road is an elegant split-level home that's easy to fall in love with. Soaring ceilings, exposed beams, and hardwood floors bask in soft natural light, creating a warm and airy ambiance from the moment you enter. In the living room, a dramatic 19-foot cathedral ceiling creates a grand sense of scale, while expansive windows frame treetop and canyon views. You'll treasure this breathtaking backdrop for both everyday living and memorable entertaining. An open-concept kitchen and family room form the heart of the home while offering seamless access to a generous outdoor deck. Anchored by a large island, the spacious kitchen features abundant granite counter space, a prep sink, and a sunlit breakfast nook, balancing beauty with everyday functionality. Nearby, cozy movie nights and casual moments of connection come to life in the family room, where an inviting fireplace and 15-foot ceilings await. For more formal affairs, the elegant dining room is generously sized with a beautiful garden view. On the lower level, three well-appointed bedrooms offer comfort and privacy. The grand primary suite includes French doors opening to a private deck and a luxurious en suite featuring a walk-in closet, dual vanities, and a soaking tub. Two additional bedrooms are bright and spacious, connected by a Jack-and-Jill bath. Outside, exceptionally private multi-level decks create a stunning outdoor retreat ideal for al fresco dinners, quiet mornings, and sunset entertaining among the trees. An attached 2-car garage completes the home. Privately tucked away, yet never far from the vibrant dining and culture of Northeast LA, 405 Woodcliffe Rd offers a rare opportunity to experience Pasadena hillside living at its most refined.
Page 0 of 0

Powered by: 