Forest Falls, CA 92339
$319,999
712
sqft1
Baths1
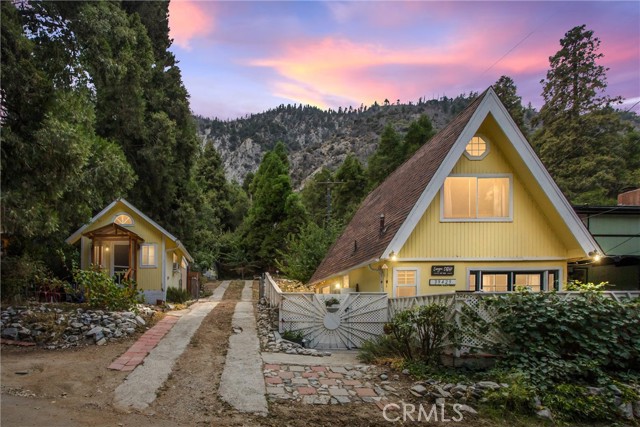
Beds Enchanting, one-of-a-kind Forest Falls retreat! Cozy living with rustic character and sweeping views; chalet charm, a peaceful setting, and endless adventure just outside your door. Three buildings on property, including main home, art studio/prospective ADU, and garage/shop. A fenced, private courtyard leads to the storybook-like main home, featuring cozy and bright living spaces filled with tons of natural light. Downstairs, a lengthy living and dining room flows to a functional galley kitchen with contemporary cabinetry and stainless steel appliances as well as full bath with fully tiled shower. French doors give way to a remarkable deck with glorious views of the Palisades. Upstairs, the oversized master bedroom boasts gorgeous hardwood flooring and vaulted ceilings. A stroll across the driveway finds a warm 2nd building, complete with living/multipurpose room, a loft space for sleep, kid’s play, or storage, and an office. Towards the back of the lot, a third building functions as a garage-style workshop with laundry, bar, and additional storage. All of this sits on a gently sloped property with ample yard space including gardens and fruit-bearing trees, toy/RV parking via elongated gated driveway, a storage shed, and some of the best views of the Palisades and Yucaipa Ridge in the whole town. Wonderful Lower Canyon living just 15 minutes from Redlands, Yucaipa, and Mentone, but surrounded by serenity—hiking, waterfalls, and nature all around. Best value in town!
Chowchilla, CA 93610
2852
sqft4
Baths5
Beds Welcome to luxury living in this stunning home located in a gated golf course. This spacious five-bedroom, three-bathroom residence offers the perfect blend of modern design, comfort, and efficiency. Step inside to an expansive open floor plan filled with natural light, ideal for both everyday living and entertaining. The upgraded kitchen features beautiful granite countertops, ample cabinetry, and a seamless flow into the living and dining areas. The versatile layout includes a desirable ground-floor space that can easily serve as a second master suite, perfect for multi-generational living or guest accommodations. Additional highlights include a three-car garage, paid solar panels for energy efficiency, and quality finishes throughout. Located in a private gated community with access to a scenic golf course, this home offers both tranquility and convenience. This is the one you’ve been waiting for—schedule your private showing today!

Moss Landing, CA 95039
1681
sqft3
Baths3
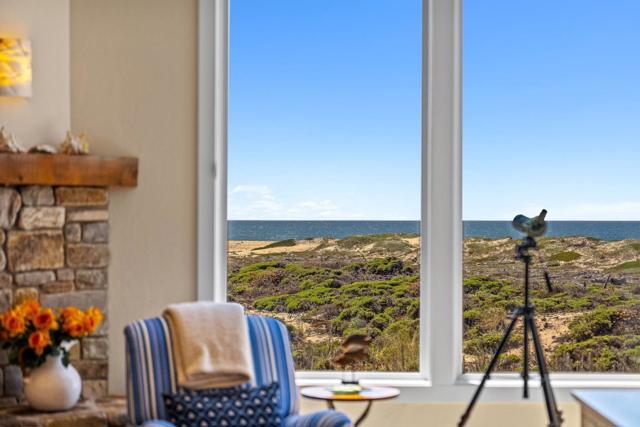
Beds Nestled along the coast between Santa Cruz and Monterey, in the private gated community of Monterey Dunes Colony, this home offers the ultimate seaside escape. Enter through a spacious private courtyard into a dramatic living area where soaring two-story windows frame breathtaking views of the ocean, sand dunes, and shoreline. The open-concept design flows effortlessly from the living room with its cozy fireplace, to the dining area and upgraded kitchen featuring granite countertops. The floor plan is thoughtfully designed with a ground-floor bedroom and laundry room, while upstairs youll find two bedroom suitesone boasting ocean views and a walk-in closet. Step outside for direct access to the beach path, just moments from the surf. This coastal retreat also includes a detached two-car garage, an additional assigned parking space, and plenty of guest parking. Residents enjoy resort-style amenities including a pool, tennis courts, bocce ball, volleyball, and basketball. Lovingly maintained as a vacation home, this property offers the perfect balance of relaxation, recreation, and oceanfront living. Experience true coastal living at this magnificent Monterey Dunes Colony residence.
Lancaster, CA 93536
1958
sqft2
Baths4
Beds **WORKSHOP WITH 1+ ACRE ESTATE | POOL HOME & SPA | PRIME LOCATION** This home features an impressive oversized workshop complete with its own private office, heating, and cooling—offering endless possibilities for a home-based business, contractor, craftsman, car enthusiast, hobbyist, studio, storage, or large-scale projects. Rarely does a property offer this level of functionality and flexibility, making the workshop the true centerpiece of this exceptional estate. Complementing the incredible workspace is a beautifully updated pool and spa, creating the perfect balance of work, recreation, and entertaining. Situated on fully fenced and cross-fenced horse property with room for animals, RVs, trailers, equipment, and all your outdoor toys, this property delivers the space and versatility you've been searching for. Enjoy NO HOA and NO MELLO-ROOS. From the moment you arrive, the circular driveway, mature landscaping, and charming ranch-style curb appeal create a warm and inviting first impression. Step inside to a spacious floor plan featuring a sunken living room with a beautiful fireplace, an oversized family room, and large windows that flood the home with natural light. The newly renovated kitchen showcases elegant quartz countertops, updated finishes, abundant cabinetry, and a pantry, creating a welcoming space for everyday living and entertaining. The spacious primary suite offers direct access to the backyard and pool area, along with an attached bathroom designed for comfort and convenience. Additional bedrooms and living spaces provide flexibility for guests, family, or a growing household. Recent improvements include fresh interior paint, newer carpet, updated exterior trim paint, refreshed landscaping, and thoughtful kitchen renovations that enhance the home's move-in-ready appeal. Step outside to enjoy a backyard designed for true indoor-outdoor living with a covered patio overlooking the sparkling pool and spa. Just beyond, the standout workshop creates an unmatched opportunity to work, create, build, or operate a business from home while still enjoying the privacy and space of your own property. The expansive acreage continues with horse facilities, open land, and endless room for recreation, gardening, future expansion, or additional storage. Solar system in place; buyer to assume the solar lease at approximately $224.30/month.

Los Angeles, CA 90028
1250
sqft3
Baths2
Beds A calm, sophisticated retreat in the heart of Hollywood. Tucked within one of Hollywood's most sought-after full-service buildings, this spacious 2-bedroom, 2.5-bath residence offers a rare balance of vibrant city living and private sanctuary. Inside, an open, light-filled layout creates an effortless flow between the living and dining spaces, ideal for both everyday comfort and relaxed entertaining. Generously sized bedrooms, each with their own bath, provide a sense of privacy and quiet separation, while the thoughtful floor plan makes the home feel both expansive and inviting. Residents enjoy the convenience and peace of mind of 24-hour security with on-site guards, creating a true lock-and-leave lifestyle in the center of the city. The building's amenities offer a touch of resort-style living, including a beautifully maintained pool, a well-equipped fitness center, and a communal lounge with a pool table designed for casual gatherings and downtime. Located just moments from Hollywood's iconic theaters, restaurants, and nightlife, yet tucked into a secure and well-managed building, this residence offers the best of both worlds: the energy of the city outside your door and a serene place to land at the end of the day. This is where your Hollywood dreams become a reality!

Aptos, CA 95003
3023
sqft2
Baths3
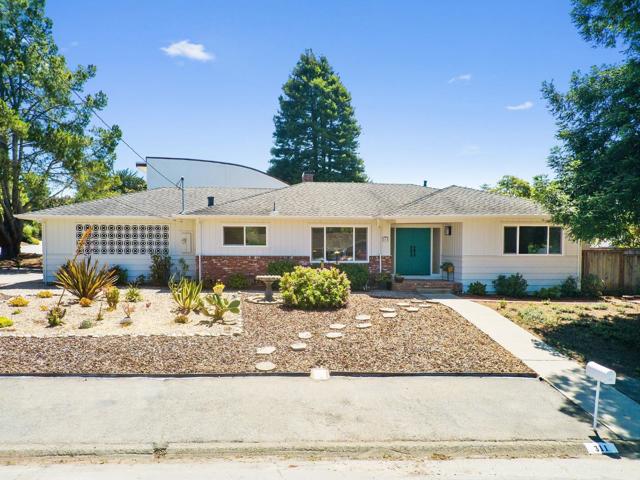
Beds Located in Rio Del Mar, a short walk to the beach, this exceptional single-level home sits on an expansive corner lot. What truly sets this property apart is its remarkable 1,100 sq ft multipurpose space. Originally designed & built as a world class recording studio w/soaring 18ft ceilings, it is equally suited as a home theater, sports lounge, performance space, conference room, & yoga/dance studio. Its size & flexibility may present opportunities for guest accommodations, multigenerational living, or a future ADU, subject to buyer investigation/county requirements. The rare sense of peace & quiet makes one pause & want to slow down & linger. The home itself blends coastal charm w/creative versatility. This beautifully updated retreat features new flooring, new kitchen appliances, quartz countertops, new windows, fresh interior & exterior paint, & updated bathrooms. Two separate living & casual entertaining rooms offer high open beam ceilings, fireplaces, & large sliding glass doors opening to a private, fully fenced garden area for seamless indoor outdoor living. A rare opportunity to live, create, & enjoy the best of Aptos w/easy access to Seascape Golf Course, Aptos Village, & Nicene Marks Park trails, dining, recreation, outdoor adventure!
Temecula, CA 92590
6498
sqft6
Baths6
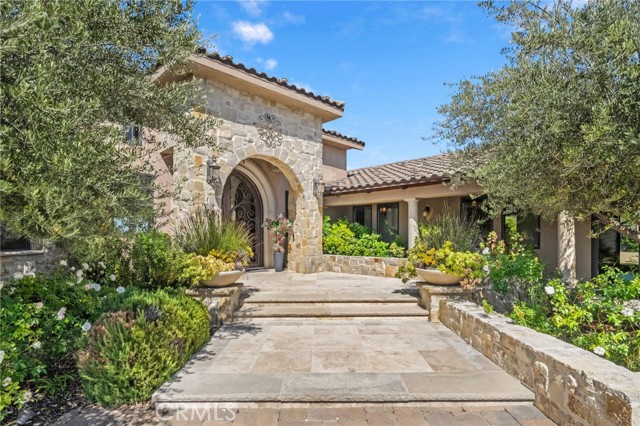
Beds This extraordinary single-story estate offers breathtaking panoramic views across 10.43 acres, w/ 6,498 sq ft of living space, including a 5,515 sq ft main residence, private casita, & a 983 sq ft detached guest house. A long, private drive leads to an elegant paver courtyard accented by a limestone entry. Enter through grand double wrought iron arched doors into a stunning marble foyer w/ soaring ceilings, opening to a spacious great room featuring wood flooring, custom built-ins, a stone wood burning fireplace, & a granite wet bar w/ copper sink & wine refrigerator—perfect for entertaining. The chef’s kitchen is thoughtfully designed w/ dual granite islands, bar seating, a Sub-Zero refrigerator, professional 6-burner Wolf range w/ double ovens, microwave drawer, dishwasher, prep sink, farmhouse apron sink, a charming breakfast nook, & a walk-in butler’s pantry. The home offers a versatile & functional layout w/ a formal dining room, private media room w/ 6 reclining chairs, office or optional bedroom, homework/study area, additional bedroom, & a full bath—all situated in one wing. The opposite wing is dedicated to the luxurious primary suite w/ sweeping views, private patio access, a fireplace, coffered ceilings, & a spa-inspired bath w/ soaking tub, dual-head walk-in shower, dual vanities, & an expansive walk-in closet w/ direct access to gym or flex space. Additional highlights include a secondary ensuite bdrm w/ private patio, spacious mudroom, an oversized 3-car garage, & a separate single-car garage. The casita offers its own private entrance, bdrm, kitchenette, full bath, & walk-in closet. Built in approx. 2019, the detached guest house features a modern aesthetic w/ high ceilings, laminate flooring, a stylish kitchen w/ quartz countertops, Samsung appliances, living room w/ fireplace, & a beautifully appointed bath w/ clawfoot tub, walk-in shower, dual vanities, & walk-in closet. The resort-style grounds feature multiple covered patios, outdoor fireplace, sparkling pool & spa w/ waterfall, fire pit, bocce ball court & putting green. Over 900 eucalyptus plants help offset water costs. Energy-efficient upgrades include PAID SOLAR with 120 panels, 6 TESLA POWERWALLS, 4 HVAC systems w/ 5 zones & tankless water heaters. No HOA. Ideally located just minutes from Old Town Temecula and Wine Country, this exceptional property offers luxury, privacy, & endless possibilities for multi-generational living.
San Diego, CA 92128
817
sqft1
Baths1
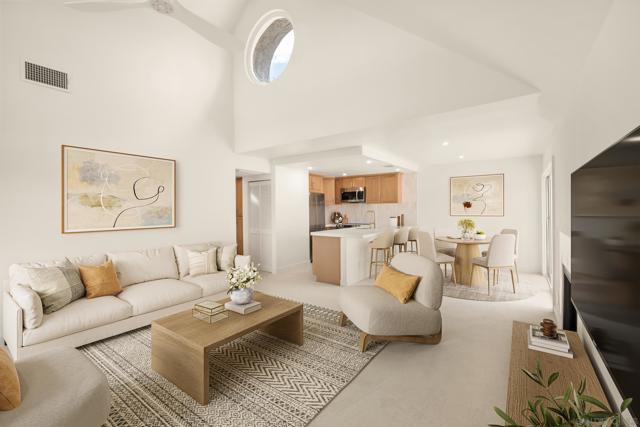
Beds FHA & VA Approved Complex! Move-in-ready upstairs corner unit with panoramic mountain and Lake Hodges views! Bright and airy with vaulted ceilings, abundant natural light, and a highly desirable open layout. Fully updated with brand-new white oak cabinetry, quartz countertops, and a modern remodeled bathroom. Spacious primary bedroom features a large walk-in closet plus a second closet for extra storage. Upgrades include dual-pane windows, new plush carpeting, and a newer central HVAC system for year-round comfort and efficiency. In-unit stacked washer and dryer for added convenience. Includes 1 covered carport + 1 assigned parking space right outside, plus ample guest parking.
Encino, CA 91316
5400
sqft7
Baths6
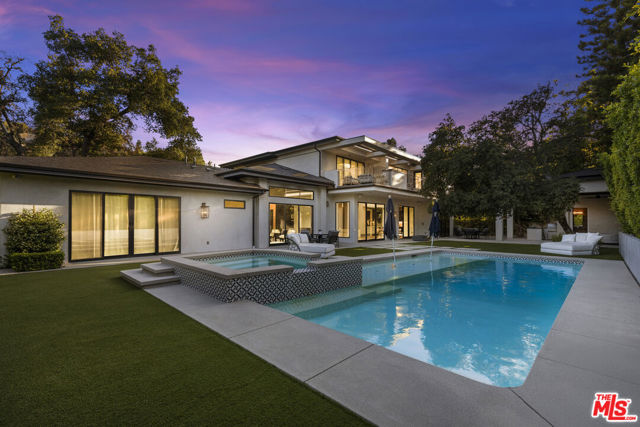
Beds Major price reduction!! The home you've been waiting for in Encino! Welcome to California warmth and contemporary elegance in this thoughtfully designed 5,400 sq ft, 6 Bedroom, 7 Bathroom estate. Situated on a beautifully flat and private gated lot surrounded by majestic oak trees, this one-of-a-kind home was crafted with custom finishes and timeless architect. From the moment you arrive, the home's presence is undeniable. A hand-laid cobblestone driveway sets the tone for the attention to detail you'll find throughout. Inside, natural light pours into open, airy living spaces that flow effortlessly offering the ideal setting for both quiet moments and entertaining. Lutron-controlled lighting on the windows let you tailor the ambiance and privacy. The foyer greets you with soaring ceilings extending into the formal living room with seamless indoor-outdoor access through Fleetwood sliding doors. The formal living room and family room are elegantly connected by a dual-sided, see-through fireplace adding warmth, ambiance, and a touch of luxury to both spaces. Host unforgettable dinner parties in the formal dining room, complete with a stunning custom glass wine display. The open-concept family room offers the ultimate everyday comfort with custom built-ins and effortless connection to the kitchen and access to outdoors. The gourmet eat-in kitchen is a chef's dream, equipped with premium Wolf and Thermador appliances, custom cabinetry, and an oversized island perfect for gathering and entertaining. The first level features three bedrooms, including a suite with Fleetwood doors that has direct access to the backyard pool area, perfect for guests, in-laws, or a gym. Upstairs, you'll find a versatile loft area and media room with Dolby Atmos surround sound for an immersive cinematic experience. The primary suite feels like a true retreat. French doors greet you at the entrance, opening to a serene sanctuary featuring dual walk-in closets, a cozy fireplace, and a spa-inspired bathroom with soaking tub, dual vanities, double shower, and a private water closet. Step out onto your own private balcony with an outdoor fireplace, an ideal space to begin your day with coffee or end your day in peace and luxury. Two additional upstairs bedrooms are generously sized and beautifully appointed. Step outside to a serene, private backyard with premium low-maintenance turf designed for sophisticated entertaining and relaxation. Experience elevated outdoor living with a peaceful fire pit area, resort style pool and spa, featuring a Baja shelf, outdoor kitchen and BBQ, ideal for weekend gatherings or quiet evening unwinds. The poolside cabana has a TV and full bathroom which could be converted into an ADU, offering even more flexibility. Cutting-edge smart home automation puts lighting, climate, security, and entertainment at your finger tips, integrated seamlessly into a home defined by luxury craftsmanship and high-end finishes throughout, sets this home apart from the ordinary. Located on a quiet, desirable street, this estate delivers comfort, style, and versatility in one of Encino's most coveted pockets. If you've been searching for something beyond the expected- Welcome home!
Page 0 of 0

Powered by: 