Sherman Oaks, CA 91403
$749,000
0
sqft0
Baths0
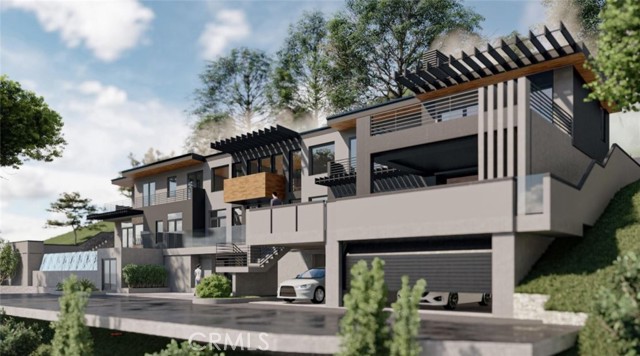
Beds This pristine parcel of land in Sherman Oaks is being sold with RTI plans to craft a 4 bedrooms, 4.5 baths 2,635SqFt modern home. In addition the home features generous 855 SqFt balcony space and 688 SqFt for a garage and carport. Perched atop a hill, this lot offers effortless access via paved roads to Ventura Blvd, Beverly Hills, the West Side, and Burbank Studios. The gentle upslope of the terrain sets the stage for your future residence to boast breathtaking vistas of the canyon and valley below, providing a picturesque backdrop for daily living and entertaining alike. Embrace the opportunity to design your dream home in this coveted location, where panoramic views and convenience converge to offer a truly unparalleled lifestyle.

Sherman Oaks, CA 91403
0
sqft0
Baths0
Beds Build your dream estate in one of Los Angeles' most prestigious neighborhoods. Nestled in the highly sought-after Mulholland Drive area of Sherman Oaks, this exceptional development opportunity offers partially approved plans for a stunning 5,295-square-foot luxury residence on an expansive 24,351-square-foot lot. The thoughtfully designed home features 6 spacious bedrooms, 6.5 bathrooms, a spectacular 38-foot infinity pool, and parking accommodations for up to 5 vehicles. The most challenging and time-consuming part of the development process has already been completed. The project has received approval from the Mulholland Design Review Board and is currently in the City of Los Angeles Plan Check Department with partial approvals already in place. Whether you're a developer, investor, or end user looking to build a custom luxury residence, this is a rare opportunity to accelerate the construction timeline and bring a remarkable vision to life in one of Sherman Oaks' most coveted locations. Plans, reports, approvals, and supporting documentation are available upon request.
Paso Robles, CA 93446
3526
sqft4
Baths5
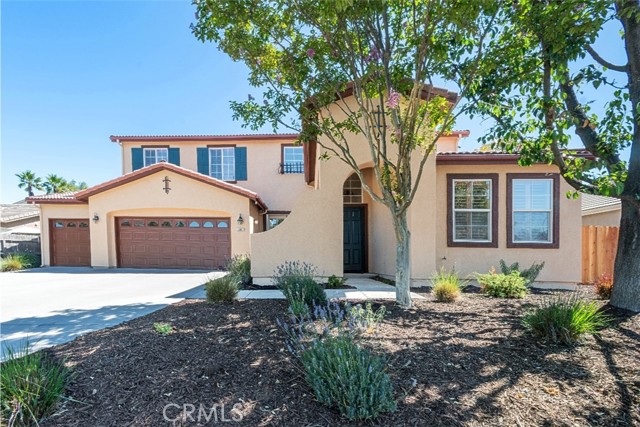
Beds Rare opportunity to own one of the largest and most distinguished homes in the highly sought-after Deer Park Estates. This impressive residence offers a spacious and beautifully maintained 3,526 sq ft floor plan featuring 5 bedrooms, 4 bathrooms, and a den-ideal for a home office or media room. Throughout the home, you’ll find abundant cabinetry providing exceptional storage. The main level showcases laminate flooring that flows seamlessly through the living spaces. Stepping inside, you are greeted by soaring ultra-high ceilings and an expansive living room that sets a striking first impression. The formal dining area is filled with natural light from front-facing windows and comfortably accommodates large gatherings, making it ideal for entertaining. Just off the entry, a full bathroom and generously sized den offer the perfect space for a home office or optional guest suite. At the rear of the home, walls of windows and glass doors frame beautiful views of the lush, landscaped backyard. The family room includes a cozy gas fireplace for cooler evenings, and lots of closet space. The oversized kitchen is designed for both function and gathering, featuring a large center island with breakfast bar seating, extensive cabinetry, abundant countertop space, and a walk-in pantry. Just off the kitchen, a private bedroom and full bathroom provide an excellent setup for multi-generational living, complete with a separate side entrance for added convenience and privacy. Upstairs, a dedicated built-in workspace provides the perfect study or home office area, complete with cabinetry and a computer desk. Three spacious secondary bedrooms share a well-appointed full bathroom with dual sinks. The sizeable primary suite offers both sliding and walk-in closets, tub and shower, and almost endless his and hers vanities with abundant cabinets. There are two HVAC systems, providing efficient climate control throughout the home. The resort-style backyard is designed for elevated entertaining and relaxation, featuring a built-in BBQ, heated pool and spa, and a cascading waterfall feature into the pool. This private outdoor oasis is perfect for gatherings or quiet evenings at home. An oversized 3-car garage provides ample space for vehicles and storage, along with a water filtration system. Ideally located near shopping, schools, freeway access, downtown Paso Robles, wine tasting, and golf courses. This home combines luxury living with exceptional convenience.
Silverado, CA 92676
2001
sqft2
Baths3
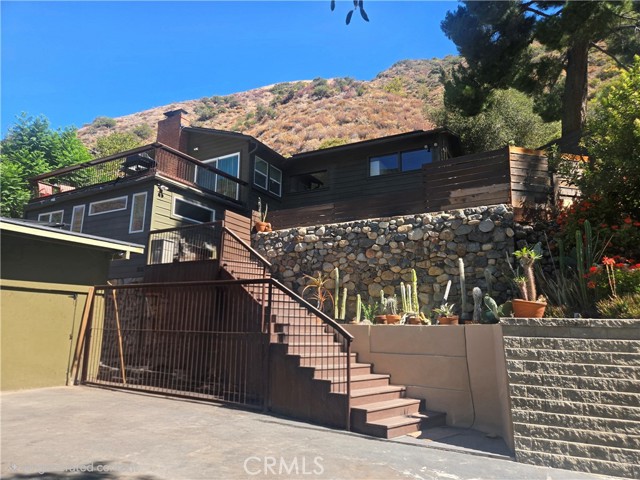
Beds Welcome to your own private world. This Silverado Gem offers approximately 2,000 sq. ft. with 3 bedrooms and 2 bathrooms. This inviting two-story home features updated kitchen and baths, a spacious living room with cozy fireplace, view deck, separate dining area, and warm canyon character throughout. Versatile floorplan provides many options for use of space. 42 solar panels and back up batteries offer power to the energy saving split system heating and air conditioning. Enjoy scenic canyon, mountain, and hillside views from oversized decks, plus outdoor amenities including a BBQ area, garden space, private tree-lined drive, large chicken coop, and secure fenced area for animals. Additional highlights include inside laundry, tankless water heater, two-car garage, solar energy panels, and battery storage. A rare opportunity to enjoy privacy, nature, and rustic canyon living in Silverado
Encino, CA 91316
1601
sqft3
Baths3
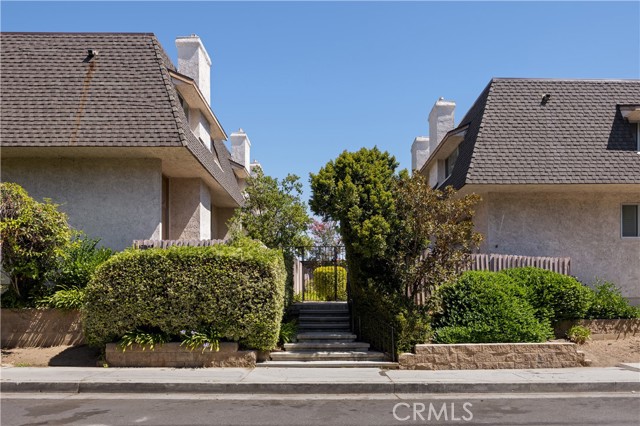
Beds Welcome to 17943 Magnolia Blvd. #16. Tucked away in a desirable Encino location, this spacious corner-unit townhome offers 3 bedrooms, 2.5 bathrooms, and 1,601 sq. ft. of thoughtfully designed living space. Soaring ceilings, a fireplace, brand-new carpeting, and new double-paned windows and sliding doors create a bright and inviting interior. The main living area features a generous living room that flows into a dedicated dining space just off the kitchen, while a separate laundry room adds everyday convenience. The home also includes an oversized 2.5-car attached garage with direct access to the home and ample storage. Recent upgrades include a brand-new electrical panel, a 2-year-old roof, and a tankless water heater. The newly installed carpet comes with a transferable 2-year warranty, including annual professional carpet cleaning. The private gated patio has a mature shade tree—an ideal setting for morning coffee. Residents enjoy access to a community pool and shared BBQ areas, all with a low HOA of just $604 per month. Ideally located near the shopping, dining, and entertainment of Ventura Blvd.
Guadalupe, CA 93434
753
sqft1
Baths2
Beds 261 Tognazzini Avenue is a small vintage 1920s cottage set on an unusually large 9,583 square foot lot in the historic farming town of Guadalupe. This property combines the charm of an older Central Coast neighborhood with the feeling of extra outdoor space that is hard to find near the coast. The home sits just a few blocks from Guadalupe's compact downtown district along Highway 1, where longtime local businesses like Romo's Market, King Falafel, La Fuente Donuts & Deli, and La Roca Bakery give the area an authentic small-town atmosphere. The neighborhood is primarily single-family homes on generous lots, with wide skies, ocean air, and a quieter pace than many California beach communities. Geographically, Guadalupe is uniquely positioned between agricultural fields, coastal dunes, and the Pacific Ocean. From Tognazzini Avenue, you are only a short drive from the Guadalupe-Nipomo Dunes and the beach access areas near Oso Flaco Lake. The location offers a blend of inland convenience and coastal climate-coastal marine air, frequesnt fog, and mild temperatures year-round. Because the property is close to downtown yet still near open land and the coast, it has a mix of walkability and rural Central Coast character. Large lots in this section of Guadalupe often provide room for gardens, outdoor entertaining, RV parking, workshops, or future expansion possibilites, depending on zoning and city regulations. This property is a probate lisiting and being sold AS IS>

Santa Ana, CA 92705
668
sqft1
Baths1
Beds An exceptional opportunity to own your piece of Orange County! This beautifully maintained 1-bedroom, 1-bath ground-level condo in the Village Meadows community offers comfort, convenience, and strong investment potential. The functional layout features a spacious living room, designated dining area, and a well-appointed kitchen, creating a seamless flow for everyday living. The generously sized bedroom is complemented by a full bathroom and ample storage, while the private patio provides an ideal space to relax or entertain. Being a downstairs unit, it offers easy access and added convenience for a variety of lifestyles. HOA dues conveniently include water, gas, and trash utilities, adding exceptional value and simplified ownership. Additional highlights include an assigned carport space (#112) with storage, access to community amenities such as pools, greenbelts, and on-site laundry, and a prime location close to freeways, shopping, and dining. Whether you’re a primary home buyer or investor, this is a fantastic opportunity with immediate usability and long-term upside, which is sure to please!

29 Palms, CA 92277
1574
sqft2
Baths3
Beds Three-bedroom, two-bathroom home with an incredible view, situated on over 1.25 acres. Nestled on a quiet street that’s minutes from shopping and dining, as well as a short drive to the 29 Palms Military Base and Joshua Tree National Park, this location is ideal. Pulling up to the property, you are greeted by large privacy bushes and other desert flora welcoming you in. Stepping through the front door, you find a spacious floor plan with a sunken living room & beautiful rock fireplace. Designed with entertaining in mind, the kitchen opens up to the dining and living areas. Freshly updated with beautiful cabinetry, granite countertops, and appliances! Each guest bedroom features plenty of space, and the guest full bath is equipped with a vanity, bathtub/shower, and tile flooring. The primary bedroom includes a ceiling fan, ample closet space, and a primary bathroom outfitted with a vanity, walk-in shower, and tile flooring. Looking for additional space? The bonus room would make a perfect home gym, office, art studio, entertainment room, or a wonderful storage space. Stepping into the backyard, you find the ideal spot to host barbecues and get-togethers with phenomenal panoramic views accompanied by twinkling city lights. Featuring over 1.25 acres, you have plenty of space for your toys or whatever you can dream up! It gets even better: as a bonus, you’ll find a 150 sq. ft. “bunkhouse” situated in the backyard, outfitted with lights and electricity. Additional features include a two-car finished garage, RV hookups, natural gas, fruit trees, and more! Book your private tour for this wonderful home before it’s gone!

Walnut Creek, CA 94595-4619
842
sqft1
Baths1
Beds This Charming and Bright one-bedroom one-bath Mendocino CoOp with no one above or below has been tastefully updated with Hickory flooring ,elegant wainscoting, Maple kitchen cabinets and stainless steel appliances. Bonus: In unit laundry with Full size washer and dryer. Step outside from the living room onto a generous private , peaceful fenced patio perfect for relaxing or Al-Fresco dining. Close by the Gateway Clubhouse home to a movie theater, library,computer center and more! Move right in,unpack your bags and Enjoy! Entry #3 Parking space 407-#4 , with storage. A must see!! Call Maria Amini for access into Rossmoor 925-464-0457

Page 0 of 0

Powered by: 