
Needles, CA 92363
$199,000
1152
sqft3
Baths3
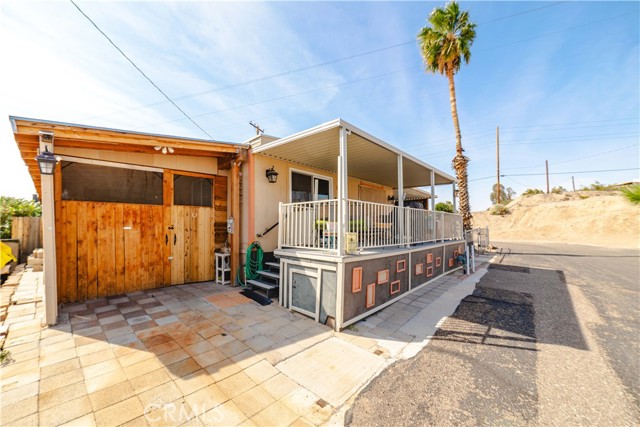
Beds Opportunities like this are rare—don’t miss your chance to enjoy the ultimate river lifestyle. One of the most desirable homes in Rainbo Beach Resort! This updated 3-bedroom, 2.5-bath home sits on a premium corner lot with easy access and plenty of parking. Upgrades include newer windows, cabinetry, countertops, flooring, paint, water heater, and HVAC, offering move-in-ready comfort. Enjoy outdoor living with a large covered front porch, Trex deck, and fenced backyard—perfect for relaxing or entertaining. A rare highlight is the 660+ sq ft covered, fenced, permitted garage/storage space, complete with a dedicated workshop area—ideal for all your river toys, tools, or projects. Rainbo Beach Resort offers true riverfront living with a private boat launch, boat & jet ski docks, sandy beach, on-site restaurant, and pool. With space rent under $600/month, this is an incredible opportunity to own on the river. Opportunities like this are rare—don’t miss your chance to enjoy the ultimate river lifestyle.
Lake Arrowhead, CA 92352
2382
sqft3
Baths3
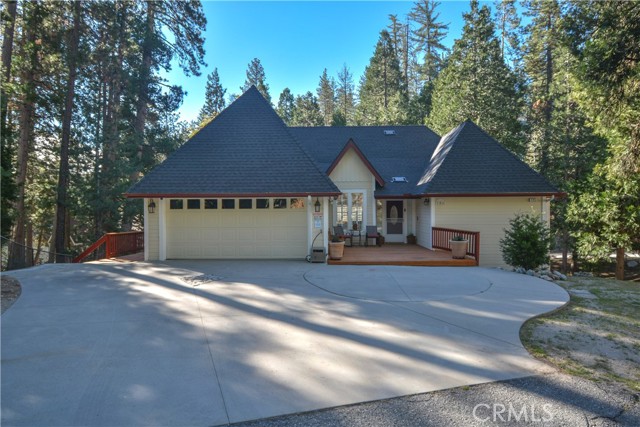
Beds It isn't often you find a home with no stairs to enter in Lake Arrowhead with Lake Rights and a motivated seller! This home is 4 homes down to the lake access. Drive straight into your garage from the level driveway that can easily park 4 to 5 cars. Walk right into your kitchen with all your groceries after shopping...So easy! There aro so many upgrades just waiting for the next owner to make it theirs! The pantry is large and even has electrical outlets in it. Entertain guests in your newly remodeled kitchen with an island and white quartz counters and large sink. The cabinets with knotty pine have been refinished and ready for you to fill. The level entry first floor is complete with main bedroom and ensuite with a jetted tub, two sinks and large walk-in closet. Dining room, laundry room, and extra 1/2 bath makes it a great floor plan for exclusive living. Downstairs you will find a Great Room with the second fireplace and an extra two bedrooms, one could be used as a 2nd main bedroom. This room also has a surprise EXTRA closet within a closet? You will also find a bonus room which could be a possible 4th bedroom or office. Lots of windows and decks out of both levels. The home also has possible RV parking which is a HUGE bonus. The lot is large and fairly level at 14,967 sq. feet with an artesian (year round) spring in the back yard. It is complete with new paint, new roof, new gutters, blinds, and much more. Come see it today and bring us your BEST offer!
Fresno, CA 93704
2957
sqft3
Baths3
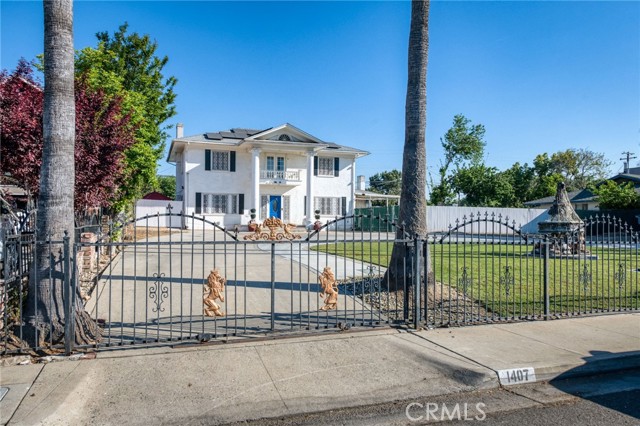
Beds Meet this Historic Grandeur with Modern Flexibility in the Heart of Fresno, 1407 E Princeton Ave, Fresno, Step into a timeless piece of Fresno history with this stunning 1920s two-story, 2976 square foot estate ideally located between Fresno City College and the beloved Christmas Tree Lane. From the moment you arrive, the gated circular driveway and iconic California palms create a striking first impression. Elegant Living with Flexible Possibilities new LVP flooring installed, Offering 3 bedrooms with new carpet in each room and 3 bathrooms, this home blends classic architecture with modern-day versatility, Private ADU Opportunity Just off the front entry, a grand formal parlor with glass French doors and a fireplace is currently configured as a private living space, ideal for guests, multigenerational living, or potential rental income, with convenient access to a nearby full bath. Light-Filled Interiors Expansive windows bathe the home in natural light, while a west-facing slider creates effortless indoor-outdoor flow. Designed for Entertaining, The spacious living room, formal dining area with fireplace and a well-appointed kitchen provide a warm and inviting setting for gatherings. Exceptional Storage & Bonus Spaces Includes a dedicated laundry area, pantry with custom built-ins, sunroom/lanai, and a full basement rare for homes of this era. Upstairs Retreats Primary Suite Escape: Features an original fireplace, access to a sun porch with a jetted tub, and a beautifully updated shared bath with dual-head shower. Secondary Suite: A generously sized bedroom with its own private bathroom and balcony overlooking the front grounds. Third Suite: A spacious multipurpose room with dual closets and a sitting room. Thoughtful upgrades include, Owned Solar System Enjoy energy efficiency and long-term savings. Major Updates Completed: Including roof, water heater, windows, and HVAC system Resort-Style Backyard: Relax or entertain in your private oasis with a pool, water fall feature, and slate stone patio. Expanded Utility Space Additional graveled parking with power and sewer hookups perfect for RVs, trailers, electric car charging, or future expansion Future ADU Potential the Seller-submitted plans to the City of Fresno for an additional unit. Enhanced security equipped with a comprehensive camera system. This home Offers a charming, historic ambiance and is conveniently located near Lafayette Park, making it ideal for walkers, cyclists, and pet owners.
Lakeport, CA 95453
1949
sqft3
Baths4
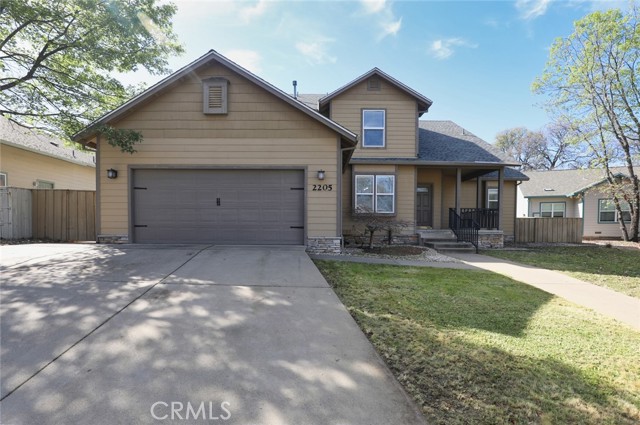
Beds Turnkey comfort meets modern living in this exceptional home—one that feels right the moment you walk in. This beautifully updated 4-bedroom, 2.5-bath home offers approximately 1,949 sq ft of thoughtfully designed space, blending style, comfort, and efficiency. Inside, you’ll find waterproof wood-look flooring, quartz countertops, a spacious kitchen island, and an oversized stainless steel sink paired with upgraded appliances—every detail carefully curated for effortless living. Enjoy the benefits of owned solar, a new roof (2023), and energy-efficient mini-split systems providing year-round comfort. The spacious layout features beautifully renovated bathrooms with walk-in showers, a desirable downstairs primary suite complete with a spa-inspired bath and walk-in closet, and a versatile bonus room ideal for formal dining or a den. Additional highlights include an indoor laundry room and a private office or bonus space within the garage, offering flexibility to fit your lifestyle. Step outside to a serene, private backyard—perfect for relaxing or entertaining. Situated on a quiet cul-de-sac in a sought-after neighborhood, this home is just minutes from town and Lakeport schools.
Agoura Hills, CA 91301
1850
sqft2
Baths4
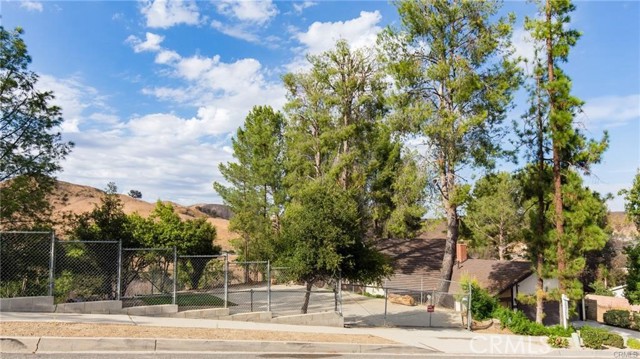
Beds COME AND SEE THIS TERRIFIC HOME LOCATED AT THE VERY END OF THE STREET WITH BEAUTIFUL ACCESS AND NO NEIGHBORS ON THE WEST SIDE !! ENTER INTO THIS GRAND 1850 SQ FT 4 BEDROOM AND 2 BATH LOCATION WITH WONDERFUL ACCESS TO THE BACK YARD THAT HAS NO NEIGHBORS TO THE REAR WITH WONDERFUL CANYON VIEWS. THIS WONDERFULLY SET UP HOME ALSO GIVES YOU ACCESS TO THE LOT TO THE WEST END WHICH HAS A SEPARATE APN NUMBER, WHICH IS A GREAT OPPORTUNITY TO BUILD AN ADU... THIS HOME HAS BEEN RECENTLY PAINTED ON THE INSIDE AND HAS GREAT SET UP FOR A KITCHEN WITH WONDERFUL GRANITE COUNTERS AND LIKE NEW OAK CABINETS - ACCESS THE DINING AREA THAT HAS A GREAT SET UP WITH VIEWS AND THE FAMILY ROOM WITH A WONDERFUL FIREPLACE! THE DOWNSTAIRS BEDROOM PROVIDES YOU WITH EASY ACCESS AND LEAVES THE UPSTAIRS WITH THE REST OF THE BEDROOMS!
Green Valley Lake, CA 92341
1756
sqft3
Baths3
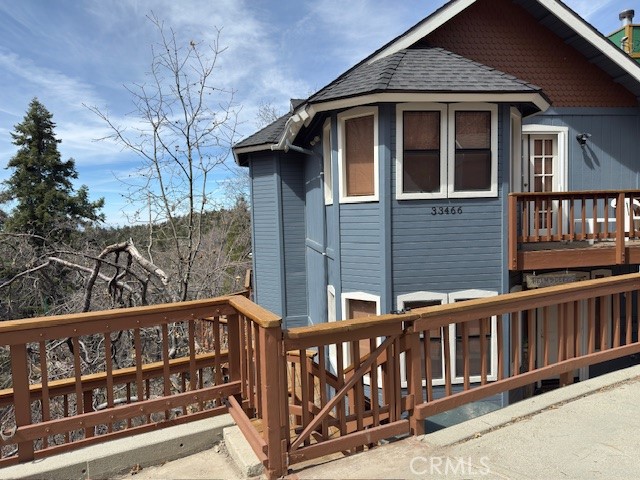
Beds Escape to your own mountain retreat! This charming cabin offers the perfect blend of rustic warmth and modern comfort. Designed with an inviting open floor plan featuring a rock wood burning fireplace, the heart of the home is filled with natural light streaming though dramatic floor-to-ceiling windows, bringing the beauty of the outdoors in. The kitchen features cozy bay windows the create a sunny nook, ideal for morning coffee while taking in peaceful forest views. With three spacious bedrooms and three full baths, the cabin provides both privacy and convenience for family and guests. A welcoming family room centers around a second stunning rock fireplace, creating the perfect gathering place on cool mountain evenings. The master suite offers bay windows with French doors leading out to your own private balcony. Cabin offers wrap-a-round decks perfect for entertaining on those warm summer evenings in Green Valley lake. Whether you're relaxing indoors or simply gazing out at the surrounding trees and serene woodland scenery, every space in the home is designed to feel warm, comfortable, and connected to nature. This is more than a cabin-it's a peaceful retreat where rustic charm meets modern ease, and every window frames a picture perfect view. Green Valley Lake offers a private lake with boating, fishing, swimming and miles of hiking and biking trails.
Walnut Creek, CA 94595
1272
sqft2
Baths2
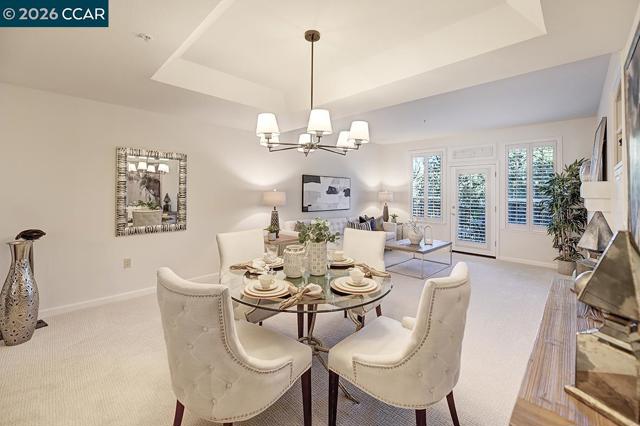
Beds Highly motivated seller for this wonderful Woodside model...amazing value for 2BD/2BA floor plan! Discover comfortable living in this inviting Woodside model located in the sought-after Pinnacle Ridge community of Rossmoor which offers a private pool for its residents. The great room–style living and dining area features a cozy wood-burning fireplace and opens to a private deck overlooking serene natural foliage—perfect for morning coffee or quiet evenings. The kitchen includes an eat-in nook, abundant counter space, and generous storage. The spacious primary suite offers a dual-sink vanity and stall shower for added comfort. Recent updates include custom plantation shutters, new light fixtures, and plush new carpet throughout. Freshly painted and move-in ready, this charming Rossmoor home is ready for you to enjoy.
Rancho Santa Fe, CA 92067
8342
sqft8
Baths7
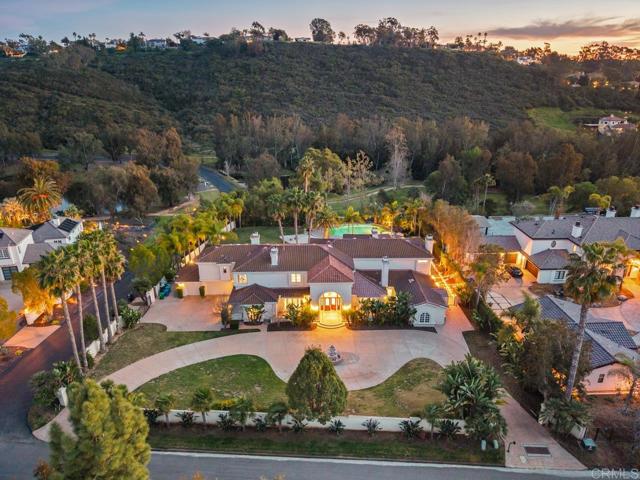
Beds Located in the prestigious community of Rancho Santa Fe, this extraordinary estate offers refined luxury living with direct access to a serene lake and more than 20 acres of private parkland and scenic walking and hiking trails. A grand entry makes a striking first impression, showcasing soaring ceilings, elegant travertine floors, and dramatic dual staircases. Designed for both everyday living and grand-scale entertaining, the home offers multiple flexible living spaces, including two richly paneled offices or dens with custom built-ins—one discreetly hidden behind a secret entry and another with its own private access. The expansive family room flows seamlessly into a separate game room complete with a wet bar, creating an ideal setting for gatherings and entertaining. The private primary suite serves as a luxurious retreat, while thoughtfully designed bonus spaces include a dedicated kids’ lounge, an upstairs family room, and additional versatile areas well suited for a growing household. Throughout the home, exquisite wood-paneled walls and custom wood-beamed ceilings add warmth, sophistication, and architectural character. The chef’s kitchen is equipped with premium Viking appliances, dual dishwashers, a built-in desk, and a sun-filled breakfast nook. It opens directly to the family room and captures beautiful views of the surrounding grounds. All seven bedrooms are en suite, including five generously sized bedrooms upstairs with walk-in closets and two conveniently located on the main level. The primary suite offers a private sitting area with refrigerator and sink, dual fireplaces, and separate spa-inspired bathrooms—each with its own shower (one steam), one featuring a Kohler soaking tub, and two spacious walk-in closets. Additional highlights include six fireplaces, new carpeting and hardwood flooring, integrated sound and intercom systems, and a comprehensive security system with cameras. Outdoors, the estate truly shines. The grounds feature an expansive flat lawn, resort-style pool and spa, and a cabana with built-in BBQ and seating area—perfect for entertaining or relaxing under the Rancho Santa Fe sun. A private gate provides direct access to the adjacent parkland, offering an exceptional connection to nature right from your backyard. With ample space to comfortably accommodate a large household, the home also offers exceptional flexibility. One downstairs bedroom and bath was previously configured as a two-car garage and could easily be converted back, creating a potential five-car garage. The gated circular driveway provides parking for nine or more additional vehicles. This remarkable estate seamlessly blends luxury, privacy, and versatility in one of Southern California’s most coveted communities.
Compton, CA 90221
1649
sqft2
Baths4
Beds Back on the Market... The buyer could not perform. Welcome to 1300 S. California Ave. in Compton, CA! This spacious four-bedroom, two-bathroom home offers both comfort and convenience, perfect for a growing family or anyone seeking flexible living space. As you arrive, you're greeted by a charming stone entryway that sets the tone for the warmth found throughout the home. Step inside to a bright and inviting living room anchored by a cozy fireplace, seamlessly connected to the dining area, ideal for entertaining or everyday living. The kitchen is light-filled and functional, with ample cabinetry and a layout that invites creativity. One of the standout features is the oversized bonus den with a second fireplace, offering the perfect setting for a media room, play area, home office, or second lounge. The thoughtful floor plan includes four generously sized bedrooms and two full bathrooms, offering plenty of room for everyone. A spacious patio connects the various sections of the home, creating an easy indoor-outdoor flow for relaxing or hosting guests. The two-car garage adds essential storage and secure parking, rounding out the practical benefits of the home. Nestled on a well-maintained lot in a convenient location, 1300 S. California Ave. delivers the space, layout, and charm that today's buyers are looking for.
Page 0 of 0
