
Studio City, CA 91604
$2,195,000
3682
sqft5
Baths5
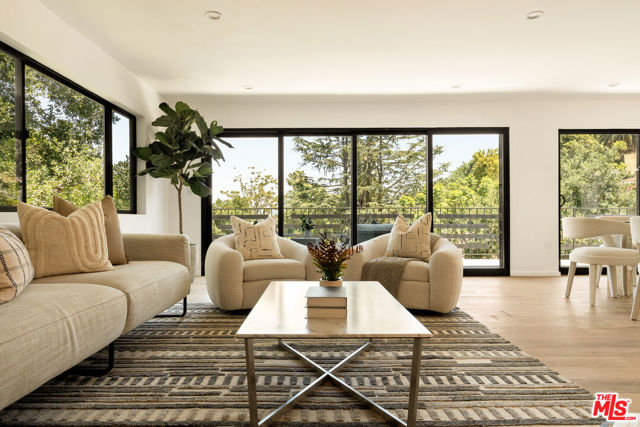
Beds Experience indoor and outdoor living with abundant natural light and an easy flow throughout overlooking the treetops and city lights. The main level is designed for gathering and entertaining, featuring an open living area and a modern kitchen equipped with premium appliances. Large doors open to a generous deck, creating a natural extension of the living space for dining, entertaining, or relaxing outdoors. The level below features three well-appointed en suite bedrooms. The primary suite offers a private retreat with a comfortable sitting area, a spacious en suite bathroom with dual vanities, and a walk-in closet. This floor also includes a dedicated office and an additional en suite bedroom with a standalone soaking tub and separate shower. The lower level offers additional versatility with a central lounge area and two en suite bedrooms, currently used as a home gym and a children's room, with flexible space that can be adapted to suit a variety of uses. Outdoor spaces include a welcoming front porch, and a paved side yard that provides additional areas for relaxation and entertaining. Located within the highly regarded Carpenter Community Charter School district and just minutes from the shops, cafs, and restaurants along Ventura Boulevard, this property offers both convenience and a sought-after Studio City location.
Chino, CA 91708
2330
sqft3
Baths4
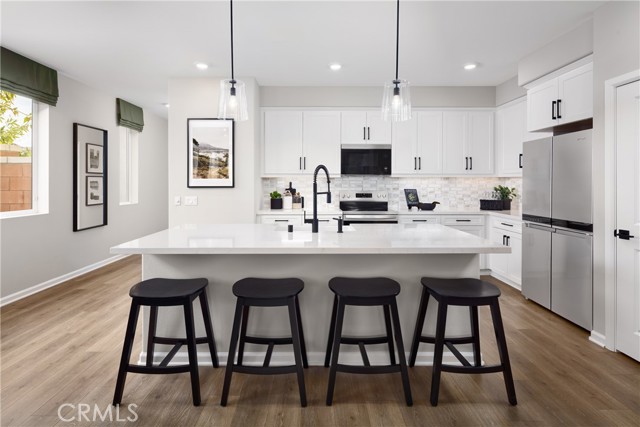
Beds Welcome to Homestead at The Preserve in Chino, one of the newest neighborhoods within this vibrant master-planned community and located just moments from the exciting new Club on Main recreation center opening soon as well as the award-winning Legacy Academy Elementary School. Here, residents enjoy convenient access to resort-style amenities including a beach-entry pool, fitness center, event lawn, firepit gathering spaces, game rooms, BBQ and picnic areas, and multipurpose spaces designed for socializing, working, and relaxing. This beautifully designed Willow Plan 3 offers approximately 2,330 square feet with 4 bedrooms, 3 bathrooms, and a versatile upstairs loft that creates flexible living space for work, study, or simply unwinding at home. The open-concept main level features a spacious Great Room that flows seamlessly into the dining area and kitchen, creating a natural gathering space for everyday living and entertaining. The kitchen includes a large island, pantry, and the ability to personalize your layout with alternate kitchen configurations. A first-floor bedroom with nearby full bath offers a comfortable space for guests or multi-generational living. Upstairs, the generous primary suite features a spacious walk-in closet and a beautifully designed bathroom with the option of a large walk-in shower or a relaxing tub and shower combination. Two additional bedrooms, a full bath, loft, and convenient upstairs laundry room complete the second level. Homestead offers traditional single-family homes with private driveways providing familiarity and everyday convenience many buyers prefer. Built by Beazer Homes, the nation’s #1 builder of DOE-certified Zero Energy Ready Homes, this home is designed for energy efficiency, improved indoor air quality, and long-term comfort with features that can help reduce monthly utility costs. Ask about limited-time incentives and flexible financing options that may help to reduce closing costs or monthly payments. Beazer’s Mortgage Choice program offers the flexibility to select which lender and financing program works best for you. And if you have a home to sell, our Home to Sell program can make the transition easier. Discover the opportunity to own a thoughtfully designed new home in a community built for connection, convenience, and the kind of everyday living that truly feels like home. Please note, this home is under construction. Pictures are of Model Home
Oakland, CA 94603
1316
sqft1
Baths3
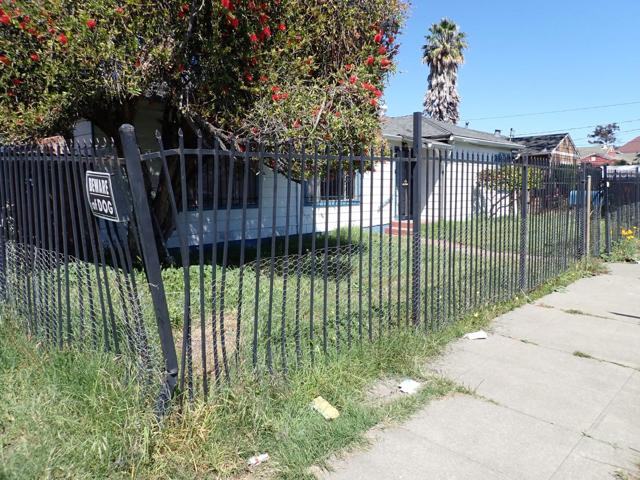
Beds Stylish home on a large corner lot! Functional floorplan with 3 bedrooms and 1 bathroom. The Family/Dining Room opens up to the enormous Living Room with a fireplace and sliding door leading to the backyard. This home is set up for entertaining! The three ample sized bedrooms are all thoughtfully located on the Right side of house. Hardwood floors throughout. Light filled kitchen with plenty of counter and cabinet space. This oversized parcel has a side drive through gate that opens up to the single car garage with workshop area and storage room. This charming home is priced to sell and it is going to sell fast!
Chino, CA 91708
2256
sqft3
Baths3
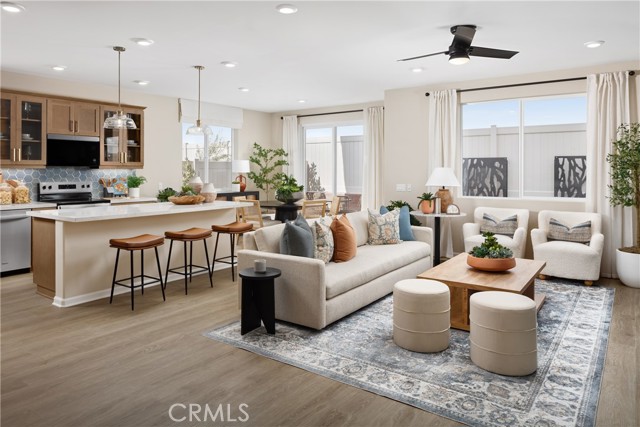
Beds Welcome to Homestead at The Preserve in Chino, ideally located just moments from the award-winning Legacy Academy Elementary School and the exciting new Club on Main recreation center opening soon. As one of the newest neighborhoods within this vibrant master-planned community, Homestead offers residents access to an impressive collection of amenities including a beach-entry pool, fitness center, event lawn, firepit gathering spaces, game rooms, BBQ and picnic areas, and multipurpose spaces designed for socializing, working, and relaxing. This thoughtfully designed Meadow Plan 1 offers approximately 2,256 square feet with 3 bedrooms, loft, 2.5 bathrooms, and an efficient layout that makes the most of every space. The open-concept main level features a spacious Great Room that connects seamlessly to the dining area and kitchen, creating a comfortable setting for everyday living and entertaining. The kitchen includes a large island, pantry, and the opportunity to personalize your layout with alternate kitchen configurations. Upstairs, the primary suite provides a relaxing retreat with a spacious walk-in closet and a beautifully designed bathroom that can feature either a large walk-in shower or a tub and shower combination depending on your preference. Two additional bedrooms share a full bath, while a fourth bedroom or optional loft offers flexible space for guests, a home office, or additional living area. A convenient upstairs laundry room adds everyday practicality. Homestead offers traditional single-family homes with private driveways, providing familiarity and everyday convenience many buyers prefer. Built by Beazer Homes, the nation’s #1 builder of DOE-certified Zero Energy Ready Homes, this home is designed for energy efficiency, improved indoor air quality, and long-term comfort with features that can help reduce monthly utility costs. Ask about limited-time incentives and flexible financing options that may help reduce closing costs or monthly payments. Beazer’s Mortgage Choice program offers the flexibility to select which lender and financing program works best for you. And if you have a home to sell, our Home to Sell program can make the transition easier. Discover the opportunity to own a thoughtfully designed new home in a community built for connection, convenience, and the kind of everyday living that truly feels like home. Please note: this home is currently under construction. Photos are of the model home.
Clovis, CA 93611
1075
sqft1
Baths3
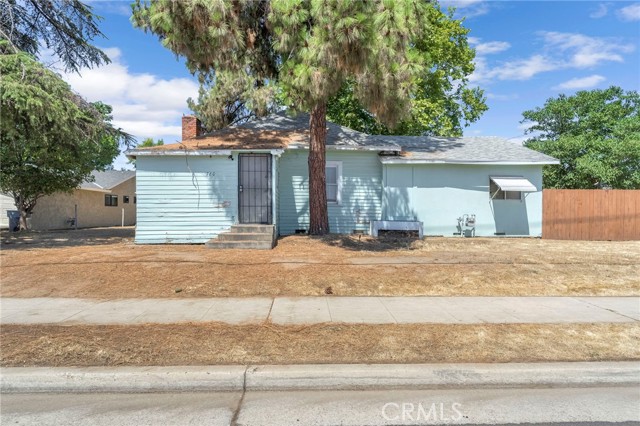
Beds Located at 760 Sunnyside Avenue in Clovis, this property offers a rare opportunity with a 3-bedroom, 1-bathroom home featuring approximately 1,075 square feet of living space, situated on a 1-acre (43,560 sq. ft.) lot in an established area of Clovis. The existing home is currently undergoing a full remodel that includes a new roof, new flooring, and new kitchen cabinetry. The expansive lot provides significant development potential. Architectural plans for eight residential units are included, each designed as 3 bedrooms, 2 bathrooms with a 1-car garage. The plans are currently in the final stage of approval with the City of Clovis. Utilities are already located on the property and may be adjusted to align with the development plans, subject to buyer verification. The property offers flexibility for a variety of ownership strategies while positioned in a location with convenient access to shopping, dining, parks, and major commuter routes. Buyer to verify all information, including square footage, zoning, permits, approvals, and development potential with the City of Clovis.
Modesto, CA 95350
1352
sqft2
Baths3
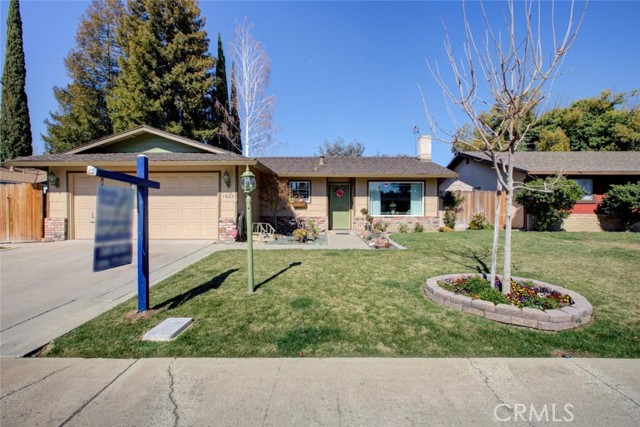
Beds Gorgeous single story home with two-car garage, and landscaped front and back yards. Living room has a brick fireplace and bay window with view of the neighborhood. Family room has wood panel walls, ceiling fan and carpet with a view to the backyard. Kitchen has a space for dining, tile floors and tile counters. Bedrooms are spacious with carpet floors. Home is in close to proximity to Eisenhut Park, shopping and restaurants.
Lancaster, CA 93535
2378
sqft3
Baths4

Beds Welcome to a beautifully remodeled 2,400 sq ft home situated on a spacious lot, offering comfort, style, and turnkey convenience. Freshly updated with new paint throughout, this move-in-ready residence delivers a bright and inviting atmosphere the moment you step inside. The generous floor plan provides ample living space for both everyday living and entertaining, with large windows that fill the home with natural light. Every detail has been refreshed to create a clean, modern feel while maintaining warmth and functionality. Step outside to enjoy the expansive lot, offering plenty of room for outdoor entertaining, future improvements, or simply enjoying the open space and privacy that larger properties in Lancaster provide. Located in a desirable and growing Lancaster neighborhood, the home offers convenient access to shopping, dining, and local attractions. You’re just minutes from The BLVD in Downtown Lancaster, known for its vibrant restaurants, cafes, breweries, and entertainment. Nearby parks, schools, and shopping centers add to the convenience, while easy access to the 14 Freeway makes commuting to Los Angeles or the San Fernando Valley simple. This turnkey property combines space, updates, and a great location, making it an excellent opportunity for homeowners seeking comfort and value in one of Lancaster’s most convenient areas.
Chino, CA 91708
2778
sqft4
Baths5
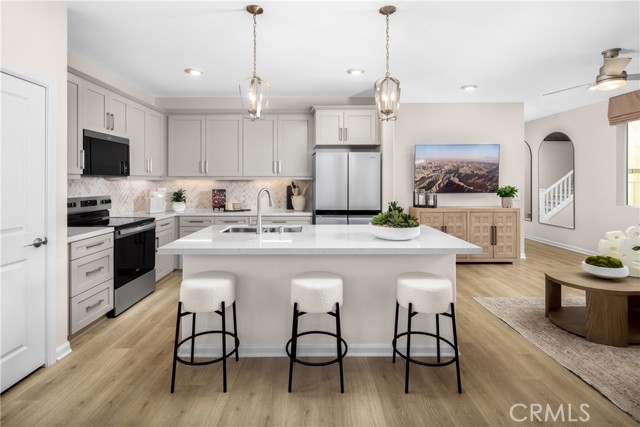
Beds Situated within Homestead at The Preserve in Chino, this spacious three-story Redwood Plan offers flexible living designed for today’s busy households and is located just moments from the award-winning Legacy Academy and the exciting new Club on Main recreation center opening soon. Residents enjoy access to resort-style amenities including a beach-entry pool, fitness center, event lawn, firepit gathering areas, game rooms, BBQ and picnic areas, and multipurpose spaces designed for socializing, working, and relaxing. This thoughtfully designed home offers approximately 2,778 square feet with 5 bedrooms and 4 bathrooms across three levels that provide exceptional flexibility for modern living. The open-concept main floor features a Great Room that connects to the dining area and kitchen, creating an ideal space for everyday living and entertaining. The kitchen includes a large island, pantry, and the ability to personalize your layout with alternate kitchen configurations. A first-floor bedroom with nearby full bath provides a comfortable option for guests, extended family, or a home office. The second level features a spacious primary suite with walk-in closet and a beautifully designed bathroom with the option of a large walk-in shower or a tub and shower combination. Two additional bedrooms, a full bath, loft, and convenient upstairs laundry complete the second level. The third floor adds versatility with a private bedroom, full bath, and large bonus room that can serve as a media room, game room, study space, or retreat for older children or guests. Homestead offers traditional single-family homes with private driveways providing everyday convenience many buyers prefer. Built by Beazer Homes, the nation’s #1 builder of DOE-certified Zero Energy Ready Homes, this home is designed for energy efficiency, improved indoor air quality, and long-term comfort with features that may help reduce monthly utility costs. Ask about limited-time incentives and flexible financing options that may help reduce closing costs or monthly payments. Beazer’s Mortgage Choice program offers the flexibility to select which lender and financing program works best for you. If you have a home to sell, our Home to Sell program can help make the transition easier. Discover the opportunity to own a thoughtfully designed new home in a community built for connection and convenience. Please note this home is currently under construction. Photos are of the model home.
Los Angeles, CA 90067
1600
sqft2
Baths2

Beds Elevated elegance meets effortless living in this exquisitely renovated corner residence at the iconic Century Towers, designed by I.M. Pei. Set high on the 12th floor, this modern, light-filled corner unit offers sweeping views from the Pacific Ocean to the Hollywood Hills. Thoughtfully reimagined in 2017 to enhance flow and maximize square footage (the balcony was incorporated into the unit), the open-concept layout centers around a sleek chef's kitchen with Miele appliances, quartzite counters, and custom cabinetry perfect for entertaining or unwinding at home. The luxurious primary suite is a true retreat, with a spa-like bath featuring radiant heat floors and a steam shower. The 2nd bedroom currently functions as a home office. Full-service amenities include 24-hour security, valet, pool, tennis courts, dog park, and more. This is luxury living at its most refined.
Page 0 of 0
