Huntington Beach, CA 92649
$10,250,000
5859
sqft7
Baths4
Beds Absolutely stunning, one-of-a-kind contemporary masterpiece located on coveted Trinidad Island in Huntington Harbour. This pristine waterfront estate boasts more than 123 feet of premier water frontage. Perfectly positioned on a prime point lot. The private 85-foot dock can accommodate multiple yachts, making it a dream property for boating enthusiasts. A grand foyer welcomes you with sophistication and is highlighted by a soaring two-story domed ceiling. The expansive main living area opens effortlessly to the waterfront deck through an impressive wall-to-wall Fleetwood sliding door system, creating the ultimate indoor-outdoor living experience. Stunning book-matched quartz fireplace serves as the centerpiece of the space, while a 100-bottle temperature-controlled wine vault adds a refined touch. The chef’s kitchen is a true culinary showpiece, featuring sleek Cambria quartz countertops, custom European flat-panel cabinetry, and an oversized waterfall-edge island with dual prep sinks and generous seating. A premium suite of built-in Miele appliances includes a coffee system, custom indoor grill, and Scotsman clear ice dispenser. A fully equipped butler’s kitchen with a walk-in pantry completes the space. Adjacent to the kitchen is a convenient den or office, along with a versatile enclosed sunroom showcasing spectacular water views. Upstairs, accessible by either the elegant staircase or private Vuelift elevator, you’ll discover a massive bonus room with a full-width waterfront deck offering panoramic harbour views. Entertain in style with a fully appointed bar featuring a dual-tap kegerator and adjoining sauna area. The primary suite is a luxurious private retreat, thoughtfully designed with a quartz fireplace wall, motorized blinds, and a retractable ceiling-mounted television. The suite also includes two highly customized walk-in closets, plus an additional separate closet within the spa-inspired bath. The primary bathroom impresses with a deep soaking tub, expansive walk-around shower, floating European cabinetry, and designer-selected finishes throughout. Additional accommodations include a second primary suite, offering exceptional comfort and privacy. The expansive waterfront deck spans the width of the property and offers tranquil harbour views, creating the perfect setting for relaxation or entertaining. Enjoy the private spa, fully equipped barbecue area, and the unmatched lifestyle of coastal waterfront living in Huntington Harbour!

Rancho Palos Verdes, CA 90275
2585
sqft3
Baths3
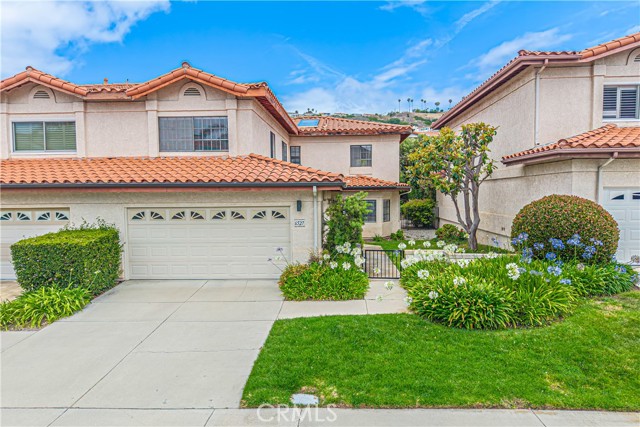
Beds Experience refined coastal living in this beautifully remodeled home located just moments from scenic ocean bluff trails and within walking distance to the beach. Offering just under 2,600 square feet of living space, this spacious 3-bedroom, 3-bath residence has been thoughtfully updated from top to bottom and offers an exceptional blend of comfort, flexibility, and lifestyle. Step inside to discover a bright and inviting interior featuring newer flooring, fresh paint, remodeled bathrooms, and a beautifully updated kitchen complete with newer cabinetry, countertops, and appliances. The functional floor plan offers multiple living spaces ideal for both everyday living and entertaining. A standout feature of the home is the large downstairs office paired with a full bathroom, offering excellent flexibility as a potential fourth bedroom, guest suite, gym, or private workspace. Upstairs, the spacious bedrooms provide comfort and privacy, while the primary suite serves as a relaxing retreat. Additional highlights include direct access to the two-car garage, a large driveway, and a private backyard perfect for outdoor dining, entertaining, or simply enjoying the coastal climate. Residents of the community enjoy access to HOA amenities including tennis courts and a resort-style pool, further enhancing the sought-after lifestyle this neighborhood is known for. Ideally situated in one of Rancho Palos Verdes’ most desirable coastal communities, this turnkey home offers an incredible opportunity to enjoy Southern California coastal living at its finest.
Lake Arrowhead, CA 92352
1286
sqft2
Baths3
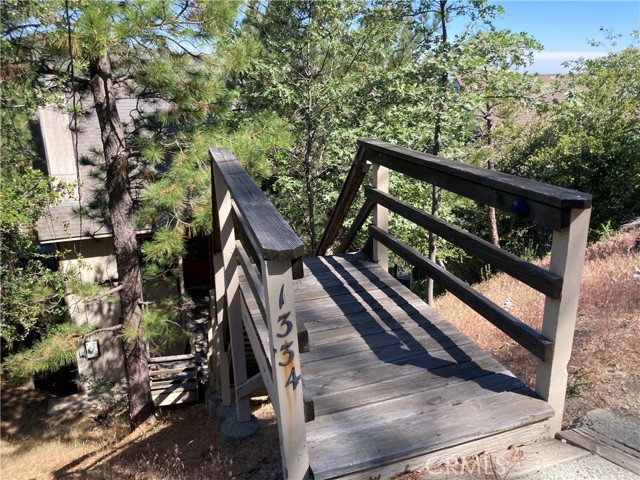
Beds Wonderful Chalet Style Home with amazing Mountains Views plus Views of Apple Valley. Upgraded Three Bedroom Two Bath Home with Lake Rights. Enter home into the main Level with open Living Room and Dining Room. Living Room has plenty of light and a Wood Burning Fireplace. Spacious Dining Room and access to exterior Decking for Barbeques and views to enjoy. Beautiful Open Kitchen and pantry with window view plus new Counters. Main Level includes Master Bedroom and Large Upgraded Bathroom. Upper level offers two additional Guest Bedrooms with Upgraded Jack & Jill style Full Bath. Lower level has Family Room or Study and Large Game Room. Laundry Room also on lower level. Property is near Blue Jay and close to the Lake Arrowhead Village for Dining and Shopping. 15 Minutes to Skypark and 45 minutes to Snow Valley. Property has Lake Rights for Boating, Swimming, Paddleboarding. Hiking. access to the Private Beaches and much more... Ask agent for more details. A must see property to appreciate all the views!!
Lake Arrowhead, CA 92352
2711
sqft3
Baths3
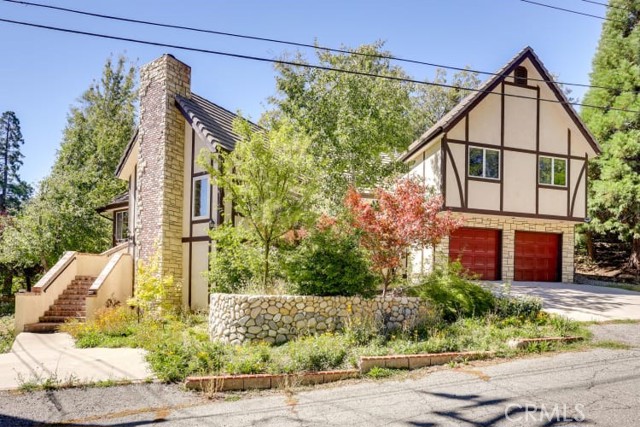
Beds Tremendous Tudor - Property is in one of the most appreciated areas near the Golf Course with a Three Car Garage. Impressive Three Bedroom Three Bath and a Half Bath Home with Lake Rights. Great Floorplan with plenty of room for the entire family. Property acts like a Four Bedroom with the Two Extra Bonus Rooms. The Fourth Bedroom on the Main Level is currently used as a Bedroom or could be an Office. Great Curb appeal and Large Entry with Brick Flooring. Fabulous Open Living with Open Dining with Wood Floors, Great family Room/Game Room with Wood Floors and Amazing Fireplace with Beautiful Tudor Style Windows. Extra Large Gourmet Kitchen with Subzero Refrigerator including Kitchen Nook and Walk-in Pantry. Guest Bedroom and Bath on Main Level plus another Bonus Room for Office, Study or Gym. Upstairs offer Two additional Guest Bedrooms and Full Bath. Master Bedroom and Ensuite with Romantic Fireplace and access to the backyard. Backyard patio with fenced yard. Three Garage entry on Main level including Laundry. A lot to appreciate! Property also could be an Investment Property with current Tenant's with a long term lease. Ask agent for more details.
San Pedro, CA 90732
2531
sqft3
Baths5
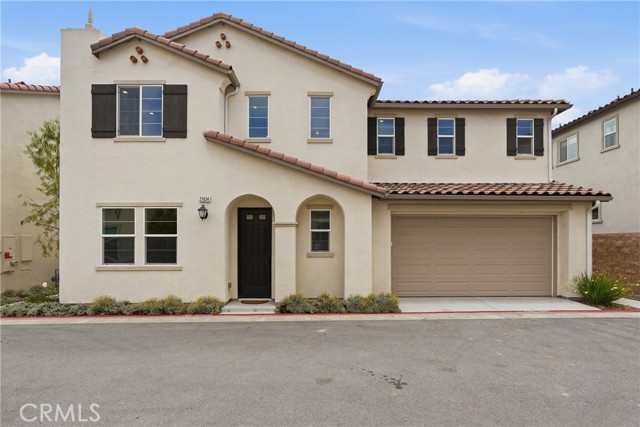
Beds You've found the rare opportunity to be THE VERY FIRST to ever live in a highly upgraded new construction home within Ponte Vista, San Pedro's premier gated community. Ideally positioned at the end of the street for enhanced privacy and a quieter setting, this exceptional five-bedroom home combines contemporary design, flexible living spaces, and resort-style amenities. Ponte Vista offers a premier location minutes to everything you need: convenient freeway access, LAX airport, shops and restaurants, and all the sights of San Pedro. Designed for today's lifestyle, the open-concept floor plan is filled with natural light from oversized windows and expansive sliding glass doors that create seamless indoor-outdoor flow. The spacious main living area connects effortlessly to the backyard and covered patio, providing an inviting space for outdoor dining, entertaining, or relaxing year-round. At the center of the home, the chef-inspired kitchen features a premium Wolf range, quartz countertops, upgraded cabinetry, designer backsplash, elevated lighting selections, and abundant storage. White shaker-style cabinetry, luxury vinyl plank flooring, matte black hardware, and upgraded Moen fixtures contribute to the home's clean, timeless aesthetic and thoughtful attention to detail. A desirable first-floor bedroom offers exceptional flexibility for guests, a home office, fitness space, or multigenerational living. Upstairs, a spacious secondary living area provides endless possibilities as a media room, playroom, office, study area, or additional lounge space. The primary suite serves as a peaceful retreat with abundant natural light, dual walk-in closets, and a spa-inspired bathroom featuring a freestanding soaking tub, oversized walk-in shower, and dual-sink vanity. Three additional bedrooms and a conveniently located laundry room complete the second level. Never occupied and loaded with upgrades, this residence offers the rare combination of new construction, modern systems, designer finishes, and a highly functional floor plan. Residents of Ponte Vista enjoy access to resort-style amenities including a pool, spa, fitness center, parks, walking trails, BBQ areas, and secure gated entry. You'll be spoiled by the convenient location of this home with ease to major transportation routes and the exciting West Harbor waterfront destination. These single-family homes are no longer being built in the community. This is your sign to make this one yours!
Coarsegold, CA 93614
1954
sqft2
Baths3
Beds Adventure begins here at this private Sierra mountain retreat nestled on approximately 2 picturesque acres just minutes from Yosemite National Park. Designed for outdoor enthusiasts, horse lovers, and those craving a peaceful mountain lifestyle, this exceptional property offers approximately 1,950 sq. ft. of custom living space surrounded by towering pines, open skies, and endless recreation opportunities. From the moment you step inside, the home welcomes you with an inviting open floor plan, soaring architecturally designed vaulted tongue-and-groove wood ceilings, exposed beams, and expansive wood-trimmed windows that frame the surrounding Sierra scenery and natural beauty. The kitchen is rich with mountain charm featuring beadboard wall panels, granite countertops, counter seating, a walk-in pantry, recessed lighting, and an oversized window showcasing beautiful Sierra mountain views. The living area creates the perfect cozy retreat with stunning custom brick flooring accented with oak details and a Dutchwest wood stove surrounded by impressive custom river rock stonework. Offering 3 bedrooms and 2 baths, this home is designed for both relaxation and everyday comfort after a day spent exploring Yosemite, Bass Lake, or the nearby Sierra National Forest. Step outside and discover the ultimate setup for horse enthusiasts, hobby farmers, or outdoor adventurers with several outbuildings including a 4-stall barn, fenced pastures, tack and hay storage, custom fencing, RV parking, and abundant space for trailers, boats, ATVs, and recreational toys. A separate 330 sf, 3-door office building creates the ideal work-from-home environment, private studio, gym, or recreation room w/power. Located in the heart of one of California’s most sought-after outdoor destinations, enjoy year-round access to horseback riding, hiking, biking trails, boating, fishing, golfing, snow play, and unforgettable Yosemite adventures. Whether you are searching for a full-time mountain residence, vacation getaway, or equestrian retreat near Yosemite National Park, this property captures the true Sierra lifestyle. Solar is owned. Schedule your walk-through soon!

Lake Forest, CA 92630
1392
sqft2
Baths3
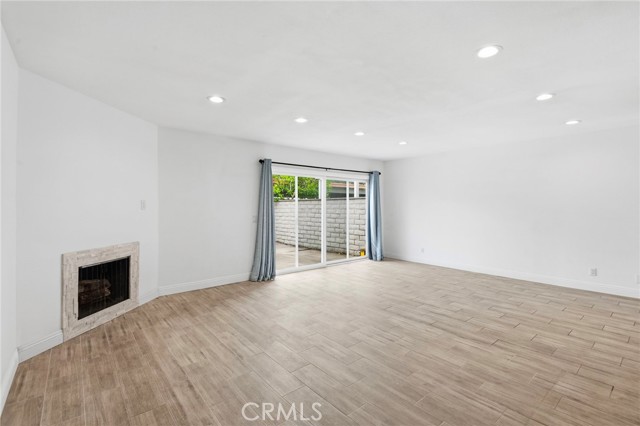
Beds Welcome to your new home in the beautiful community of Lake Forest, with membership included to the resort-style Sun & Sail Club located directly across the street. This newly updated, move-in-ready townhome offers a comfortable and inviting floor plan with numerous modern upgrades. The main level features a spacious living room and dining area, a remodeled kitchen with a new dishwasher and cooking stove, a bathroom, fresh interior paint, and recessed lighting. Step outside to the spacious patio, perfect for relaxing or entertaining, with direct access to your covered and shaded two-car carport. A separate, generously sized laundry room is conveniently located off the patio and provides additional storage space. The home also features a brand-new HVAC system for year-round comfort. Upstairs, you'll find three spacious bedrooms and a fully remodeled bathroom featuring dual sinks and a tiled shower and bathtub. Excellent HOA responsiveness, funded reserves, and having renovated all balconies and currently updating all landscaping to environmental standards. This is a PUD unit and has better financing than a regular condominium! Minutes to freeways and excellent schools, and in addition, membership to the Lake Forest Sports Park. This townhome is ready for you to move in and enjoy the Lake Forest lifestyle.
Thermal, CA 92274
1248
sqft3
Baths3
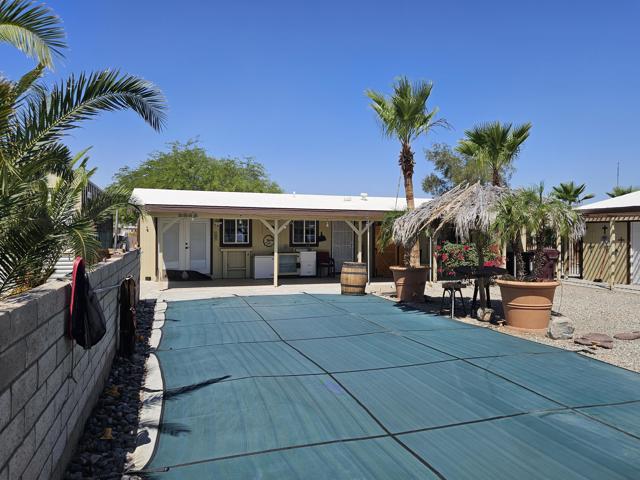
Beds Enjoy space, privacy, and beautiful Salton Sea views from this modular home that has two side-by-side lots ( two different APN #'s) totaling approximately 27,467 sq ft. The home sits on one lot and the RV's sit on the second lot. The RV's are not part of the sale. The home is 1,248 sq ft with 3 bedrooms and 3 bathrooms, including two bedrooms with private en-suite baths.Highlights include a large living room, kitchen, breakfast bar, indoor stack washer/dryer, newer furnace and A/C, newer water heater, recently replaced roof, upgraded electrical panel, and mostly all-electric utilities.Outside, the property is designed for desert living with a circular driveway, detached two-car garage, RV hookups, and a second fenced lot with two RV gates and palm trees. Both lots are fully fenced, creating a private oasis complete with a pool and outdoor bathroom featuring a shower, sink, and toilet. The pool is propane heated.
Laguna Woods, CA 92637
1009
sqft2
Baths2
Beds Beautifully remodeled 2 bedroom, 2 bath "Casa Linda" model in Laguna Woods Village with no stairs and a very short walk to the carport. This home has been extensively updated with a bright open floor plan, wide plank flooring, smooth ceilings, recessed lighting, upgraded dual-pane windows and sliders, and a clean modern finish throughout. The living room features a dramatic custom ceiling with solar-powered opening and closing skylights with motorized sun shade and stunning architectural beam detail. Custom feature wall with warm wood accents, floating shelves, under-cabinet lighting, and a sleek linear heatilator fireplace for ambiance and/or warmth. Large sliding doors open to a spacious covered patio with new custom tile,a peaceful greenbelt, and treetop outlook, creating a comfortable indoor-outdoor living feel. The kitchen has been fully redesigned with a large waterfall-edge island, bar seating, Quartz counters and backsplash, two-tone cabinetry, high-gloss upper cabinets, top-of-the-line stainless finish appliances, a farmhouse-style sink, designer fixtures, and excellent storage. The dining area includes built-in cabinetry and display shelving, adding both style and practical function. Both bedrooms are well-positioned for privacy, with the primary bedroom offering a custom walk-in closet with built-in drawers and shelving. Both bathrooms have been beautifully remodeled with a modern look, including frameless glass shower enclosures, designer tile, updated vanities, lighted mirrors, upgraded fixtures, and spa-style shower features. Additional highlights include in-home laundry, updated interior doors, modern lighting, abundant natural light, easy access to Gates 5 and 6, and a short drive to Clubhouse 4. Enjoy Laguna Woods Village amenities including the 27-hole championship golf course plus the 9-hole executive course, tennis and pickleball, fitness centers, pools, equestrian center, gardens, art studio, world-class woodshop, over 200 clubs, free community bus service, economical RV storage, guard-gated security, and an ideal location approximately 6 miles from Laguna Beach. Country Club living at its best.

Page 0 of 0

Powered by: 