
Newport Coast, CA 92657
$62,000,000
20133
sqft13
Baths7
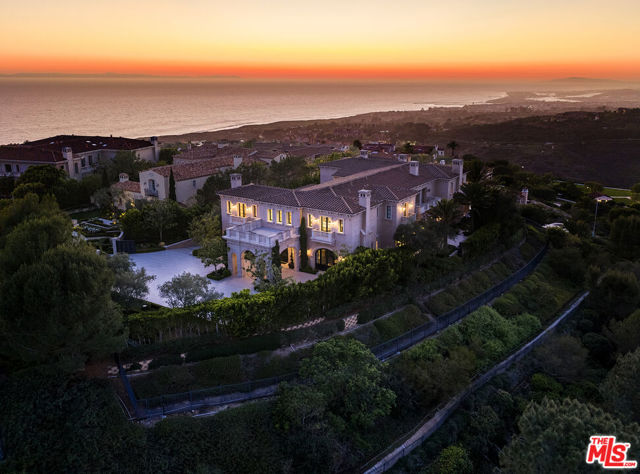
Beds Perched at the pinnacle of Crystal Cove on a rare, single-loaded cul-de-sac with neighbors on only one side, this 20,133 square foot legacy estate stands as one of the largest and most spectacular custom builds ever commissioned for a private owner. Defined by a magnificent glass-domed entry and soaring ceiling heights that create a monumental sense of volume, the residence captures an uninterrupted panorama of the Pacific Ocean, Catalina Island, and the glittering Newport Harbor lights through seamless floor-to-ceiling glass. Behind private gates, a massive motor court leads to a 10-car subterranean show garage, providing a 20-car sanctuary for the ultimate collector. The palatial floor plan features a primary retreat of unparalleled scale complete with dual baths, a private salon, and an oversized dressing room alongside six additional bedroom suites and two executive offices. The lower level reveals a resort-style sanctuary, anchored by a spectacular open-air courtyard that flows into multiple gaming rooms, a professional bar, a large-scale theater, and a glass-walled gym. From the bespoke artisan finishes to its vast interior proportions, every element of this architectural marvel was designed to maximize light and grandeur, offering a living experience that is as private as it is spectacular. The best Newport Beach has to offer and all of the coast Crystal Cove is an exclusive community with resort-like amenities. The private Canyon Club serves as the heart of Crystal Cove, featuring a stylish clubhouse with a state-of-the-art fitness center, social rooms, and a Junior Olympic-size pool. For athletes, the community offers three professional tennis courts, two dedicated pickleball courts, and a half-basketball court. Residents also enjoy exclusive access to private parks, miles of hiking trails within the adjacent State Park, and a dedicated pedestrian tunnel providing direct, secure access to the beach and Historic District. Walk down the hill to Crytal Cove Shopping Center with restaurants, coffee shops and boutiques just outside the gate or hop over to world renowned shopping minutes to Fashion Island or Lido Marina Village.
Tustin, CA 92780
1451
sqft3
Baths2
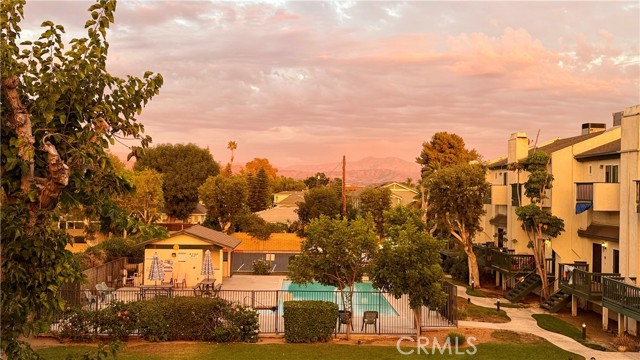
Beds IMAGINE having 1,451 sq. ft. of living space PLUS a huge 170 sq ft storage/flex space all bundled as an END-UNIT with an oversized attached 2-car garage that's just a short walk to Old Town Tustin, parks, and dining. This spacious 2 bedroom, 2.5 bath residence offers peaceful hillside, greenbelt, and pool views, plus an open living area with a brick fireplace, balcony, and bright kitchen with breakfast bar. Upstairs features dual master suites, each with its own ensuite bath. The primary includes vaulted ceilings, a private balcony, dual closets, and an updated bath with dual sinks and walk-in shower. The secondary suite has a walk-in closet and its own private bath. A major highlight is the oversized attached two-car garage with a huge approx. 170 sq. ft. storage/flex space, ideal for a home gym, studio, workshop, or organized storage. Additional features include indoor laundry and abundant natural light throughout. Tustin Commons offers a pool, spa, BBQ area, and lush landscaped grounds, all tucked in a quiet, private setting close to Pine Tree Park, dining, shops, and major freeways.
Cambria, CA 93428
2961
sqft5
Baths4
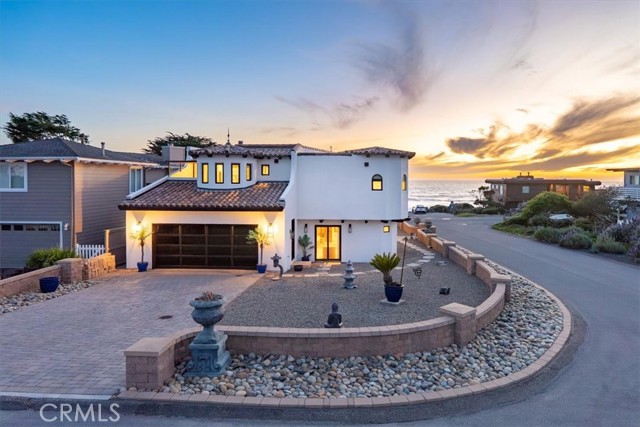
Beds Extraordinary coastal living unfolds along one of Cambria’s most desirable streets, where sweeping white-water views and the rhythm of the Pacific define the experience of this thoughtfully designed residence. Encompassing approximately 2,961± square feet, the home offers 4 bedrooms and 4.5 baths, each space carefully composed to balance comfort, privacy, and refined coastal style. The interiors are anchored by an expansive great room where living, dining, and kitchen areas come together seamlessly, framed by wide windows that draw in natural light and capture the dramatic coastline beyond. At the center of the home, the kitchen is both functional and artful, featuring a striking solid glass island custom-designed and signed by a world-renowned artist, complemented by high-gloss cabinetry and premium appliances, including an Italian gas range and built-in convection oven and microwave. Throughout the home, porcelain tile flooring with hand-crafted stone inlays, dramatic lighting, and a lodge-style gas fireplace create a warm yet sophisticated atmosphere. A defining feature of the residence is the seamless transition to outdoor living, where La Cantina folding glass doors open fully to an ocean-view lanai. Here, a built-in gas fire pit becomes the focal point for evenings spent overlooking the coastline, with sunsets and ocean breezes providing a constantly changing backdrop. The primary suite offers a quiet retreat, complete with a private balcony accessed through mahogany French doors, where elevated views of the ocean create a sense of calm and privacy. The spa-inspired bath is finished with a tiled shower and freestanding soaking tub, reflecting the same attention to detail found throughout the home. Additional features include mahogany interior doors with polished chrome accents, designer bath finishes, expansive wall space for art, an outdoor shower, and a two-car garage. Located just moments from the scenic trails of the Fiscalini Ranch Preserve, the property offers convenient access to one of the Central Coast’s most treasured natural landscapes. A distinctive coastal residence where thoughtful design, exceptional craftsmanship, and Cambria’s dramatic setting come together in a truly refined coastal retreat.
Blythe, CA 92225
1275
sqft2
Baths3
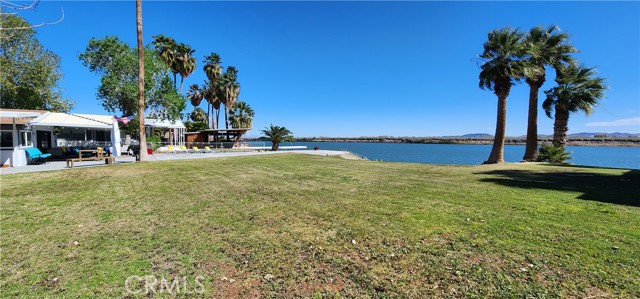
Beds If you’re in the market for a beautiful riverfront home, look no further! Outside you’ll find an expansive, riverfront, double lot with private beach and dock. A large concrete patio has ample space for sunbathing and entertaining. New metal awnings provide shade from the summer sun, help keep the interior of the home cool, and supply covered parking for multiple vehicles. The garage is equipped to store all the river and desert toys you can manage. There is an abundance of vacant space at the back of the lot for additional parking, and full RV hook-ups. And the neighborhood launch ramp is only a stone’s throw away, making river access a breeze. Inside, the home has been fully renovated with high-end finishes and fixtures, and attention to every detail. The downstairs open layout and large living room slider provide for a full riverfront view, that gives the home a cool, airy, beach vibe. The split level floorplan offers privacy and versatility. New windows allow natural light to enter every room, and black out shades and 5-ton HVAC system ensure energy efficiency during the summer heat. The Google Nest thermostat also allows you to control the indoor temperature from anywhere via an app, so it’s nice and cool when you arrive. And outdoor security cameras give you peace of mind while you’re away. The home is turn key and move-in ready; not a single amenity has been overlooked. Invite your friends and family to come join you and take in a little slice of Colorado River heaven!
Canyon Country, CA 91387
844
sqft2
Baths2
Beds Eligible for VA financing. Welcome to this beautiful, move-in ready, ideally located two-bedroom, two bath condo within Canyon Country’s popular American Beauty complex. Bright and inviting atmosphere with numerous upgrades, including fresh paint and new carpets throughout. The kitchen features stylish upgraded granite counters as well as new kitchen faucet and microwave. The Primary Suite is a true retreat, featuring a shower and a large walk-in closet that offers ample storage and space for all of your needs. Both bathrooms have been tastefully refreshed with new tub fixtures in one and sink fixture in the other. This Condominium has its own storage closet which can be used to store items that residents may not need immediate access to on a daily basis such as seasonal decorations, tools or sporting equipment and is located at the bottom of the stairs under the center. Five community pools throughout, play areas, and tandem 2-car garage for the unit. Nestled between two of Santa Clarita’s nicest and most popular restaurants, Piccola Trattoria and Backwoods Inn. Blocks away, is the newly developed Canyon Country Community Center which is ideal for the family, offering a variety of classes and activities, a gymnasium, and playground. HOA covers water, trash, roof, and building insurance.
San Diego, CA 92131
5153
sqft7
Baths5

Beds Resort-style luxury meets thoughtful construction at 15020 Applewood Court. Set on an expansive, beautifully landscaped lot, this estate offers a sparkling pool and spa, outdoor pool house, putting green, manicured grounds, and seamless indoor-outdoor living that feels like a private retreat. One of the home’s most exceptional upgrades is a reconstructed ceiling assembly between the first and second floors, built with added soundproofing layers to create a stronger acoustic barrier between levels. This substantial improvement was designed to reduce sound transfer, enhance privacy, and bring a quieter, more peaceful feel to everyday living. A 4-car garage adds substantial space and flexibility, offering room for multiple vehicles, storage, hobbies, or other lifestyle needs. Combined with over $250,000 in recent upgrades, including pocket sliding doors in the dining room, crown molding, casita remodel, full interior paint, and more, the property delivers a rare blend of resort-style beauty, quality craftsmanship, and peace of mind.
Palm Desert, CA 92211
1465
sqft2
Baths2
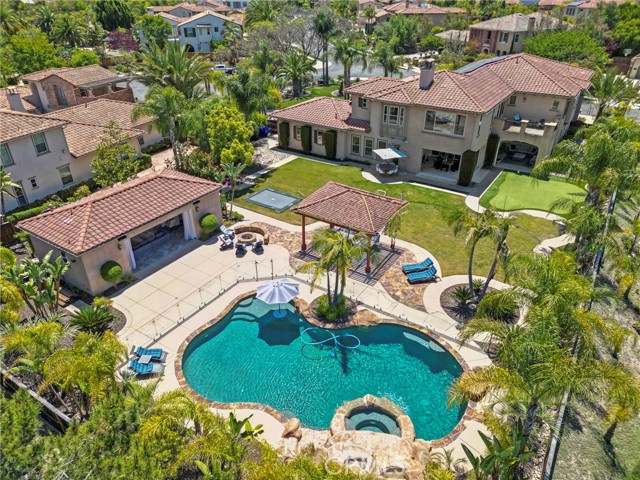
Beds Welcome to this beautifully maintained, move-in ready 2-bedroom, 2-bathroom condo in the gated community of Spanish Walk, ideally located in the heart of Palm Desert and within the IID service area, offering the benefit of lower electricity costs. Filled with natural light, this 1,465 sq. ft. home offers a spacious open-concept living and dining area along with a versatile flex space adjacent to the kitchen--ideal for a home office, breakfast nook, reading area, or additional storage. Two French doors open to a generous east-facing balcony, creating seamless indoor-outdoor living and the perfect spot to enjoy your morning coffee, while a charming Juliette balcony brings in even more light and fresh air. The well-appointed kitchen opens to the main living space, making entertaining easy, and the home also features in-suite laundry plus a tandem two-car garage with additional storage potential. Thoughtfully maintained, recent improvements include fresh interior paint, a new primary toilet, garbage disposal and piping, Nest thermostat, garage door belt, and regularly serviced HVAC for added peace of mind. Conveniently located just steps from one of the community's three pools and close to the mailbox, residents also enjoy resort-style amenities including a clubhouse, fitness center, fire pit, BBQ areas, playgrounds, and beautifully landscaped greenbelts. Whether you're looking for a full-time residence, seasonal getaway, or low-maintenance lock-and-leave home, you'll appreciate the central location just minutes from shopping, dining, golf, easy access to Interstate 10, and Acrisure Arena for year-round entertainment and events.
Oceanside, CA 92054
1219
sqft3
Baths2
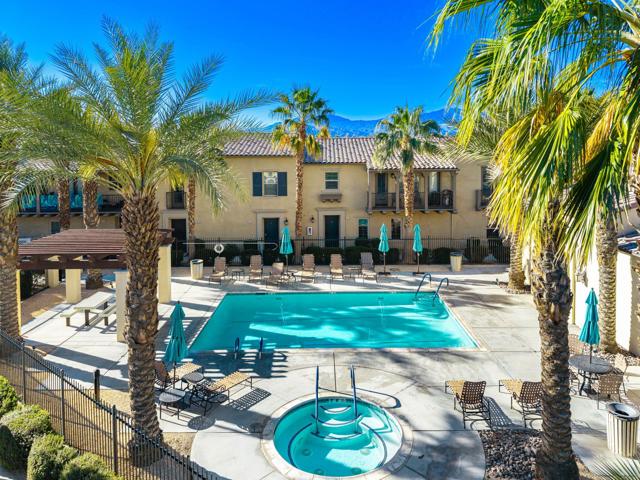
Beds Beautifully upgraded end-unit townhome in the highly desirable Tides community of Oceanside! Ideally situated west of I-5 and less than a mile from the beach, this coastal retreat offers both style and convenience — and it is also an established rental property with a proven track record. The bright, modern kitchen features white shaker cabinetry, quartz countertops, a custom tile backsplash, and newer stainless steel appliances. Enjoy casual dining at the breakfast bar or gather in the open-concept dining area, accented by a custom woven light fixture and pleasant views. The spacious living room is perfect for relaxing or entertaining, with abundant windows that fill the home with natural light. Step out onto the inviting private balcony to enjoy scenic views and refreshing ocean breezes. Upstairs, the primary suite includes an en-suite bathroom and a generous closet. A charming secondary bedroom and a conveniently located stacked laundry closet complete the upper level. The oversized two-car garage provides ample storage space. Just across the street, residents enjoy access to the resort-style community pool and BBQ area. Additional highlights include owned solar, air conditioning, and low HOA fees! Let us welcome you home today!
Moreno Valley, CA 92557
2653
sqft3
Baths4
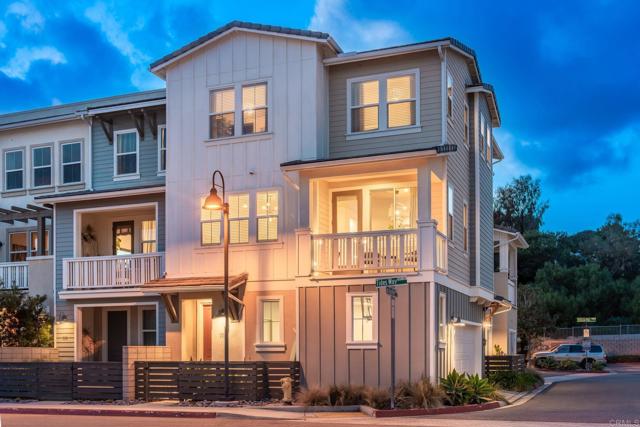
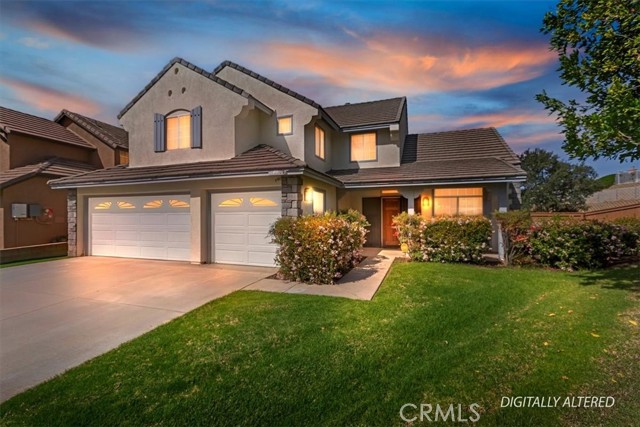
Beds Welcome to this exceptional cul-de-sac home located in the highly desirable Sunnymead Ranch community, perfectly positioned on one of the neighborhood's premium lots. With a thoughtfully designed floorplan and expansive backyard, this home offers endless possibilities for comfortable living and entertaining. Step through the impressive double door entry into a spacious formal living and dining area featuring soaring vaulted ceilings and abundant natural light. The formal dining room opens to the backyard through a large sliding glass door, creating a seamless indoor-outdoor flow. The kitchen offers generous counter space and great functionality, with an adjoining casual dining area that also provides backyard access. Just off the kitchen you'll find a convenient wet bar and a welcoming family room complete with a cozy gas-starter fireplace—making this layout ideal for gatherings and entertaining. The main floor includes a bedroom and full bathroom with shower, perfect for guests, multigenerational living, a home office, or flex space. Upstairs, you'll find a versatile loft area perfect for a media room, playroom, home gym, or workspace. The spacious primary suite features vaulted ceilings, a ceiling fan, its own gas-starter fireplace, and a private balcony overlooking the backyard. The en-suite bathroom includes dual sinks, a soaking tub, separate shower, and walk-in closet. Two additional bedrooms and another full bathroom with dual sinks complete the upper level. The oversized backyard offers incredible potential to create your dream outdoor retreat, pool, garden, or entertainment space. Conveniently located near walking trails, parks, shopping, dining, commuter routes, and community amenities. Don't miss your chance to own this incredible opportunity in Sunnymead Ranch.
Page 0 of 0
