Winchester, CA 92596
$579,990
2033
sqft3
Baths3
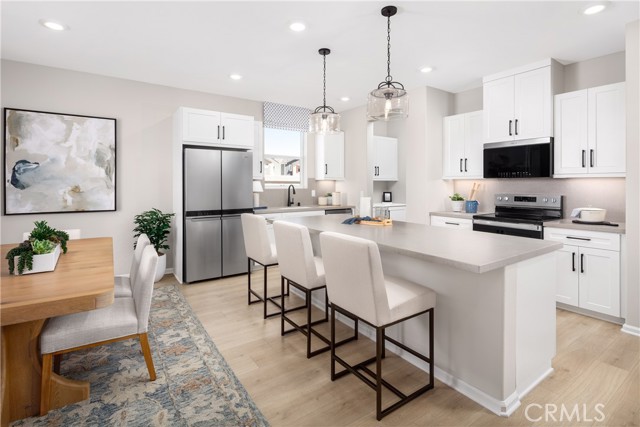
Beds NEW PRICING ON THIS BRAND-NEW HOME! An exciting opportunity to own new construction without the wait. This new Acadia residence offers the opportunity to own a detached single-family home with a private driveway, private backyard, and no HOA fees—a combination that is becoming increasingly difficult to find. With approximately 2,035 square feet, 3 bedrooms, and 2.5 baths, this thoughtfully designed floorplan combines comfortable everyday living with the flexibility today's buyers want. The open-concept Great Room, Dining Area, and Kitchen create a welcoming space for gathering with family and friends, while the walk-in pantry, convenient Stop and Drop Area, and two-car garage add practical functionality. Upstairs, the spacious Primary Suite features a large walk-in closet and the unique opportunity to personalize your bathroom design with either a relaxing soaking tub and separate shower or an oversized walk-in shower. Buyers may also have the opportunity to select from alternate kitchen layouts and personalize interior finishes, creating a home that reflects their own style from day one. Two secondary bedrooms, a full bath, upstairs laundry room, and open stair hall complete the second floor. Just a short walk away, residents enjoy access to a large public park perfect for kids, pets, and outdoor recreation. Built by Beazer Homes, the nation’s #1 builder of DOE-certified Zero Energy Ready Homes, this home is designed for energy efficiency, improved indoor air quality, and long-term comfort with features that may help reduce monthly utility costs compared to many older homes. Discover a rare opportunity to personalize a brand-new home and take the next step into homeownership with the space, privacy, and freedom that make a house truly feel like home. Please note that pictures are of model home.
Winchester, CA 92596
2085
sqft3
Baths4
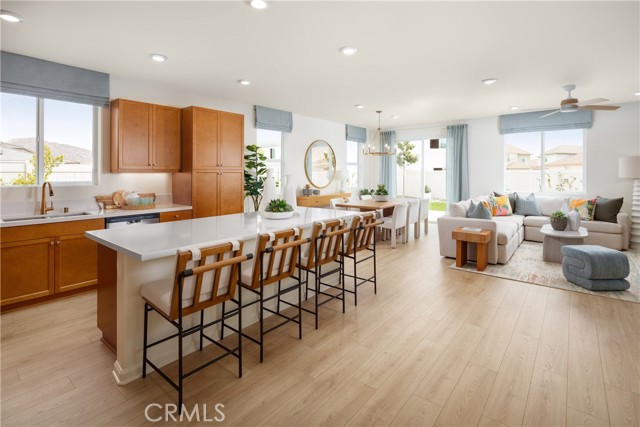
Beds Experience the ease of single-story living at Carson at Leon Ridge, a new home community in Winchester designed for buyers who want more space both inside and out. Situated on a larger homesite, this thoughtfully designed residence offers approximately 2,305 square feet with 4 bedrooms, 3 bathrooms, and a layout that combines everyday comfort with effortless entertaining. The open-concept Great Room, Dining Area, and Kitchen create a welcoming gathering space at the heart of the home, while the oversized island, walk-in pantry, and flexible kitchen design options make it easy to personalize the home around your lifestyle. The private Primary Suite is tucked away from the secondary bedrooms and features a spacious walk-in closet along with the choice of a luxurious walk-in shower or a relaxing soaking tub and separate shower. Three additional bedrooms and two full baths provide flexibility for family, guests, hobbies, or a dedicated home office. Practical features including a Mudroom, dedicated Laundry Room, generous storage areas, and a spacious 2-car garage help keep daily life organized. Single-story homes of this size and functionality are increasingly difficult to find, offering the convenience of having everything you need on one level without sacrificing space. Carson at Leon Ridge is designed for buyers ready to move up in both lifestyle and outdoor living, with larger homesites that provide additional room to relax, entertain, and enjoy the Southern California climate. Built by Beazer Homes, the nation’s #1 builder of DOE-certified Zero Energy Ready Homes, this home is designed for energy efficiency, improved indoor air quality, and long-term comfort with features that may help reduce monthly utility costs. Ask about limited-time incentives and flexible financing options that may help to reduce closing costs or monthly payments. Beazer’s Mortgage Choice program offers the flexibility to select which lender and financing program works best for you. If you have a home to sell, our Home to Sell program can help make the transition easier. Please note that pictures are of model home.
San Diego, CA 92101
1029
sqft2
Baths2
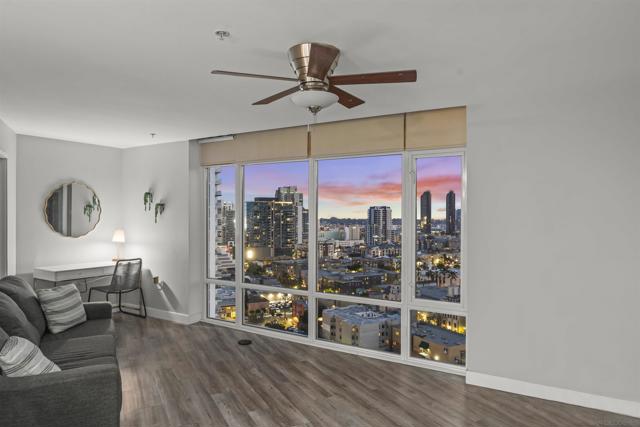
Beds Experience sweeping panoramic views of the Bay, Coronado, the Downtown skyline, and even Petco Park lights through dramatic floor-to-ceiling windows that fill Residence 1602 with natural light. Perched on the 16th floor, this thoughtfully designed split floor plan features two spacious bedrooms that are privately situated without shared walls for enhanced comfort and tranquility. The primary suite showcases stunning Coronado Bridge views, a generously sized custom-built closet, and ensuite bath. Motorized shades throughout add a touch of luxury and convenience to this urban retreat. Smart Corner boasts an amazing rooftop common area, complete with barbecue grills, a hot tub, and a community garden, all against the backdrop of forever views. The community also features a fitness center and secured entry. Smart Corner is located next to City College, the Trolley, and is seconds from freeway access. Two underground parking spaces included. Don't miss out on the opportunity to experience the best of urban living in this East Village gem!
Palm Springs, CA 92264
1175
sqft2
Baths2
Beds Location, Location, Location plus this condo comes with a successful vacation rental history. Your Mesquite CC condo has a south facing balcony with stunning mountain views. Enjoy the sun on two different balconies. This 2 bedroom/2 bath has an open floor plan which maximizes space, yet provides privacy with the two bedrooms on opposite sides of the condo. The balcony runs the length of the condo with sliding door access from both the living room and master bedroom. In addition, the guest bedroom has its own private balcony with more mountain views. Mesquite CC includes access to 2 tennis courts and 3 community pools - with 2 of the pools just steps from the condo. Located in a beautiful community, landscaped, and less than 10 minutes to downtown Palm Springs. Don't forget the nearby hiking, biking and golfing. Seller says bring me offers!

Scotts Valley, CA 95066
2164
sqft3
Baths3
Beds Built just 6 years ago, this beautifully designed End-Unit Townhome is one of only a few in the development with an oversized yard space! The versatile floor plan offers a separate Family Room on the first floor that can easily function as a private office or 4th bedroom. High ceilings and abundant windowsfill the home with natural light throughout. The open-concept second floor is ideal for entertaining, featuring a spacious Living Room, private balcony with distant mountain views, and a stunning kitchen with a large Quartz Island, elegant white cabinetry, stainless steel appliances, and seamless flow into the dining area. Also on this level are a convenient half bath, laundry closet, and a versatile nook perfect for a home office, coffee bar, or additional flex space. The spacious Primary Suite features a walk-in closet and private En Suite with dual sinks and a large frameless glass shower. Two additional guest bedrooms and full bath complete the upper level. Relax in your gated patio oasis with paver patio and low-maintenance yardperfect for evenings around the fire-table. Additional amenities include A/C, Solar, and a Tesla EV charger. Conveniently located with award-winning schools nearby and an excellent commute location. Truly a special home!

Running Springs, CA 92382
1008
sqft2
Baths2
Beds Reimagined Mountain Penthouse Retreat with Panoramic Views, Private Jacuzzi & Luxury Mountain Living. Completely remodeled from head to toe in 2023, this stunning penthouse-style cabin combines elevated modern finishes with warm mountain character, offering effortless single-level living just steps from the entry and conveniently located near local shops, dining, and mountain amenities. Nearly every aspect of the home was upgraded during the renovation, including newer electrical, plumbing, fixtures, kitchen, bathrooms, decks, water heater, AC system, and more, creating a truly turnkey mountain escape. Thoughtfully designed with 2 bedrooms and 2 bathrooms, the home is filled with natural light and captures sweeping mountain and treetop views throughout. The open-concept interior features waterproof laminate flooring, smooth drywall finishes, beam ceilings, and a sophisticated neutral palette that creates a clean yet inviting aesthetic. At the center of the home is a beautifully designed custom kitchen showcasing rich green cabinetry, white GE Café appliances, Calcatta Del Sol countertops, brass hardware, a black farmhouse sink, and a dramatic black shiplap range hood that seamlessly flows into the living space. The living room offers a contemporary fireplace and expansive multi-panel sliding doors that frame breathtaking scenery while creating seamless indoor-outdoor living. Newly added in 2025, the approximately 202 sq. ft. game and lounge room features its own electric fireplace and provides the perfect flex space for entertaining, billiards, movie nights, or relaxing after a day on the mountain. Outdoor living is equally impressive with a spacious two-level deck system, including an approximately 700 sq. ft. lower entertainment deck featuring a private Jacuzzi surrounded by peaceful mountain views, creating the ultimate year-round retreat atmosphere. The primary suite feels like a private spa retreat with vaulted ceilings, oversized windows, a walk-in closet, and a beautifully remodeled bathroom complete with a custom tiled walk-in shower, floating bench seating, and upscale finishes. The guest bedroom offers soaring ceilings and generous storage, while the guest bathroom includes a deep soaking tub ideal for unwinding. Additional highlights include Craftsman-style knotty alder interior doors, smart-home technology with Nest cameras, video doorbell, smart thermostat, and Lutron lighting controls. Currently an STR.

Covina, CA 91723
1553
sqft2
Baths4
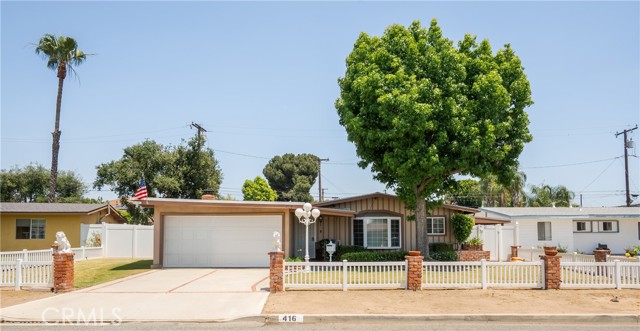
Beds Charming single-story home nestled on a quiet cul-de-sac in desirable Covina! This lovingly maintained 4-bedroom, 2-bath home offers 1,553 sq ft of comfortable living space on a spacious 7,373 sq ft lot. Warm and inviting, the home features beautiful open beam wood ceilings, fresh interior paint, and a stunning curved brick fireplace in the family room. The kitchen showcases light oak cabinetry, acacia wood countertops, and opens seamlessly to the dining area and family room—perfect for everyday living and entertaining. Beautiful travertine stone flooring in the kitchen, dining, and hall with laminate in the balance of the home. Enjoy a large backyard with a covered patio offering endless possibilities for outdoor gatherings, gardening, or future ADU potential. Conveniently located within walking distance to schools in the Covina Valley Unified School District and zoned for South Hills High School. First time on the market in over 40 years—this is a rare opportunity to own a truly cherished home!
Laguna Beach, CA 92651
2806
sqft4
Baths4
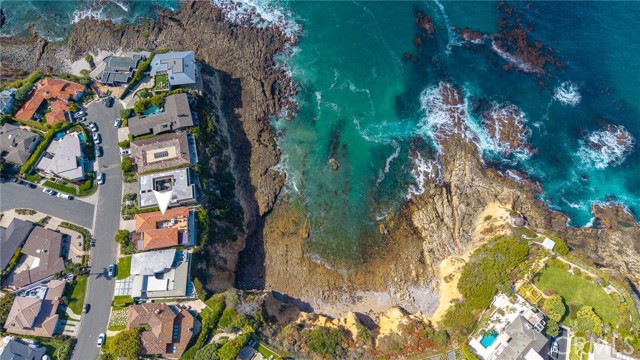
Beds A rare North Laguna Beach offering: an oceanfront residence where daily life happens all on one level, with the primary suite tucked privately above. Photographs capture the views; they just can't capture the warmth. This is a home that has to be seen and felt in person. Sliding walls of glass open to unobstructed northerly ocean views that become an inseparable part of every moment of daily life. Abundant natural light and open spaces create an atmosphere that is understated, comfortable and refined. The main level offers two conforming bedrooms alongside a versatile den and media room, equally well-suited as a third main-level bedroom for guests. The primary suite commands the upper floor, opening to a private rooftop deck where some of the best close-up, white-water views you will ever see, await. What sets the home apart is what cannot be manufactured: a protected view corridor as enduring as the coastline it frames. Take in the Pacific, the curves of the coastline, the occasional passing whale, pods of dolphins, sailboats on the horizon, and pelicans riding the coastal breeze, sweeping views all the way to Catalina Island, and on a clear day, the coastline stretching to Palos Verdes. What you see today is what the next steward of this home will see for generations to come. Beyond the views, 130 McKnight offers something equally rare for an oceanfront address of this caliber: unmatched accessibility. This location sits at the northern gateway to world-famous Laguna Beach, placing you minutes from the finest dining, galleries, and beaches the city has to offer, while remaining exceptionally convenient to all of Orange County, John Wayne Airport, and the region's major freeways. Schedule a showing for this very rare offering today.
Chico, CA 95973
1718
sqft2
Baths3
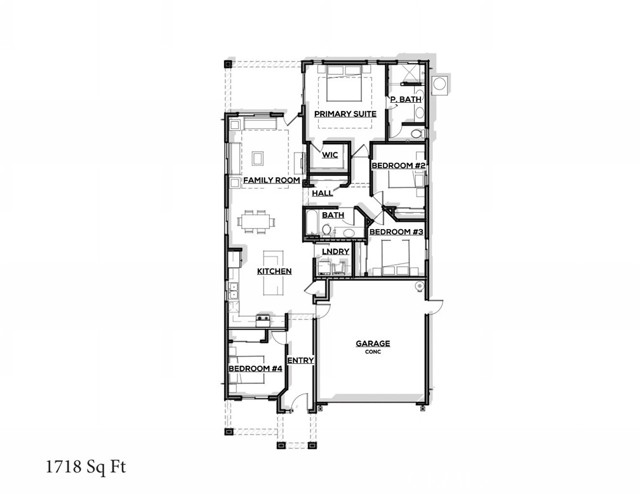
Beds Lot 22. Welcome to this beautiful Epick Homes neighborhood! This home is COMPLETE and ready for you! This particular home is a well designed layout with 3 bedrooms, a den, and 2 bathrooms, showcasing an open concept living space that combines style and functionality. Standard features include stunning quartz countertops, beautifully stained custom cabinets, laminate flooring throughout the main living areas, and elegant 12x24 tile in the bathroom floors and shower walls. The bedrooms are finished with plush, stain-resistant carpet and ceiling fans are installed in both the living room and each bedroom. Enjoy front yard landscaping, a charming covered back patio, and a great backyard, and double gates accessing a side yard perfect for storing a boat or RV.
Page 0 of 0

Powered by: 