
Atascadero, CA 93422
$1,655,000
2249
sqft2
Baths4

Beds Experience elevated Central Coast living in this exceptional Atascadero estate, set on nearly an acre among rolling hills and heritage oak trees, with over $300,000 invested in curated landscaping and outdoor living. Designed for both privacy and presence, the property offers a seamless blend of timeless architecture and resort-style amenities. A circular drive and custom stamped and colored concrete create a striking arrival, framed by manicured grounds, synthetic lawn, and vibrant seasonal gardens. Mature King and Queen palms complement stately oaks, while programmable landscape lighting enhances the setting in the evening. The backyard is designed for entertaining and relaxation, featuring a covered patio with recessed lighting and skylights extending the length of the home. A PebbleTec saltwater pool with slide and oversized spa anchor the space, along with a pool house complete with bathroom, shower, and mini-split system. Inside, vaulted ceilings and travertine flooring define the open-concept layout. The remodeled kitchen ($100,000) features Thermador appliances, a hammered-finish farmhouse sink, custom black solid-maple cabinetry, a wraparound breakfast bar, and a pantry with pull-out storage. The primary suite offers vaulted ceilings, a walk-in California closet, and a spa-inspired bath with an oversized Jacuzzi tub, leathered granite, and cohesive tile finishes. Two additional bedrooms include California closets, while a fourth bedroom with extensive cabinetry and a dedicated office provide flexibility. Additional highlights include a 63-panel solar system, a three-car finished attached garage with custom cabinetry by Morro Bay Cabinets, a two-car detached garage with office, two sheds, and an approximately 22x48 RV barn with hook-ups and extensive shelving ($150,000 investment). A rare Atascadero offering combining privacy, quality, and resort-style living. Thoughtfully deigned for those seeking both comfort and distinction on the Central Coast.
Paso Robles, CA 93446
2583
sqft3
Baths4
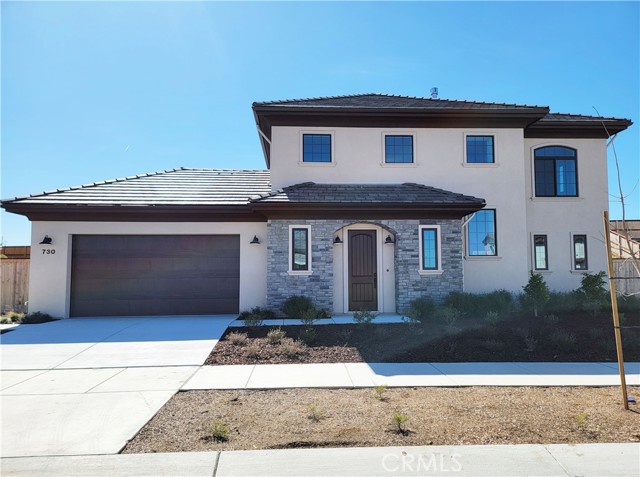
Beds Hidden in the rolling hills of Paso Robles wine country, The Reserve at River Oaks is a family owned and operated development that promises a luxurious lifestyle. This Fontainebleau model is crafted for those who love space, light, and the subtle luxury of wine-country living. Step inside and the great room immediately lifts the home to a grand scale-its 19-foot ceilings creating an airy, sun-filled gathering space that feels both impressive and welcoming. Downstairs, the primary suite offers the comfort and privacy of single-level living, while a second bedroom with its own bath adds flexibility for guests, extended family, or a dedicated work-from-home space. Upstairs, a pair of bedrooms and an open loft provide room for kids, hobbies, or quiet retreat. With its thoughtful layout and effortless indoor-outdoor flow, the Fontainebleau is designed for evenings on the patio, weekends exploring Paso's wineries, and a lifestyle that balances sophistication with the relaxed charm of the Central Coast.
Apple Valley, CA 92307
2533
sqft3
Baths5
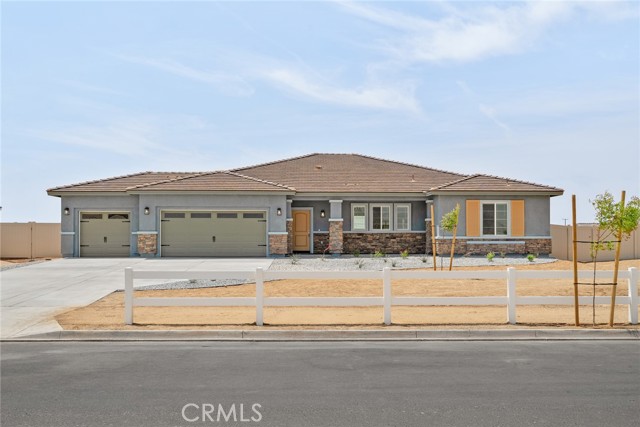
Beds Pismo This single-story, five-bedroom, three-bath home is designed to impress! The open-concept layout seamlessly connects the fully equipped kitchen to the dining and family rooms, creating an ideal space for gathering. The private master suite offers a spa-like retreat, while the covered outdoor areas and spacious bedrooms provide comfort for the entire family. Additionally, this home includes high-end upgrades at no extra cost, such as granite countertops, energy-efficient kitchen appliances, a Wi-Fi-enabled garage door opener, solar panels, and more.
Irvine, CA 92620
3000
sqft5
Baths5
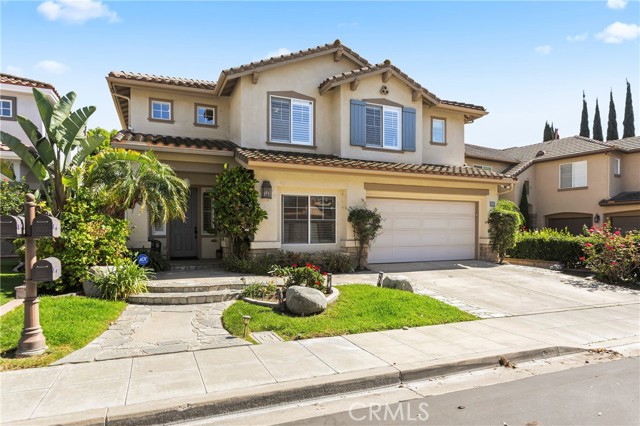
Beds SELLER HASS FOUND A REPLACEMENT PROPERTY AND MOTIVATED! Welcome to 65 Ashcrest, a rare opportunity to own a spacious, beautifully appointed residence in the exclusive 24-hour guard-gated community of Trailwood. MAKE 65 A DONE DEAL! MAKE 65 A DONE DEAL! MAKE 65 A DONE DEAL! GUARANTEED INCREASE IN VALUE AND ONE THE BEST INVESTMENT OPPORTUNITIES - SIMILAR HOME IS RENTING FOR $8,300 A MONTH!!! GREAT ROI!!! For you investors, there is similar floor plan leasing for $8,200 a month. Combining timeless design, natural light, and an established neighborhood setting, this home offers the lifestyle many buyers hope to find—but rarely do. Spanning approximately 3,000 square feet, this thoughtfully designed home features 5 bedrooms plus a private office and versatile loft, along with 4.5 bathrooms, including a highly desirable main-level guest suite ideal for multigenerational living or visiting guests. An east–west orientation fills the home with warm natural light throughout the day, enhancing the open living spaces and creating an inviting atmosphere for both everyday living and entertaining. The surrounding community is known for its mature landscaping, tree-lined streets, and tranquil ambiance—a refreshing alternative to newly built developments. Residents of Trailwood enjoy access to two resort-style swimming facilities, including one within the guard gates and another at nearby Meadwood Park, offering exceptional recreation just moments from home. Located within the National Blue Ribbon Award–winning Irvine Unified School District, the home is also uniquely positioned with all three neighborhood schools less than one mile away, making daily life both convenient and connected. Adding to the community’s charm is the beloved annual Trailwood Harvest Festival, where residents gather for games, bounce houses, a petting zoo, face painting, and complimentary food—creating a true neighborhood experience that is increasingly rare. With no Mello-Roos taxes, HOA dues under $300 per month, and the security and prestige of a guard-gated enclave, 65 Ashcrest offers a compelling blend of value, luxury, and community. A home where elegance meets lifestyle—welcome to Trailwood.
Apple Valley, CA 92308
2432
sqft3
Baths3
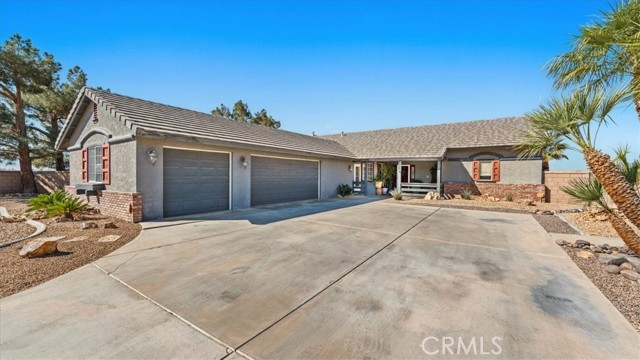
Beds Former model home on a half-acre corner lot with a backyard that completely sets it apart. Located just off Sitting Bull near Jess Ranch, shopping, and well-rated schools—with no HOA. Offered for the very first time, this well-maintained custom home has been lovingly cared for by just one family! This 3 bed, 3 bath, 2,432 sq ft home has been thoughtfully upgraded throughout and designed for real use. The backyard is the centerpiece: a saltwater pool and spa with rock waterfall and slide, baja shelf, palapa-covered lounging areas, three covered patios (including a slate-tiled main space), and an outdoor kitchen built for everyday living and hosting. Solar thermal collectors help maintain pool temperature efficiently. Inside, the layout was opened up (permitted) for a more connected flow, while still offering a separate bedroom with private entrance and direct garage access—ideal for multigenerational living, guests, or a private workspace. The kitchen features oak cabinetry, HanStone countertops (heat-resistant), and high-end KitchenAid and Electrolux Icon appliances—all included. The primary suite was extensively upgraded (over $70K invested) to create a true retreat within the home. Featuring bamboo flooring, custom cherry poplar walk-in closets, and a private ensuite with travertine flooring and walls, a porcelain shower with stone flooring, and a slate stone accent wall, the space balances warmth, function, and intentional design. A dedicated toilet room, separated by a hickory door, and natural wood finishes in hickory and pine carry that same level of detail throughout. Additional features include travertine flooring in the main living areas, bamboo flooring in select rooms, crown molding, plantation shutters, Bohemian crystal chandeliers, a Pentair whole-home carbon filtration system, and 30 paid-off solar panels. Please allow a minimum of 2 hours’ notice for showings.
Sugarloaf, CA 92386
660
sqft1
Baths2
Beds Price Improvement!! Don't miss out on this charming mountain retreat set on a rare 4,750 sq. ft. double lot in the heart of Sugarloaf, offering both immediate enjoyment and future potential. This inviting single-story cabin blends classic mountain character with thoughtful updates. Inside, you’re welcomed by warm tongue-and-groove walls, knotty pine vaulted ceilings, and an open-concept living space centered around a beautiful rock fireplace—creating an ideal setting to relax year-round. The kitchen, dining, and living areas flow seamlessly, offering both functionality and flexibility. Improvements include new flooring, updated lighting, modern electrical outlets, and a refreshed bathroom vanity—adding comfort and style while preserving the cabin’s rustic appeal. The home features two bedrooms, including a rear bedroom with direct access to a quiet back deck. Additional highlights include a charming from deck, a fully fenced yard, in-home laundry, newer roof, and fresh interior paint. Offered fully furnished, this property is move-in ready and well-suited for a variety of uses. What truly sets this property apart is the included adjacent vacant lot with its own APN, offering exceptional flexibility—build, expand, or hold for future use or potential resale. Located near the National Forest, the property offers convenient access to outdoor recreation, with Big Bear Lake, ski resorts, and village amenities just a short drive away. 790 Pine Lane presents a unique opportunity combining location, character, and versatility.
Lake Arrowhead, CA 92385
960
sqft1
Baths2
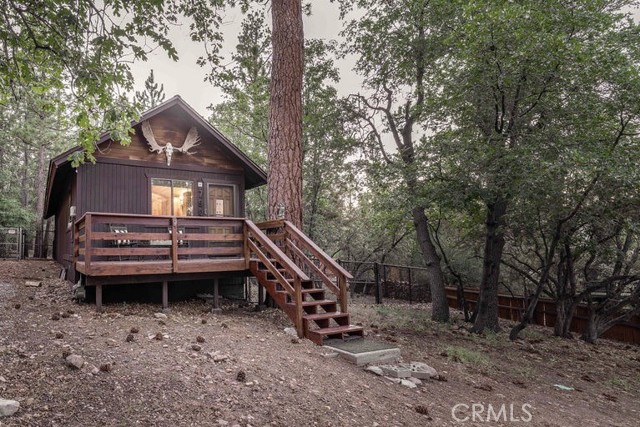
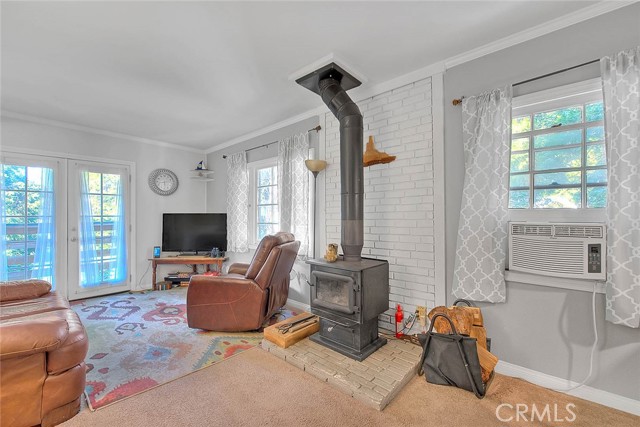
Beds Trade city stress for fresh mountain air in this fully furnished Lake Arrowhead retreat tucked among the trees in the quiet Buckingham Square neighborhood. This cozy cabin is the perfect weekend escape, vacation home, or potential short-term rental opportunity in one of Southern California’s most desirable mountain communities. Inside, warm wood accents and inviting living spaces create an instant sense of comfort and relaxation. The living room features a wood-burning stove/fireplace that anchors the home with classic cabin charm—ideal for snowy winter nights or peaceful evenings after a day outdoors. The home offers 2 bedrooms plus a versatile loft area, providing flexible space for guests, remote work, or additional sleeping accommodations. The fully furnished interior makes this a true turnkey opportunity—ready to enjoy from day one. Step outside to a private deck surrounded by towering pines, where you can enjoy morning coffee, fresh mountain air, and the peaceful sounds of nature. The setting offers the perfect blend of privacy and accessibility. Conveniently located near Lake Arrowhead Village, hiking trails, skiing, boating, and year-round recreation, this property delivers the ideal balance of adventure and relaxation. Whether you’re looking for an affordable mountain getaway, a second home, or a turn-key investment property, this cabin offers the Lake Arrowhead lifestyle at an accessible entry price.
Coachella, CA 92236
1367
sqft3
Baths3

Beds APPROVED SHORT SALE !!! Escondido Pointe Community. Featuring 3 bedrooms, 3 bathrooms. Spacious Master Bedroom with walk in closet. Kitchen door leads to backyard. 2 car garage. Tile roof. Fire sprinkler system. Dual pane windows. Private laundry area. Block walls in backyard. Community Park with Soccer Fields and Basketball Courts. Easy access to Freeways. Close to Shopping Centers, Schools and Churches. Buyer to assume solar contract.
Walnut Creek, CA 94595
1336
sqft2
Baths2
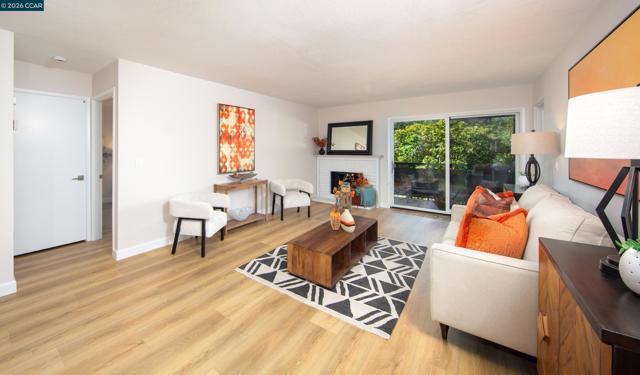
Beds Pinehurst model offering a highly desirable combination of space, functionality, and comfort in Rossmoor's premier 55+ community. This thoughtfully updated home features two private bedroom suites, each with its own walk-in closet, providing ideal separation for guests, office use, or shared living. A separate dining room adds to the single-family feel, while the dedicated laundry room offers everyday convenience. The bright kitchen opens to the patio through a sliding glass door, creating a seamless indoor-outdoor setting perfect for morning coffee or relaxed afternoons. The home has been refreshed with new flooring, fresh interior paint, and new appliances, making it move-in ready. Dual-pane windows throughout enhance comfort and create a quiet interior environment, while the location offers convenient access to the Event Center, Golfing, and the new restaurant. Enjoy pleasant views of the golf course from the rear of the home. Additional highlights include a private garage with loft storage and dedicated golf cart parking, both rare and valuable features within the community. This is an exceptional opportunity to own a Pinehurst model with features seldom found together, offering both comfort and value in one of Walnut Creek's most sought-after communities.
Page 0 of 0
