Los Angeles, CA 90034
$1,375,000
1679
sqft3
Baths3
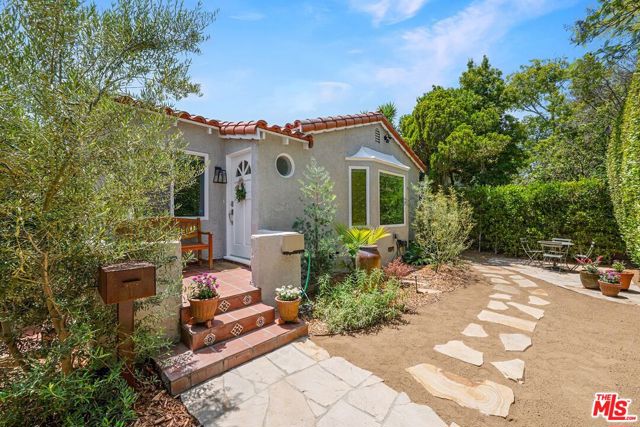
Beds Located in Reynier Village and situated behind a lush wall of mature trees and a gated entrance, this wonderful 2-bedroom 2-bath residence with a converted garage (3rd bedroom) inclusive of an additional (3rd) bathroom. The home features mid-century modern details throughout. The inviting living room features a tray ceiling that accentuates the height and depth of the room, as well as a large bay window with a view of the front garden. Just off the living area, the well-appointed dining room flows into a bright kitchen featuring a granite-topped island, updated stainless steel appliances, generous cabinet storage, and pantry. A dedicated laundry room with washer and dryer sits conveniently off the kitchen and opens directly to the side yard. Down the hall, an attractive full bathroom serves the home with style and ease. The spacious primary suite offers two separate closets and a newly renovated en-suite bathroom with a sleek double-sink vanity and a large walk-in shower. The second bedroom has ample space with two large closets and French doors that open onto a wooden deck and backyard suitable for entertaining and play. Adding even more versatility to the 1355 sq ft main house, the converted 324 sq ft garage functions as an impressive flex space with an additional bedroom, bathroom, office, and living area. Additional highlights include an updated HVAC system, energy-saving smart thermostat, Ring security camera system, and updated electric panel ready for 1 EV charging station. Zoned LAR1.5, the property offers exciting potential in one of the city's most connected pockets. Located in the Crescent Heights Elementary School district with a walk score of 74, the home sits close to Culver City, South Robertson, Reynier Park, and Beverlywood while offering easy access to major freeways including the 10, 710, 5, and 60 as well as the Metro E (Expo) Line. Private, inviting, and flexible, this home delivers a rare combination of character and comfort.
Salinas, CA 93908
4000
sqft4
Baths5
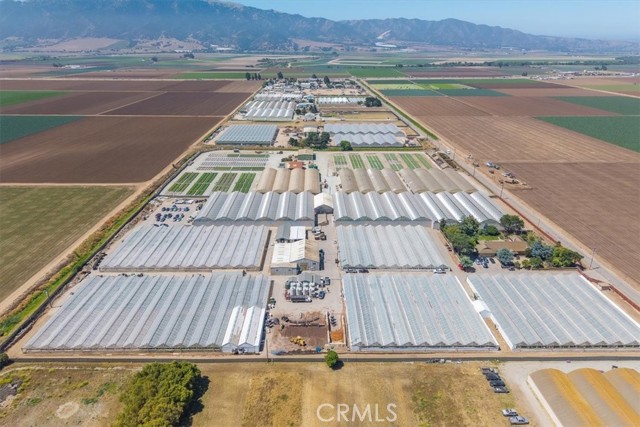
Beds Riverview Farms is a 22.3-acre, two-parcel cannabis cultivation property in Monterey County's agricultural corridor. The facility comprises over 483,000 square feet of greenhouse, approximately 15,700 square feet of processing and distribution infrastructure, and two single-family residences, totaling 504,000 square feet of building coverage. Each parcel is independently served by its own agricultural well, water storage, processing center, and residence. The operation is a fully integrated closed-loop system. Genetics are developed, propagated, cultivated, harvested, dried, trimmed, and packaged entirely on site. Soil-based cultivation using steamed and recycled substrate substrate, automated fertigation and climate control, and five harvest rotations per year produce a continuous supply of finished flower currently sold out at market. Both parcels are equipped with 1,000+ amp electrical service, natural gas distribution to all greenhouses, fire suppression infrastructure, underground conduit for supplemental lighting, and 24-hour security with perimeter fencing and camera coverage. The facility carries 39 active cannabis licenses across both parcels. An experienced operations team is in place and prepared to stay on through a transition, with in-house sales maintaining a consistent wholesale pipeline. Riverview Farms is one of the last surviving greenhouse cannabis operations of its scale in Monterey County. Turn-key facility, active licenses, proven infrastructure, and a team that knows how to operate successfully.
Los Angeles, CA 90007
2548
sqft4
Baths3
Beds Charming triplex with incredible potential, situated on a generously sized lot in a highly desirable location near USC. This unique property presents an outstanding opportunity for both owner-occupants and savvy investors alike. Live in one unit while generating rental income from the others, or maximize returns by leasing all three. Each unit offers its own character and flexibility, making it an ideal canvas for customization, upgrades, or value-add improvements. The expansive lot provides additional possibilities for outdoor enhancements, expansion, or future development (buyer to verify). Conveniently located just minutes from the University of Southern California, this property is especially attractive for student housing, ensuring consistent rental demand. Close to major freeways, public transportation, shopping, dining, and entertainment. Whether you’re looking to create your dream income-producing residence or expand your investment portfolio, this triplex is a rare opportunity with endless upside.

West Covina, CA 91790
1344
sqft2
Baths3
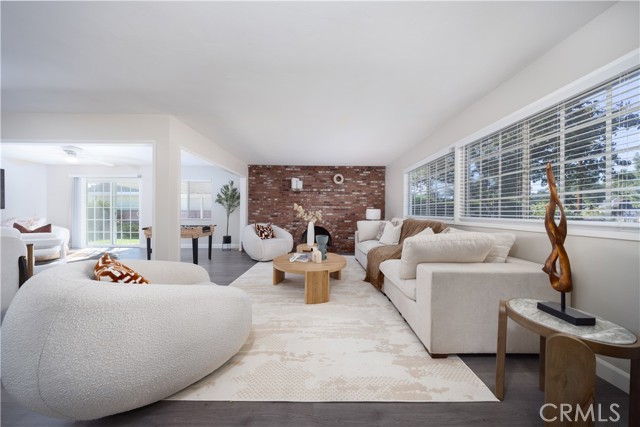
Beds Welcome to this beautifully remodeled 3-bedroom, 2-bathroom single-family ONE-STORY residence located in a highly desirable West Covina neighborhood which near shopping, transportation, dining, and much more.. This turnkey, single-story home features a bright open layout showcasing improved with an updated kitchen, bathrooms, flooring, central A/C, and roof, this home offers comfort, style, and peace of mind.. Step outside to an expansive, private backyard that offers endless possibilities. Tucked away in a peaceful community yet minutes from the 605 Freeway, Plaza West Covina, and local parks, this rare property seamlessly blends modern luxury with unmatched convenience. Come take a look before it’s gone!
Long Beach, CA 90815
3876
sqft5
Baths6
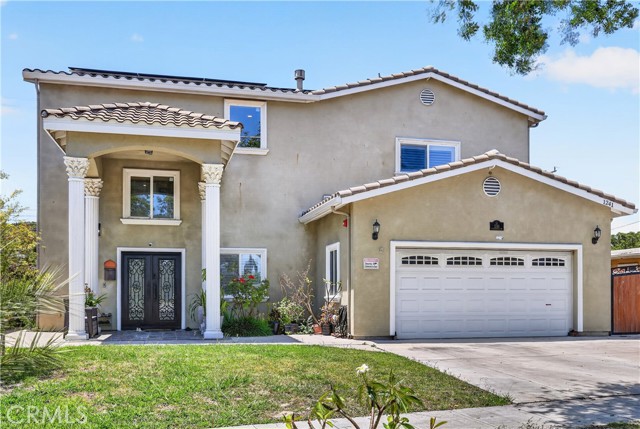
Beds Adding exceptional value and flexibility, 2 studio ADUs, each approximately 275 square feet, are currently being built, offering exciting potential for rental income, private guest accommodations, or multigenerational living. Once completed and rented, these additional dwellings are projected to generate approximately $4k per month in rental income, creating an attractive opportunity for homeowners and investors alike. Experience luxury living in the heart of Long Beach with this stunning, custom-designed two-story estate, where elegance, comfort, and entertaining come together seamlessly. Completely rebuilt in 2016, this exceptional single-family residence features 6 spacious bedrooms, 5 beautifully remodeled bathrooms, and 2 luxurious master suites. The expansive open-concept floor plan is thoughtfully designed for modern living and effortless entertaining. Step through the grand entrance framed by four stately columns into an impressive living room featuring soaring ceilings, abundant natural light, and a striking staircase that sets the tone for the rest of the home. Designed with both style and functionality in mind, the home showcases engineered hardwood flooring throughout, complemented by porcelain tile finishes in the kitchen and bathrooms. At the heart of the home, the fully remodeled, chef-inspired kitchen seamlessly connects to the dining and living areas, creating the perfect setting for everyday living and entertaining. Step outside to your private entertainer’s paradise, featuring a fully equipped outdoor kitchen, built-in bar, and cozy fireplace—ideal for hosting gatherings or enjoying relaxing evenings with family and friends. Outside, the entertainer’s dream backyard awaits, complete with a fully equipped outdoor kitchen, built-in bar, and cozy fireplace, creating the perfect setting for unforgettable evenings with family and friends. Additional premium features include a durable tile roof, custom closets by Closet World, fully paid-off solar panels, dual central A/C systems, RV and boat parking, and the rare privacy of having no front or rear neighbors. Ideally located near Alamitos Bay Marina, El Dorado Golf Course, Tincher Preparatory School, Sato Academy of Mathematics and Science, and California State University, Long Beach, this home also offers convenient access to the 405, 605, and 22 freeways—making commuting and coastal living effortless.
Covina, CA 91722
1248
sqft3
Baths2
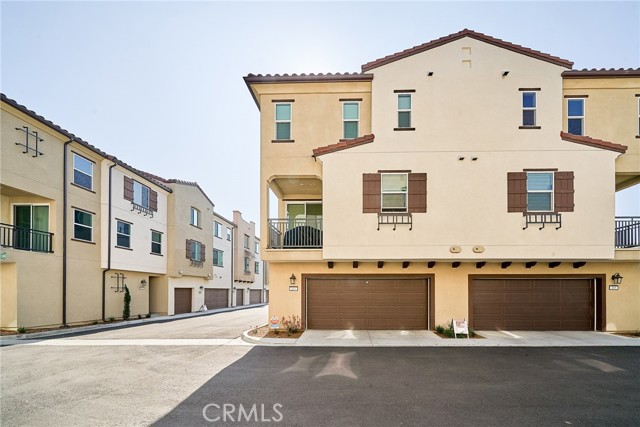
Beds Welcome to this beautifully upgraded Brand New Home in the heart of Covina! Boasting 2 spacious bedrooms, 2 full bathrooms, and a sleek open-concept layout, this home blends modern style with everyday comfort. Step into the bright and airy great room, where natural light pours in from oversized windows and a PRIVATE BALCONY—perfect for your morning coffee or evening unwind. The DESIGNER KITCHEN features crisp white shaker cabinets, gleaming QUARTZ COUNTERTOPS, stainless steel appliances, a walk-in pantry, and an OVERSIZED CENTER ISLAND ideal for cooking, dining, and entertaining. Upstairs, the primary suite offers a peaceful retreat with a walk-in closet, dual vanities, and a spa-inspired walk-in shower. A second bedroom and full bath complete the top floor—perfect for guests, roommates, or a home office. Upgrades include LVP FLOORING THROUGHOUT THE SECOND FLOOR, stylish ZEBRA ROLL-UP BLINDS, and a FULLY PAID SOLAR SYSTEM for energy savings and long-term efficiency. The MyQ smart garage system with built-in camera offers added peace of mind and remote access from your phone. Enjoy weekend BBQs or peaceful evenings in the community’s inviting BBQ and picnic area. With quick access to shopping, dining, and major freeways, this home checks all the boxes for comfort, location, and value. Why wait? Your upgraded Covina lifestyle starts here—schedule your tour today!
Palmdale, CA 93550
1461
sqft2
Baths3
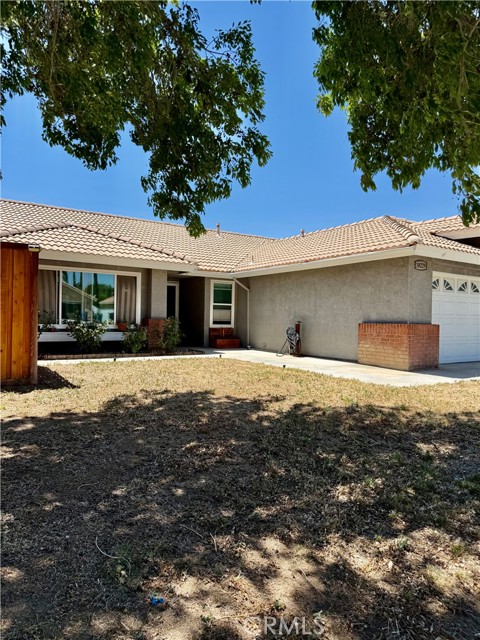
Beds Welcome to 38229 Mentor Court — a beautifully maintained single-story home tucked away on a quiet cul-de-sac in Palmdale. This inviting residence features an open-concept layout with vaulted ceilings, abundant natural light, and stylish flooring throughout the main living areas. The spacious living room offers a warm and comfortable atmosphere perfect for relaxing or entertaining. The dining area features a charming fireplace that adds character and creates a cozy focal point within the home. The kitchen is thoughtfully designed with granite countertops, stainless steel appliances, ample cabinetry, and a desirable walk-in pantry, offering both style and everyday functionality. The open layout flows seamlessly into the main living spaces, creating a comfortable setting for gatherings and daily living. Throughout the home, you’ll find stylish lighting, attractive bathrooms, and tasteful finishes that create a warm and welcoming feel. Generously sized bedrooms provide comfort and flexibility for a variety of living needs. Step outside to enjoy the expansive covered patio — ideal for outdoor dining, entertaining, or simply relaxing in the shade. The spacious backyard offers endless possibilities for recreation, gardening, pets, or future customization, while the automatic sprinkler system helps maintain the outdoor spaces with ease. Additional highlights include a 2-car garage with laundry area, wide driveway, dual-pane windows, and a desirable location close to schools, shopping, parks, and commuter access. A wonderful opportunity to own a move-in ready home with space, comfort, and charm in the heart of Palmdale!
Woodland Hills, CA 91367
1999
sqft4
Baths3
Beds Set behind a private gate with an oversized circular driveway, this fully remodeled contemporary estate offers the perfect blend of luxury, privacy, and income potential in the highly sought-after Walnut Acres neighborhood of Woodland Hills. The single story main residence features soaring 11 foot ceilings and an open, light filled floor plan designed for modern living. At the heart of the home is a chef’s kitchen showcasing top of the line appliances, custom cabinetry, a dramatic full slab backsplash, a waterfall oversized island ideal for entertaining. The primary suite is a true retreat, offering a spacious custom walk in closet, an additional large secondary closet, and a spa inspired primary bathroom with an oversized custom shower with a glass pocket door opening to the backyard. Two additional generously sized bedrooms and two beautifully appointed bathrooms complete the main home. A standout feature is the separate ADU, complete with its own private entrance, separate address, and individually metered gas, water, and electricity, perfect for rental income, extended family, or a private office. Step outside to a resort-style backyard featuring a sparkling pool and spa, expansive outdoor space, and a large covered patio with a built-in barbecue, ideal for year round entertaining.Conveniently located close to shopping, dining, and major retail destinations, this exceptional property offers luxury living with unmatched versatility in one of the Valley’s most desirable enclaves.

Chatsworth, CA 91311
5022
sqft4
Baths4
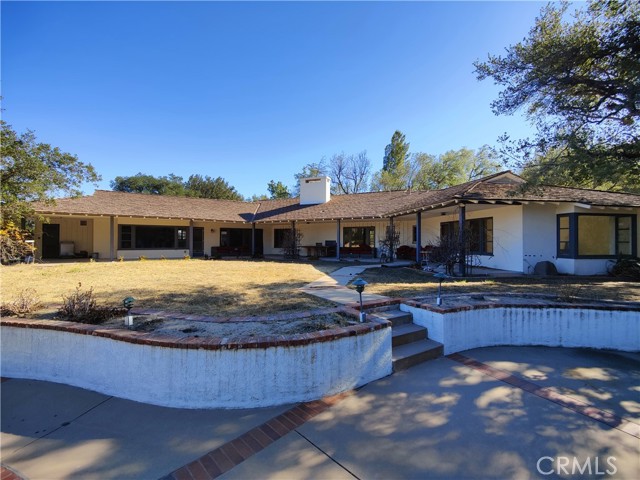
Beds Price Adjusted to $2,600,000! An exceptional opportunity to create a multigenerational family compound, private estate, income-producing property, boutique senior living community, or future development project on over 2.6 gated acres in Chatsworth. Designed by renowned architect Robert Byrd, the main residence offers timeless architectural charm and outstanding potential for updating and customization. A separate Carriage House with its own address provides flexibility for extended family, guests, or potential rental income. Architectural plans are available to convert the Carriage House into an approximately 1,200-square-foot, 2-bedroom, 2-bath ADU and expand the main residence by over 300 square feet. Previously issued permits have expired. The expansive, park-like grounds feature mature oak trees, a swimming pool, lighted tennis/pickleball/basketball court, detached garage with workshop, and three storage sheds. Developers and investors will appreciate the property's versatility. The property profile identifies it as a duplex, with potential opportunities for a lot split, additional development, or possible boutique senior living or residential care use, subject to applicable zoning, licensing, and approvals. Buyers to independently verify all permitted uses and development possibilities with the appropriate authorities. Rarely does a property offer this combination of acreage, privacy, architectural character, and versatility. Bring your vision and explore the possibilities of this unique Chatsworth estate!
Page 0 of 0

Powered by: 