Running Springs, CA 92382
$389,000
1700
sqft3
Baths3
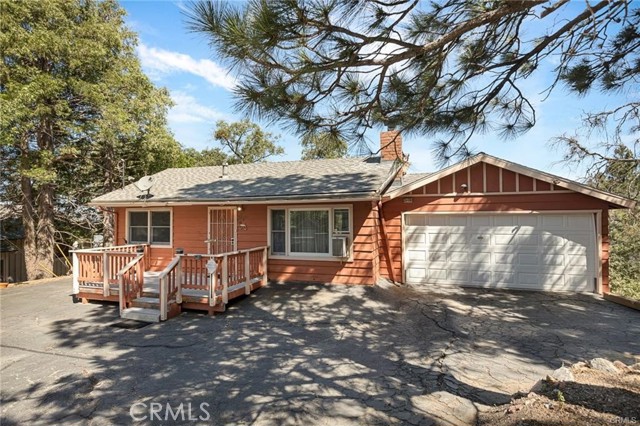
Beds Priced Reduced, Motivated Seller, Easy to Show. Level entry adorable 3-bedroom,3 bath home. Perfect for a family or guests. This home also features a convenient two-car attached garage. Nestled in the mountains, you'll enjoy breathtaking canyon views right from your back deck, offering a peaceful and picturesque backdrop to your daily life. Home sits on a large 22,672 square foot lot with level entry. Open living room with cathedral ceiling and bedroom and bath on main level, with cozy fireplace. Downstairs 2 bedrooms and 2 more baths with family room and gas stove fireplace. Close to ski resorts, hiking, the famous Sky Park for adventure and much more.
Montecito, CA 93108
4958
sqft8
Baths5
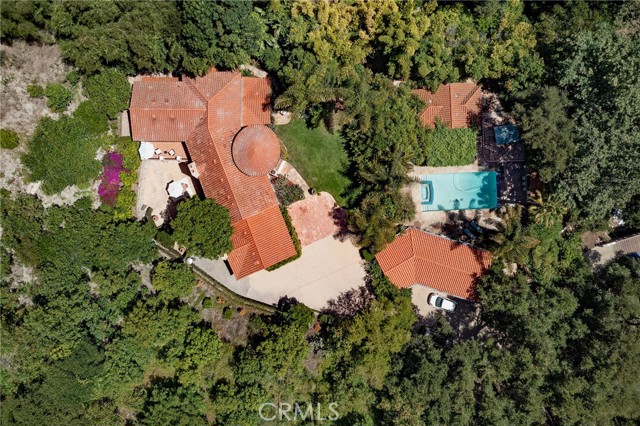
Beds Welcome to ''Villa Bellatorre,'' a remodeled Montecito estate where old-world romance, modern luxury, and effortless indoor-outdoor living come together in a private canyon setting. Through private gates, across a custom bridge, and up a secluded drive, this Montecito sanctuary feels transported from the European countryside. Set on approximately 1.45 lush acres in one of the area's most private canyon settings, the estate offers nearly 6,000 square feet of refined living space. The property includes a 4,958-square-foot main residence with five bedrooms and four-and-a-half baths, along with a pool house, detached studio, and poolside cantina designed for entertaining and flexible everyday living. Inside, a dramatic tower-style entry sets the tone for the home's Mediterranean character, blending Spanish Colonial-inspired stucco walls, red clay tile rooflines, arched openings, wrought-iron balconies, lantern-lit entries, and natural stonework. Custom built in 2006 and updated in 2025, the residence captures the soul of an old-world European villa while embracing a distinctly Montecito indoor-outdoor lifestyle. Most bedrooms feature en-suite bathrooms, and nearly every room opens to the outdoors through garden patios, balconies, or terraces. The chef's kitchen showcases custom walnut cabinetry, quartzite slab countertops, Newport Brass fixtures, and hand-painted Walker Zanger tile, while fireplaces, arched doorways, stone accents, and curated finishes create warmth and timeless livability throughout. Outdoors, the estate unfolds like a private resort, with meandering pathways, mature landscaping, more than 250 avocado, citrus, and fruit trees, and tranquil garden terraces framed by the natural beauty of Sycamore Canyon. The grounds, bridge, pool hardscape, bathrooms, kitchen, laundry rooms, pool house, and cantina have all been enhanced. A pool and spa, rebuilt pool house, outdoor cantina/bar, patios, and creekside access invite relaxed afternoons, alfresco gatherings, and quiet moments surrounded by nature. The detached studio, complete with a mini kitchen and full bath, offers versatility as a guest suite, home gym, wine room, creative retreat, or private office. Complete with a detached 3 car garage and a setting that feels worlds away yet remains minutes from Montecito's Upper and Lower Villages, Downtown Santa Barbara, and the coast, Villa Bellatorre is a special sanctuary where timeless design, modern comfort, and natural beauty come together.
Porter Ranch, CA 91326
4884
sqft5
Baths4
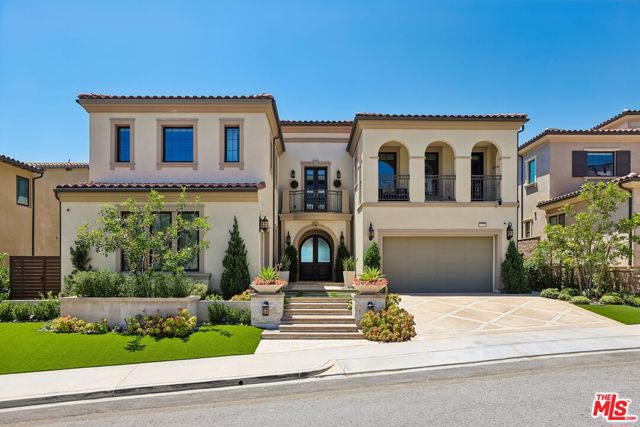
Beds UNMATCHED VIEWS. UNPARALLELED LUXURY. Set atop one of the most desirable locations in the exclusive guard-gated Westcliffe community, 20254 Liverpool Way captures breathtaking, unobstructed views from sunrise to sunset, with a dazzling city skyline that beautifully lights up the night. This show-stopping estate delivers a daily backdrop of pure California magic. Complementing the home's exceptional craftsmanship is a $90,000+ owned solar system, offering remarkable energy efficiency, enhanced energy independence, and the coveted benefit of an approximately $0 electric bill. This 4-bedroom, 5-bathroom residence has been masterfully upgraded with premium finishes and thoughtful design throughout. The expansive great room showcases soaring ceilings and a sleek gas fireplace, opening seamlessly through dramatic 20-foot pocket doors that disappear into the walls creating effortless indoor-outdoor living and a stunning covered outdoor entertaining space.At the heart of the home is a designer chef's kitchen featuring ceiling-height custom cabinetry, double island, stone countertops, high-end stainless steel appliances, and a spacious layout designed for both everyday living and entertaining. Upstairs, a versatile loft provides the perfect flex space for a secondary living area, media room, playroom, or sitting room. Each bedroom is generously sized, offering comfort and privacy, while the bathrooms have been fully upgraded with elegant finishes. The primary suite serves as a private retreat, featuring a massive fully customized walk-in closet and a spa-inspired bathroom with stone tile finishes, an enlarged walk-in shower, and a soaking tub perfectly positioned to capture stunning city views. Step outside to your private resort-style retreat, featuring a sparkling infinity spa, sunken fire pit, a fully equipped outdoor kitchen under a pergola, and sweeping panoramic views that make every gathering unforgettable. The backyard retreat also includes a custom private room, perfect for use as a pool house, studio, wellness space, or creative retreat. The property also offers two separate garages, including a spacious two-car garage and an additional private single-car garage, providing exceptional flexibility. Perfect for a prized sports car, golf cart, home gym, or additional storage, the single-car garage is further enhanced with its own dedicated air-conditioning unit for year-round comfort. Both garages feature premium epoxy-coated flooring, adding durability and a clean, showroom-quality finish.Located in the award-winning K8 Porter Ranch Community School district and just minutes from Sierra Canyon School, this exceptional residence is also walking distance to Whole Foods, AMC Theaters, Ralphs, fine dining, shopping, and more. Luxury, comfort, and unforgettable views..Porter Ranch living at its finest.
Ontario, CA 91761
937
sqft2
Baths1
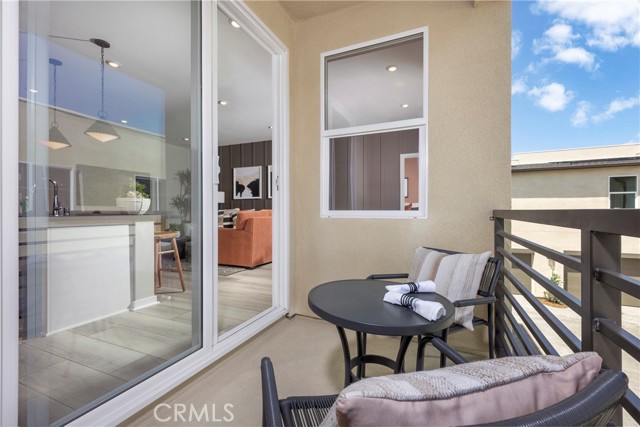
Beds New construction by Risewell Homes at Eave in Ontario. Great starter home that lives like a single story, with an attractive price (why rent?) and premium location, close to community parks/paseos/amenities, with an exterior deck off the main living area. Interior finishes include a washer/dryer/fridge, sleek appliance package, LVP/carpet/tile flooring at select areas, Quartz counters. Once upstairs from the formal entry/garage, efficient floorplan offers an expansive Primary Bedroom/Bath plus Great Room/Kitchen/Dining + Powder Bath. The resort-style pool and lounge area (see photos) highlight this contemporary neighborhood that's tucked away from main thoroughfares yet close to New Haven Marketplace, I-15 and 60 corridors, The Station at Eastvale, and a variety of other shopping/dining/entertainment options. Seller concessions available. Estimated November Move In.
Indio, CA 92201
0
sqft0
Baths0
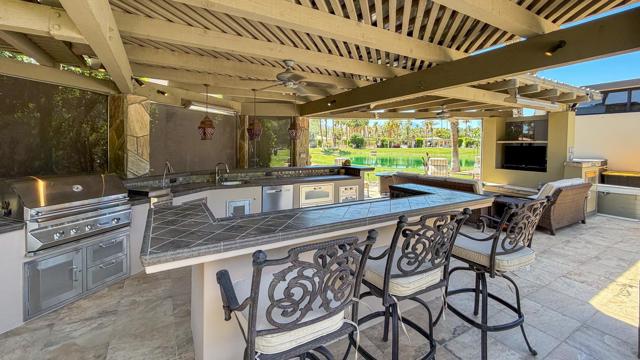
Beds Outdoor Resort Indio is a Class A Motorcoach resort. Welcome to Lot 290 at Outdoor Resort Indio, a large, private luxury RV lot positioned to capture sweeping golf course, lake, and mountain views -- all without pickleball noise or court lighting. Located across from a pet area and surrounded by mature landscaping, including a rare Hong Kong orchid tree, this lot offers both tranquility and convenience. Landscape lighting on timers, curb lighting, drip irrigation, and a peaceful rear water feature enhance the desert ambiance.The spacious pergola, finished with natural stone-adorned posts and a metal roof with wood slats installed in November 2025, creates a comfortable outdoor living space complete with a built-in entertainment center, two ceiling fans, three heaters, updated circuit breakers, and custom covers for the kitchen and select furnishings. The oversized lot accommodates a 45-foot coach, three vehicles, and a separate golf cart parking area with electric plug. The RV pad features concrete for the coach, pavers for parking, and tile flooring throughout the living area.The expansive outdoor kitchen is designed for entertaining with a large bar island, two built-in under-counter refrigerators, large grill, two-burner stovetop, sink with hot water and garbage disposal, new dishwasher, overhead lighting, extensive stainless storage, and six propane bottles. A half-year-old water softener, four plastic storage chests, and two tall storage cabinets add functionality. Offered AS-IS with furniture negotiable, Lot 290 represents refined desert motorcoach living inside one of the nation's most celebrated luxury RV communities.
Adelanto, CA 92301
1862
sqft2
Baths5
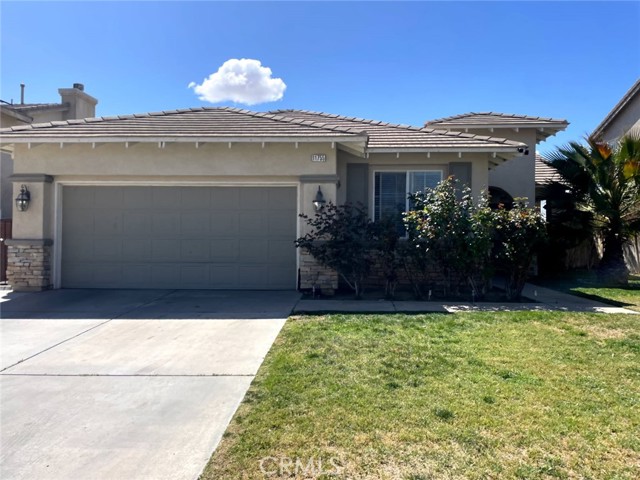
Beds Great House In a very desirable area of Adelanto. The House shows as 5 bedroom in Title but Master Bedroom was made bigger by KNOCKING DOWN A WALL . Therefore, the house currently physically shows as 4 bedroom. If the wall was to be put up again then the house would go back to a 5 bedroom house. Property shows well and must see to appreciate.
Jurupa Valley, CA 92509
1490
sqft3
Baths3
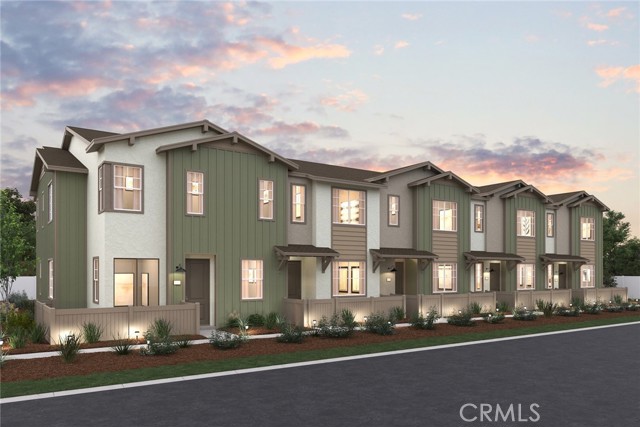
Beds Welcome to your new dream home! This stunning new construction townhome combines modern luxury with ultimate convenience. Featuring a private outdoor balcony off the primary bedroom, spacious open living areas, and a gourmet kitchen, this home is perfect for those who love both style and functionality. With easy access to major commuter routes and top-notch community amenities, it’s the perfect place to live, relax, and unwind. Private Balcony off Primary Bedroom – Enjoy your morning coffee or evening sunsets in complete privacy with beautiful views from your own personal retreat. Open Concept Great Room – The spacious great room flows seamlessly into the gourmet kitchen, creating a perfect space for entertaining or simply relaxing at home. Gourmet Kitchen – Equipped with high-end finishes, including sleek cabinetry, quartz countertops, and LG stainless steel appliances—ideal for cooking and hosting. Outdoor Patio with Slider – Step right out from the great room to your private outdoor space, perfect for dining al fresco or enjoying some fresh air. Luxury Vinyl Plank Flooring – Stylish, durable, and easy to maintain, this flooring provides a modern touch throughout the home. Commuter-Friendly Location – Conveniently located near major freeways, making your daily commute quick and easy. Community Amenities – Enjoy the resort-like feel with access to a community pool, shade structures, and a BBQ area, perfect for relaxing weekends and social gatherings.
Jurupa Valley, CA 92509
1148
sqft3
Baths2
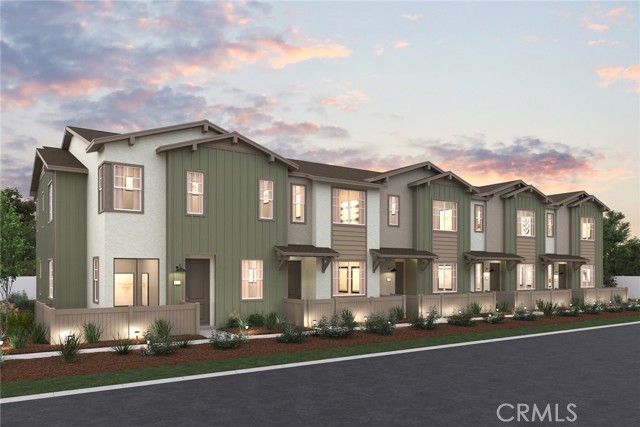
Beds Welcome to **9833 Crossbay Loop, Unit 705, Jurupa Valley** at Ivory—a brand-new townhome offering modern living in a community where convenience meets a more relaxed way of life. Experience a different pace of living in Jurupa Valley, with open spaces, scenic trails, and a welcoming neighborhood atmosphere, all while staying close to shopping, dining, commuter routes, and freeway access. This Plan One home offers 1,148 sq. ft. with 2 bedrooms, 2.5 baths, and an attached 2-car garage. The first-floor bedroom with private bath provides flexibility for guests, a home office, or a personal retreat. Upstairs, the open-concept kitchen and great room feature white cabinetry, quartz countertops, LG stainless steel appliances, and a spacious island. Enjoy luxury vinyl plank flooring, a private patio, and community amenities including a pool, shade structures, and BBQ area.
Port Hueneme, CA 93041
1481
sqft3
Baths3
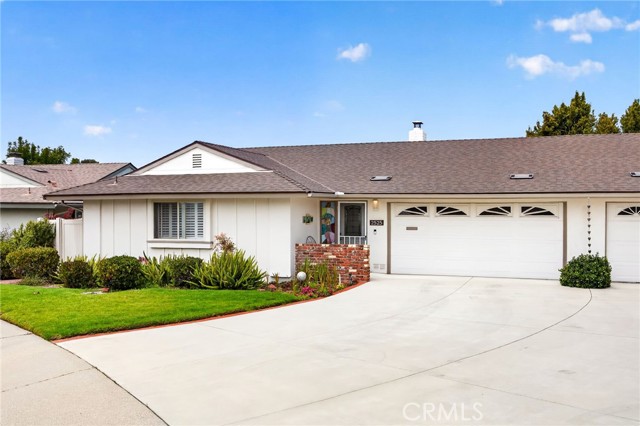
Beds 55+ Coastal Living at its best in Hueneme Bay! 3 Bedroom 3 Bathroom Villa As one of the largest square footage homes in Hueneme Bay with a spacious multi-vehicle driveway, as well as curbside parking. Located on a quiet cul-de-sac with front lawn and landscaping. In-demand original split floor plan w/one bedroom and bathroom on the other side of the house for added versatility and privacy. Well-maintained home has new furnace and newer electrical panel/rewire, canned lighting, flooring, baseboards, interior paint, secure vinyl fencing, vinyl side gate, rain gutters, toilets, bedroom ceiling fan, bathroom fans, and hot water recirculating pump. Sewer lateral line replaced and termite-tented in 2021. ROOF, EXTERIOR PAINT AND FRONT YARD UPKEEP INCLUDED IN HOA. Beautiful gas burning fireplace in the living room. Dual pane windows and sliding doors leading to back yard. Two car garage w/automatic window panel garage door. Spacious private back yard w/mature lemon tree and patio Additional room for office, exercise gear, sewing area, laundry, etc. Kitchen with newer LG appliances (oven/stove, refrigerator, microwave & dishwasher) 55 + Hueneme Bay offers community rooms, heated pool, spa/sauna, golf course, and billiards. Mature beautifully landscaped grounds. Pet friendly community by the beach and Channel Islands Harbor. Local shopping and restaurants, with a Farmers market on Sundays. Relaxing and serene living. Lots of guest parking.
Page 0 of 0

Powered by: 