Winchester, CA 92596
$649,990
2853
sqft3
Baths5
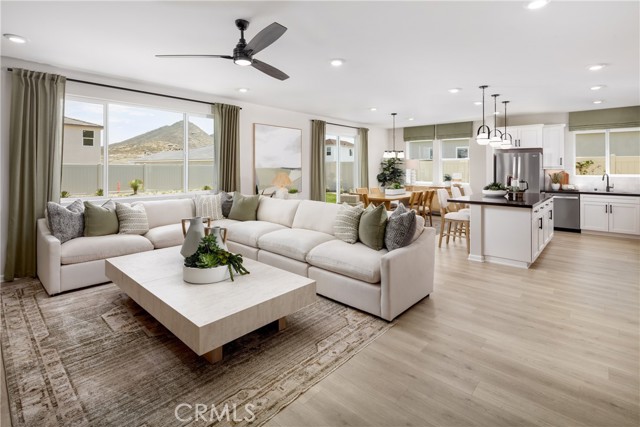
Beds NEW PRICING ON THIS BRAND-NEW HOME! An exciting opportunity to own new construction without the wait. Need room for everyone? This spacious new home at Wilder within Leon Ridge offers the flexibility, storage, and everyday functionality that growing families are searching for—plus the opportunity for immediate move-in. Situated on a desirable west-facing cul-de-sac homesite, this thoughtfully designed residence offers approximately 2,853 square feet, 5 bedrooms, 3 bathrooms, and an oversized tandem 3-car garage that provides extra room for storage, hobbies, or additional vehicles. The open-concept Great Room, Dining Area, and Kitchen serve as the heart of the home, with a large island, walk-in pantry, generous storage space, and flexible kitchen design options that make entertaining and daily life feel effortless. A first-floor bedroom with nearby full bath offers the perfect setup for guests, extended family, a home office, or older children wanting extra privacy. Upstairs, the expansive Primary Suite creates a relaxing retreat with dual walk-in closets and the option of either a luxurious walk-in shower or a soaking tub with separate shower. Additional upstairs bedrooms provide flexibility for larger families, hobbies, workout space, or study areas, while Bedroom 5 may also be configured as a flexible bonus room depending on buyer preference. The dedicated upstairs laundry room with optional cabinetry and sink adds even more convenience for everyday living. Families will appreciate the nearby Pleasant Valley Elementary School scheduled to open for the upcoming school year, offering the appeal of a brand-new neighborhood school close to home. Wilder at Leon Ridge is designed for move-up buyers looking for more space, larger homesites, and a more open neighborhood feel while remaining close to shopping, dining, parks, and everyday conveniences. Built by Beazer Homes, the nation’s #1 builder of DOE-certified Zero Energy Ready Homes, this home is designed for energy efficiency, improved indoor air quality, and long-term comfort with features that may help reduce monthly utility costs. This home is ready for immediate move-in. Please note that pictures are of model home.
San Jose, CA 95118
675
sqft1
Baths1
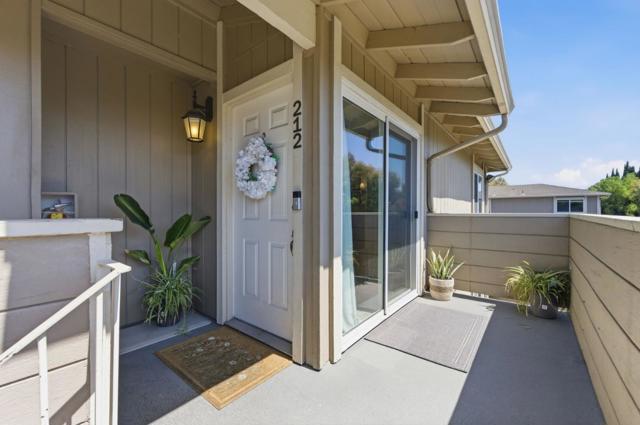
Beds Welcome to 4970 Cherry Avenue #212, a refined corner-unit condo nestled in San Jose's beloved Cambrian Park neighborhood. This beautifully updated 1-bed, 1-bath home offers 675 sqft of effortless style, with an open living and dining flow perfect for relaxing or entertaining. The reimagined kitchen shines with custom cabinetry, modern countertops, a herringbone subway tile backsplash, and a striking matte black sink and fixtures. The dining area makes a statement with its eye-catching geometric inlay flooring, a warm wood diamond-border pattern that adds artisan character. The remodeled bathroom echoes the same elevated aesthetic. The serene primary bedroom features ample storage and a peaceful atmosphere. Enjoy the tranquil community surroundings from the private balcony. In-unit laundry and covered carport parking add everyday convenience. Set within a quiet, well-kept complex just minutes from popular dining, parks, and major commuter routes, this is Cambrian Park living at its best!
Marina del Rey, CA 90292
4877
sqft5
Baths5
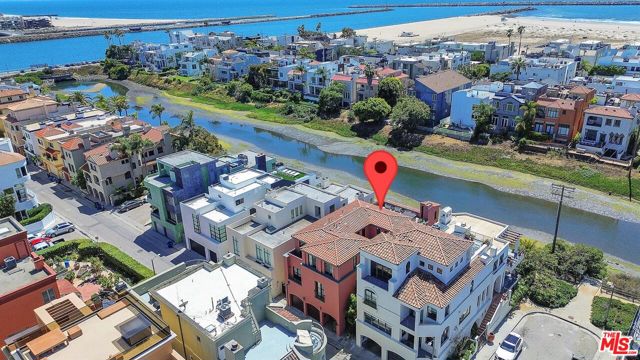
Beds Grand Canal Waterfront. Designer remodeled, 5 bedroom with private elevator, Experience refined waterfront living on the Grand Canal in this extensively remodeled residence where exceptional design meets effortless indoor-outdoor living. From the private entry courtyard to the canal front patio, every level is designed for both sophisticated living and entertaining 3 stop elevator connects the 3 levels, while dramatic designer lighting and exceptional finishes create a residence unlike the typical Marina del Rey waterfront property. The chefs kitchen pairs premium appliances with a custom stainless steel countertop created by artist, Laddie John Dill. The formal dining room has a commissioned Murano glass chandelier, while the iconic Ingo Maurer design light fixture makes a striking statement at the entry. Roofdeck is designed, with its rare waterfront setting, for entertaining. A rare Marina del Rey offering defined by design, scale and an exceptional relationship to the water.
Fontana, CA 92337
1348
sqft1
Baths2
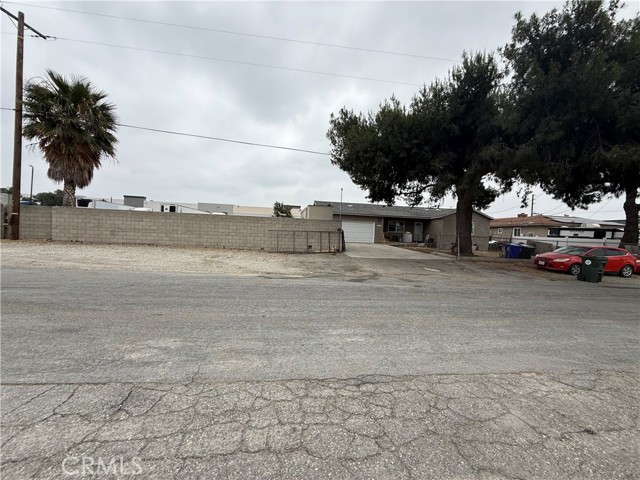
Beds Don’t miss this rare chance to own property in the highly sought-after Southwest Industrial Park (SWIP) area of Fontana. Offering Light Industrial zoning with a wide range of permitted uses—including trucking, repair shops, and more—this property is a blank canvas for your business (buyer to verify intended uses with the City of Fontana). The 29,700 sq. ft. lot is fully level and graded, ready for your business vision. The property includes an approximately 908 sq. ft. Rebuilt single-family residence featuring 2 bedrooms, 1 bathroom, and an attached two-car garage. This existing structure is perfect to live in, lease out, or convert into a central office for your operations. Located in a fast-growing industrial hub, this site offers prime access to major transportation routes, including I-10, I-215, Hwy 60, and I-15, making it ideal for logistics and business use. Whether you’re an investor, owner-user, or business operator, this property combines location, zoning, and versatility—a rare find in today’s market!
Winchester, CA 92596
2449
sqft3
Baths4
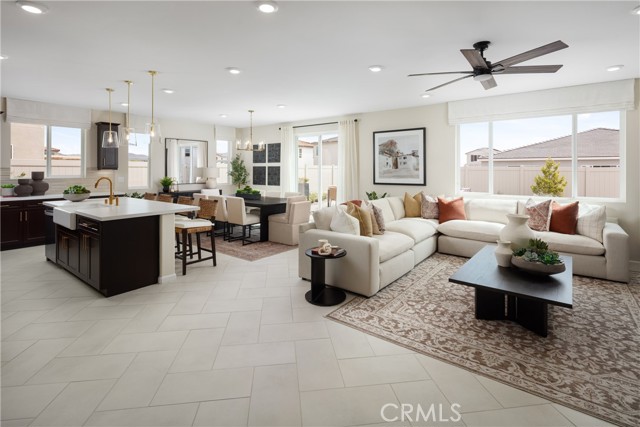
Beds Rare new single-story home with extra space, larger homesite potential, and immediate move-in opportunity at Wilder within Leon Ridge in Winchester. Designed for buyers looking to move up in both lifestyle and long-term comfort, this thoughtfully designed residence offers approximately 2,449 square feet with 4 bedrooms, 3 bathrooms, spacious open living areas, and the ease of having everything on one level. The heart of the home is a beautifully connected Great Room, Dining Area, and Kitchen that creates an inviting atmosphere for entertaining, holiday gatherings, or simply enjoying everyday life. The oversized kitchen features a large island, walk-in pantry, and the opportunity to personalize select structural design options, while the nearby Mudroom, dedicated Laundry Room, and additional storage areas add practical functionality that busy households appreciate. The private Primary Suite is thoughtfully separated from the secondary bedrooms and offers a spacious walk-in closet along with the flexibility to choose between a luxurious walk-in shower or a relaxing soaking tub and separate shower. Secondary bedrooms provide flexibility for visiting family, older children, guests, hobbies, or a dedicated home office, while Bedroom 4 may also be configured as additional living space depending on buyer preference. Single-story homes with this level of space, privacy, and functionality are increasingly difficult to find, making this an ideal opportunity for buyers planning for both today and the future. Wilder at Leon Ridge is designed for buyers seeking a more open neighborhood feel with room to breathe while still remaining close to shopping, dining, schools, and everyday conveniences. Built by Beazer Homes, the nation’s #1 builder of DOE-certified Zero Energy Ready Homes, this home is designed for energy efficiency, improved indoor air quality, and long-term comfort with features that may help reduce monthly utility costs. Ask about limited-time incentives and flexible financing options that may help to reduce closing costs or monthly payments. This home is ready for immediate move-in. Please note that pictures are of model home.
San Jose, CA 95119
1502
sqft2
Baths2
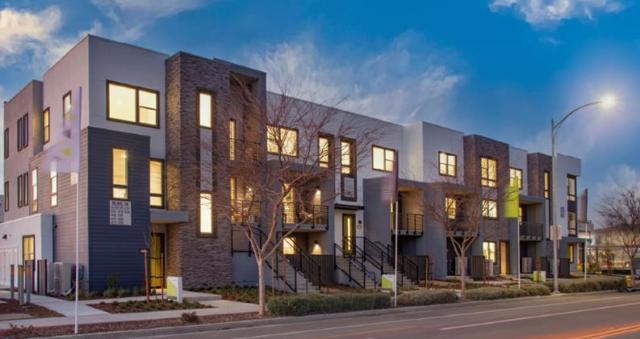
Beds Homesite 159 and Plan 3. New home construction in the heart of San Jose offering stylish low-maintenance living with convenient access to Silicon Valley employers, shopping, dining, and major commuter routes. This beautifully designed 2-bedroom, 2-bath home offers approximately 1,502 square feet of thoughtfully planned living space with a desirable top-floor corner-unit location for added privacy and natural light. The open-concept kitchen and family room layout creates an inviting atmosphere ideal for both everyday living and entertaining. Interior features include luxury vinyl plank flooring, carpeted bedrooms, walk-in closet, dual sinks, central air conditioning, solar, and energy-efficient heat pump technology. The home also features an apartment-over-garage design within a contemporary new subdivision community. Residents enjoy convenient access to Highways 101, 680, 280, and nearby VTA transit options, making commuting throughout San Jose, Santa Clara, Milpitas, and the greater Bay Area simple and efficient. Close proximity to parks, retail centers, restaurants, entertainment, and everyday conveniences enhances the connected Silicon Valley lifestyle this home offers.photos are renderings.
Claremont, CA 91711
1918
sqft3
Baths4
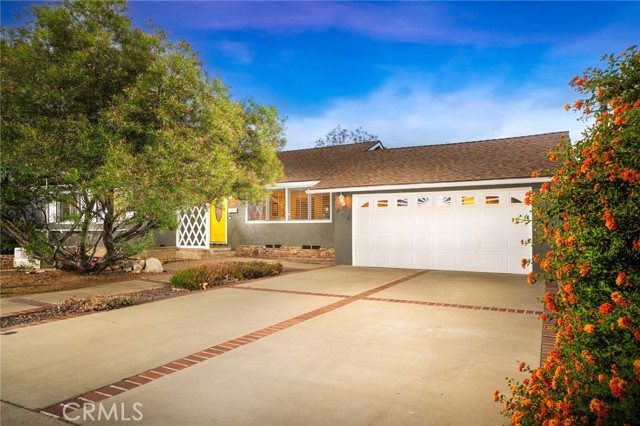
Beds Stunning updated ranch style with attached ADU. Tucked into a tranquil Claremont neighborhood just a few blocks south of the Claremont Village, this property offers quintessential 1950’s charm with modern updates throughout. The front of the property is framed by mature greenery, roses, and a mature shade tree that adds character to the approach. Inside, hardwood flooring extends through the main living areas. The living room is spacious and looks out toward the front yard. A pocket door provides the option to separate the living room from the dining room when desired. The dining room feature a brick fireplace and includes direct access to the backyard, while also enjoying an open connection to the kitchen. The kitchen has been beautifully remodeled, offering quartz countertops with breakfast counter seating, three stainless steel ovens, a gas range, spacious pantry with slide out shelves, and custom cabinetry with soft-closing cabinets and drawers with interior lighting. There are three bedrooms and two recently refreshed bathrooms in the main house. The indoor laundry room offers comfort and convenience. The house has dual pane windows throughout, owned solar panels, an updated electrical panel, copper plumbing, smooth ceilings with recessed lighting, and recently upgraded ducting and insulation installed by Home Performance Matters. One of the most unique aspects of the property is the attached junior ADU suite, offering flexibility for multigenerational living or rental income. This space offers a studio layout with vaulted ceilings, a full private kitchen, and a full bathroom, creating a setup that can adapt to a variety of needs. The backyard provides a large open space with room for future customization. A generous grass area allows space for play, gardening, or the addition of other outdoor features. Multiple areas throughout the yard can accommodate seating or lounging, including a pergola with fairy lighting and a dedicated bench area. Two car attached garage plus driveway parking for up to five additional cars. Such an appealing and feature-rich property rarely becomes available!
Beverly Hills, CA 90211
3600
sqft8
Baths6
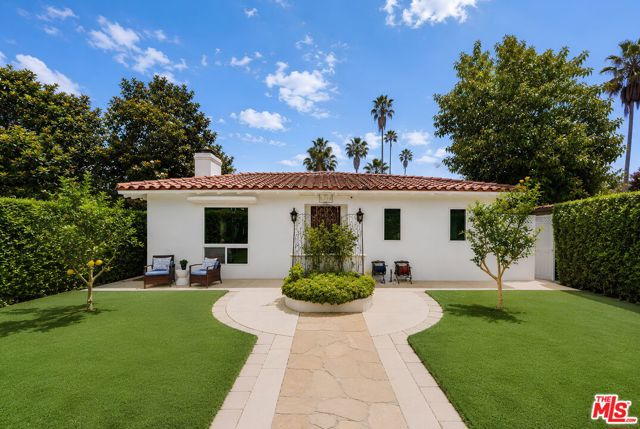
Beds Located on a prime corner lot in Beverly Hills and within the highly sought-after Beverly Hills Unified School District, this extensively renovated contemporary estate offers luxury living just minutes from Rodeo Drive, world-class shopping, dining, and entertainment.The single-story main residence features 4 bedrooms and 5 bathrooms with bright open living spaces, seamless indoor-outdoor flow, and modern high-end finishes throughout. The chef's kitchen includes premium appliances, custom cabinetry, and a large entertaining island that opens to the dining and living areas. The spacious primary suite offers a spa-inspired bathroom, while the additional bedrooms are all generously sized.Although public records show the original 1939 build year, the home was almost completely rebuilt in 2019 down to the main framing, with major upgrades including new plumbing, electrical, roof improvements, and seismic foundation reinforcement. Completed in 2025, the detached ADU at 256A N Doheny Dr features 2 bedrooms and 3 bathrooms with separately metered utilities, making it ideal for guests, rental income, extended family, or a private office. The ADU garage already has water, gas, electricity, and drainage installed, allowing for easy conversion into an additional private suite if desired. The property also offers multiple outdoor spaces, including a welcoming front patio and a private courtyard between the main home and ADU, perfect for relaxing or entertaining. Additional features include whole-house water filtration, central vacuum, and extensive permitted upgrades throughout. Beyond its prime Beverly Hills location, the home offers exceptional everyday convenience, with Rodeo Drive, neighborhood cafs and restaurants, Whole Foods, Rite Aid, local markets, and the Beverly Hills Public Library all just minutes away. All renovations and new construction were completed with City permits and final approvals, creating a rare turnkey opportunity in one of Los Angeles' most desirable neighborhoods.
Long Beach, CA 90815
1322
sqft2
Baths3
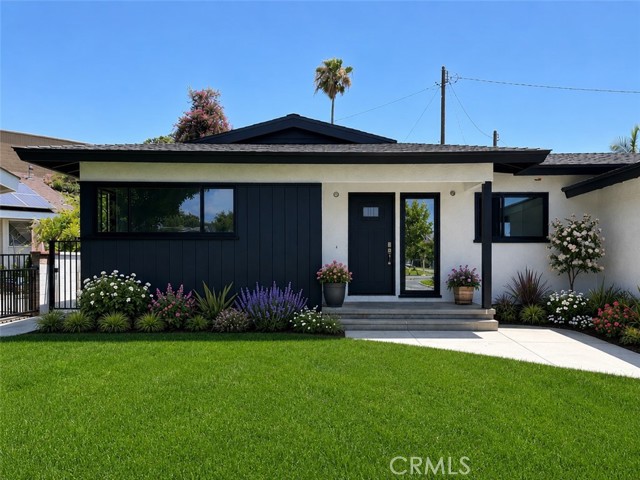
Beds Welcome to 1814 N Studebaker Rd, a beautifully reimagined Long Beach residence where modern upgrades meet timeless comfort. This fully renovated home has been thoughtfully transformed from top to bottom with quality craftsmanship and city-approved permitted improvements throughout. Major upgrades include new plumbing, upgraded electrical panel, 220V connection in the garage, new roof, NEW HVAC ,remodeled kitchen, renovated bathrooms, and refreshed landscaping designed for both curb appeal and everyday enjoyment. Step inside to discover a bright and inviting interior featuring an open flow, updated finishes, and a clean contemporary feel that makes the home move-in ready. The redesigned kitchen offers modern functionality and style, while the upgraded bathrooms provide a spa-inspired atmosphere perfect for daily living. Outdoor spaces have been enhanced to create an attractive and welcoming environment ideal for entertaining or relaxing. Located in one of Long Beach’s most desirable areas, this property combines peace of mind with modern living thanks to extensive permitted renovations approved by the City. Buyer to verify all information including but not limited to square footage, permits, lot size, zoning, and property condition. Listing Broker and Listing Agent do not guarantee the accuracy of information provided and are not responsible for discrepancies.
Page 0 of 0

Powered by: 