Agoura Hills, CA 91301
$2,999,000
5700
sqft5
Baths5
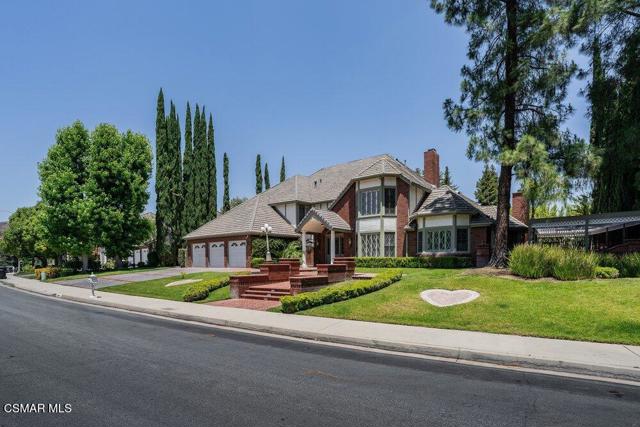
Beds Nestled within one of the most prestigious neighborhoods in Agoura Hills is this exceptional Morrison Ranch Highlands 1009 model which offers 5 bedrooms, 4.5 bathrooms, approximately 5,700 square feet of living space, and a generous lot of approximately 19,121. A grand customized exterior portico as its covered entry leads to a sweeping half-spiral staircase that sets the elegant tone to an open interior with a second-floor gallery walkway. The living room has soaring ceilings, abundant natural light, a massive central fireplace, French windows and doors that open to an entertainer's backyard with surrounding rolling hills. Designed for both formal entertainment and everyday living, this estate features a spacious sophisticated formal dining room and a large gourmet kitchen appointed with a Sub-Zero refrigerator, granite countertops, a Viking double oven, microwave, dishwasher, trash compactor, warming drawer, center island with sink, and plantation shutters. The adjoining breakfast nook showcases charming French bay windows and a door to the private side yard. The expansive family room offers custom wall units, a full-service bar, and a centrally positioned fireplace, creating a warm and inviting gathering space. The impressive primary suite serves as a private retreat, complete with coffered ceilings, an angled fireplace with a custom mantel, a generous office/retreat area, two oversized closets with built-in organizers, a large private balcony with serene backyard views, and a spacious primary bathroom with two sinks. Upstairs there is an additional bedroom ensuite with its full bathroom and spacious closet. There is another bedroom ensuite on the ground floor, the other 2 bedrooms share an adjacent full bathroom. Enjoy outdoor entertaining in both the backyard and side yard which offers: an elevated spa having its water cascading down upon the pool surrounded by herringbone deck brickwork work; a full built-in BBQ center; firepit with gas; and lush landscaping. Additional highlights include: a three-car garage; brand new carpet; a spacious laundry room with tile counters and a sink; ample cabinetry including built-ins; entry powder room; French doors; crown moldings; mirrored wardrobes; ceiling fans; plantation shutters; recessed lighting throughout; freshly recently painted interior and exterior; wired for surround sound; large attic areas, one access is from the garage which has a pull down ladder; and the retreat off the primary bedroom can be used as office or gym. This home presents tremendous potential for further customization and is ideally located near top-rated schools, parks, shopping, and recreational amenities.
Sherman Oaks, CA 91403
630
sqft1
Baths1
Beds Welcome to this beautifully maintained first-floor condominium located in the desirable Oaks at Sepulveda community in the heart of Sherman Oaks, offering 1 bedroom, 1 bathroom, 630 square feet of comfortable living space, and a low HOA fee. Upon entry, you’re welcomed by a tile-floored foyer with a spacious closet that leads into an inviting living room complete with engineered hardwood flooring, an electric fireplace, crown molding, and fresh paint throughout. The thoughtfully designed kitchen is appointed with tile flooring, granite countertops, newer essential appliances, plantation shutters, and a dedicated intimate dining area complete with a ceiling fan. The kitchen also features a raised countertop perfect for bar-top dining or casual seating. Adding to the charm of the home are two private patios situated on either side of the living space, providing the perfect opportunity to enjoy multiple outdoor settings for relaxing or entertaining. The generously sized primary bedroom offers fresh carpet, crown molding, plantation shutters, a ceiling fan, and ample closet space. The adjoining bathroom functions seamlessly as both an ensuite and guest bathroom for added convenience. Residents of the community enjoy a variety of amenities including dedicated laundry rooms with newer washers and dryers, a fitness center, rooftop deck, two tandem subterranean parking spaces, and HOA dues that include water and trash service. Ideally situated south of Ventura Boulevard, this home is just moments away from the Sherman Oaks Galleria, Whole Foods Market, popular dining and shopping along Ventura Boulevard, and the outdoor recreation of the Sepulveda Basin Recreation Area, all while offering convenient access to the 101 and 405 freeways. Don’t miss this opportunity to own a beautifully maintained condo in one of Sherman Oaks’ most convenient and desirable locations, close to premier dining, shopping, and entertainment.

Los Angeles, CA 90049
1400
sqft2
Baths2
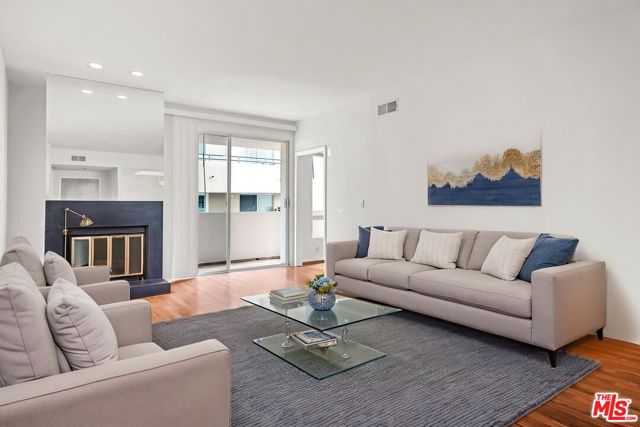
Beds Motivated Seller. A Rare Find in the Heart of Brentwood, Ideally located in the heart of Brentwood, this condo at 1164 Wellesley sits just minutes from Brentwood Village, Wilshire Boulevard, the beloved weekly Farmers Market, Santa Monica, and the beach. Tucked along picturesque, tree-lined Wellesley Avenue and surrounded by multi-million-dollar homes, this residence offers real value in one of the Westside's most desirable neighborhoods.Step inside to a spacious living area anchored by a fireplace, along with a versatile dining area with bar that easily converts to a den, home office, or reading nook to suit your lifestyle. The layout is built for both everyday living and easy entertaining. The kitchen offers a cozy breakfast area, while the private wraparound balcony accessible from both the living room and primary bedroom creates great indoor-outdoor flow. The primary bathroom has been beautifully updated and pairs with a spacious walk-in closet, while a generously sized second bedroom rounds out this two-bedroom home.This one won't last schedule your private showing today.Buyer to cooperate with seller's 1031 exchange at no cost to buyer.
Granada Hills, CA 91344
1605
sqft3
Baths4
Beds Welcome to this beautifully designed single level home featuring soaring vaulted ceilings, abundant natural light, and a seamless open concept layout. The spacious kitchen is truly the heart of the home, showcasing a large stone island with eat-bar seating, quartzite countertops, stainless steel appliances, built-in dishwasher, tile flooring, and skylights that brighten the space.The kitchen flows effortlessly into the living and dining areas, both featuring vinyl plank flooring, ceiling fans, and a warm, inviting atmosphere. The living room includes a cozy fireplace, while the dining area offers skylights and sliding glass doors that open to the backyard, perfect for indoor, outdoor living.The primary suite is a standout retreat with beamed vaulted ceilings, laminate flooring, a ceiling fan, and direct backyard access. It also features a walk-in closet with a convenient washer and dryer, and a private ensuite bathroom with skylights and a walk-in shower.Secondary bedrooms are generously sized, each offering vaulted ceilings, ceiling fans, and laminate flooring. One bedroom includes sliding doors leading to the backyard for added flexibility.Step outside to a large, fully fenced backyard featuring a covered patio, additional patio space, and a tool shed/workshop, ideal for entertaining, relaxing, or pursuing hobbies.With its open layout, natural light, and versatile outdoor space, this home offers the perfect blend of comfort, style, and functionality.The permitted garage conversion provides valuable additional living space and flexibility for a variety of uses. Complete with its own private entrance, dedicated bathroom, and private washer and dryer, this versatile space is ideal for a guest retreat, a home office, gym, media room, creative studio, or multigenerational living. The functional layout adds both convenience and flexibility, creating a comfortable extension of the home. Buyers may also wish to explore future ADU possibilities, subject to verification with the appropriate governmental agencies and permitting requirements

Jamestown, CA 95327
2232
sqft2
Baths3
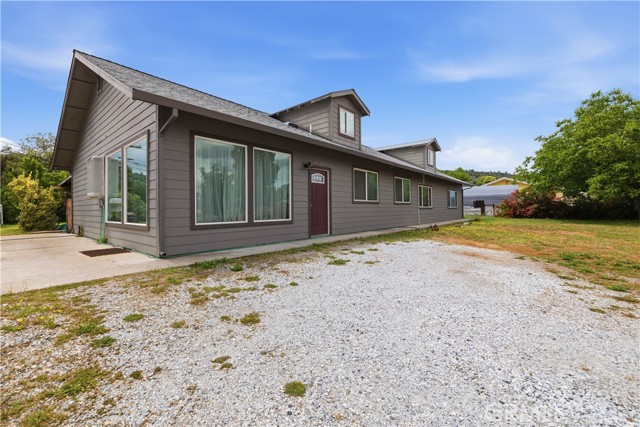
Beds Tucked away in the scenic Sierra foothills, 17212 Jeanese Dr. offers the perfect blend of rustic cabin charm and peaceful country living. This spacious home features a warm and inviting open-concept design with stunning wood ceilings, beautiful brick accents, and a striking two-sided fireplace that creates the perfect centerpiece between the family room and dining area. A cozy wood-burning stove adds even more character and comfort for those cool mountain evenings. The generously sized kitchen is ideal for gathering and entertaining, complete with abundant countertop space, a center island, and room to cook and connect. Built-in bookshelves add timeless charm, while the oversized bedrooms provide comfort and flexibility. The large bathroom features a relaxing soaking tub, creating the perfect place to unwind after a long day. Step outside to enjoy the covered patio overlooking the expansive lot filled with mature shade trees, fruit trees, a built-in pond, and plenty of outdoor space to enjoy the peaceful setting. A storage shed provides added convenience for tools, hobbies, or extra storage. The roof was replaced in 2018, offering an important update, while the remainder of the home presents an excellent opportunity for a buyer to add their own personal touches and modern updates. Conveniently located just minutes from Chicken Ranch Casino Resort, this property also offers easy access to many of the area's most popular destinations including Railtown 1897 State Historic Park, historic downtown Sonora, New Melones Lake, and the gateway to Yosemite National Park. Whether you’re looking for a full-time residence, mountain getaway, or investment opportunity, this property is full of potential and Sierra foothill charm.
Hemet, CA 92544
1440
sqft2
Baths3
Beds Double wide mobile with 3 bedrooms & 2 bathrooms, with big views sitting on 9.62 acres, also have the 20.01 accrues next door for $325,000.00, Located in between Hemet & Temecula in the Sage area, Also close to Temecula Valley Wineries & Vineyards, and for adult phone you are close to Pechanga Casino, Pala Casino, Soboba Casino, also close to Lake Skinner, Diamond Valley Lake & Vail Lake.

Hemet, CA 92545
1824
sqft2
Baths2
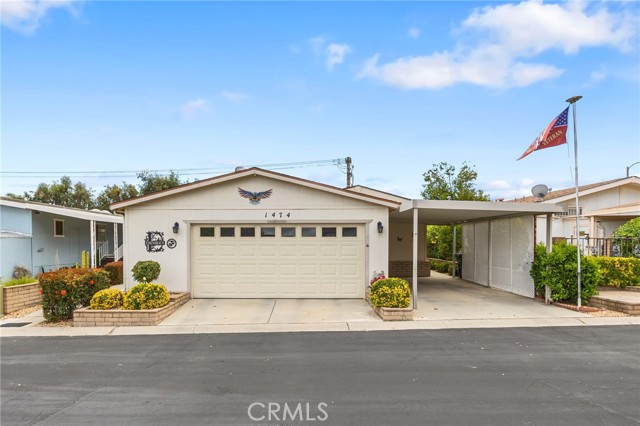
Beds This EAST FACING, IMPECCABLY maintained home in the Gated East Lake 55+ Community has a Newer Roof, A/C & Heat that is truly READY FOR YOUR PICKIEST CLIENT. Turnkey, with GREAT DESIGN INSIDE and OUT. The ELEGANT interior features 1824 SQ FT. Cathedral ceilings, Gorgeous Laminate flooring throughout . Imagine relaxing in the living room with the Designer Fireplace & Enjoying meals prepared in the GOURMET Kitchen with an Island & French Doors to enjoy the San Jacinto Mountain view, Upgraded gas range, microwave, dishwasher, Granite Countertops & Gorgeous Wood Cabinets galore. The primary bedroom has a walkin closet , the primary ensuite is particularly LUXURIOUS with a walk-in shower, The 2nd guest bath offers a tub/shower combo. EZ access to the inside Laundry room, Then walk through the Dining room to the covered/elevated patio. Parking is an Ease with a 2 Car Garage/workshop and a Covered Carport, Steps away from Seven Hills Golf Course that also offers a Restaurant and Bar. HOA is $235 p/mo, That includes Water, Sewer, Trash & the Clubhouse (Pool, Spa, Tennis, Pickle Ball, Billiards, Table Tennis and Lots of Activities) The Leased Solar System is $146 P/Mo and is only 4 years old.
Duarte, CA 91010
1012
sqft2
Baths2
Beds PRICED TO SELL! MOVE-IN READY END UNIT CONDO IN DUARTE! Welcome to 1434 Highland Avenue, Unit 8, a beautifully updated 2 bedroom condo offering comfort, privacy, and convenience. This desirable end unit features an open floor plan, abundant natural light, and attractive laminate wood flooring throughout. The remodeled kitchen boasts granite countertops, stainless steel appliances, recessed lighting, and ample cabinetry. Additional upgrades include fresh interior paint, updated kitchen and bathroom cabinets, ceiling fans, and central A/C installed in 2024. The spacious primary bedroom features a walk-in closet. Enjoy your private patio with mountain views, perfect for relaxing or entertaining. Smart-home features include a programmable thermostat, USB/USB-C outlets, smart garage access, and keyless entry. The attached 2 car garage offers convenient laundry hookups and additional storage. HOA dues include water, trash, and exterior maintenance. Ideally located near City of Hope, shopping, restaurants, parks, and Santa Anita Mall, with easy access to the 210, 605, and 10 freeways. Whether you're purchasing your first home or looking to downsize, this move-in-ready Duarte condo is a fantastic opportunity. Don't miss out... schedule your showing today!
Santa Maria, CA 93454
922
sqft2
Baths1
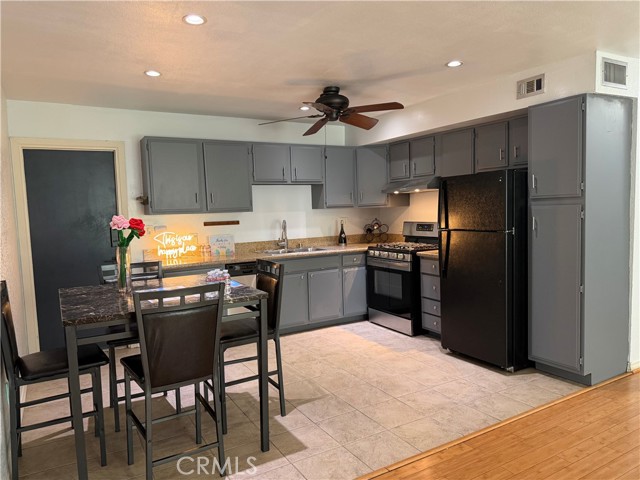
Beds This 2-story condo offers comfortable living in the gated Coral Tree Villas II community and is conveniently located in the heart of Santa Maria near shopping, restaurants, coffee spots, Allan Hancock College and easy Highway 101 access. The unit features a private fenced front patio, spacious downstairs living area, kitchen with stainless steel appliances, dining space, and a large upstairs bedroom with walk-in closet, separate vanity/sink area and full bathroom. The oversized bedroom may offer potential for a second bedroom or office space. Downstairs, you will find a powder room set up with a washer and dryer. Community amenities include a pool, spa, well-kept grounds, onsite laundry facilities and detached one-car garage with additional off-street parking nearby. HOA maintains exterior maintenance, common areas and pool area for your enjoyment and low-maintenance living.

Page 0 of 0

Powered by: 