Hayward, CA 94541
$4,325,000
0
sqft0
Baths0
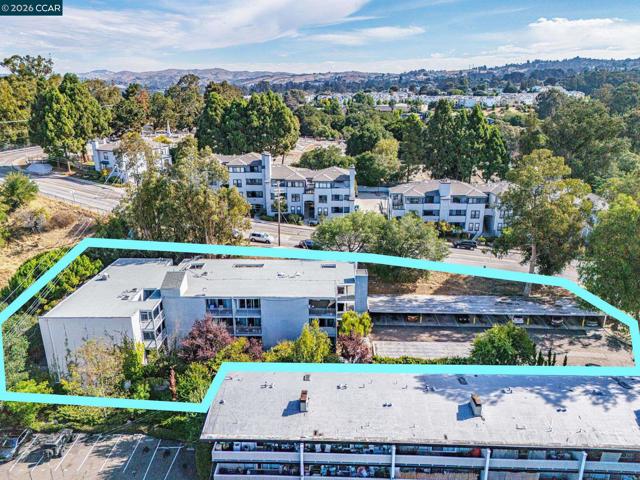
Beds Cap Rate - 5.93% (Current) | GRM – 9.64 (Current) Cap Rate – 6.95% (Proforma) | GRM – 8.81 (Proforma) 944 Fletcher Ln, in the Hayward foothills [alt addrs: 944 Walpert St multifamily asset features eighteen (18), of which nine are 1 bed / 1 bath units, and the remaining nine are 2 beds / 1 bath. The property has been well-maintained and upgraded over the years. Improvements include a new roof and electric panels (2025), SB 721 balcony clearance (2026), and most units have been updated to modern open kitchens with stone countertops. A total of 18 covered parking spaces and 8 additional uncovered spaces are rented for a fee. The elevator serves all 3 floors and a laundry room on two floors. The property allows for a turn-key investment with upside in one of Hayward foothills. Located in the Mission / Foothills neighborhood, the property is under one (1) mile from vibrant downtown Hayward + Hayward Bart station, and 1.5 miles from CSU East Bay. A short drive provides quick access to Highway 580 / 238 interchange or the 880 / 92 freeway, allowing easy connections to San Francisco, Silicon Valley, and the peninsula.
Palo Alto, CA 94306
0
sqft0
Baths0
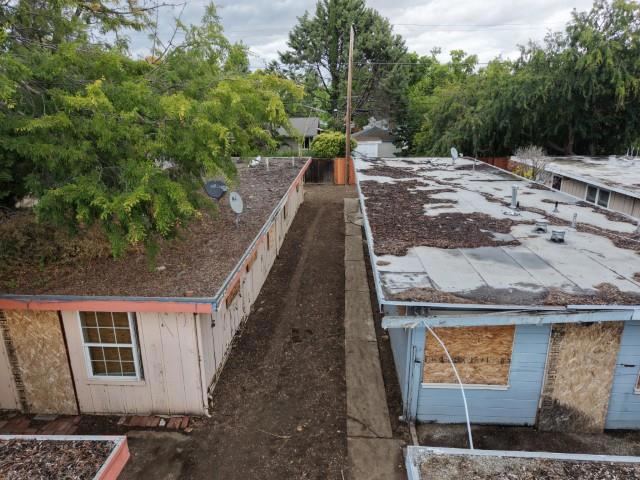
Beds Incredible opportunity for an apartment investor to renovate all units day one. 2609 - 2617 Alma Street presents a rare chance to acquire a 4-unit multifamily property in one of Silicon Valleys most sought-after residential neighborhoods. Located steps from the California Avenue Caltrain Station, the property offers an investor a clear path to renovation and full market-rate stabilization with meaningful upside in a fundamentally supply-constrained market. Redevelopment path also available - Approved development entitlement for 4 detached 3-story townhomes (For Rent homes only - not For Sale project). California Ave, just a couple blocks away (10 min walk or 3 min bike using the pedestrian underpass), is Palo Alto's most historic shopping district, featuring numerous shopping, dining, and professional services. With the heart of Stanford University being just 3-miles away, it offers a wide variety of attractions and experiences, including the Stanford Oval, hiking at the Stanford dish trailhead, and Stanford sports facilities and arenas. The property is strategically surrounded by one of the strongest employment centers in the world, driven by technology, venture capital, healthcare, and higher education.
, CA 95346
0
sqft0
Baths0
Beds Duplex in Mi-Wuk Village – Income Producing with Flexible Options! This well-maintained duplex offers two units, each just under 1,000 sq ft with 2 bedrooms and 1.5 baths. Both sides feature a functional layout with living space and half bath on the main level, plus two bedrooms and a full bath upstairs. One unit includes a detached garage, while both units offer a carport with additional easy-access parking. The property has been kept in great condition, offering low-maintenance ownership and strong rental appeal. With tenants already in place, this is an income-producing property from the start, yet also provides the option to occupy one side in the future. A solid opportunity for investors, multi-generational living, or anyone seeking both comfort and versatility in the Pines.

Lynwood, CA 90262
0
sqft0
Baths0
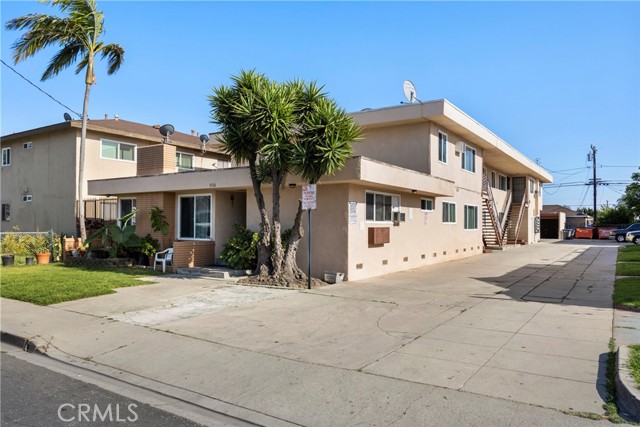
Beds Reduced $80,000 Presenting an exceptional investment opportunity in Lynwood, CA, this multifamily property at 3516 Beechwood Ave offers a prime location and impressive features. With a 6,352 SF building comprising 7 units, this well-maintained property boasts 100% occupancy. Built in 1963 and zoned for multifamily use, it provides a solid foundation for potential growth and income. The property's prime location in Lynwood offers a desirable setting for residents, while representing a promising prospect for multifamily/low-rise/garden investors seeking a well-performing asset with strong occupancy and potential for future value appreciation. Note property has updated windows and updated electrical panels.
Venice, CA 90291
0
sqft0
Baths0
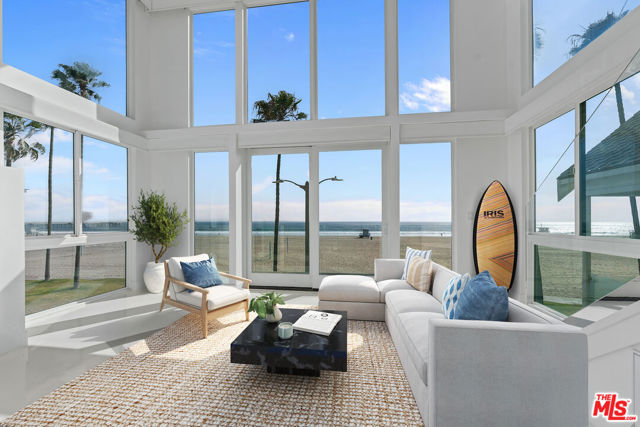
Beds Irreplaceable Oceanfront South-Corner Location On The Exclusive Stretch Of Venice Beach - Fully renovated inside and out four-unit residence plus rec room, with sophisticated modern elegance and panoramic coastline views from Catalina to Malibu. Designed with exceptional attention to detail, this incredible property showcases high-end modern custom finishes, abundant natural light, and breathtaking ocean views from every unit. The penthouse residence features dramatic two-story ceilings in the living room, a loft, and an expansive rooftop deck overlooking the Pacific. The open-concept gourmet kitchen flows into the living and dining areas, showcasing a beautiful fireplace and walls of glass capturing the coastline beyond. Two luxurious en suite bedrooms enjoy sweeping ocean views and luxury baths with ample closet space. Also on the top floor is an additional studio unit with spectacular ocean views down the coast plus a fireplace and kitchen. The second floor offers a stunning oceanfront two-bedroom, two-bath one level unit with a custom kitchen and two en suite bedrooms. The second floor has an additional studio with incredible ocean views, fireplace and kitchen. The ground level includes a spacious rec room with its own bath, offering flexible space for a gym, office, media room, or guest suite. Completing the property is six-car enclosed private parking an exceptional amenity for oceanfront living. A truly extraordinary opportunity to own a fully renovated architectural coastal property close to Abbott Kinney, eateries, shops and entertainment galore!!!
Sonora, CA 95370
0
sqft0
Baths0
Beds Two custom homes situated on approximately 21 acres, where the main residence sits atop the property with sweeping 360° views stretching from Yosemite peaks to Mt. Diablo. Hilltop Vista offers a rare combination of privacy, infrastructure, and thoughtful design. Quietly positioned with a secluded feel yet conveniently located, this one-of-a-kind property was created with an uncommon level of intention, where long-term performance and livability are just as important as beauty and setting. Set at the top, the nearly 3,000 sq ft single-level main residence combines expansive living with everyday functionality. High ceilings, smooth-finished interiors, and spacious gathering areas create a home that feels both elevated and comfortable. The kitchen is anchored by an oversized granite island and complemented by an extra-large walk-in pantry with space for a second refrigerator. Multiple en-suite bedrooms, flexible office or guest space, generous storage, and seamless indoor-outdoor living areas support both daily life and entertaining. Positioned lower on the parcel, a second custom-built residence provides exceptional versatility for guests, extended living, workspace, or creative pursuits. The additional structure includes finished living space, an oversized garage, and a finished upper-level loft, creating flexibility without compromising quality or design continuity. Built to meet Wildland Urban Interface (WUI) standards, both homes prioritize fire resistance, resilience, and long-term durability through carefully selected materials and construction methods. A comprehensive solar system with automated backup batteries and generator serves both homes, while a private well system with 5,000-gallon storage supports long-term sustainability and reliability. Fully engineered underground utilities, extensive drainage systems, and a custom CAL FIRE-compliant paved driveway further reinforce the property’s thoughtful execution and infrastructure. Room for future expansion, additional structures, recreation, or agricultural use adds to the property’s long-term flexibility and potential. More than a home, Hilltop Vista is a property designed to perform beautifully, live comfortably, and endure thoughtfully for years to come.
Rowland Heights, CA 91748
0
sqft0
Baths0
Beds Prime investment opportunity in one of the most desirable rental areas of Rowland Heights! Rarely available 4-unit property located in a quiet, clean, and highly sought-after neighborhood. Excellent location within short distance to middle and elementary schools, with supermarkets, restaurants, shopping centers, bus stops, and parks all nearby. Convenient access to the 10, 60, and 57 freeways makes commuting easy for tenants and owners alike. This attractive garden condo-style multifamily property features:One spacious 3 Bedroom / 2 Bathroom unit with fireplace, cathedral ceiling, inside laundry hookups, ideal for owner occupancy. Three 2 Bedroom / 1.5 Bathroom units, each unit with its own detached 2-car garage. Plenty of additional street parking, Building with approx. 4,194 SF living area on a large 8,339 SF lot, Built in 1977, Each unit includes private outdoor space, either a patio or deck. Upstairs units feature private decks. All 4 units are fully occupied with long-term tenants. Current rents are below market, offering strong upside potential for future rental income growth. Due to the excellent location, attractive layout, and strong rental demand in Rowland Heights, the property has consistently maintained full occupancy and is easy to manage and maintain. Excellent opportunity for investors or owner-users seeking stable income with future appreciation potential. Multifamily zoning in a prime high-demand rental market makes this a hard-to-find asset.

Sonora, CA 95370
0
sqft0
Baths0
Beds Experience the Ultimate in Contemporary Rural Living. Two Homes, Eco-friendly, efficient, private, secure, with the beauty of the Sierras. Most rooms are positioned to capture westward views and golden sunsets. This property offers a primary residence and a fully private second home. Both homes have custom stamped colored concrete floors with radiant heat throughout. The homes are cooled with Master Cool Systems for energy efficiency. OWNED Solar on BOTH homes. The main house is 1,813 sq ft and has three bedrooms and three full bathrooms. The open-concept kitchen/dining area feature Oak cabinetry extending from floor to ceiling, creating a warm, inviting feel. The living room has expansive glass doors that show case beautiful views and a stone covered fireplace. The primary bedroom features a walk-in closet and a sliding glass door that opens directly onto the back patio. The en-suite bathroom has walk-in shower, double sinks and ample storage space. The well-equipped laundry room features a deep utility sink, washer/dryer and cabinetry with convenient pull-out storage for clothes. Main home garage includes sturdy cabinets and freshly epoxied finished floors. Off to one side in the garage is a kennel/garden prep station. The garden space out back is primed & ready for gardening with raised beds and fenced. The second home, a 993 sq. ft. ADU, is a masterpiece in its own right. It features an inviting, open-concept living and kitchen area with beautiful views from the terrace, along with a private bedroom and Jack & Jill bathroom. Pine cabinets in both the kitchen and private laundry room with pull out drawers for convenience. The attached one car garage also has newly applied epoxy floors. The property has two wells with extra water storage, two generators and a 200 ft clearance for fire safety. A lap type swimming pool with deck. A 3-person Marquis hot tub. Abundant trees planted around the homes, such as Maple, Sequoia Blue's, Redwoods and more. The trees are watered by a protected underground drip system with a timer. Quality cement work all around. Fenced and cross fenced throughout the 5.21 Acres. Extra metal garage is an excellent building for a shop or your extra vehicle. A parking pad off the driveway can hold recreational vehicles and more. Seller Incentive: up to $10K towards the buyers first year of fire insurance!
Glendale, CA 91202
0
sqft0
Baths0
Beds We are proud to present Columbus Avenue Apartments at 1320 N Columbus Avenue, located in the Verdugo Viejo neighborhood of Glendale. The 1961 constructed property is comprised of spacious two x 1 bedroom/1 bath, one x 2 bedroom/1.5 bath townhome and ten x 2 bedroom/1.75 bath apartments. The property has 14,326 rentable square feet situated on a 14,698 SF parcel. Ownership has always meticulously maintained the property. Major capital expenditures over the last five years include a new roof, new water heater, and new sewer and secondary drain lines. Units have been upgraded and remodeled when turned over. The property has a central water heater, owned on-site laundry, and ample storage space. Second floor units have balconies, and first floor units have private patios. The townhome unit has its own spacious private yard. There are 24 tandem parking and 1 single parking space. The property is majority copper plumbed. The property is subject to AB 1482 and city of Glendale Rental Rights Program. Please contact listing agent for more information.
Page 0 of 0

Powered by: 