Ramona, CA 92065
$725,800
1080
sqft2
Baths2
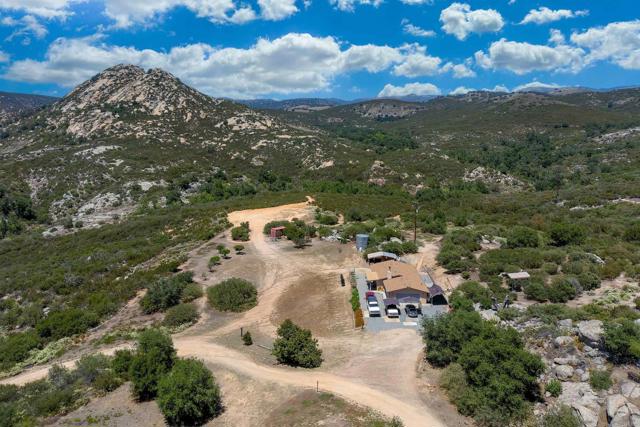
Beds RARE, RARE FIND! 34.3 acres of varied terrain featuring level, gently sloping to steep with panoramic views of the surrounding mountains, valley and unique rock outcroppings. This property is further enhanced by storage building, chicken coup and your private well. Note that the zoning is A72 (heavy agriculture) with the animal designator of highly desirable "O"((property summary report attached). The cozy 2br/2ba Ranch styled home is in turn-key condition and enhanced by wood laminate floors and tile throughout, inviting fireplace and covered front porch (kitchen appliances are owned by tenant). Priced below market for access is by prescriptive right and not legal deeded access. Shown by appointment only!
Bellflower, CA 90706
978
sqft2
Baths2
Beds Modern Living with Private Outdoor Space in the Heart of Bellflower. Welcome to this beautifully updated 2-bedroom, 2-bathroom condo that perfectly blends style, comfort, and convenience. The bright open-concept floor plan creates a seamless flow between the living, dining, and kitchen areas, making the home feel spacious and inviting for both everyday living and entertaining. Step outside to your private patio, an ideal extension of the living space where you can enjoy your morning coffee, unwind after work, or create your own outdoor retreat. The home also includes bonus storage, giving you extra room for seasonal décor, sports equipment, or everyday essentials without sacrificing living space. The community recently installed a newer roof. Inside, you'll appreciate the convenience of in-unit laundry, updated finishes, and a functional layout designed for today's lifestyle. Located just minutes from the 91, 605, 710, and 5 Freeways, this home offers an easy commute throughout Los Angeles and Orange County. You'll also enjoy nearby parks, shopping centers, restaurants, and everyday amenities, making it a wonderful place to call home near Bellflower Plaza, Promenade at Downey, and Lakewood Center. Eligible buyers financing with Wells Fargo may also qualify for a $10,000 Homebuyer Access Grant? toward the purchase of this home — ask your lender for current eligibility and details. Whether you're a first-time buyer, downsizing, or looking for a move-in-ready property, this Bellflower condo offers the perfect combination of modern updates, private outdoor living, extra storage, and an unbeatable central location.

Hidden Valley Lake, CA 95467
1840
sqft3
Baths3
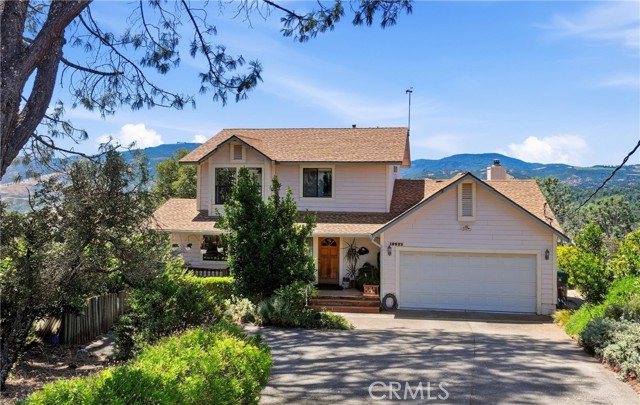
Beds The best nest! Perched at a 2000' elevation overlooking rugged peaks, high altitude vineyards, and birds soaring across the sky, this lovely abode perfectly captures the essence of the word "home". Cheerful, inviting, located in a quiet neighborhood, with awe-inspiring views and sunset vistas from almost every room. You won't want to leave! Quality oak flooring and pine-paneled walls in the family room and stairwell coupled with a homey fireplace in a stone surround create a sense of cozy craftsmanship. With all three bedrooms and two full bathrooms upstairs, the downstairs is for gathering and living life— playing games, baking, grilling on the back deck. The circular flow of the downstairs offers good feng shui vibes, with a laundry room for added convenience. Tucked away from the road on a quiet court, landscaped with a fragrant blend of native herbs and shrubs, the backyard is a gardener's delight featuring raised beds with irrigation and an arbored seating area, pathway, pretty views, and a potting station. The decks, front and back, are perfect spaces to gather and enjoy the peaceful atmosphere. The purchase includes the adjacent lot, for a total of .93 acres, so you can rest assured that the views will remain along with the space to play, expand into, or just enjoy as-is. This sweet home exudes domestic tranquility, grace, and natural beauty. Hidden Valley Lake amenities include a 102-acre lake for fishing, swimming, and no-wake boating, an 18-hole golf course, equestrian center, Olympic-sized swimming pool, tennis/ pickleball, hiking trails, parks and playgrounds, dog parks, and gated security.
Newport Coast, CA 92657
9572
sqft9
Baths6
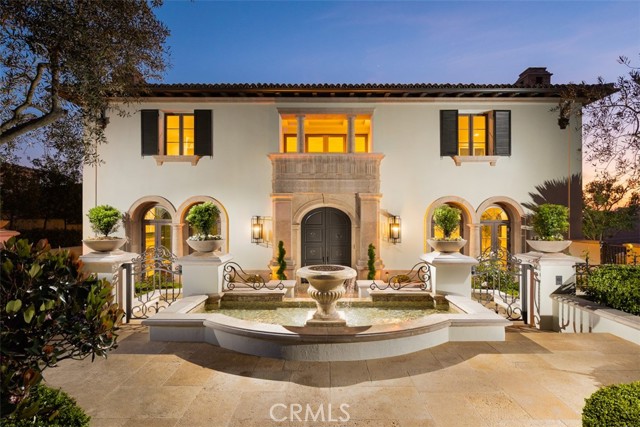
Beds Set on a premier corner homesite within Crystal Cove’s exclusive custom estate enclave, 1 Shell Beach is a newly reimagined legacy residence with sweeping views of the Pacific Ocean, Catalina Island, Newport Harbor, the coastline, and dazzling city lights. Custom built by Rodeo Homes and recently transformed under the direction of acclaimed interior designer Laura Brophy, the approximately 9,600-square-foot estate offers an extraordinary coastal living experience. By day, endless blue-water vistas stretch across the horizon; by night, sunsets give way to the sparkling lights of the harbor and coastline. A dramatic arrival introduces soaring ceilings, expansive living spaces, and walls of glass that frame breathtaking views throughout. Thoughtfully updated with redesigned cabinetry, refined finishes, and reimagined office and living spaces, the home blends contemporary sophistication with timeless design. At the heart of the residence, a newly reimagined chef’s kitchen features new premium appliances and is complemented by a dedicated catering kitchen, expansive walk-in pantry, and abundant storage—ideal for private chefs, entertaining, and everyday living. Designed for Southern California’s indoor-outdoor lifestyle, the resort-inspired grounds offer multiple ocean-view terraces, an outdoor kitchen, inviting lounge areas, and a spectacular zero-edge pool and spa overlooking the Pacific. The estate encompasses six bedroom suites and nine bathrooms, including a private primary retreat with dual dressing rooms, a spa-inspired bath, and commanding ocean, harbor, and coastline views. A dedicated entertainment level features a private screening room, full-service bar, wine cellar, game lounge, and wellness studio which can be the 6th bedroom. Equally impressive is the approximately 2,500-square-foot garage pavilion, offering showroom-quality space for a significant automobile collection. Positioned beyond Crystal Cove’s main gates and further secured behind a second private gate off Deep Sea Drive, 1 Shell Beach occupies one of the community’s most exclusive settings. Combining panoramic views, a recent designer-led transformation, exceptional amenities, and a coveted custom-estate location, this is a rare opportunity to acquire a true legacy property.
Solvang, CA 93463
3462
sqft4
Baths5
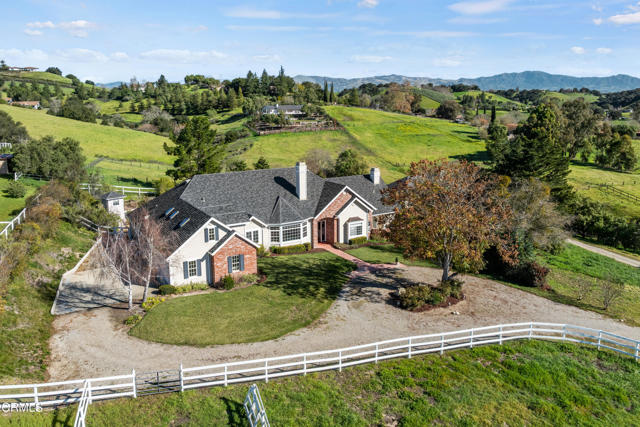
Beds Set on approximately 5+/- acres in the heart of the Santa Ynez Valley, 1631 & 1633 Fredensborg Way offer space, privacy, and beautiful mountain views within the coveted Ballard School District. Located near the end of the road, the property enjoys a peaceful setting with a sense of seclusion while remaining conveniently close to town.The main residence spans approximately 3,462+/- square feet and features 5 bedrooms, 4 bathrooms, an attached 3-car garage, and a comfortable floor plan designed for both everyday living and entertaining. Interior features include red oak hardwood floors, vaulted ceilings, custom cabinetry, expansive windows, and an upstairs hobby room. The living spaces open to the outdoor patio, pool, and spa, creating an easy indoor-outdoor flow for enjoying the Valley's year-round climate and surrounding views.The property is well suited for animals with open pastures, a corral, and livestock shelters, adding to the versatility of the acreage. A shared well services the property.A separate guest residence offers 3 bedrooms, 2 bathrooms, and its own 2-car garage, providing flexibility for extended family, guests, a caretaker, or private workspace.Located just minutes from Ballard, Solvang, Los Olivos, and many of the Santa Ynez Valley's wineries, restaurants, and outdoor attractions, this property offers a peaceful rural setting with convenient access to town.
Temecula, CA 92591
1328
sqft2
Baths3
Beds LOW TAXES! LOW HOA! PRIME TEMECULA LOCATION! Opportunity awaits at 39536 Sarah Drive! Located in an established Temecula neighborhood, this 3-bedroom, 2.5-bath home with approximately 1,328 square feet offers a fantastic opportunity for a buyer ready to bring their vision and make it their own. The home features a functional two-story floor plan with a family room, dining area, kitchen, spacious bedrooms, and a primary suite with its own bathroom. Outside, the private backyard offers additional space and potential for outdoor living and entertaining. This property is a fixer and is being sold in its present AS-IS condition. It needs repairs and updating, making it an excellent opportunity for an investor, renovation buyer, or owner-occupant looking for a home they can improve over time. This location is hard to beat! Just minutes from shopping, restaurants, schools, the Promenade Temecula, Old Town, Pechanga Resort Casino, and Temecula Valley Wine Country. With low taxes, a low HOA, and a desirable Temecula location, 39536 Sarah Drive offers an opportunity to get into Temecula, renovate to your own taste, and unlock the home's potential.

Pasadena, CA 91107
5953
sqft7
Baths6
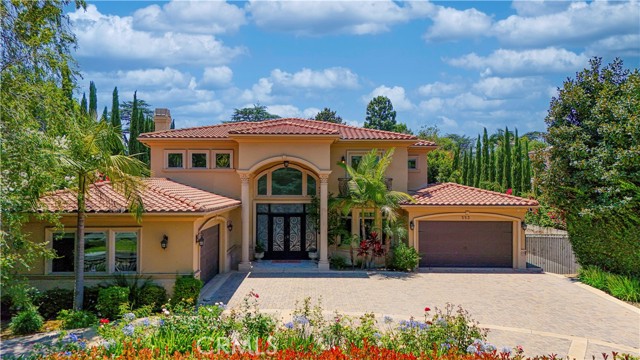
Beds Nestled in Pasadena’s Michillinda Park neighborhood, this elegant estate offers approximately 5,953 square feet of living space on an expansive 18,516 square foot lot. Thoughtfully designed for both comfort and functionality, the residence features six en-suite bedrooms and a separate powder room. Two en-suite bedrooms are conveniently located on the main level, along with a dedicated office, providing flexibility for guests, multigenerational living, or working from home. Upstairs, each bedroom suite features its own private balcony overlooking the landscaped grounds. Recently upgraded with new hard-surface flooring throughout, the home showcases soaring ceilings, luxurious crystal chandeliers, custom millwork, marble finishes, and abundant natural light. The spacious primary suite serves as a private retreat, featuring dual walk-in closets, a jacuzzi tub, a steam shower, and a private balcony. Designed for both everyday living and entertaining, the residence features a dual-kitchen layout, with two fully equipped kitchens that offer convenience and versatility for cooking, hosting, and large family gatherings. Additional living spaces include formal living and dining rooms, a welcoming family room, and a spacious upstairs retreat that can serve as a secondary lounge, study area, media room, or recreation space. Professionally landscaped front and rear gardens showcase rose gardens and mature fruit trees, creating a tranquil outdoor setting. Ideally situated near The Shops at Santa Anita, Westfield Santa Anita, H Mart, golf courses, parks, and a wide variety of dining and shopping destinations, the property offers convenient access to everyday amenities while maintaining a peaceful residential setting. Adding to the neighborhood’s distinctive character, the iconic peacocks of Michillinda Park are often seen strolling throughout the community. Combining refined craftsmanship, generous living spaces, and a desirable Pasadena location, this residence offers a distinctive Southern California lifestyle.
Tarzana, CA 91356
6238
sqft6
Baths5
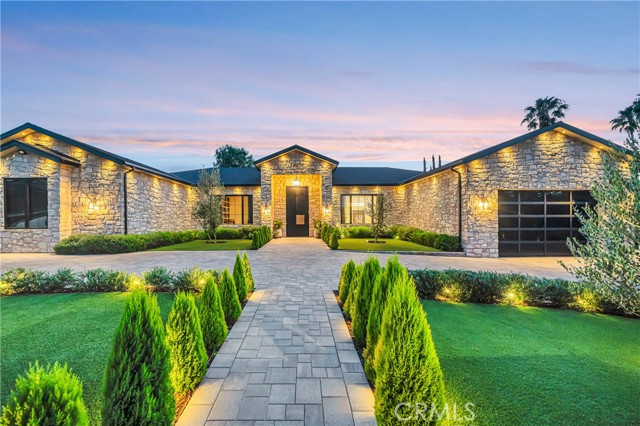
Beds Newly constructed 2024 single-story estate, offering an expansive 6,238 square feet of unparalleled living space on an impressive 16,800-square-foot lot. Every detail of this exceptional residence has been meticulously crafted to deliver the perfect balance of sophistication, comfort, and modern functionality. Featuring 5 generously appointed bedrooms and 5.5 elegantly designed bathrooms, this custom-built estate provides a luxurious retreat for every member of the family. An executive office offers a quiet and productive workspace, while the state-of-the-art home theater creates an immersive entertainment experience. Designed with convenience in mind, the home includes two fully equipped laundry rooms featuring a total of 2 washers and 2 dryers—one located within the primary suite and the other serving the main living areas. The chef’s kitchen is a true masterpiece, showcasing custom cabinetry and premium natural stone countertops and surfaces throughout. Every element of this home has been thoughtfully designed and custom made, reflecting superior craftsmanship and attention to detail. Comfort is ensured year-round with three separate HVAC systems totaling 14 tons of cooling capacity, each featuring its own independent zoning system for maximum efficiency and personalized climate control. The residence is enhanced by elegant Venetian plaster finishes, adding warmth, texture, and timeless sophistication throughout the interior. Step outside to discover an entertainer’s paradise, where an expansive covered patio seamlessly connects to a resort-style pool and spa, creating the ideal setting for relaxation and entertaining. A built-in BBQ area elevates the outdoor experience, making it perfect for both intimate gatherings and large-scale celebrations. Additional amenities include convenient RV parking and a spacious two-car garage. The grand circular driveway creates a striking arrival experience, setting the tone for the luxury that awaits within. Completed in 2024, this extraordinary custom-built estate blends timeless architectural elegance with the finest modern amenities, offering a truly unparalleled luxury living experience. As an added opportunity, all furniture and designer furnishings may be purchased separately and are negotiable as part of the home sale.
Santee, CA 92071
2014
sqft4
Baths4
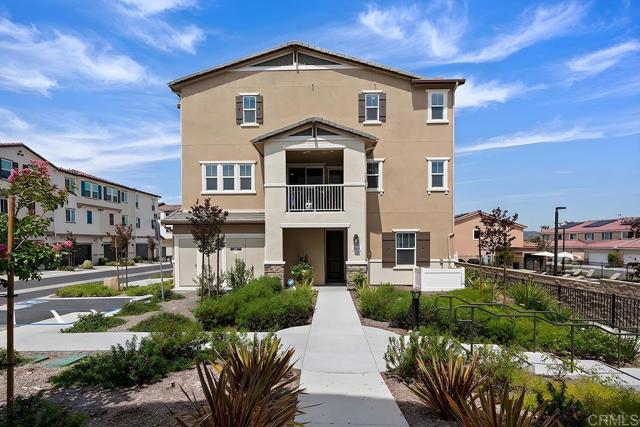
Beds Welcome to this stunning newly constructed three-story townhome offering 2,014 square feet of thoughtfully designed living space, blending modern luxury, comfort, and convenience. With 4 bedrooms and 3.5 bathrooms, this spacious residence is ideal for families, professionals, and those who love to entertain. The first floor features a private guest suite complete with its own full bathroom, creating the perfect space for visitors, multi-generational living, or a private home office. The heart of the home is located on the second floor, where an open-concept design seamlessly connects the living, dining, and kitchen areas. Flooded with natural light from large windows and enhanced by a private balcony, this inviting space is ideal for both everyday living and entertaining. The chef-inspired kitchen boasts high-end stainless-steel appliances, a spacious center island, ample cabinetry, and a walk-in pantry, offering both style and functionality. The third floor is dedicated to comfortable living, featuring additional bedrooms and flexible space for a home office or growing family. The expansive primary suite serves as a private retreat, complete with a generous walk-in closet and a spa-inspired ensuite bathroom featuring dual vanities and a walk-in shower. Designed with efficiency and modern living in mind, this home includes solar panels, EV Charger and smart home technology, helping you enjoy lower utility costs and enhanced convenience.
Page 0 of 0

Powered by: 