San Diego, CA 92128
$350,000
716
sqft1
Baths1
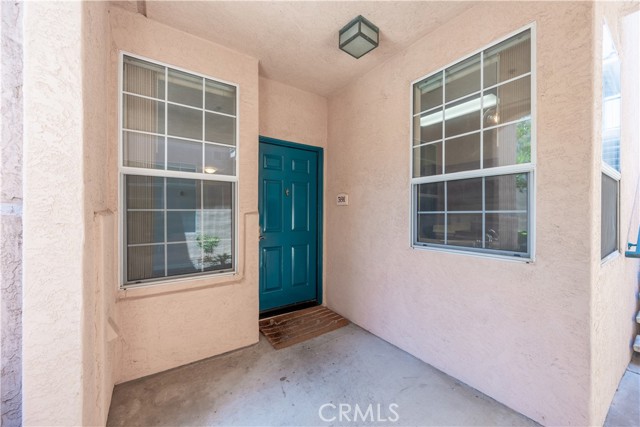
Beds Welcome home to this sun-drenched 1-bedroom gem inside the gated Morada community of Rancho Bernardo — one of San Diego's most coveted neighborhoods, now offered at a price that rarely comes around. Soaring ceilings with crown molding, warm wood-look flooring, and an abundance of natural light set the tone the moment you step through the bold teal front door, while a tile-surround fireplace and direct veranda access make the living room feel like a true retreat. The kitchen turns heads with rich navy cabinetry, stainless steel appliances, and a peninsula breakfast bar, flowing seamlessly into a dining area with a tray ceiling and elegant pendant light. The spacious bedroom features its own sliding glass door to the private veranda, a generous walk-in closet with built-in shelving, and a beautifully appointed full bath — all move-in ready. Top it off with resort-style amenities including pools, tennis courts, and a fitness center, in-unit laundry, and the prestigious Poway Unified School District — and this home is an absolute steal for the location.
Riverside, CA 92505
2200
sqft4
Baths4
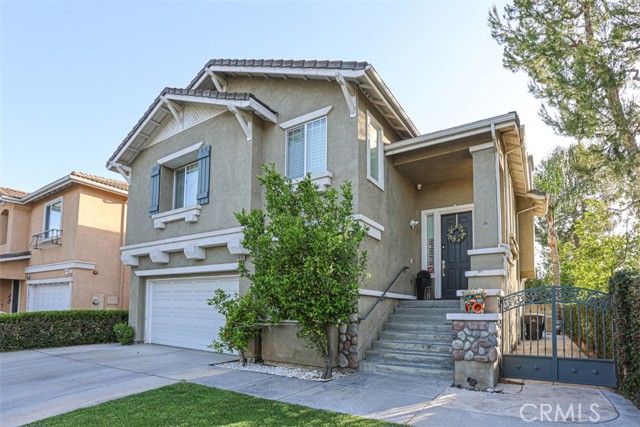
Beds This beautiful owner-pride home 4 bedrooms, 3 baths in excellent condition, turnkey. Award-Winning Master-Planned Gated Community of the La Sierra Riverwalk. One exit from McKinley shopping center & close to Dos Lagos where you eat &play. Award-Winning Schools, grocery stores, 2 dog parks, Galleria at Tyler, upscale restaurants & community parks. Numerous upgrades: new light fixtures, stove, oven, & dishwasher, laundry room upgraded closets. White Marble Quartz Slab Countertops. Quiet smooth belt-driven garage door opener. Whole house water filtration descaler system for soft & clean water. Speakers installed throughout the house creates an immersive surround sound experience. Kitchen pasta water faucet above the stove. Google Nest smart thermostat for energy efficiency. Wood shutters. Built in Shoe & Handbag Closets. Wall to Wall Marble, Large Jacuzzi Tub. Built-In Garage Shelving & Storage. Ceiling fire sprinklers. 2 open concept living rooms, 1 upstairs for more cozy/intimate living with a fireplace & one downstairs with the pool table & bar with mini fridge, downstairs, a built-in party lighting perfect for entertaining. The work/media/study room or office or library that has a cabinet and shelves which can be converted to a closet becoming a 4th bedroom with a door easily. The entertaining 3-in-1 pool table which transforms to a ping-pong table & picnic bench with a cover that goes on top. All bathrooms are equipped with illuminated mirrors, offering lighting options that create a modern, hotel-like ambiance. Primary bathroom includes built-in wall speakers, offering immersive surround sound entertainment. Spacious backyard, great for entertaining, has functional gas firepit & BBQ grill island installed. B-hyve Bluetooth smart sprinkler system for water efficiency and water mister to keep everyone cool during summer gathering. Backyard with Premium Artificial-Turf. Secure Storage Shed. The backyard has mature lemon & avocado trees. Front yard, two tangerine trees. Family security and peace of mind, Ring floodlight cameras are installed in the front & backyard. Fortified home comes with CCTV cameras covering the entire exterior of the house & one inside. Front & back doors equipped with add'l safety locks. This amazing gated community has a newly built playground with shaded coverage, BBQs, grassy fields, an all-year-round pool area, basketball & volleyball court. New Fitness equipment along the Riverwalk Parkway.
Irvine, CA 92602
2015
sqft3
Baths4
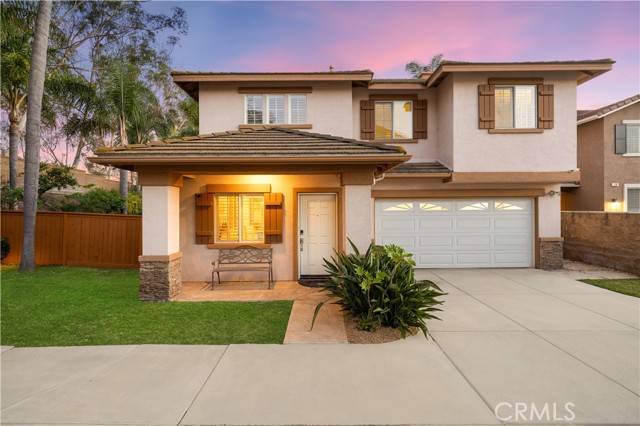
Beds Private huge-lot pool home in desirable West Irvine with no HOA and low Mello-Roos. Set back from the street along a long driveway, this home offers exceptional privacy and a lush, tropical resort-style setting. The freshly painted exterior with stacked-stone column accents welcomes you into a bright, turnkey interior. The living and dining rooms feature hardwood flooring, while the kitchen offers porcelain tile floors, granite countertops, a center island, walk-in pantry, and stainless steel appliances. The cozy family room includes a fireplace, wall-mounted TV, surround sound, and hidden AV components that stay with the property. Upstairs, plush carpeting extends throughout the staircase, hallway, and bedrooms. A convenient built-in desk area is tucked into the media niche, creating a practical workspace. The second level features three generously sized secondary bedrooms, along with a spacious primary suite complete with a soaking tub, separate shower, and dual “his and hers” closets with built-in organizers. Plantation shutters are featured throughout the home. The backyard is designed for year-round enjoyment, complete with a vinyl patio cover, cool deck surface, newly updated pool with custom faux rock features, spa, and rock-scaped grotto. Gather around the gas fire pit with built-in bench seating and enjoy your own private backyard retreat—perfect for a staycation at home.
Cambria, CA 93428
2839
sqft4
Baths3
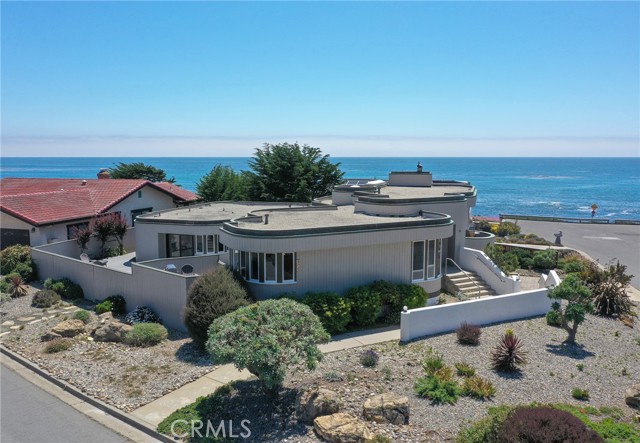
Beds Some homes invite you to slow down. At 4925 Windsor Boulevard, iconic curved architecture meets a remarkable coastal setting in Cambria’s Seaclift Estates. Copper trim tracing the curved rooflines, warm wood ceilings, and Pacific Ocean views give this distinctive home a character all its own. Here, the water becomes part of your daily rhythm - a view to linger over with morning coffee, return to throughout the day, and enjoy as the evening light begins to soften. The spacious living room pairs a stone fireplace with a signature curved wall of windows framing the Pacific. Settle into the nook and watch for whales, gather with friends around the fire, or spend a quiet afternoon watching the changing ocean. Abundant natural light and sculptural lines give the space its distinctive character. The well-appointed kitchen’s generous center island provides room to prepare a favorite meal while conversation carries into the adjoining dining area. Easy connections to outdoor spaces make gathering feel natural, whether you’re hosting dinner or bringing everyone together for game night. Expansive decks and a wind-sheltered courtyard extend daily life outdoors. The owners’ favorite “Martini Deck” is an inviting perch for an afternoon refreshment, evening light, and the sights and sounds of the coast. Three ensuite bedrooms provide the privacy of individual suites within the home’s approximately 2,839 square feet of living space. The primary suite features a large, spa-like bath with an expansive walk-in shower. A second generous suite opens directly to the deck and includes a soaking tub and separate shower, while the smaller guest ensuite offers a comfortable, private retreat for visitors. The home feels equally welcoming for a quiet evening together or a weekend filled with guests. The large two-car garage with storage closets provides room for bikes, kayaks, and outdoor gear, while a lower-level interior room could serve as wine storage. The location makes it easy to enjoy Cambria beyond your doorstep. Walk to Fiscalini Ranch Preserve for time on the trails, head to Moonstone Beach for an afternoon along the beach, or hop on your bike to explore the shops and restaurants of West Village. Whether this is your everyday home or your coastal retreat, you may find your favorite moments are simply those spent here at home.
Lake Arrowhead, CA 92352
3960
sqft4
Baths4
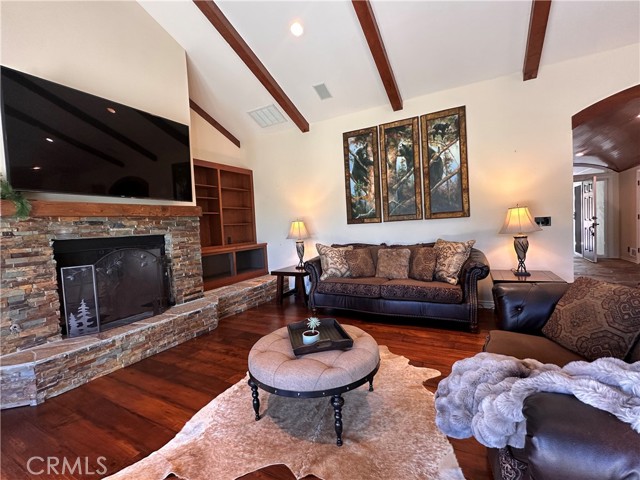
Beds Everyone needs garage space and this one has it. This custom home overlooking the lush fairways of the Lake Arrowhead Country Club includes Lake Rights. This exceptional mountain retreat captures breathtaking golf course and mountain views while delivering the perfect blend of luxury, comfort, and functionality. This thoughtfully designed residence features 4 bedrooms and 3.5 bathrooms with an ideal floor plan for full-time living, a weekend getaway, or entertaining. Level entry leads to the main living area, where soaring ceilings, rich wood flooring, and expansive accordion glass doors fill the home with natural light and seamlessly connect the indoor living spaces to the outdoor deck overlooking the fairway. The open-concept design centers around a beautifully appointed chef's kitchen with abundant cabinetry, generous prep space, and effortless flow into the dining and living areas. A stunning floor-to-ceiling stone fireplace anchors the living room, creating a warm gathering space while framing the spectacular golf course backdrop. The main level also features a bedroom with an en-suite bath, ideal for guests, multigenerational living, or those seeking single-level accessibility. The private primary suite is a true sanctuary, complete with its own dual-sided see-through fireplace shared with the luxurious spa-inspired bathroom. Enjoy cozy evenings by the fire from the bedroom or while relaxing in the jetted soaking tub. An oversized walk-in shower, dual vanities, and generous proportions complete this elegant retreat. Car enthusiasts, hobbyists, and outdoor adventurers will appreciate the property's extraordinary garage facilities. The attached oversized two-car garage offers direct access into the home. A separate larger lower-level garage accommodates up to seven additional vehicles or can easily be transformed into the ultimate workshop, home gym, recreation space, or creative studio. This versatile space is a rare amenity seldom found in Lake Arrowhead. Ideally located just minutes from Lake Arrowhead Village, the lake, hiking trails, shopping, dining, and year-round recreation, this remarkable home offers an unparalleled mountain lifestyle. Combining panoramic golf course views, Lake Rights, soaring ceilings, beautiful wood finishes, a luxurious primary suite, level entry, a whole house generator, and an exceptional garage configuration, this home presents a rare opportunity to own one of Lake Arrowhead's premier golf course residences.
Newport Coast, CA 92657
6461
sqft6
Baths5
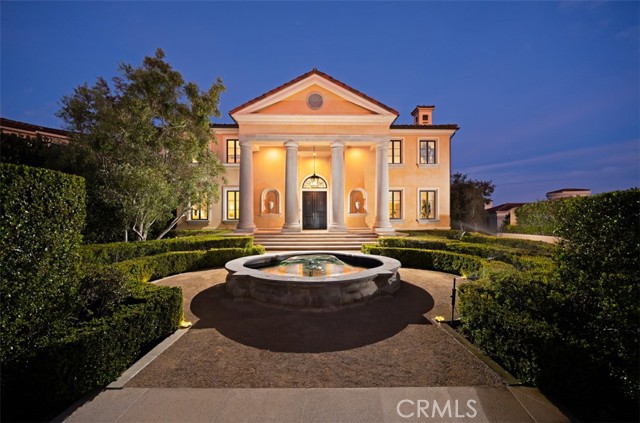
Beds Set within one of Newport Coast’s most coveted gated communities, this stately Palladian-style custom villa commands a premier front-row position in Pelican Ridge, capturing sweeping canyon vistas that extend to the Pacific Ocean beyond. Prominently positioned, three feet above grade, on an approximately 13,591-square-foot homesite, the residence blends timeless architecture, eye-pleasing symmetry, and exceptional privacy in one of Orange County’s most sought-after settings. A dramatic double-height entry introduces approximately 6,461 sq. ft. of thoughtfully designed interiors defined by soaring ceilings. gracious proportions, while no level changes on each floor provides an effortless flow between formal and casual living spaces. The home offers 5 bedrooms and 6 baths, including a desirable main-level junior suite ideal for guests or multigenerational living. Expansive living and entertaining areas are framed by large-scale windows that showcase canyon and ocean views, creating a connection to the surrounding landscape. The gourmet kitchen is complemented by a butler’s pantry, breakfast nook, and informal sitting room. An office, or optional bedroom suite, further enhances the flexibility and functionality of the main level. Occupying a privileged position at the rear of the upper level, the primary suite serves as a sanctuary, offering tranquil canyon and ocean views, luxurious finishes, a spa-inspired atmosphere, and private balcony with sweeping ocean and canyon views. A recently added bedroom suite and adjoining sitting room complete the upper floor, providing additional comfort and versatility with ocean and canyon views. Equally impressive is the rare four-car subterranean garage, finished with epoxy floors and fresh paint and accessed via a subtle-grade entry. Designed to accommodate automotive enthusiasts while offering exceptional storage and practicality, this distinctive space elevates the home’s appeal. Outside, the property’s front-row setting showcases the natural beauty of Newport Coast, where rolling canyons meet the Pacific horizon. Residents enjoy access to amenities at the Newport Coast Community Center including pools, sport courts, and a clubhouse, as well as proximity to world-class shopping and dining, championship golf, renowned beaches, and nearby John Wayne Airport. Representing a rare combination of scale, setting, architectural distinction, and lifestyle, this exceptional estate embodies the very best of Newport Coast living.
Irvine, CA 92618
3607
sqft5
Baths4
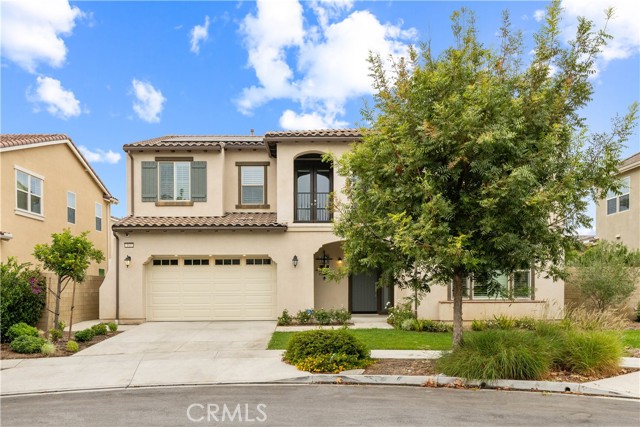
Beds Welcome to a beautifully designed residence nestled in the highly sought-after Great Park Neighborhoods. Offering 4 spacious bedrooms and 4 full bathrooms and half, this exceptional home combines sophisticated design, modern comfort, and the vibrant lifestyle that makes Irvine one of Southern California's premier places to live. Step inside to discover a bright, open-concept floor plan filled with natural light and thoughtfully crafted living spaces. The expansive great room flows seamlessly into the gourmet kitchen, featuring premium cabinetry, sleek countertops, stainless steel appliances, and a generous center island—perfect for everyday living, casual gatherings, and elegant entertaining. Designed with flexibility and convenience in mind, the home offers a desirable layout with a full bedroom and bathroom ideal for guests, extended family, or a private home office. Upstairs, the luxurious primary suite provides a peaceful retreat with a spa-inspired bathroom, dual vanities, a spacious walk-in shower, and a large walk-in closet. Two additional bedrooms, each with access to a full bathroom, provide comfort and privacy for family members and guests. Enjoy effortless indoor-outdoor California living with a private outdoor space ideal for morning coffee, weekend barbecues, or relaxing under the Southern California sunshine. As a resident of the award-winning Great Park Neighborhoods, you'll enjoy an exceptional collection of resort-style amenities, including multiple pools and spas, parks, playgrounds, sports courts, clubhouses, picnic areas, scenic walking and biking trails, and year-round community events. Located within the highly acclaimed Irvine Unified School District and just minutes from Great Park, Woodbury Town Center, Irvine Spectrum Center, major freeways, and Orange County's beautiful beaches, this home offers the perfect combination of luxury, convenience, and community. Don't miss this incredible opportunity to own an exceptional home in one of Irvine's most desirable master-planned communities.
Oceanside, CA 92057
856
sqft2
Baths2
Beds Welcome to this bright, top-floor 2 bedroom, 2 bath condo featuring an open living and dining area, abundant afternoon sunlight, and a spacious west facing covered balcony ideal for enjoying the evening and beautiful sunset skies. The attractive interior offers neutral finishes and luxury vinyl plank flooring installed approximately one year ago. The kitchen features granite countertops, stainless-steel appliances, and ample storage, with all kitchen appliances included in the sale. The primary bedroom includes a private en-suite bathroom, separate vanity area, and a generous walk-in closet. The second bedroom and additional full bathroom are ideal for guests, family, or a home office. A dedicated laundry closet is conveniently located on the balcony and includes washer and dryer hookups. To top it off, a clean termite report was recently completed for further peace of mind! Additional features include an assigned covered carport space (N-2), guest and street parking, and convenient access to the community pool and spa which are just steps away. Nearby Libby Lake Park offers a lake, walking paths, picnic areas, and playgrounds for kids. From peaceful sunset evenings on the balcony to relaxing afternoons by the pool or at the nearby park, this condo offers an amazing combination of comfort, convenience, and Southern California living. Some listing photos have been digitally staged to help showcase the possibilities. Schedule your private showing to experience the space in person, and imagine making it your own!

Quartz Hill, CA 93536
1991
sqft2
Baths4
Beds Great Opportunity in Desirable Quartz Hill! Don't miss this exceptional opportunity to own a spacious home in the highly sought-after Quartz Hill community. This property offers a functional floor plan with generous living spaces, making it an excellent fit for owner-occupants or investors looking to add value. With a little vision and personal touches, this property has tremendous potential to become a beautiful primary residence or long-term investment.

Page 0 of 0

Powered by: 