
Banning, CA 92220
$380,000
1555
sqft2
Baths2
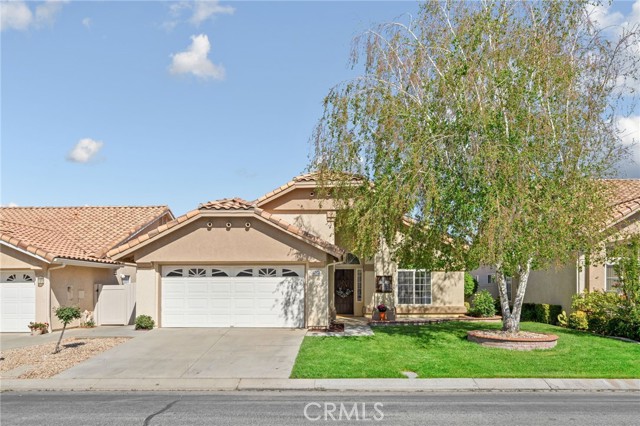
Beds Welcome to your dream home nestled in the desirable, gated Sun Lakes Country Club community! This delightful residence boasts incredible curb appeal, highlighted by lush green grass and a charming porch that greets you as you enter. Step inside to discover a spacious living room adorned with bright white walls and plush carpeting, creating a warm and inviting atmosphere. The layout flows effortlessly into the kitchen and family room that features a fireplace, perfect for entertaining or enjoying family meals. A cozy breakfast nook offers a quaint spot to sip your morning coffee, while sliding doors provide easy access to the tranquil backyard. The well-appointed kitchen features a convenient walk-in pantry, ensuring ample storage for all your culinary needs. Retreat to the expansive primary bedroom, which also features sliding doors leading to the serene backyard. The en-suite bathroom is designed for comfort, showcasing dual sinks, a soothing shower, and a generous walk-in closet complete with custom shelving units. This home also includes a spacious second bedroom and an additional bathroom, along with a functional laundry room for added convenience. Step outside to your private backyard oasis, where you’ll find meticulously maintained green grass, lovely plants, and a covered patio area—perfect for relaxation and outdoor gatherings. Don’t miss this opportunity to own a charming home in a vibrant community filled with amenities. Community amenities include: two 18-Hole golf courses, 3 Clubhouses, 3 pools and spas (one of each is indoors), six tennis courts, three paddle tennis courts, eight pickleball courts, cable and internet covered and a restaurant, bar and lounge! Schedule your showing today!
Los Altos, CA 94022
1146
sqft2
Baths2
Beds Explore this beautiful, single-level residence with a bright and open floor plan and private deck, located on the second floor of The Altan, an ultra-luxury condo in Los Altos. Featuring incredible attention to detail, 10' ceilings, Jeld-Wen wood windows, and French oak hardwood flooring throughout. The gourmet kitchen boasts quartz countertops, Thermador Professional Appliances, a wine refrigerator, and European designer cabinetry. Expansive bathrooms feature contemporary imported Porcelanosa tile and marble, LED mirrors, and Hansgrohe fixtures. A washer and dryer are included in the unit for added convenience. The Altan is an exclusive boutique condominium in charming Los Altos. Amenities include a rooftop lounge with BBQ and firepit, club room, beautifully designed lobby with fireplace, two dedicated parking spots per unit, private storage, and a secured bicycle room. Located near Whole Foods, Safeway, Trader Joes, Target, fine dining, boutique shopping, and top-rated Los Altos schools. This home offers the perfect blend of luxury, convenience, and sophistication.

Altadena, CA 91001
2149
sqft3
Baths3
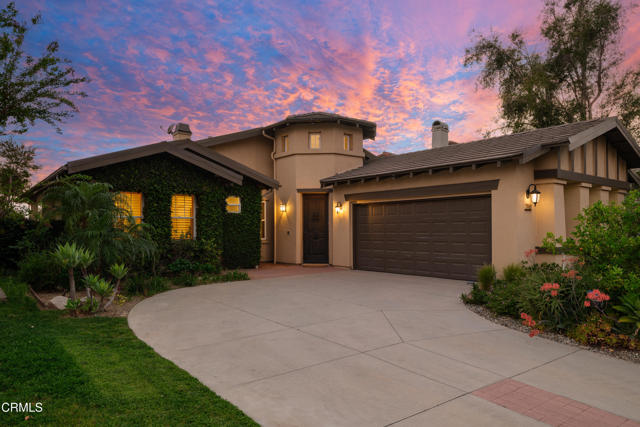
Beds This stunning and rare single-story estate seamlessly blends elegance and comfort, while offering a serene retreat with stunning city light and mountain views. Inside, you'll find an inviting rotunda entry that leads to open hallways and spacious living and dining areas, all bathed in natural light from floor-to-ceiling windows. Soaring ceilings create a sense of warmth and sophistication, complemented by tile throughout, including in the bedrooms and bathrooms. The gourmet kitchen is a chef's delight, featuring brand new appliances, refinished cabinetry, a large central prep island, quartz countertops, and a sunlit breakfast nook that overlooks the rear patio. The space flows effortlessly into the expansive great room, perfect for hosting gatherings or enjoying cozy evenings at home. This home boasts three well-appointed bedrooms, including a luxurious primary suite with double doors that open to the tranquil backyard--a perfect spot to relax and unwind. One of the bedrooms is currently utilized as a versatile office/den, but can be converted back into a bedroom to suit your needs. All the things we love about La Vina remain a cornerstone of this cherished community. It offers a gated environment with amenities like a playground, community pool, and serene walking paths that meander through meditative Oak tree groves. Although recent fires have impacted some of these areas, the community is committed to restoring them. La Vina, situated at the top of Altadena, remains a beautiful haven, just minutes away from Old Pasadena, the Rose Bowl, and only 15 miles from DTLA. Welcome home!
, 13520
1453
sqft2
Baths4
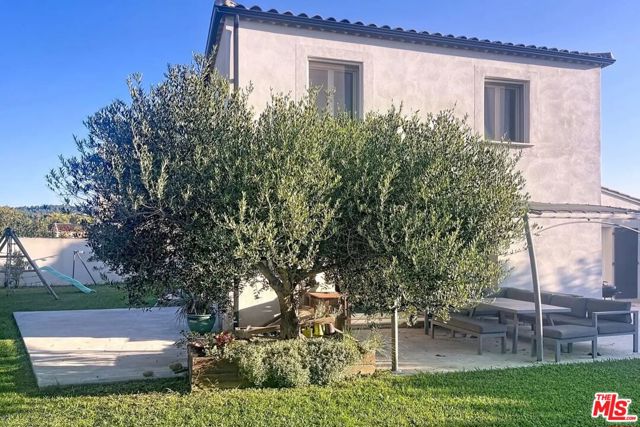
Beds Located just moments from the village center of Paradou and its amenities, this charming detached two-story home, built in 2012, offers approximately 135 m of living space on a beautifully landscaped and fully enclosed 600 m lot. The ground floor features a spacious 48 m living area with a wood-burning stove and open-plan fitted kitchen, a comfortable primary suite with private shower room, separate toilet, and a generous 14 m laundry room with direct access to the attached 18 m garage. Upstairs, the home offers three additional bedrooms, a full bathroom, and a separate toilet. The southwest exposure provides lovely natural light and garden views, while modern comforts include air conditioning, electric hot water, and connection to mains drainage. Outside, the private garden is enhanced by a 3.3 m x 5 m swimming pool, creating an ideal setting for relaxation and outdoor entertaining. The asking price is 549,000 euros, reflected in U.S. dollars at the time of listing. Exchange rates may vary; call for price updates based on current market conditions. Listing Courtesy of the listing broker. Sotheby's International Realty (SIR) advertises this property as a referring agent only, and SIR does so with the consent of the listing broker. SIR will be referring buyers to the seller or local listing broker for the property who will provide information about the property and negotiate any agreements for the purchase of this property. Any information provided by SIR about the property was provided to SIR by the seller or local listing broker and has not been verified by SIR. Buyers should consult with their legal counsel or local real estate professional concerning the property or any resultant transaction.
, 13160
1657
sqft2
Baths4
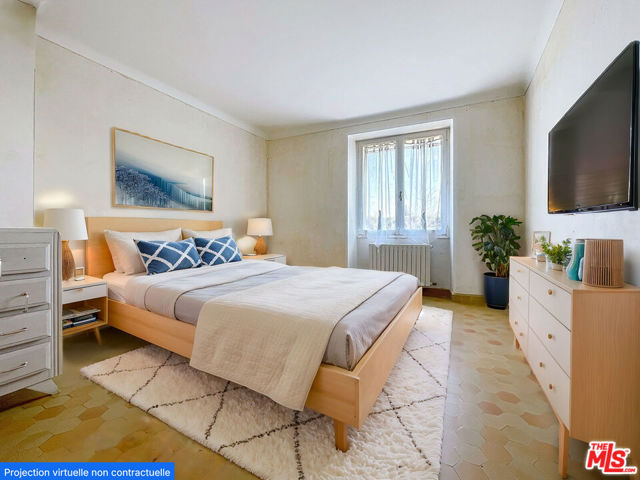
Beds Set within a natural setting just few moments from Chteaurenard, this Provenal mas presents an exceptional renovation opportunity with significant character and potential.The property is composed of two distinct parts: a bright 154 m (approx. 1,658 sq ft) living space, renovated in the 1980s, and an adjoining 192 m (approx. 2,066 sq ft) historic garage dating back to 1835. The main residence offers four spacious bedrooms, including one on the ground floor, along with a bathroom, two WCs, a kitchen, back kitchen, and living room. Connected to the home, the expansive garage provides remarkable volume and flexibility, with the possibility to convert approximately 20 m (approx. 215 sq ft) into additional living space. The property sits on a generous 2,300 m (approx. 24,757 sq ft) plot featuring a private borehole for autonomous water access and a cadastral outbuilding (cabanon) located in front of the house. The land is suitable for a swimming pool, and while interior modernization is required, the roof was redone in the 2000s, offering a strong foundation to fully realize the home's potential. The asking price is 549,000 Euro. Listing Courtesy of the listing broker. Sotheby's International Realty (SIR) advertises this property as a referring agent only, and SIR does so with the consent of the listing broker. SIR will be referring buyers to the seller or local listing broker for the property who will provide information about the property and negotiate any agreements for the purchase of this property. Any information provided by SIR about the property was provided to SIR by the seller or local listing broker and has not been verified by SIR. Buyers should consult with their legal counsel or local real estate professional concerning the property or any resultant transaction.
, 13520
1937
sqft4
Baths3
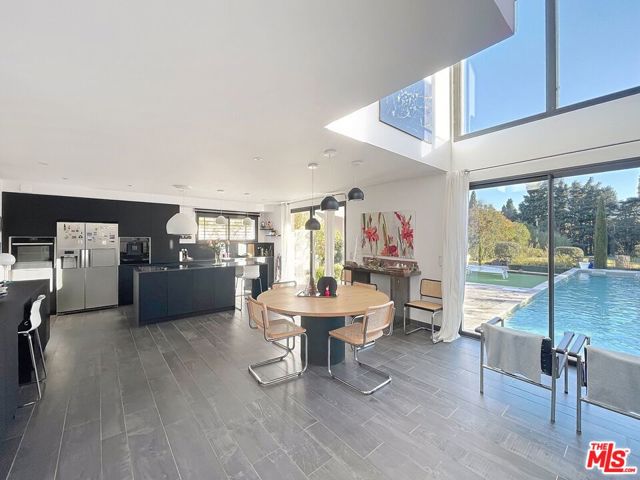
Beds Just moments from the heart of Paradou, in a peaceful setting with complete privacy, this elegant contemporary home, built in 2012 and impeccably maintained, offers refined finishes and a thoughtful layout. From the moment you enter, the home opens onto a spacious, light-filled living area with an equipped kitchen and dining space, enhanced by large glass doors that extend seamlessly to the garden. The ground floor also includes a laundry room, office, and garage, offering excellent potential to be transformed into a fourth suite if desired. Upstairs, the sleeping quarters feature two suites with private bathrooms or shower rooms and WC, along with a third bedroom served by its own shower room and WC on the landing, all complemented by open views toward the Alpilles. Outside, the beautifully landscaped and enclosed 1,650 m garden features a generous terrace and swimming pool, creating an ideal setting for relaxation and entertaining. Additional comfort is provided by underfloor heating and cooling on the ground floor and in two upstairs bedrooms. The asking price is 1,275,000 euros, reflected in U.S. dollars at the time of listing. Exchange rates may vary; call for price updates based on current market conditions. Listing Courtesy of the listing broker. Sotheby's International Realty (SIR) advertises this property as a referring agent only, and SIR does so with the consent of the listing broker. SIR will be referring buyers to the seller or local listing broker for the property who will provide information about the property and negotiate any agreements for the purchase of this property. Any information provided by SIR about the property was provided to SIR by the seller or local listing broker and has not been verified by SIR. Buyers should consult with their legal counsel or local real estate professional concerning the property or any resultant transaction.
, 13910
0
sqft3
Baths4
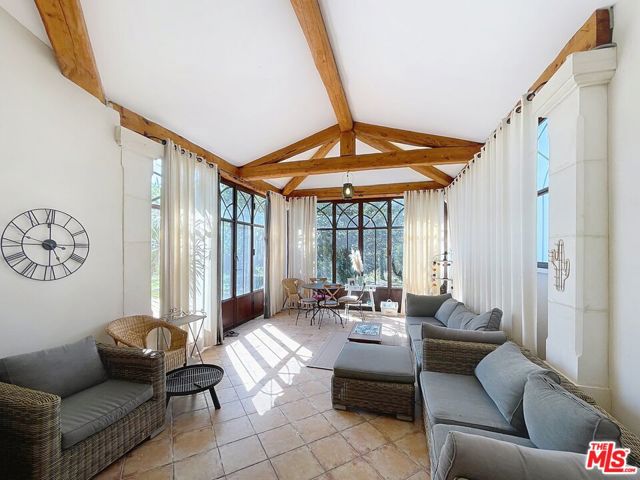
Beds Just moments from the heart of Maillane yet set in complete tranquility, this elegant south-facing villa offers approximately 230 m of living space on a beautifully sized 1,514 m pool-ready garden with no direct neighbors. Built in 2003 and designed primarily on one level with a partial upper floor, the home features bright, spacious interiors including a main kitchen, living room, dining area, charming orangery, pantry, and laundry room, along with four bedrooms, two of which are suites, three bathrooms, three toilets, and two generous walk-in closets. The upper level enjoys views toward the Alpilles hills, while the ground floor opens seamlessly to the garden. Additional highlights include two attached garages (21 m and 53 m), a separate summer kitchen with its own bathroom and WC, an on-site well ideal for irrigation or future pool use, and zoning that allows up to 40% ground coverage for potential expansion. Modern comforts include electric underfloor heating, reversible air conditioning in select areas, a fireplace with insert, and an automatic gate, offering a peaceful Provenal retreat just moments from village amenities. The asking price is 1,010,000 euros, reflected in U.S. dollars at the time of listing. Exchange rates may vary; call for price updates based on current market conditions. Listing Courtesy of the listing broker. Sotheby's International Realty (SIR) advertises this property as a referring agent only, and SIR does so with the consent of the listing broker. SIR will be referring buyers to the seller or local listing broker for the property who will provide information about the property and negotiate any agreements for the purchase of this property. Any information provided by SIR about the property was provided to SIR by the seller or local listing broker and has not been verified by SIR. Buyers should consult with their legal counsel or local real estate professional concerning the property or any resultant transaction.
, 13520
1076
sqft8
Baths5
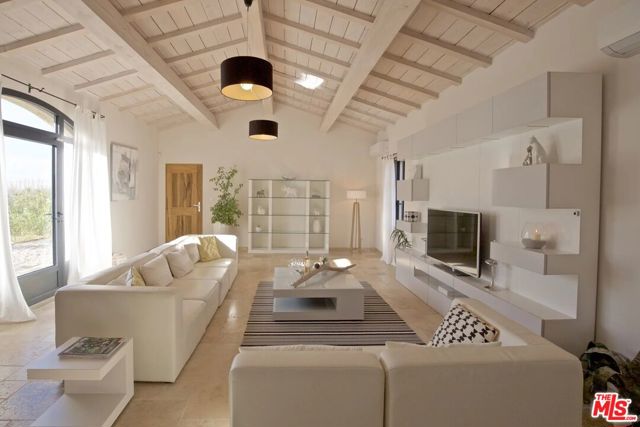
Beds Set in the heart of the countryside and surrounded by lush open fields, this modern mas offers complete tranquility just 2.5 km from the village of Maussane-les-Alpilles. The home spans approximately 285 m (approx. 3,067 sq ft) and is filled with natural light thanks to expansive windows and doors that open onto multiple terraces. The ground floor features generous living spaces including two spacious lounges, a large fully equipped kitchen, and four bedrooms, each with its own shower or bathroom. Upstairs, a mezzanine with office space and an additional bedroom with en-suite bath complete the layout. Outside, the beautifully landscaped grounds extend over 7,000 m (approx. 75,347 sq ft) and include a swimming area with a 12.5 m x 5 m pool secured by an electric cover, while surrounding terraces provide excellent sun exposure throughout the day for outdoor living and relaxation. The asking price is 2,260,000 euros, reflected in U.S. dollars at the time of listing. Exchange rates may vary; call for price updates based on current market conditions. Listing Courtesy of the listing broker. Sotheby's International Realty (SIR) advertises this property as a referring agent only, and SIR does so with the consent of the listing broker. SIR will be referring buyers to the seller or local listing broker for the property who will provide information about the property and negotiate any agreements for the purchase of this property. Any information provided by SIR about the property was provided to SIR by the seller or local listing broker and has not been verified by SIR. Buyers should consult with their legal counsel or local real estate professional concerning the property or any resultant transaction.
Indio, CA 92201
1679
sqft2
Baths3
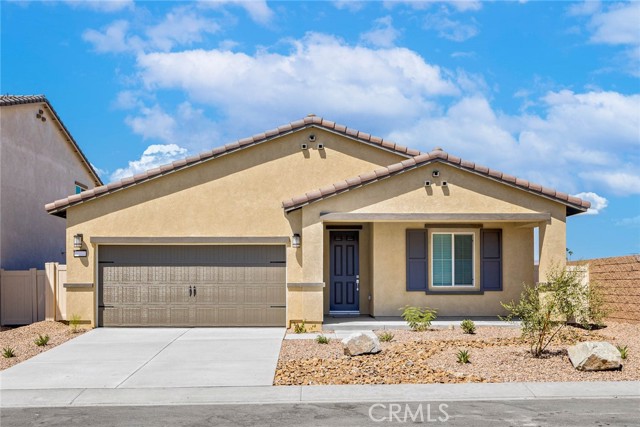
Beds Del Mar From the moment you step into this home, you will fall in love with the wood-look flooring and incredible curb appeal. A chef ready kitchen boasts granite countertops, beautiful wood cabinetry with crown molding, a full suite of Whirlpool® appliances and more! In the master suite, you will find a spacious bedroom, large private bath and an expansive walk-in closet. Other highlights of this home include the charming front porch, covered back patio, and several hall closets for ample storage space! In addition, this home comes with designer-selected upgrades included at no extra cost such as luxury vinyl-plank flooring, a Wi-Fi-enabled garage door opener, programmable thermostat, granite countertops in kitchen and bathroom, stainless steel appliances included solar panels and more. Buyers Concessions-Builder paid closing costs, Different zero-down options, Interest rate buydown, AND More !
Page 0 of 0
