Thousand Oaks, CA 91362
$6,250,000
6386
sqft7
Baths6
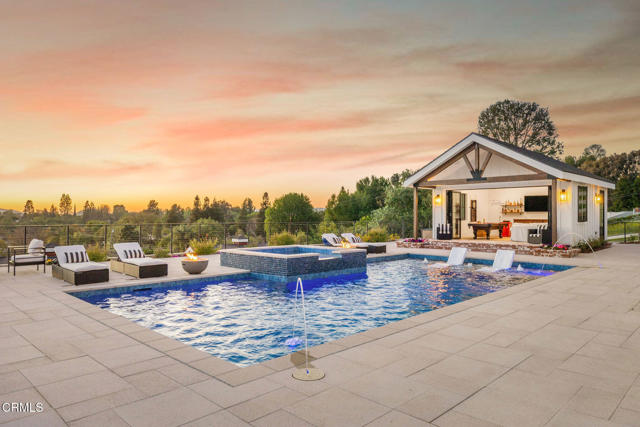
Beds Perched atop a privately gated .93-acre premier view lot, this stunning home opens to sweeping vistas and golden sunsets. Completed in the summer of 2024, this remarkable custom-built estate offers luxury living with captivating views. Timeless architecture and contemporary design combine warmth with sophistication. Soaring vaulted ceilings framed with oversized beams rise above wide-plank wood floors, while large windows showcase visions of the surrounding Santa Monica Mountains like living art - boasting the most vibrant sunsets, which are an awe-inspiring moment each and every evening. Dramatic 28' wide pocket doors reveal panoramic vistas of the Conejo Valley and beyond throughout the open-concept living spaces. The doors disappear seamlessly extending the living spaces to the veranda; the epitome of So. Cal. indoor-outdoor living. An impressive formal dining area is wrapped in floor-to-ceiling glass doors. The dream kitchen centers around two statement islands and offers Thermador appliances, custom cabinetry, and an oversized pantry with custom storage. A thoughtfully-designed primary suite overlooks the dramatic vistas from a private covered balcony. A beautifully detailed ensuite bath unfolds with a full wall of vanity space and custom cabinetry, complemented by a large walk-in closet with mirrored built-ins and a central island. Three additional en-suite bedrooms, a main-level bedroom, and a detached, recreational room provide comfortable accommodations for family and guests. A generous loft space offers additional flexibility and a dedicated home office opens to the outdoors, with a nearby putting green just steps away. Retreat to a backyard sanctuary where the grand veranda invites lounging, dining, and offers a complete culinary space with a pizza oven, BBQ, and smokers. An expansive pool terrace features a glimmering pool with sun-shelf loungers, fire bowls, and a private pool house; a secluded paradise for sunny afternoons in the water and firelit evenings. For the equestrian enthusiast, the property includes a fenced paddock, two barns ready to be finished into stalls or tack rooms, and direct trail access into the surrounding hills. Alternatively, these structures offer flexibility for batting cages, a home gym, and workshop space - options for a variety of interests. Set above the Conejo Valley and surrounded by the most incredible panoramic views, this one-of-a-kind home offers unparalleled luxury, serenity, and modern California living.
Los Angeles, CA 90068
2471
sqft3
Baths3
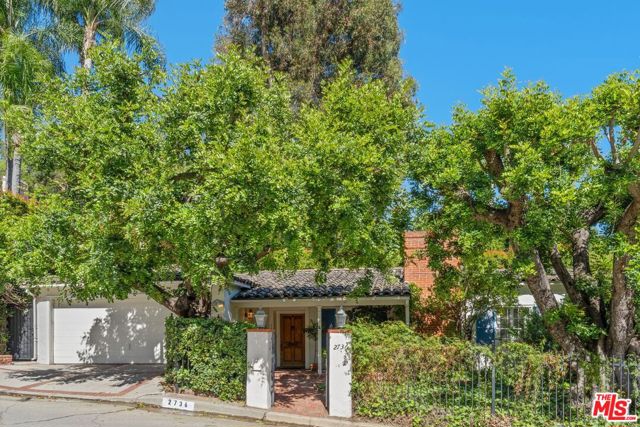
Beds First time on the market in over 50 years. This is an absolute cherished "TREASURE." This romantic Spanish Revival with incredible curb appeal was built during the Golden Glamorous Age of Hollywood with the finest craftsmanship available.With a Long set back from the street and gated for privacy, the home evokes the feeling of a true hacienda sanctuary, thoughtfully built around the patio, yard, and pool. Despite its tranquil setting, you are only minutes from world-class hiking, celebrated restaurants, shopping, and entertainment.The living room features a dramatic wall of glass overlooking the extraordinary yard and pool, creating seamless indoor/outdoor living at its best. Room proportions throughout the home are exceptional, with hardwood floors gracing all major rooms.The detailing is simply gorgeous, and remarkably, the house has never been compromised by developers or over-contemporized renovations. This is a rare opportunity for the homeowner who truly appreciates charm, character, and authentic architectural integrity in the Hollywood Hills.
Lake Elsinore, CA 92530
1840
sqft2
Baths3
Beds BRAND NEW! Spanish style single-story home with 3 bedrooms, 2 bathrooms with a den that can be a 4th bedroom if you choose in the beautifully planned community of Terracina. The beautiful open kitchen features lots of cabinets, a large kitchen island and Whirlpool appliances including range, dishwasher, and microwave hood combo. The spacious primary bedroom and bath include a large shower with a walk-in closet and linen closet with lots of storage. This all-electric home is ENERGY STAR® rated to save substantial money on utility bills. Ten-year limited warranty. Quick 15 freeway access just minutes away. Shopping and schools close too! Photo is a rendering of the model. Buyer can either lease or purchase the Solar.

Lake Hughes, CA 93532
1636
sqft2
Baths4
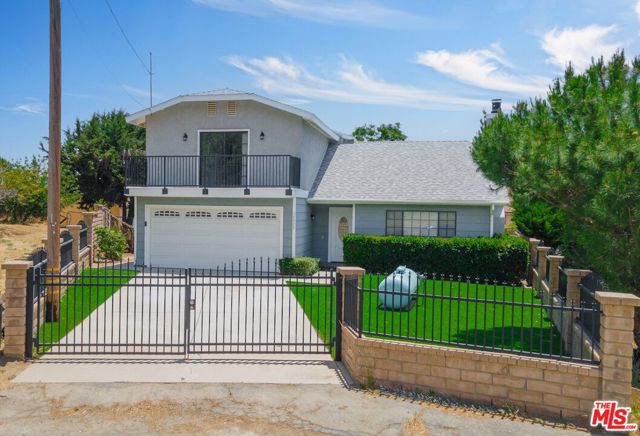
Beds Seller is willing to help with closing costs! Absolutely stunning! Beautifully remodeled and upgraded, turn-key 4 bedroom 2 bath WITH PEEK-A BOO LAKE VIEW nestled on a quiet cul-de-sac in mature neighborhood with open floor-plan, spacious gourmet kitchen with stainless steel appliances, custom cabinets and high-end quartz countertops, fresh 2-tone paint throughout, gorgeous luxury vinyl plank and plush carpet flooring, custom lighting and plumbing fixtures, ceiling fans, sizeable bedrooms including 2 master suites, one with private balcony, 2 downstairs bedrooms and one full downstairs bath, central heating and air conditioning, fireplace, large completely fenced backyard with covered patio and 2 enormous Tough-Built sheds, 2-car garage with automatic opener and so much more. This lovely home is located in the beautiful and prestigious Lake Hughes Community, Come see and call it home.
Lake Elsinore, CA 92530
2139
sqft3
Baths3
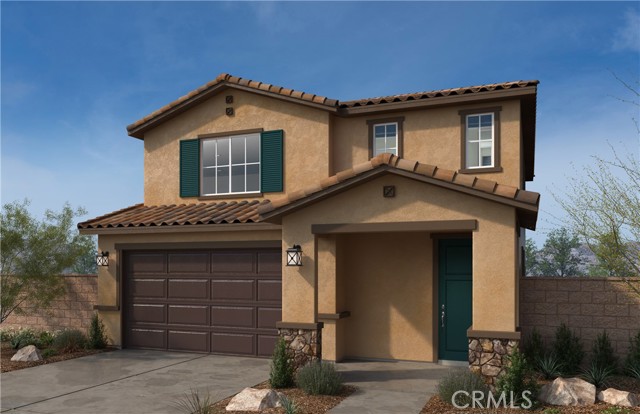
Beds BRAND NEW! Tuscan style two-story home in the beautifully planned community of Terracina. Beautiful 2139 sqft two story open concept floor plan. Huge kitchen with granite counter tops. Spacious great room gives you plenty of room to entertain.3 -4 bedrooms and 2.5-3 baths with a loft are the perfect combination. The community has a park with a ball field, basketball court and play equipment! Photo is a rendering of the model. Buyer can either lease or purchase the Solar.
Claremont, CA 91711
2284
sqft3
Baths4
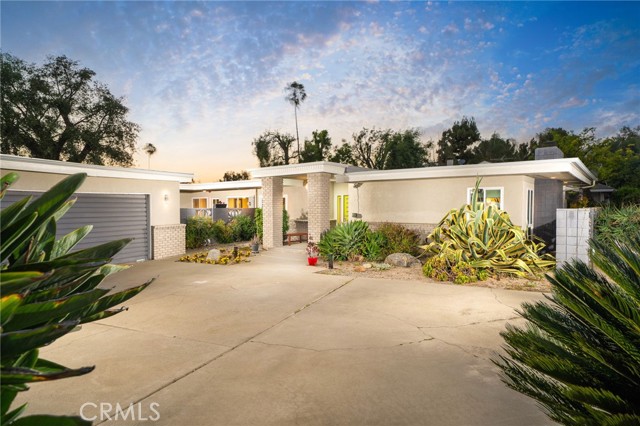
Beds Set at the end of a custom home cul-de-sac, this home blends mid-century modern design with an updated contemporary layout that maximizes the light from the surrounding outdoors. Tasteful drought-tolerant landscaping frames a long driveway as one winds to the front of the home where the modern architecture is revealed. Built by locally renowned builder D.W. Henderson. Inside, hardwood flooring runs throughout the house, while natural light carries through the main living spaces from the numerous expansive windows. The living room is centered around a stacked stone fireplace framed by windows on both sides. This is a perfect space to entertain guests, or have a second distinct living space. Adjacent to the living room is the dining room, where sliding glass doors open to the front yard and bring a sense of openness to the space. The kitchen has been remodeled with a modern approach and offers generous cabinet and counter space. Quartz countertops extend across the kitchen and continue on the waterfall island with overhangs for seating. Additional features include stainless steel appliances, a built-in gas stovetop, range hood, and a corner dining nook with built-in bench seating for casual meals. The kitchen looks out to one of the several back patios and provides direct access outside, creating an easy setup for outdoor dining. Open to the kitchen, the family room serves as another central gathering space with direct backyard access and plenty of room for large comfy furniture for lounging. The home includes four bedrooms and two remodeled bathrooms, both featuring dual sinks and updated finishes. The primary suite offers a spacious layout along with a beautiful ensuite bathroom that includes a large walk-in shower. The backyard is designed to take advantage of the property’s expansive size, with multiple seating areas spread throughout the space. A covered patio with ceiling fans provides shade during warmer months, while a nearby dining area connects easily to the kitchen. An expansive pool and above-ground spa serve as focal points of the yard. Wood decking, a gazebo with shelving, and open lawn areas provide flexibility for fun activities, or future customization. The oversized 2.5 car garage also features an additional office or storage room that can also be accessed from the back yard, and a TESLA wall charger. A property this feature rich rarely becomes available in such a desirable custom-home neighborhood.
Claremont, CA 91711
3359
sqft4
Baths5
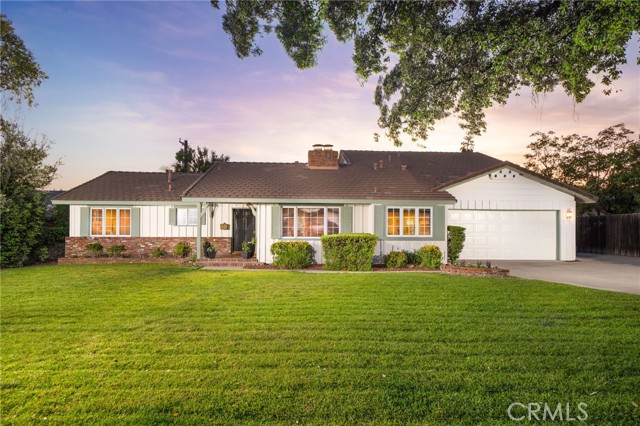
Beds Spacious Towne Ranch Pool Retreat. Located on a picturesque tree-lined street, this classic ranch-style home offers a sense of ease and flexibility. A spacious front lawn and mature landscaping set a calm, established tone as you arrive. Inside, natural light moves through the main living areas, highlighting hardwood floors and a layout that encourages connection without sacrificing definition between spaces. The living room is notably spacious, centered around a brick fireplace. Just beyond, the dining room looks out toward the front yard and is framed by a fireplace and built-in details that add character and function. The kitchen is designed for both daily routine and gathering, offering abundant cabinetry and counter space, a built-in electric cooktop, and a Sub-Zero refrigerator seamlessly integrated into the surrounding storage. A casual dining nook provides an easy place for meals with a view toward the front grounds. Adjacent to the kitchen, the family room creates a more relaxed setting, complete with built-in sound system, a reading nook, and direct access to the sunroom. The sunroom, finished with tile flooring, extends the living space with multiple seating areas and a dry bar, offering a comfortable transition between indoors and the backyard. A dedicated office with built-in shelving and storage adds further versatility for work, study, or creative use. The home offers five bedrooms, an office, and four bathrooms. Three bedrooms—including the primary suite—are located on the main level, providing a convenient and adaptable arrangement, while two additional bedrooms upstairs create separation and privacy. One upstairs bedroom opens to its own private deck, adding a quiet outdoor retreat. The primary suite is a sizable retreat within the home, featuring vaulted ceilings and a reading bench at the window overlooking the backyard. The ensuite bath includes dual sinks, a walk-in shower, and a separate soaking tub designed for unhurried moments of relaxation. Out back, the yard is centered around a pool and spa with a natural rock waterfall that becomes a natural focal point. Surrounding lawn areas and mature greenery soften the space, while multiple seating areas allow for lively gatherings or a quiet retreat. With RV potential, a two-car garage, and a layout that adapts easily to a range of living needs, this Towne Ranch home offers space, comfort, and abundant utility in one of Claremont’s most well-established neighborhoods.
Indian Wells, CA 92210
2877
sqft3
Baths4
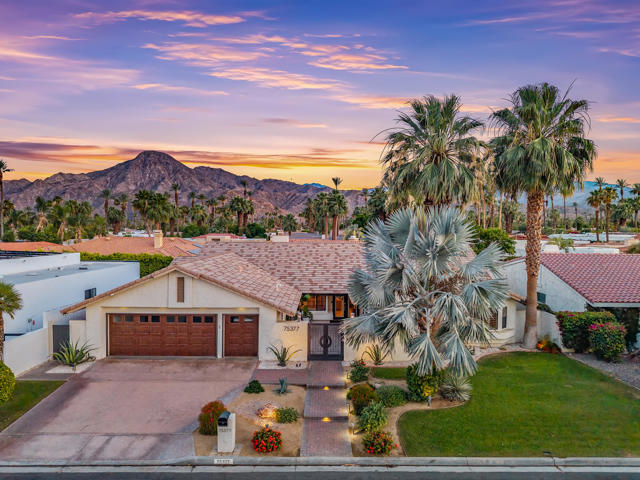
Beds An entertainer's dream home in the heart of Indian Wells! Located in desirable Rancho Palmeras Estates, this beautifully updated 4-bedroom, 3-bath residence at 2,877 square feet offering spacious living designed for hosting family and friends in style.A private entry courtyard creates a welcoming first impression with an exceptional blend of comfort, privacy, and resort-inspired living. Inside, the expansive floor plan features a generous great room with vaulted ceilings, multiple gathering areas, and seamless access to the outdoor entertaining spaces through numerous patio doors.The chef's kitchen is appointed with quartz countertops, a marble backsplash, and abundant workspace. The spacious primary suite opens directly to the backyard and features a luxurious bath with a soaking tub, a separate shower, and dual closets. The guest bedrooms share a bathroom with an entry for use for pool guests. The flexible fourth bedroom is currently utilized as a private office and offers its own exterior entrance, making it an ideal guest suite, casita, home office, or creative studio. Step outside to your own private desert retreat with a sparkling pool and spa, outdoor shower, multiple seating, conversation areas, and mature fruit trees. The pergola seating area is the highlight outside overlooking the pool creating the ultimate setting for entertaining.Additional features include a tankless water heater, whole-house water softener and reverse osmosis system, and an oversized 2.5-car garage with dedicated golf cart storage and spacious laundry room with AC, sink and additional storage.
Page 0 of 0

Powered by: 