Lake Forest, CA 92630
$995,000
1386
sqft2
Baths3
Beds 23001 S Aspan Street offers a well-located detached residence in Lake Forest with a desirable main-level bedroom and full bathroom, no HOA, and a cul-de-sac setting. This 3-bedroom, 2-bath home features a bright two-level layout, central air, an attached 2-car garage, and a park and greenbelt view. The main level includes an inviting living room with a fireplace, a bedroom, full bath, and functional living spaces designed for everyday comfort. The kitchen and dining areas provide a practical setting for daily living, with direct connection to the main gathering spaces. Upstairs, the home continues with additional bedroom space, including the primary bedroom, creating separation and flexibility across both levels. Additional highlights include inside laundry located in the garage and a floor plan that offers opportunity to personalize or enhance over time. Outdoor living is enhanced by a backyard setting with greenbelt outlooks and access to nearby parks and recreational amenities. Located near Mountain View Park, shopping, dining, schools, and major local corridors, 23001 S Aspan Street presents a compelling opportunity to enjoy a well-connected Lake Forest location with everyday convenience and outdoor recreation nearby.

Rancho Palos Verdes, CA 90275
3362
sqft4
Baths5
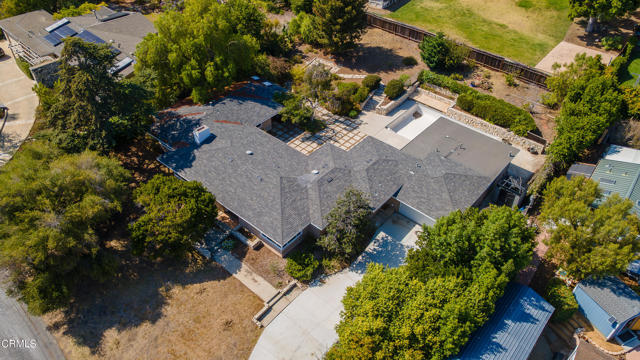
Beds Nestled within the prestigious Portuguese Bend enclave of Rancho Palos Verdes, this expansive property presents a rare opportunity to own in one of the South Bay's most sought-after coastal communities. Known for its private setting, equestrian lifestyle & proximity to scenic coastline, this location offers a unique blend of tranquility and natural beauty. A double-door entry opens to a bright, open floor plan with wide-plank engineered wood flooring throughout the main living areas. The dining room is accented by a distinctive barrel ceiling, while the living room features recessed lighting, a fireplace & large picture windows overlooking the front grounds. Sliding glass doors create seamless access to the backyard & enhance the indoor-outdoor flow. The kitchen offers a large center island with stone countertops, abundant cabinetry, recessed lighting & a full suite of stainless steel Cosmo appliances. A breakfast nook & additional patio access further extend the living space. Just beyond the kitchen, you'll find a guest bedroom, a 3/4 bathroom & a laundry room with storage & direct access to both the backyard & driveway. The bedroom wing includes multiple well-sized rooms with ample closet space. One bedroom features an ensuite bath with a glass-enclosed shower that also includes hallway access leading to the second bedroom. The primary suite offers a private retreat with skylights, backyard access, multiple closets & an expansive ensuite bath. Highlights include a jetted soaking tub with custom tile surround, dual vanities with vessel sinks, a separate shower & a large walk-in closet with built-ins. The backyard is designed for relaxation & entertaining, featuring a pool with a surrounding deck, an upper yard area & a fire pit space. A detached studio ADU near the pool provides added flexibility, complete with its own bathroom, living area, sliding glass door & in-wall air conditioning. Please note: the property has been impacted by the Rancho Palos Verdes land movement, resulting in visible cracking & structural shifting. Additionally, while public water service is available, gas & electrical utilities are not currently connected. Power solutions such as generators & propane systems are commonly utilized in the area. With its expansive lot, flexible layout & premier coastal location near Terranea Resort & Trump National Golf Club, this property offers a compelling opportunity to reimagine & invest in one of Rancho Palos Verdes' coveted communities
Thousand Oaks, CA 91320
4205
sqft6
Baths5
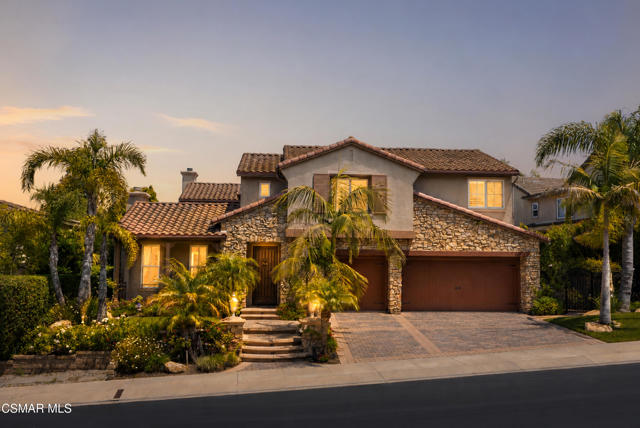
Beds How do you say the perfect floor plan in a way that truly conveys that it is, in fact, the perfect floor plan? Such is 1508 Warm Springs Ave. in beautiful Guard gated Rancho Conejo. With over 4200 ft., 5 bedrooms, 5.5 baths (each having their own ensuite), dramatic finishes, the perfect open concept great room and entertainers yard. This home aspires perfection and achieves it. Gorgeous Cabinetry, beveled edge Walnut flooring and elegant appliances, designed to inspire your inner chef. Each bedroom is spacious and features a private bath. The primary includes Designer closets with all the accoutrements and an elegant bath with separate vanities, marble counters and surrounds and built-in galore. The three-car garage has wonderful storage and a Tesla charger included, and like all great homes the backyard, of course, is where the magic happens with a inground spa highlighted by fire pots, and a sheer waterfall. The barbecue and bar are massive and able to entertain your entire entourage. You can even watch the fireworks from your backyard on Fourth of July. This home is exceptionally clean and can be sold furnished for the right price. Close to the mall, the freeway, the hospital and all the shopping and dining you could ever want. Great schools too!
Desert Hot Springs, CA 92240
2318
sqft3
Baths4
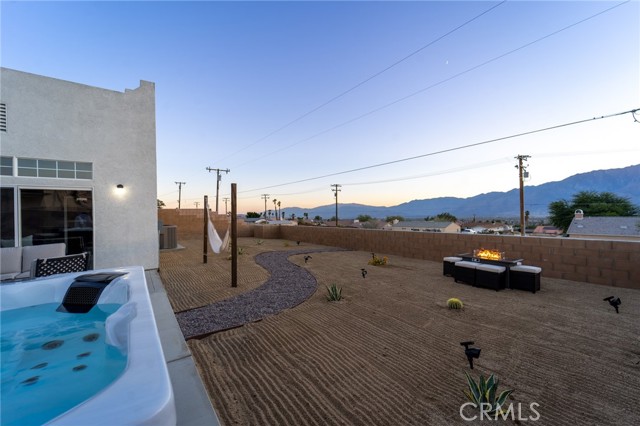
Beds Welcome to this beautifully appointed 2006 Santa Fe–style home in North Desert Hot Springs, offering 2,318 square feet of single-level living with soaring ceilings and an open, sun-filled layout. The heart of the home is a stunning great room anchored by a floor-to-ceiling stacked-stone fireplace, framed by a wall of sliders that capture the dramatic mountain backdrop and lead out to the patio. The open-concept kitchen impresses with granite counters, stainless appliances, a center island, and breakfast bar seating that flows effortlessly into the living and dining spaces, built for gathering and entertaining. Four spacious bedrooms include a serene primary suite with its own mountain-view slider and a spa-inspired bath featuring a soaking tub and dual vanity, while the additional bedrooms offer flexible space for family, guests, or a home office. Tile and luxury vinyl plank flooring, central heat and air, ceiling fans throughout, and an attached two-car garage round out the comfort and quality. Offered turnkey with a proven track record as a vacation rental, this is a rare opportunity just minutes from Mission Lakes, the area's celebrated mineral spas, and an easy drive to Palm Springs. Set on a generous 0.20-acre lot with room to add a pool, this is elevated desert living ready for its next owner. Buyer to verify short-term rental permit eligibility with the City of Desert Hot Springs. Furniture available for purchase on a separate bill of sale.
Apple Valley, CA 92307
2886
sqft4
Baths3
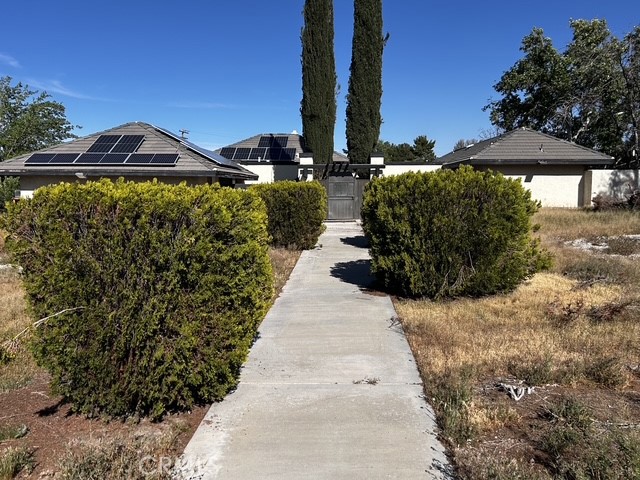
Beds DISTRESSED SHORT SALE OPPORTUNITY – 1 ACRE ESTATE WITH POOL, SPA & TENNIS COURT! Exceptional opportunity to own a spacious estate property situated on approximately one acre. This unique property features a private Tennis Court, Pool and Spa, Courtyard, multiple patios for individual Bedrooms, and expansive outdoor entertaining areas. It has a functional floor plan with high ceilings, generous living spaces. Additional features include a large kitchen area, formal dining area, and direct access to outdoor living spaces from several rooms. This property is equipped with Solar Panels, conveniently located near shopping, dining, golf courses, and other amenities. This Property is in distressed condition and requires significant repairs and renovation. Cash Buyers/Investors or renovation financing only. This is a SHORT SALE Subject to Lender Approval.
Canyon Country, CA 91351
1845
sqft2
Baths3
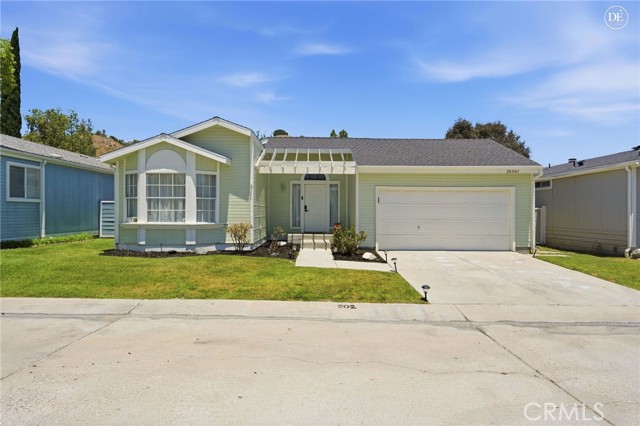
Beds Welcome to Canyon View Estates! This beautifully updated 3 bedroom, 2 bath home offers approximately 1,825 square feet in one of the community’s largest floor plans. Vaulted ceilings, abundant natural light, updated flooring, and a spacious layout featuring both a living room and separate family room create an inviting atmosphere throughout. The remodeled kitchen showcases white cabinetry, stainless steel appliances and ample counter space, while the stunning primary suite offers a spa like bath with a freestanding soaking tub and oversized walk in shower. Outside, enjoy a private backyard retreat complete with artificial turf, mature trees, decorative lighting and an elevated entertaining deck. Located within the gated Canyon View Estates community, residents enjoy access to pools, playgrounds, sports courts, a recreation hall, RV parking (subject to availability) and nearby Discovery Park. Canyon View Estates is a leased land community where residents own the home and lease the land. A rare opportunity to own one of the community’s most desirable and updated homes!
San Marcos, CA 92069
2503
sqft2
Baths3
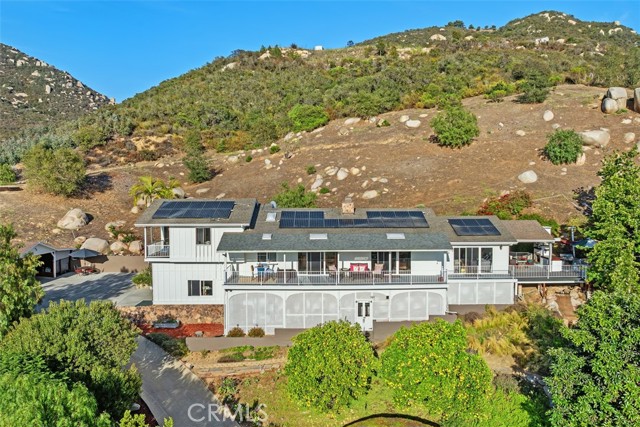
Beds SELLER OFFERING $20,000 BUYER CREDIT AT CLOSING... BUY DOWN YOUR RATE OR USE FOR CLOSING COST! Perched atop the sought-after hills of North County’s Twin Oaks Valley Farms, this exquisite split-level ranch-style estate offers an unparalleled blend of natural beauty, privacy, and elegant country living. Set behind gates on a serene 2.99-acre lot, this beautifully designed residence features an open-concept floor plan, soaring vaulted ceilings, and breathtaking panoramic views with unforgettable sunsets. Located at the end of a private cul-de-sac, the property exudes peace and tranquility amidst a backdrop of pristine nature. The main level welcomes you with a spacious, open-concept living, dining, and kitchen area that seamlessly extends to a full-length, covered balcony—perfect for entertaining or simply soaking in the stunning vistas. The kitchen is a true chef’s delight, complete with an expansive granite island, sleek granite countertops, maple cabinetry, and stainless-steel appliances. A standout feature is the captivating California Room—an elegant, inviting space ideal for year-round gatherings. With a large fireplace, ample seating, and views of lush greenery, mature avocado trees, dramatic boulders, and unforgettable sunsets, this is the ultimate indoor-outdoor retreat and horse property. The main-level primary suite offers a private sanctuary, with direct access to both the balcony and California Room. Drift off to sleep with the gentle sounds of rustling trees, distant howls, and other native wildlife under a clear, starlit sky, free from light pollution. Awaken to the soothing sound of a cascading waterfall just beyond your balcony and the peaceful glow of sunrise over the hills. Upstairs, you’ll find two generously sized bedrooms, each with sliding glass doors leading to a shared, covered balcony that invites nature in. A full bathroom with a soaking tub and an open loft area with built-in office space complete the upper level, offering functionality with style. Two RV's serve as extra space for visitors or living space for young adult children. Enjoy proximity to Carlsbad beaches (12 miles), Restaurants and shopping (2 mi), major healthcare facilities, Palomar Hospital and Kaiser Permanente, Palomar College and CSU San Marcos (3 miles), the University of St. Augustine (2 miles), and leading vocational schools like Chason, WCUI, and PIMA Medical Institute.
Carson, CA 90745
1250
sqft2
Baths3
Beds Don't miss the opportunity to own this single-family residence in one of the area's most connected locations! This home features 1,250 square feet of living space, 3 bedrooms, 2 bathrooms, and plenty of space for incredible possibilities! For those with a vision, this property is a canvas with boundless potential. Whether you're looking to create your dream home or explore investment opportunities, this home provides a flexible layout, making this an exceptional opportunity to add value and capitalize on your investment. Conveniently located with easy access to major freeways, Downtown Los Angeles, the harbor, local beaches, and the South Bay lifestyle, South Carson continues to attract attention for its accessibility, established neighborhoods, and value.

Walnut Creek, CA 94595
907
sqft2
Baths2
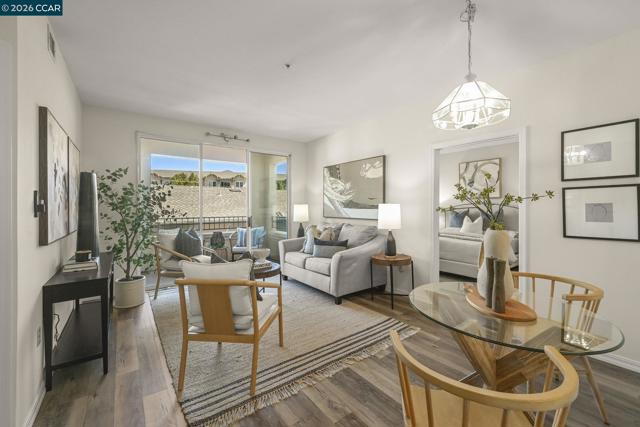
Beds Enjoy comfortable living in this desirable Shelburne model featuring 2 bedrooms and 2 full bathrooms, conveniently located with easy access to both the elevator and dining room. Relax on your private balcony overlooking the courtyard. This bright and inviting home offers hard-surface flooring throughout, neutral paint, and an upgraded HVAC system. A stackable washer and dryer are conveniently located in the guest bathroom. Additional features include a rare garage parking space (#131) and a dedicated storage closet (1-D) located on the first floor near the billiard room. Residents of the Waterford enjoy an exceptional array of amenities, including multiple private dining rooms, a library, theater, beauty salon, café, craft studio, billiard room, and community dining room. Monthly HOA dues include one meal per day, weekly housekeeping services, and access to the extensive amenities and activities available throughout Rossmoor. This is a wonderful opportunity to enjoy maintenance-free living in one of Rossmoor's most sought-after communities.
Page 0 of 0

Powered by: 