Santee, CA 92071
$378,900
896
sqft1
Baths2
Beds One of the best-priced condos in Santee! This 2-bedroom, 1-bath home offers exceptional value and features dual-pane windows, ceiling fans, and central heat & A/C for year-round comfort. Additional highlights include a private back patio, large storage closet, 1-car garage, and ample open parking just steps away. Conveniently located near shopping, dining, parks, schools, and freeway access.

Bakersfield, CA 93305
2712
sqft3
Baths3
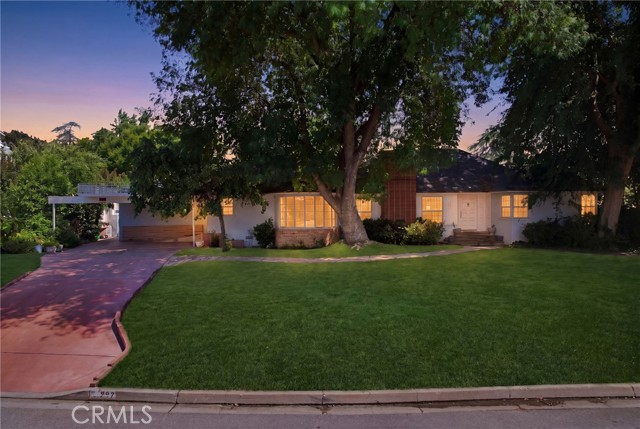
Beds Charming and beautifully updated 3 bedroom, 3 bathroom home in one of Bakersfield's most desireable neighborohoods near Garces High School. Featuring a dedicated office, a game room with an expansive closet, and the perfect blend of timeless character with modern upgrades. Enjoy your own backyard retreat complete with a pool, hot tub, outdoor BBQ area, and storage shed, perfect for entertaining and everyday living.
Glendora, CA 91740
3164
sqft2
Baths3
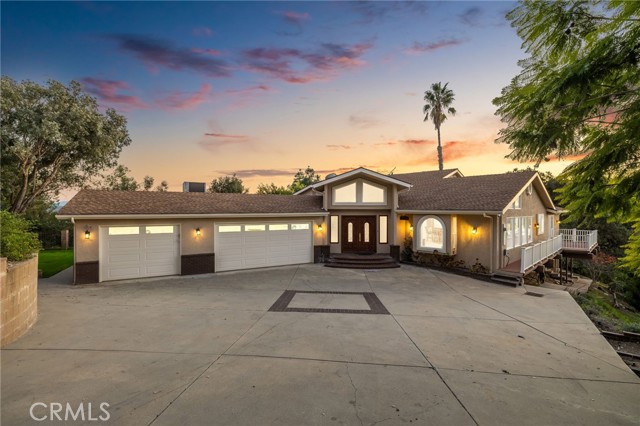
Beds Updated Single-Story Home with Panoramic Mountain Views. Situated on a secluded hillside lot with ultimate privacy, this beautifully updated single-story residence is accessed via a long, private driveway that opens to an extra-wide front motor court. Double wood-and-glass entry doors welcome you into a bright foyer with tile flooring that flows seamlessly into the expansive open-concept living areas. The dramatic family room showcases vaulted ceilings, a wall of picture windows framing sweeping mountain views, a bay window overlooking the front yard, and complete openness to kitchen. The kitchen features classic white shaker cabinetry, stainless steel appliances, recessed lighting, hardwood flooring, and a peninsula with casual countertop seating. Adjacent to the family room is a well appointed wet bar equipped with a sink, under-counter refrigerator, glass-front upper cabinets, and a curved radius counter perfect sitting and entertaining. The formal living room serves as a stunning focal point with its floor-to-ceiling Roman-brick fireplace and raised hearth, recessed lighting, elegant crown molding, and an expansive picture window. A 512' bonus room (NOT included in square footage) features a dedicated HVAC, a dry bar that could be converted into a kitchenette, crown molding, and sliding glass doors opening to the backyard. Down the hallway, the generously sized primary suite offers carpeting, direct access to a private balcony showcasing beautiful mountain views. The primary bathroom includes a glass-enclosed walk-in shower, a soaking tub with marble surround, dual-sink with a dedicated vanity, and a walk-in closet with built-in organizers. Two additional bedrooms feature ceiling fans and plantation shuttered windows, while the well-appointed hall bathroom includes dual sinks, a shower/tub combination with sliding glass enclosure, and a view window. Convenience is elevated with an oversized laundry room offering a folding counter, abundant built-in storage cabinets, hanging rod, and a built-in cabinet ironing center. Exterior grounds are designed for low-maintenance, featuring drought-tolerant gravel landscaping, stepping stones, concrete walkways accented with brick ribbons, a grassy play area, and a convenient storage shed. There is a solar system that will be transferred to the new buyer on lease that began in 2012. This thoughtfully updated home combines mid-century character with modern amenities and unparalleled panoramic views throughout.
Brentwood (CC), CA 94513
994
sqft2
Baths2
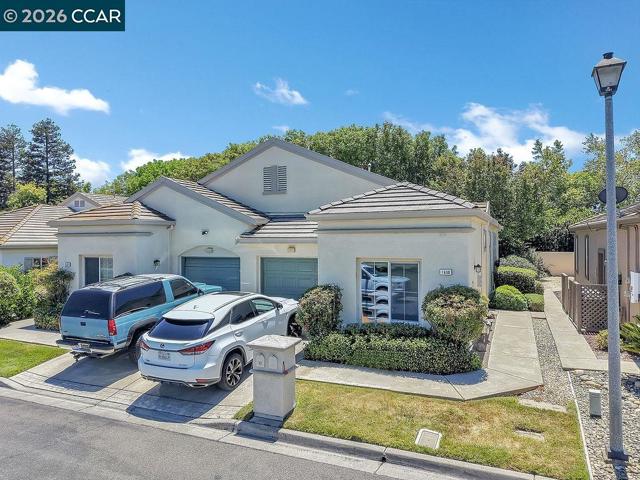
Beds Price Change and seller is willing to help buyer with closing costs. Summerset 1 is a gated 55 + senior community – This is a duet – The Bartlet model - This home has 2 bedrooms, 2 baths and a 1-car garage with extra depth. The home is about 994 sq ft (see floor plan). Kitchen has solid counters, lots of cabinets, gas stove/oven, microwave, dishwasher and refrigerator and large dining area. A large living-family room w/ custom laminate flooring. Master / Primary bedroom has newer carpet, ceiling fan and walk-in closet, primary bath has a stall shower. On the other side of the house is the guest bedroom and guest hall bathroom with a tub/shower combo. The laundry is a stackable washer & dryer in a closet. These duet lots have a nice size lot about 2,570 sq ft, however, check out the nice patio, grass and low maintenance landscaping and no rear neighbors. The HOA is $175 monthly and includes swimming pool, hot tub, gym, tennis, bocce ball, activity clubs to join, dinners & dances, security gates & more. Just minutes away from Kaiser Hospital & John Muir, Safeway & CVS.
Venice, CA 90291
1678
sqft3
Baths3
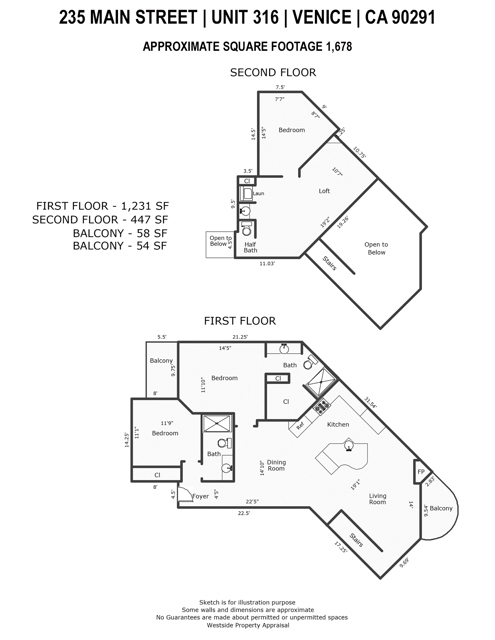
Beds Stunning architectural penthouse at the highly sought-after Venice Renaissance, ideally located on Main Street just moments from the sand. This exceptional two-story residence captures the essence of the Venice Beach lifestyle with expansive indoor-outdoor living, beautiful views, and refined contemporary design. Spanning 1,678 square feet, the light-filled open floor plan features soaring ceilings, hardwood and limestone flooring, and seamless flow between the living room, dining area, and modern kitchen. The kitchen is appointed with stainless steel appliances, a center island, and custom cabinetry. The versatile layout offers 3 bedrooms, 2.5 bathrooms, and a generous loft ideal for a home office, creative studio, or additional lounge space. Additional highlights include in-unit laundry, balconies, central living areas flooded with natural light, and thoughtfully updated finishes throughout. Enjoy private outdoor space with beautiful views, perfect for entertaining or relaxing above the city. The residence also includes two secured parking spaces within a gated complex featuring a community pool, guest parking, and controlled access.
San Pedro, CA 90732
3114
sqft3
Baths5
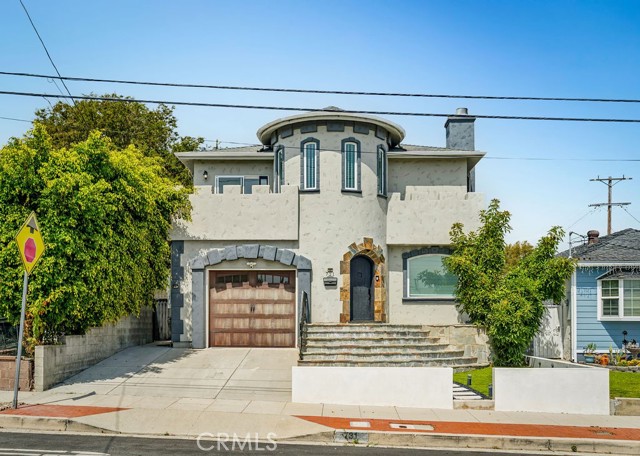
Beds Over 3,100 square feet, 5 bedrooms, a private pool and spa, and sweeping views—all at one of the LOWEST PRICES PER SQUARE FOOT currently available in the South Bay. Set on a quiet cul-de-sac, this exceptional San Pedro home delivers the space, amenities, and indoor-outdoor lifestyle increasingly difficult to find at this price point. Thoughtfully refreshed with new flooring and fresh paint, the home offers generous living and entertaining spaces, including a formal living room, formal dining room, and inviting family room. The expansive chef’s kitchen features a massive center island, built-in cooktop, abundant workspace, and a seamless connection to the adjoining living areas. Upstairs, the renovated primary suite provides a private retreat with views of the Los Angeles Harbor, Downtown Los Angeles, and the San Gabriel Mountains. Its spa-inspired bathroom includes a soaking tub, separate shower, and walk-in closet. One secondary bedroom has been transformed into a custom dressing room and can easily be converted back into a traditional bedroom. A downstairs bedroom and full bathroom offer additional flexibility for guests, extended family, or a home office. The resort-style backyard is designed for year-round enjoyment with a heated pool and spa, covered outdoor lounge and TV area, and built-in BBQ island with a refrigerator. Solar panels help offset energy costs, while the elevated setting creates an impressive backdrop for relaxing and entertaining. Conveniently located near parks, hiking trails, dining, shopping, and major freeways, this distinctive property combines privacy, remarkable space, resort-style amenities, and unforgettable views.
Fresno, CA 93704
1028
sqft2
Baths2
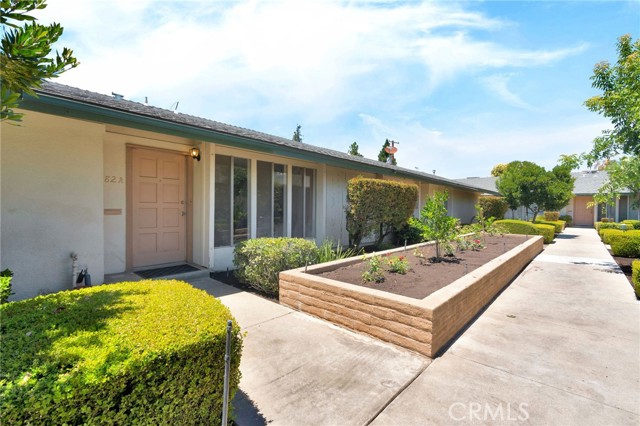
Beds Location, lifestyle, and convenience—all wrapped into one incredible opportunity in the heart of Fresno. Welcome to 182 W Barstow Ave #A, ideally situated near the highly sought-after Fig Garden area, where charm meets everyday convenience. This home places you just minutes from some of Fresno’s most popular dining and shopping destinations, including Fig Garden Village, The Annex Kitchen, Piemonte’s Deli, and River Park Shopping Center—perfect for nights out, weekend brunch, or a quick coffee run. Step inside to an inviting open-concept layout that creates a bright and functional living space, ideal for both relaxing and entertaining. Enjoy your own private backyard/patio, perfect for morning coffee, evening unwinding, or hosting guests. This property also offers access to a community pool, providing a great way to cool off during Fresno’s warm summers, along with the added convenience of a gated carport for secure parking. The community is managed by an HOA, which helps maintain common areas and amenities, contributing to a clean and well-kept environment. Buyers are encouraged to review HOA documents, dues, and guidelines to fully understand the benefits and requirements. Whether you're a first-time buyer, downsizing, or looking for a smart investment, this home checks the boxes with its low-maintenance lifestyle and central location. Enjoy being close to parks, schools, and major commuter routes, making daily life seamless and accessible. Everything you need is just around the corner—from grocery stores and fitness centers to entertainment and outdoor spaces. This is more than just a home—it’s your chance to live in one of Fresno’s most established and convenient neighborhoods: Prime central Fresno location; Minutes to top-rated restaurants & shopping;Open layout + private patio; Community pool + gated carport; Easy access to major roads & commuter routes Opportunities like this don’t last—schedule your showing today and experience the lifestyle for yourself.
Big Bear City, CA 92314
2845
sqft5
Baths5
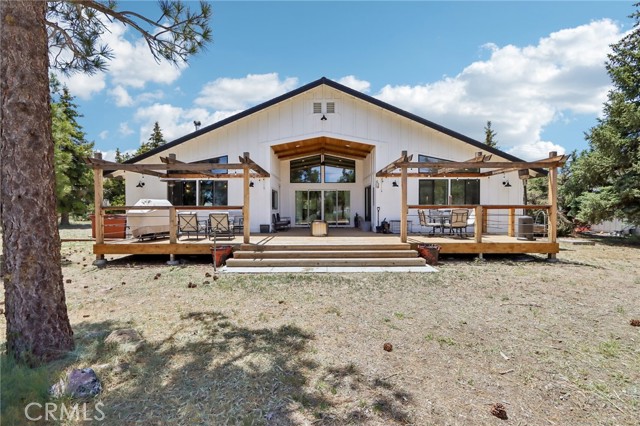
Beds RARE OPPORTUNITY TO OWN A STUNNING MODERN FARMHOUSE ON 6 ACRES WITH PANORAMIC VIEWS! Whether you're searching for a full-time residence, mountain retreat, or income-producing vacation rental, this exceptional property offers the perfect blend of space, comfort, and convenience. Featuring 5 bedrooms, 5 bathrooms, and over 2,800 square feet of beautifully remodeled living space, this ranch-style home is designed to impress. Located just 8–10 minutes from Big Bear Lake, you'll enjoy the rare luxury of expansive acreage, wide-open skies, and breathtaking sunsets while remaining close to all the area's year-round recreation. From the moment you step inside, you're greeted by spectacular, unobstructed views stretching across the great room to Gold Mountain, surrounding forests, and peaceful meadows. This south-facing retreat captures incredible natural light and showcases views of three of Big Bear's summits. The property is loaded with desirable amenities, including a fully owned solar system, gated entry, extensive parking for vehicles, RVs, boats, and toys, full perimeter fencing, a detached two-car garage, newer roof, and fresh exterior paint. For entertainment, enjoy your own private theater room—perfect for movie nights with family and friends. This is mountain living at its finest, offering privacy, space, and unforgettable views in every direction.
Riverside, CA 92506
2054
sqft2
Baths5
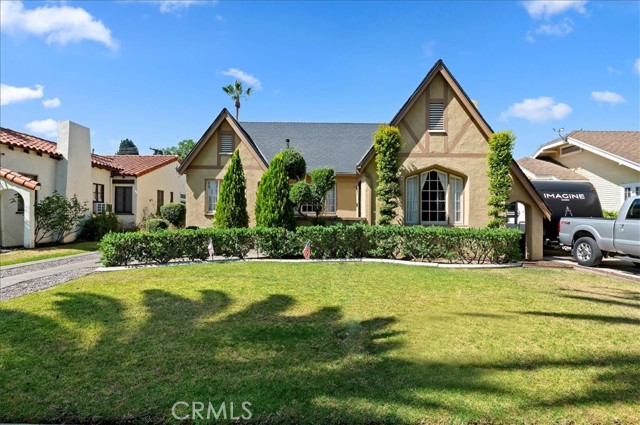
Beds **Pool & Jacuzzi** Exquisite Harry Marsh-designed 1934 English Tudor in the heart of Riverside's coveted historic Wood Streets neighborhood, offering five bedrooms, two beautifully remodeled bathrooms, and over 2,000 square feet of timeless character and modern updates. The remodeled granite kitchen features a charming breakfast nook, while the spacious formal dining room, hardwood floors throughout, original built-ins, and inviting fireplace showcase the home's exceptional architectural charm. The flexible floor plan includes three bedrooms on the main level, including a true primary suite with a beautifully remodeled bathroom, plus two additional bedrooms upstairs. An indoor laundry room adds everyday convenience. Lovingly maintained and thoughtfully improved, the sellers have invested extensively in major upgrades, including the roof, HVAC system, marble flooring, and partial plumbing and electrical updates. The professionally landscaped grounds feature automatic sprinklers in both the front and rear yards, a classic Hollywood driveway, and a large backyard with saltwater pool/spa. A standout feature is the detached two-car garage, complete with durable epoxy floors and electrical upgrades. This space presents a blank canvas for customization and offers excellent potential for conversion into an ADU (Accessory Dwelling Unit), creating opportunities for multigenerational living, a guest house, home office, or rental income, subject to buyer verification and city approval. A rare and exceptional Wood Streets gem that perfectly blends historic elegance with modern comfort and future possibilities.
Page 0 of 0

Powered by: 