
Redlands, CA 92373
$3,374,018
8900
sqft9
Baths6
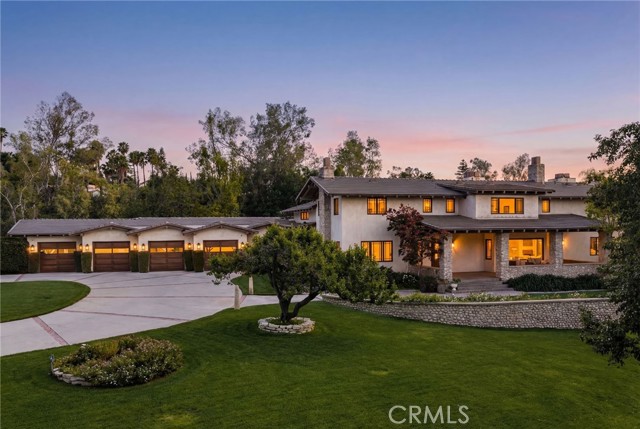
Beds 1911 Fully renovated estate property, just around the corner from Redlands Country Club. Tucked away on one of South Redlands’ most coveted corridors, 1688 Dwight Street is a rare masterpiece that bridges the gap between historic soul and contemporary grandeur. This sprawling Craftsman underwent a ground-up restoration in 2008, resulting in a residence that feels both timelessly established and breathtakingly new. You're greeted by an expansive front porch that leads into the formal entry. The living room, with light from three sides and a window nook, is to your right, with formal dining on your left. A corridor and butlers pantry bring you into an expansive kitchen. It's equipped with two islands, Thermador appliances, custom cabinetry, and a verticality that draws the eye upward. This is open to a more casual dining and family space. Adjacent you'll find theater room, and two separate powder rooms for guests. This is truly an entertainers paradise. There is a wine cellar down one flight of stairs. The main floor features one of two primary bedrooms, and an additional guest bedroom. All remaining bedrooms are ensuite, with one exception. The private courtyard serves as an open-air living room, anchored by a fireplace and a full outdoor chef’s kitchen. Whether you are hosting an alfresco dinner under the Redlands stars or relaxing by the pool, the nearly two-acre lot ensures a level of privacy that is increasingly rare. The private pool and outdoor shower sit on the back of the property. There is also an expansive lawn. Excellent Redlands schools.
Vista, CA 92081
1462
sqft2
Baths2
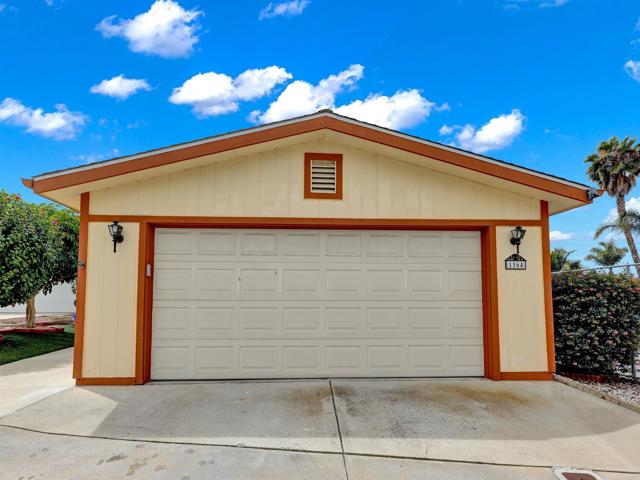
Beds Welcome to one of the most private homes in Vista Del Mar! This beautifully maintained, land-owned home offers the perfect blend of comfort, convenience, and low-maintenance living in one of Vista's most desirable 55+ communities. Step inside to discover a bright, inviting interior featuring fresh paint, updated flooring, remodeled bathrooms, new toilets, and a beautifully updated shower. The spacious primary suite offers a large walk-in closet, while the second bedroom includes a convenient Murphy bed, making it ideal for guests or a home office. The open kitchen provides abundant cabinetry, space for casual dining, and comes complete with the range, dishwasher, and refrigerator. The laundry room includes additional storage, washer, dryer, and a second refrigerator. One of this home's standout features is its private setting. Unlike many homes in the community, you'll enjoy added privacy while still being just steps from all the wonderful amenities Vista Del Mar has to offer. Additional highlights include central air conditioning, a detached two-car garage with ample storage, and leased solar for energy efficiency. Vista Del Mar residents enjoy an active lifestyle with a clubhouse, pool, spa, tennis and pickleball courts, social activities, and complimentary RV and boat storage. Conveniently located near shopping, restaurants, medical facilities, major freeways, and just a short drive to the beach. If you've been searching for an updated, move-in-ready, land-owned home that offers comfort, privacy, and an exceptional lifestyle, this is one you won't want to miss.
Trabuco Canyon, CA 92676
5490
sqft8
Baths5
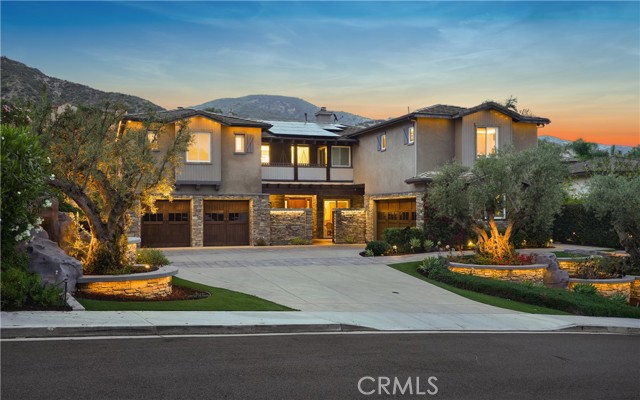
Beds Tucked within Santiago Canyon Estates, this private resort-style home is designed around outdoor living, recreation, and entertaining, featuring expansive grounds with a rock pool, water slide, spa, and natural rock jumping ledge into a 10-foot deep pool, creating a private backyard retreat. Outdoor living areas include a fire feature integrated into the pool, a covered patio with built-in fireplace and heaters, and an upper seating area capturing canyon and hillside views, along with multiple seating and dining areas throughout the yard, plus a putting green, in-ground trampoline, and a sports court that can also be used for pickleball. The outdoor kitchen, built in 2019, includes a built-in BBQ, smoker, pizza oven, ice maker, microwave, soft-close cabinetry, heaters, sunshade and windscreen, full-size refrigerator, and refrigerator drawers, forming a fully equipped outdoor kitchen and entertaining space, while the backyard also includes two outdoor bathrooms, an outdoor shower, and 16 fruit trees throughout the property. The home opens to an interior featuring handcrafted hardwood flooring, custom crown molding with integrated recessed lighting, plantation shutters, built-ins, and multiple living and bonus rooms. The layout includes elevator access to the second level, a main floor bedroom and bathroom, and a separate staircase leading to a second wing, providing flexible space for guests, office space, or multi-generational living. The large family room is anchored by a massive fireplace and opens directly to the outdoor kitchen and covered entertaining areas with tile flooring that seamlessly transitions from the interior to the covered outdoor space, creating true indoor-outdoor living. A spacious dining area sits between the kitchen and family room, ideal for entertaining, and the kitchen features Taj Mahal quartzite countertops, two-tone cabinetry, a large center island, walk-in pantry, refrigerator drawers, full-size refrigerator, and two microwaves. Additional features include paid solar, whole house generator, EV charging, new windows and doors, water purification system, luxury HVAC, three tankless water heaters, upstairs and downstairs laundry rooms, and RV storage on site, creating a home designed for private resort-style living in Santiago Canyon Estates near hiking trails, outdoor recreation, and Orange County shopping, dining, and coastal destinations.
Lake Hughes, CA 93532
832
sqft1
Baths2
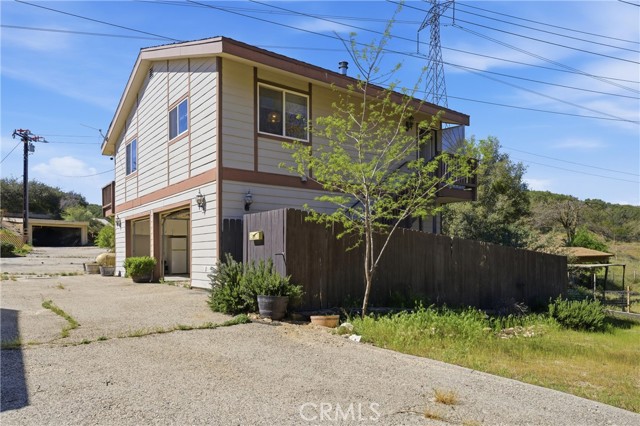
Beds Exceptional 10+ Acre Equestrian Estate Near Lake Elizabeth. Nestled in the scenic Sierra Pelona Mountains foothills of northern Los Angeles County, this rare 10+ acre equestrian estate perfectly blends comfortable country living, premier horse facilities, and breathtaking natural surroundings. The property includes a main two-story residence with the second story fully finished and ready to move in, while the first floor consists of a spacious garage that is already framed and ready to be easily converted into additional lower-level living space. This conversion would add valuable square footage to the home. Drywall, insulation, fire sprinklers, electrical, windows, and cabinets are already in place throughout the structure--plus a spacious 5,500 sq ft metal barn and a 2,200 sq ft additional metal building with a small guest house (not permitted). Designed for serious equestrians and recreational riders alike, the estate features outstanding horse facilities: • Custom 5,500 sq ft barn with 12 horse stalls featuring automatic waters and washing stations, plus a laundry room, bathroom, tack room, office, sewing room, and attached covered patio. • Multiple riding arenas, corrals, mare motel, and electric hot walker. • Abundant hose bibs throughout the horse areas, two electric gates, a large feeding shed, and various outbuildings. • Excellent pull-through capability for large vehicles and trailers across the entire property. Water security is outstanding with two wells and 23,000 gallons of storage capacity. The property also enjoys panoramic views of the surrounding hills and Lake Elizabeth area, plus direct access to private forestry trails right behind the estate and a short hike to the renowned Pacific Crest Trail. This peaceful, private setting delivers turnkey equestrian capabilities with room to expand, all while remaining conveniently close to the greater Los Angeles area. A truly unique opportunity in the Lake Elizabeth / Lake Hughes region.
San Diego, CA 92111
1260
sqft3
Baths2
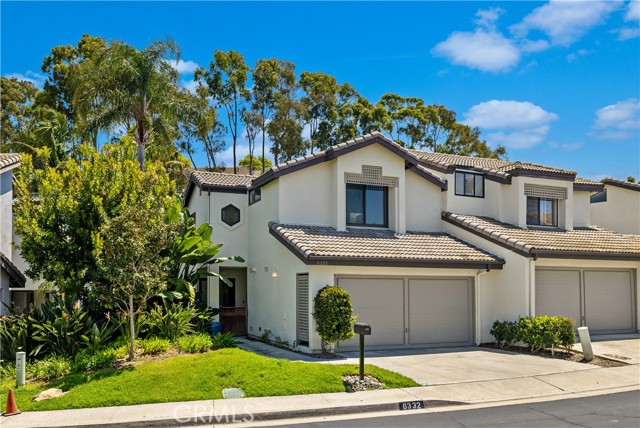
Beds Welcome to a home that offers something increasingly difficult to find in central San Diego: space to spread out, a private backyard, and a location that keeps you close to everything. Nestled in the desirable Linda Vista neighborhood, this thoughtfully updated 2-bedroom, 2.5-bath residence combines comfort, functionality, and convenience. Soaring vaulted ceilings and oversized windows fill the home with natural light, creating an open, airy feel from the moment you walk inside. Fresh interior paint and brand-new carpet make it completely move-in ready. The main living area centers around a the fireplace and flows seamlessly into the dining room and kitchen, making everyday living and entertaining equally comfortable. The kitchen offers generous cabinet storage, stone countertops, stainless steel appliances, and a breakfast nook surrounded by windows overlooking mature greenery. Upstairs, the spacious primary suite feels like a true retreat with vaulted ceilings, a custom walk-in closet, and an updated ensuite bathroom featuring a skylight that brings in beautiful natural light throughout the day. The second bedroom provides flexibility for guests, a home office, or a growing family. One of this home's standout features is the private backyard. Rarely found in a San Diego townhome, this oversized outdoor space offers room to dine, entertain, garden, or simply unwind in your own secluded setting. Combined with the fact that the home shares only one common wall, it delivers a level of privacy that's hard to find in attached living. Additional highlights include an attached two-car garage with direct access, in-unit laundry, and access to the community pool. Ideally located just minutes from shopping and dining in Mission Valley, Fashion Valley, major freeways, downtown San Diego, the airport, local beaches, and the University of San Diego, this home offers the convenience of central living without sacrificing comfort or outdoor space.
Palm Desert, CA 92211
1932
sqft3
Baths3
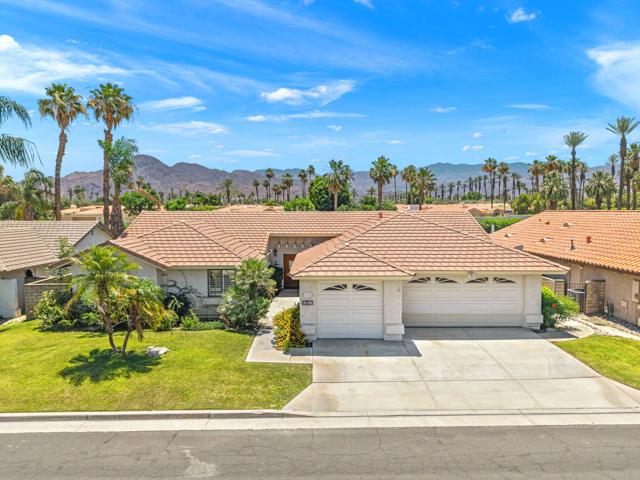
Beds Welcome to this beautiful home nestled in a desirable gated community, offering both privacy and charm with low HOA dues of just $165 per month. Ideally located close to shopping and schools, this home combines convenience with a peaceful residential setting.LEASED SOLAR!This almost 2000 sq ft home features 3 bedrooms and 2.5 baths, thoughtfully designed for comfortable living and effortless entertaining. Step inside to find a light-filled living and dining room combination, along with a generous great room just off the kitchen--perfect for gathering with family and friends. Plantation shutters throughout add a touch of timeless elegance.This home has been professionally cleaned and the windows have been freshly washed, making it move-in ready while offering a fantastic opportunity to add your own updates and personal style.Enjoy seamless indoor-outdoor living with three sliding glass doors that open to your private backyard oasis, complete with a sparkling pool--ideal for relaxing or entertaining under the desert sun.The front yard is beautifully landscaped, and the Triple Car Garage provides plenty of space for vehicles, storage, or hobbies.Priced to reflect its potential, this inviting home offers comfort, value, and an exceptional location--don't miss your opportunity to make it your own.Seller did pass peacefully in his sleep in the property
Long Beach, CA 90803
3335
sqft3
Baths3
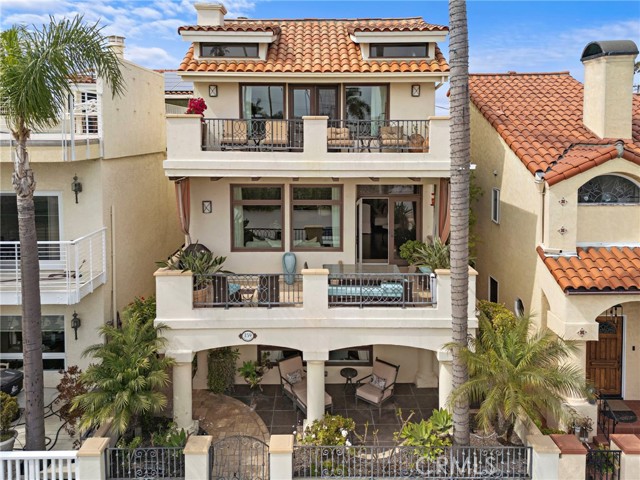
Beds A Prime location in the heart of Naples, Long Beach, this rare 3-story home blends warmth, sophistication, modern luxury and many upgrades. Completely reimagined with an extensive remodel in 2012, this home boasts recent upgrades, including Dual-Zone AC, Tankless Water heater, convenient third-floor washer/dryer and more. As you walk up the intriguing stone walkway and enter through the beautiful custom wood door discover a stunning Walk-In Wine Room (with new AC). The first-floor could serve as a 4th bedroom option with the sizable three-quarter bath and large closet, currently is set for a versatile entertainment space. The second floor greets you with dramatic three-story ceilings and a light-filled open-concept design perfect for hosting or relaxing. The Gourmet Chef’s Kitchen features professional-grade appliances and a quartzite large island with bar seating and is overlooking an ideal dining area. The spacious living room has French doors leading to a generous balcony, perfect for al fresco dining and gatherings. An additional two bedrooms and beautifully designed three-quarter bath offer comfort and privacy for either family or guests. Add ample storage with an organized rack for your tech equipment, such as the existing Sonos System which is throughout the home and your second floor is complete. The third floor finds a large loft-style family room with fireplace. Gather to watch sport events, movies or just the right spot to enjoy the view. Step through the French doors to another private balcony with picturesque views. The luxurious and private primary suite is a true sanctuary, offering dual closets and vanities, a soaking tub and an oversized walk-in shower. Don’t miss the two-car garage at ground level. It is as functional as it is spacious, featuring an EV charging station, a second washer/dryer and dedicated workspace. All 3,335 square feet perfectly blended into a premiere Naples home to enjoy a lifestyle just steps from the scenic waterways, charming restaurants and local amenities of Naples Island. It is truly a Must See.
Riverside, CA 92507
489
sqft1
Baths0
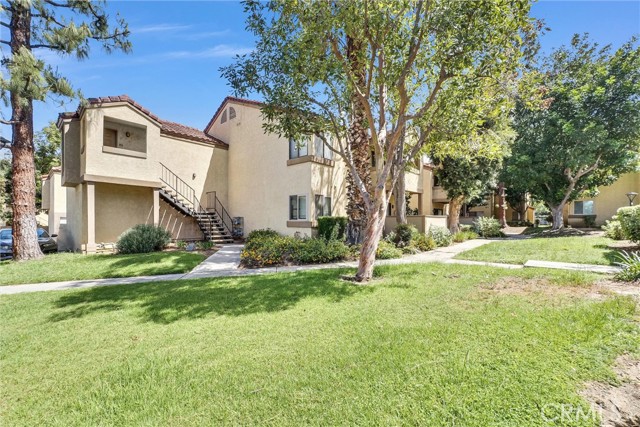
Beds This top-floor condo in “The Woodlands” community sits on the edge UCRiverside – walkable to campus plus countless eateries & shops! Come put your personal stamp on Unit 203, where you'll find a unique open floorplan with the kitchen overlooking the living area. The kitchen features granite countertops, newer appliances, and a long breakfast bar. The living room includes a huge slider & windows that fill the home with natural light. Step through the slider onto your private balcony – where you can entertain guests or enjoy a quiet cup of morning coffee. The spacious bedroom area boasts a mirrored closet, and the bathroom offers plenty of storage. This condo comes with a dedicated parking spot – plus a detached 1-bay garage – perfect for extra storage. Residents of The Woodlands enjoy gated access and amenities like a community pool & spa and meticulously maintained grounds. What a location! You can walk to UCR and you’ll be just 5 mins from downtown Riverside. This single-level, move-in-ready condo is a great place to call home, but could also be a perfect student rental considering the location. Hop on I-215 in no time at all!
Fullerton, CA 92835
1450
sqft2
Baths3
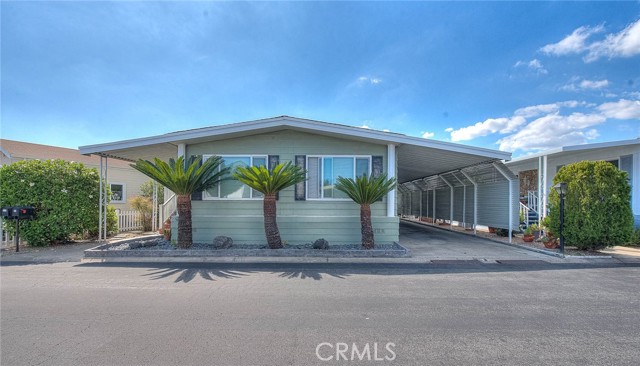
Beds Welcome home to Cedarhill Estates, where you have the rare opportunity to own your own land with a low HOA fee in the heart of Fullerton. This beautifully updated, move-in ready home offers approximately 1,450 square feet of bright, modern living space with stylish finishes throughout. As you arrive, you’re greeted by a private patio surrounded by lush greenery and blooming roses, an inviting space to relax or entertain. Inside, the kitchen features granite countertops, a stainless steel sink, range, and dishwasher, seamlessly flowing into the main living areas. The home includes three spacious bedrooms, including a comfortable primary suite, along with two full bathrooms. Additional highlights include an indoor laundry area, a storage room, and a covered carport for added convenience. Residents enjoy access to resort-style amenities such as a pool, spa, tennis and pickleball courts, gym, and clubhouse, creating a vibrant and active community atmosphere. Ideally located near top-rated schools in the Placentia-Yorba Linda Unified School District, California State University, Fullerton, Craig Regional Park, and premier shopping, dining, and entertainment at Brea Mall and Downtown Brea, this home offers the perfect blend of lifestyle, location, and long-term value. Don’t miss this incredible opportunity!
Page 0 of 0
