Carlsbad, CA 92009
$569,900
1031
sqft2
Baths2
Beds Ocean, lagoon, and La Costa golf course views from this beautifully situated residence in the highly desirable La Costa community. This exceptional home offers convenient living paired with sweeping views that stretch across the iconic Omni La Costa Resort & Spa and out to the Pacific Ocean. HOA includes water, trash, and sewer. Step inside to a light-filled interior designed to capture the stunning scenery, with large windows and an open layout that seamlessly connects the living spaces. The home’s elevated position allows you to enjoy panoramic sunset vistas and refreshing coastal breezes from the comfort of your own living room and private outdoor space. Perfectly positioned in La Costa, this residence offers the ideal balance of tranquility, scenic beauty, and convenience, with world-class golf, dining, shopping, and beaches just minutes away throughout Carlsbad. Whether you’re looking for a full-time residence, vacation retreat, or investment opportunity, this home delivers resort-style living with unforgettable views in one of North County’s most sought-after communities.

Los Angeles, CA 90046
2563
sqft3
Baths4
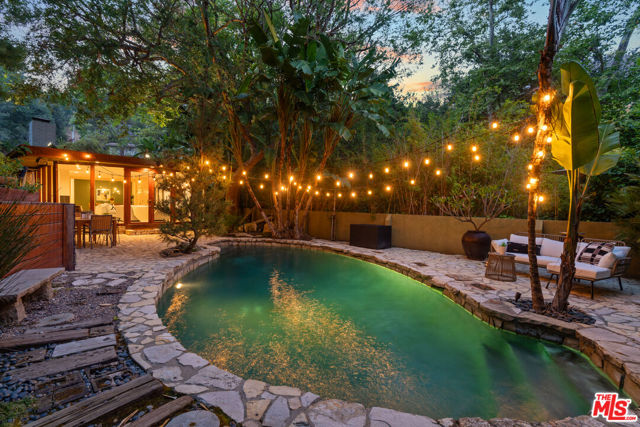
Beds Tucked away on a cul-de-sac in the storied celebrity enclave of Nichols Canyon, this circa 1950s mid-century estate is a timeless private sanctuary sited on just under an acre of nature-embraced land on a street to street lot. Mature trees and native landscaping envelop the property, creating a sense of complete seclusion, yet the best of Los Angeles is just minutes away. Spanning over 2,500 square feet, this 4-bedroom, 2.5-bath residence opens to an expansive floor plan wrapped in walls of glass that flood the interior with natural light, honoring the ease and integrity of authentic mid-century design while offering the conveniences of modern comfort. Highlights of this architectural gem include engineered wide-plank European oak flooring, multiple skylights, a decorative fireplace, French doors throughout, an open kitchen, renovated bathrooms, and a large laundry room with extra storage and utility sink. The spacious chef's kitchen features a breakfast bar, quartz counter tops, custom tile backsplash and premium appliances including Bosch, Viking and Sub-Zero. Guest bedrooms enjoy their own dedicated patios, while the primary suite is a true retreat offering an indulgent hotel spa-style bathroom complete with a steam shower, dual vanities, Washlet commode, and a wall of closets. The converted garage with polished concrete flooring serves as a flex space ideal for an office, media room, or guest room. Outside, rustic railroad-tie steps and winding trails meander through the Zen hillside, connecting the lush tropical pool area to a bocce ball court overlooking peaceful canyon views. This sprawling property offers multiple inviting outdoor spaces perfect for poolside entertaining, al fresco dining, movie nights under the stars, or lively gatherings with family and friends. Positioned between the legendary nightlife of the Sunset Strip and the bustling shops and eateries of Studio City, this is a property where canyon tranquility and city pulse coexist separated only by a scenic drive. A rare opportunity to own a beautifully envisioned mid-century estate in the Hollywood Hills.
Littlerock, CA 93543
2125
sqft3
Baths4
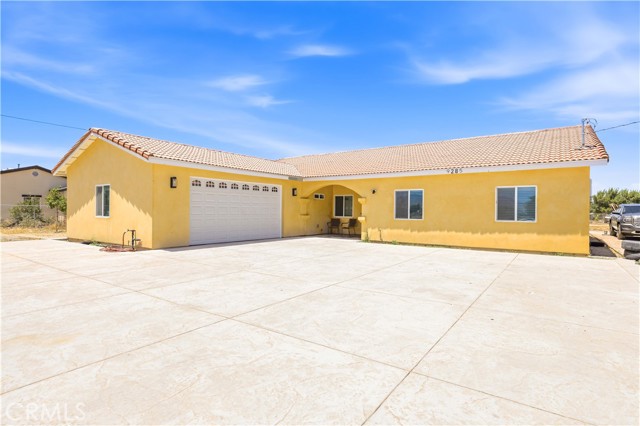
Beds Newly built one story Ranch style home, on over 1 ac. of flat usable land. Country living at it's best. Beautifully designed floor plan for everyday living and entertaining. Open layout with great room and dining off the Chef's dream kitchen with top of the line appliances, marble countertops, abundant cabinets, large tile flooring throughout the house. The primary suite is set apart from the secondary bedrooms offering a private retreat within the home. There is an additional suite at the opposite end of the house with a private bathroom and access to the covered patio. also 2 additional bedrooms and full bathroom. Two tankless water heaters. Indoor laundry, large covered back patio, 2 car attached garage. Plus a solar system which provides energy efficiency and long-term savings. Outside the expansive front and rear yards offer endless possibilities. Ideal for horse lovers, RV parking, gardens, outside entertaining, or future pool plans. A wide variety of fruit trees have already been planted. The fenced perimeter provides added privacy and security. Prime Littlerock location to enjoy peaceful living while staying close to shopping, schools and everyday conveniences.
Santa Monica, CA 90401
1505
sqft2
Baths2
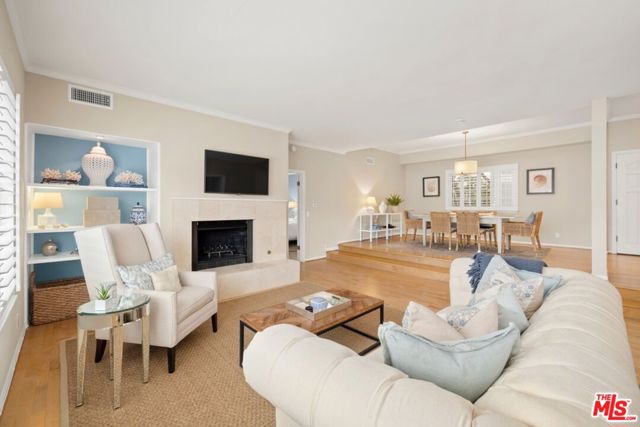
Beds Bright and beautiful, this spacious residence offers an exceptional blend of comfort, style, and convenience in one of Santa Monica's most desirable locations. Sunlight pours through the open floor plan, accentuating the home's quality finishes and inviting living spaces. The generously sized kitchen features abundant cabinetry, ample counter space, and room for casual dining, making it ideal for both everyday living and entertaining. The expansive living and dining area is anchored by a stunning travertine fireplace and enhanced by a built-in bookshelf and workspace. Designed with privacy in mind, the thoughtful floor plan offers two separate bedroom wings. The luxurious primary suite includes an oversized walk-in closet, and a spa-inspired bath complete with a jetted soaking tub framed by a large picture window, dual vanities, and a separate shower and water closet. Additional highlights include in-unit laundry, gated side-by-side parking and extra storage. Ideally situated just moments from the beach, the shops and dining along Montana Avenue, the vibrant Third Street Promenade, Wilshire Boulevard amenities, and The Broad Stage. Located within the highly sought-after Santa Monica-Malibu Unified School District, serving Roosevelt Elementary and Lincoln Middle School.
Butte Meadows, CA 95942
1296
sqft1
Baths1
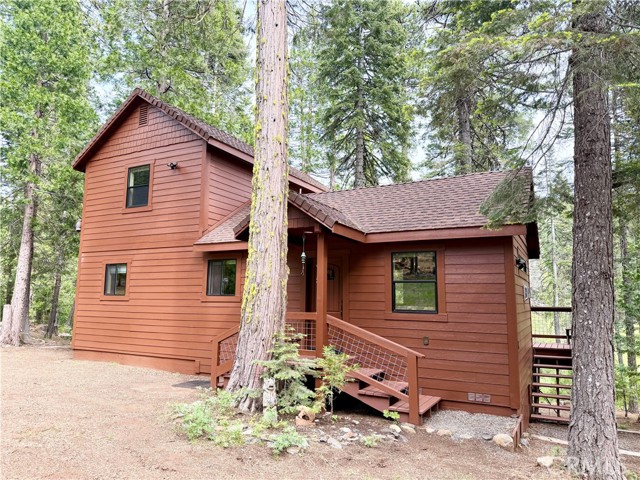
Beds Escape to the mountains in beautiful Jonesville! Tucked among the pines and bordering a peaceful year-round creek, this well-crafted cabin offers the perfect blend of comfort, recreation, and mountain charm. The main level features a spacious bedroom with a sliding glass door leading to a private deck overlooking the creek, a full bathroom, and an inviting living area with vaulted wood ceilings and abundant natural light. Upstairs, the expansive loft provides ample sleeping space for family and guests, making it an ideal getaway for entertaining and creating lasting memories. Quality craftsmanship is evident throughout, from the custom wood finishes to the thoughtfully designed outdoor living spaces. Located directly across the intersection of Colby Mountain Road and countless recreational opportunities, you’ll enjoy easy access to hiking, biking, fishing, snowmobiling, and exploring the surrounding Lassen National Forest. Situated on Forest Service leased land, the property extends down to a serene creekside setting complete with a firepit area where you can relax and enjoy the sounds of the water. Whether you’re looking for a weekend retreat or summer escape, this Jonesville cabin is ready to enjoy.
Apple Valley, CA 92308
2550
sqft3
Baths3
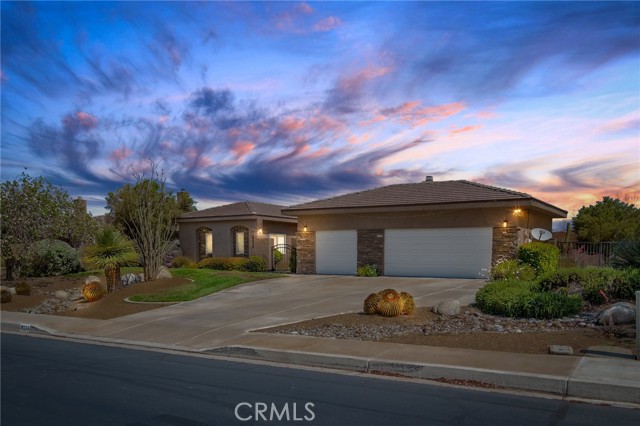
Beds Welcome to 19274 Kanbridge St, located in the highly sought-after gated community of Stonebrook Estates in the heart of Apple Valley’s High Desert. This beautifully maintained single-story home blends space, comfort, and character, beginning with a private gated courtyard entry that sets the tone for a warm and inviting interior. Inside, you’re greeted by soaring 12-foot ceilings and a bright, open living space designed for both everyday living and effortless entertaining. A cozy bar nook enhances the living room, creating a natural gathering space for family and guests. The kitchen features granite countertops, ample cabinetry, and a charming breakfast nook accented by its own fireplace—perfect for relaxed mornings at home. A separate formal dining room offers an elegant setting for holidays, celebrations, or intimate dinners. The thoughtfully designed split floor plan provides privacy, with the spacious primary suite positioned away from the secondary bedrooms. The primary retreat includes a fireplace, a luxurious ensuite bath with dual vanities, a jetted tub, walk-in shower, and dual closets, including a walk-in. With three fireplaces located in the living room, breakfast nook, and primary suite, the home offers warmth and character throughout. Additional highlights include an indoor laundry room with storage, a three-car garage, RV parking potential, and low-maintenance desert landscaping in both the front and backyard. Leased solar adds valuable energy efficiency. Residents of Stonebrook Estates enjoy a secure, well-maintained community with private patrol, a pool, tennis and pickleball courts, and a clubhouse—offering a lifestyle of comfort, recreation, and convenience just minutes from shopping and dining.
Beaumont, CA 92223
1967
sqft3
Baths4
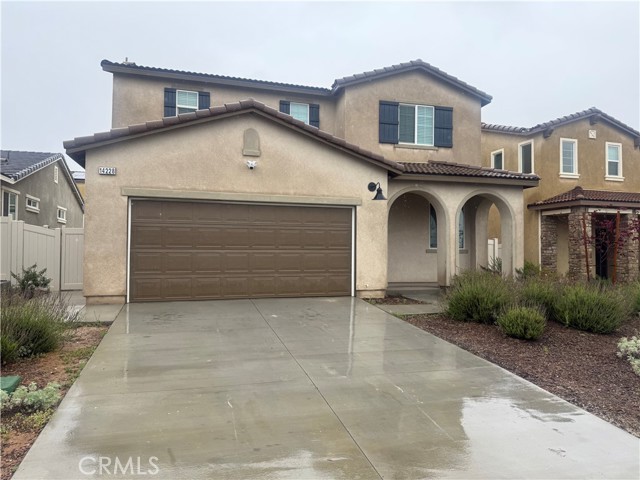
Beds Home is a stunning newer construction home offering 4 spacious bedrooms and 3 full bathrooms 2 car garage with approximately 1,967 square feet of living space on a generous 6,970-square-foot lot. Built in 2024, this modern home features an open and functional floor plan designed for comfortable living and entertaining. Enjoy a beautifully sized backyard with plenty of space for outdoor gatherings, gardening, pets, or future customization. The home is equipped with solar panels for improved energy efficiency and lower utility costs. Located within a well-maintained HOA community, residents benefit from neighborhood amenities and maintained common areas. This move-in-ready property combines modern construction, energy-saving features, and ample outdoor space, making it an excellent place to call home.
Rialto, CA 92376
1412
sqft2
Baths3
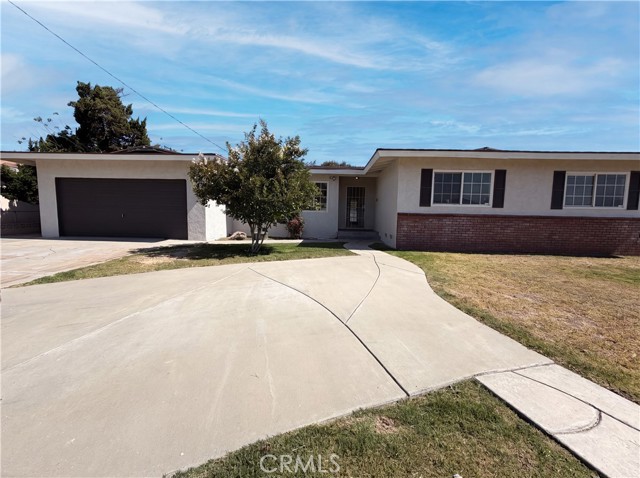
Beds Picture yourself at 322 E Mariposa Dr, a residence where fresh interior paint provides a refreshed and updated feel throughout, enhancing the comfortable atmosphere around the central fireplace. A functional covered patio extends the living space outdoors, leading directly to a fully fenced in backyard that ensures a practical exterior layout. This home combines refreshed style with essential comfort and outdoor utility.. Included 100-Day Home Warranty with buyer activation
Menifee, CA 92584
1499
sqft3
Baths3
Beds Welcome to Riverwalk Village at Town Center, where style, comfort, and a touch of luxury come together. The heart of the home is the chef-inspired kitchen, featuring a sleek stainless-steel rangehood, separate induction cooktop, white cabinetry with soft close drawers and doors, quartz countertops, and a designer tile backsplash that adds the perfect finishing touch. When it's time to unwind, retreat to the gorgeous primary suite, complete with spa-like bathroom and an impressive walk-in shower wrapped in floor-to-ceiling tile. This is the kind of home you'll love to come back to every day.

Page 0 of 0

Powered by: 