Costa Mesa, CA 92627
1769
sqft2
Baths3
Beds Welcome to 810 Congress Street, where timeless design meets modern luxury in the heart of Costa Mesa. Completely reimagined from top to bottom, this stunning residence offers 3 bedrooms, 2 bathrooms plus an upgraded shed turned into a fully usable art studio, office or additional storage space. This home boasts 1,769± square feet of beautifully curated living space on an expansive 7,359± square foot lot. From the moment you step inside, you'll appreciate the exceptional craftsmanship and thoughtful attention to detail throughout. The light-filled open-concept floor plan seamlessly connects the living room, dining area, and chef-inspired kitchen, creating an inviting space designed for both everyday living and effortless entertaining. At the center of the home is a spectacular designer kitchen featuring gorgeous Taj Mahal quartzite countertops, custom European-style cabinetry, premium Samsung appliances, and sophisticated finishes that blend elegance with functionality. Every room has been carefully renovated to create a warm, contemporary aesthetic that feels both luxurious and welcoming. The extensive renovation extends well beyond the finishes, offering peace of mind with a brand-new HVAC system and quality upgrades throughout the home. Every detail has been thoughtfully selected to provide comfort, style, and lasting value. Step outside to discover a spacious backyard designed for enjoying Southern California's year-round indoor-outdoor lifestyle. The fully renovated detached studio adds exceptional versatility to the property and is ideal as a private home office, art or design studio, creative workspace, fitness room, or peaceful retreat. The generous lot also offers abundant off-street parking, with plenty of space for multiple vehicles, recreational toys, and even RV parking—a rare and highly desirable feature in Costa Mesa. Perfectly situated just minutes from Costa Mesa's renowned dining scene, premier shopping destinations, entertainment, and only 10 minutes from some of Orange County's world-class beaches, this exceptional home offers the ideal balance of luxury, convenience, and coastal living. Beautifully renovated, thoughtfully designed, and perfectly located, 810 Congress Street is a rare opportunity to own a truly turnkey home in one of Southern California's most sought-after communities.

Pismo Beach, CA 93449
2114
sqft3
Baths3
Beds Unlock a rare, coastal powerhouse just steps from the sand in the highly coveted heart of Shell Beach. This turnkey, income-generating triplex is a dream asset for savvy investors or owner-occupants looking for a subsidized beach lifestyle. The premium layout features two upper-level 1-bedroom, 1-bathroom units designed to maximize the coastal experience, boasting remodeled finishes, modern appliances, and private balconies with ocean views. Downstairs, a spacious, separate studio unit with its own full bathroom rounds out this high-utility property. Unlike standard beach properties plagued by gridlock, this lot eliminates the ultimate coastal headache by offering unmatched infrastructure: 2 private garages plus an attached parking lot for 5 additional off-street vehicles. Complete with on-site laundry facilities and locked storage rooms perfect for surfboards and tenant gear, this asset offers the ultimate blend of luxury and financial resilience. Don't miss this exceptionally rare chance to own a multi-unit slice of paradise with Shell Beach's premier dining and ocean access directly at your doorstep.

Newport Beach, CA 92660
5206
sqft5
Baths5
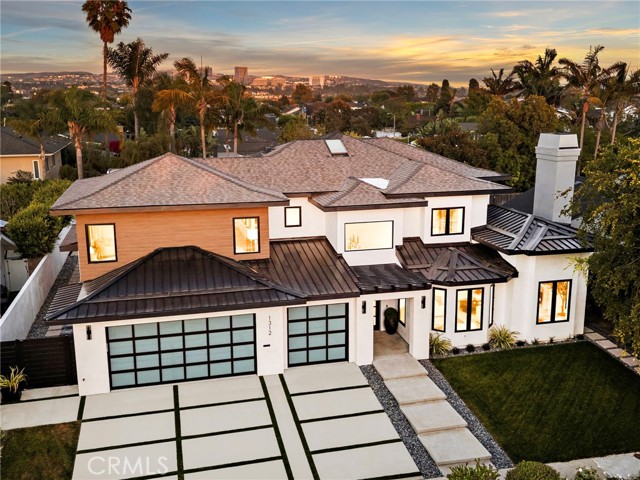
Beds Completely rebuilt and reimagined from the studs up in 2025, this virtually brand-new luxury residence offers an exceptional opportunity in Newport Beach's Dover Shores community. Situated on a quiet interior street, the home spans approximately 5,206 square feet on an approximately 9,000-square-foot lot, blending modern coastal design with sophisticated craftsmanship and effortless livability. Vaulted ceilings, sculptural architectural details, warm European-style wood flooring, and abundant natural light create an inviting atmosphere throughout the open-concept floorplan. Thoughtfully designed for both everyday living and entertaining, the home showcases refined finishes, custom cabinetry, designer lighting, and seamless indoor-outdoor flow. At the heart of the residence, the chef's kitchen features dual quartz islands, custom cabinetry, and premium Thermador appliances, including a six-burner range, built-in refrigerator, microwave, and dual dishwashers. The kitchen opens directly to expansive dining and living areas, creating an ideal setting for gatherings. The five-bedroom layout includes two en-suite guest bedrooms on the main level, one with direct backyard access, offering flexibility for guests or multigenerational living. Upstairs, the luxurious primary suite serves as a private retreat with vaulted ceilings, walk-in closets, and a spa-inspired bath featuring a freestanding soaking tub, oversized walk-in shower, dual vanities, and designer finishes. Two additional bedrooms complete the upper level. Designed to embrace Southern California's renowned indoor-outdoor lifestyle, the resort-inspired backyard is framed by mature landscaping and privacy hedges. Outdoor amenities include a saltwater pool and spa with cascading water features, a fully equipped outdoor kitchen, fire lounge, covered entertaining areas, and multiple spaces for year-round enjoyment. Additional highlights include dual HVAC systems, recessed lighting, premium finishes throughout, and a spacious three-car garage. Ideally located near Newport Back Bay, Newport Harbor, Fashion Island, and world-class beaches, the home also enjoys convenient access to 17th Street's shops and restaurants, Castaways Park, the Newport Aquatic Center, Mariners Park, and highly regarded Mariners Elementary School. This turnkey residence offers a rare opportunity in one of Newport Beach's most desirable lifestyles.
Merced, CA 95341
1921
sqft3
Baths4
Beds Modern Elegance Meets Unbeatable Value - Better than new and move-in ready! This sleek, modern sanctuary boasts over $64,000 in premium, fully documented upgrades (receipts available), offering luxury, energy efficiency, and instant equity from day one. Key Upgrade Highlights - Owned Solar Panels ($15,000 value): Slash your monthly energy bills from day one. Upgraded Kitchen ($15,000 value): Custom white cabinetry paired with a classic subway-tile backsplash. Quartz Throughout ($12,500 value): Sparkling quartz countertops in the kitchen, primary suite, and main bath. Premium Flooring ($12,000 value): Low-maintenance wood-plank tile flooring in the main living areas, with plush carpet in the bedrooms. Curb Appeal ($10,000 value): A custom exterior stone finish that welcomes you at the front door. Interior Features - Spacious & Bright: Soaring 12-foot ceilings and a seamless open-concept layout maximize light and space. Primary Suite Retreat: En-suite bath featuring dual quartz sinks and a custom tile shower. Turnkey Finish: Neutral tones and sophisticated accents. Location Perks - Nestled quietly on a desirable cul-de-sac, you’re just minutes away from major commuter routes (Hwy 59 & Hwy 99) and an easy drive to UC Merced. Don’t pass go, don’t collect $200, make an appointment today to view this lovely home and unbeatable value!

La Puente, CA 91744
1506
sqft2
Baths4
Beds Nestled on a cul-de-sac with a large front yard that enhances the home's curb appeal, this single-story home offers 4 bedrooms, 2 bathrooms, and 1,506 square feet of comfortable living space on an expansive 8,153 square foot lot within the highly desirable West Covina School District. Step inside to a welcoming living room featuring a cozy fireplace that flows seamlessly into the dining area, creating an inviting space for everyday living and entertaining. The kitchen offers a pleasant front yard view from the window and convenient access to the backyard. The spacious primary suite includes its own private ¾ bathroom, while three additional bedrooms provide versatility for family, guests, or a home office. The oversized fourth bedroom offers exceptional flexibility and can easily serve as a family room, game room, or bonus living area, complete with double-door access to the backyard. A full hall bathroom serves the additional bedrooms. Designed for indoor-outdoor living, an enclosed patio provides additional flexible space that can be customized to fit your lifestyle. The backyard features a patio area, a lattice-covered space, a generous grassy lawn, and an extended backyard with mature avocado, orange and pomegranate trees, offering plenty of room to relax, garden, or host gatherings. The attached 2-car garage provides added convenience. Recent improvements provide added value and peace of mind, including a newer roof, new sewer line and new water line, new water heater, new vinyl flooring in the kitchen, dining room, and bathrooms, and a newly added front yard patio. Conveniently located near shopping, dining, parks, schools, and major commuter routes. Thoughtful updates, a versatile floor plan, and a spacious backyard make this home an exceptional opportunity.

San Marcos, CA 92078
1740
sqft3
Baths3
Beds Welcome to this beautiful, rarely available end-unit townhome in Morgan's Corner, centrally located in the heart of San Elijo Hills — offering the largest floor plan in the entire development. This thoughtfully designed home balances everyday comfort with effortless entertaining. The expansive kitchen anchors the space, featuring abundant cabinetry, generous counter space, and smart organizational upgrades that make cooking and hosting a pleasure. The open-concept layout flows naturally into the main living areas, creating a bright and welcoming atmosphere throughout. A versatile third-floor bedroom or bonus room offers flexibility to suit your needs — a guest suite, home office, media room, fitness studio, or playroom, the choice is yours. Second-floor laundry adds everyday convenience, and the attached two-car garage comes complete with custom cabinetry and built-in storage for effortless organization. Enjoy your own private front patio, ideal for morning coffee, evening relaxation, or gathering with friends. Living in San Elijo Hills means an exceptional walkable lifestyle, with the vibrant Town Square just minutes away — restaurants, grocery shopping, parks, scenic hiking trails, and top-rated schools all nearby. Residents also enjoy year-round community events and a welcoming neighborhood atmosphere that make this one of North County's premier places to call home. With the largest floor plan available in Morgan's Corner and thoughtful upgrades throughout, this rarely available end-unit offers exceptional value in one of San Elijo Hills' most desirable pockets. Schedule your showing today — this one won't last.

Temecula, CA 92590
5917
sqft5
Baths4
Beds Tucked within one of De Luz’s most coveted enclaves, where custom estates are quietly hidden among ancient oaks just minutes from Old Town Temecula, this remarkable estate was designed to create a place where life’s most meaningful moments simply unfold. From intimate dinners beneath vine-covered terraces to hosting grand celebrations, every space has been designed for gathering, connection and effortless indoor-outdoor living. Beyond the circular drive, nearly five acres of curated grounds unfold like a private park. Towering trees, seasonal blooms, tranquil pathways and expansive lawns surround a timeless residence of nearly 6,000 square feet, where soaring ceilings, custom millwork, rich hardwood flooring and walls of windows frame the surrounding landscape from nearly every room while filling the home with natural light throughout the day. At the heart of the home, the chef’s kitchen is as functional as it is beautiful, featuring three oversized islands, professional-grade appliances, custom cabinetry, and seamless connection to the surrounding living spaces. The adjoining family room, anchored by a dramatic stone fireplace and exposed beams, opens effortlessly to the gardens beyond, creating a home that lives as beautifully outside as it does within. Behind stately double doors, the executive library features custom built-ins, coffered ceilings, a fireplace, and tranquil garden views. The main-level primary suite is a peaceful retreat overlooking the grounds, complete with a spa-inspired bath, generous walk-in closet, and private access to the gardens. Dual staircases lead to an expansive upper level, where a spacious loft and three oversized bedrooms provide exceptional flexibility for multi-generational living, extended guests or growing families. Outside, every path invites discovery. Dine beneath the vine-covered pergola, lounge beside the resort-style pool and spa with water features and ample space for entertaining, wander through flowering gardens beneath the shade of mature trees, or envision the future on the professionally graded pad with utilities already in place, ideal for a guest residence, equestrian amenities, workshop, or whatever your next chapter holds. Rarely does a property combine this level of craftsmanship, warmth, privacy, and opportunity in one of De Luz’s most desirable locations. This is more than an extraordinary home. It is a legacy estate designed to be lived in, celebrated, and enjoyed for generations.

Lockwood, CA 93932
2515
sqft3
Baths3
Beds TURNKEY MEDITERRANEAN ESTATE: 40-ACRE CENTRAL COAST RETREAT Experience ultimate privacy and modern luxury in the scenic San Antonio Valley. Built in 2022, this custom Mediterranean-style estate spans 39.85± acres with views of rolling, oak-studded hills, offering the perfect blend of refined country living, agricultural potential, and close proximity to Paso Robles wine country. The 2,515± square foot residence features an open-concept floor plan with soaring ceilings, abundant natural light, energy-efficient construction, and premium craftsmanship throughout. Exceptional outdoor living spaces include a massive back patio framing panoramic valley views, seasonal wildflowers, and spectacular sunsets. The expansive acreage blends open, usable ground with established boutique vineyard and olive grove plantings. Ideal for equestrian use, livestock, or expanded agricultural pursuits, the property is uniquely situated in an area known for highly favorable groundwater resources. A spacious and feature-rich 2,400± square foot insulated shop building offers incredible flexibility for equipment storage, hobbies, or a home-based business. Extensive utility and agricultural infrastructure are already in place, making this estate truly move-in ready. Enjoy total serenity and private country living just minutes away from world-class wineries, lake recreation, acclaimed dining, and shopping.

Page 0 of 0

Powered by: 