$5,850,000
3681
sqft4
Baths5
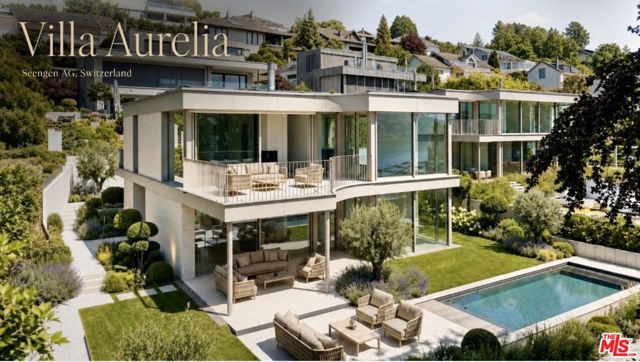
Beds Nestled in an exclusive hillside setting within the tax-friendly municipality of Seengen, Villa Aurelia is a newly completed architectural masterpiece offering spectacular panoramic views of Lake Hallwil, the surrounding mountains, and the Swiss Alps. Thoughtfully designed with contemporary elegance and exceptional craftsmanship, this residence seamlessly combines luxury, privacy, and modern sophistication. Floor-to-ceiling panoramic windows flood the interiors with natural light while framing breathtaking views from nearly every room. Open-concept living spaces flow effortlessly onto expansive terraces and beautifully landscaped gardens, creating an extraordinary indoor-outdoor lifestyle ideal for entertaining and relaxation. Exceptional Features Heated outdoor swimming pool Advanced Loxone smart home system with app-controlled lighting, climate, and security Integrated premium sound system in the lounge area. High-end materials and timeless designer finishes throughout Gourmet chef's kitchen featuring Miele and BORA appliances, Dekton island, and Quooker system Expansive terrace with spectacular sunset and lake views Luxurious primary suite with spa-inspired ensuite bath Flexible additional rooms ideal for guests, office, dressing room, or wellness use Underfloor heating and Free Cooling system powered by a geothermal heat pump Photovoltaic solar energy system Prepared lower-level space for fitness, wellness, or hobby areas Brushed stainless-steel fixtures and Antonio Lupi designer basins Elegant travertine feature wall in the primary bathroom Grand entrance hall with custom-built wardrobes State-of-the-art energy-efficient building technology. Prime Swiss Location Surrounded by vineyards, rolling hills, and pristine natural beauty, Villa Aurelia enjoys a peaceful and sun-drenched setting while remaining conveniently accessible. Zurich, Zug, and Lucerne are all within approximately 30 to 40 minutes, offering the perfect balance of tranquility and connectivity. With its unobstructed lake and mountain views, refined architectural design, and exceptional attention to detail, Villa Aurelia represents a rare opportunity to acquire one of the region's most distinguished luxury residences.
Port Hueneme, CA 93041
1257
sqft2
Baths2
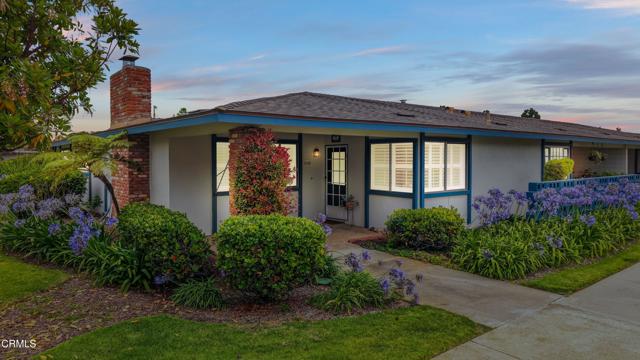
Beds Welcome to this inviting single-story home in a 55+ community offering a functional layout, comfortable living spaces, and a desirable location in the coastal community of Port Hueneme. Thoughtfully designed for everyday living, this residence provides an excellent opportunity to enjoy a relaxed lifestyle just minutes from local beaches, parks, and shopping.The spacious family room features wall-to-wall carpeting and a cozy fireplace, creating the perfect setting for relaxing evenings or gathering with family and friends. Adjacent living and dining areas offer an open and welcoming atmosphere, complete with wall-to-wall carpeting and sliding glass doors that lead to the backyard patio, seamlessly blending indoor and outdoor living.The kitchen is both practical and inviting, featuring tile flooring, a casual dining area, double sinks, a built-in dishwasher and microwave, a freestanding range and refrigerator, and ample cabinet and counter space for everyday meal preparation.The home offers two connected bedrooms, providing a unique and versatile layout. Both bedrooms feature wall-to-wall carpeting and ceiling fans for year-round comfort. One bedroom includes a private ensuite bathroom, offering additional convenience and privacy.Outside, the patio provides a great space for outdoor dining, entertaining, or simply enjoying the coastal climate. With its comfortable floor plan, inviting living areas, and convenient Port Hueneme location near beaches, schools, restaurants, shopping, and major commuter routes, this home presents an excellent opportunity to enjoy Southern California coastal living.
Encino, CA 91316
8532
sqft8
Baths6
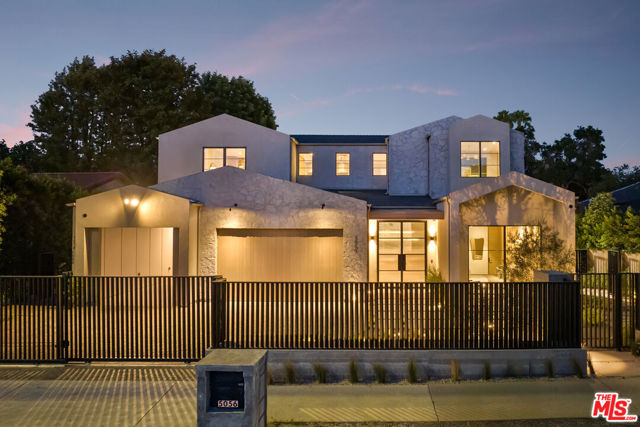
Beds Welcome to 5056 Louise Avenue, a newly constructed architectural estate by Evan Gaskin Designs, set on an expansive lot in the prestigious Amestoy Estates enclave of Encino. Thoughtfully curated with an emphasis on natural light, warm wood accents, and refined stone finishes, the residence seamlessly blends modern sophistication with tranquil luxury living. Inside, a bright open-concept floor plan connects the main living spaces to the outdoors, anchored by a dramatic stone fireplace, custom bar, and temperature-controlled wine room designed for both intimate evenings and large-scale entertaining. The chef's kitchen serves as the heart of the home, appointed with premium Wolf appliances and an oversized marble island ideal for gathering. The home features five spacious en-suite bedrooms, including a main-level guest suite and an expansive primary retreat complete with a private terrace overlooking the resort-style grounds, a spa-inspired bath with an oversized steam shower and soaking tub, designer fixtures by Jessi, and an impressive custom walk-in closet. Throughout the residence, quartz and natural tile surfaces are paired with premium Phylrich fixtures, while integrated Crestron smart home automation offers effortless control of lighting, sound, and more. Expansive floor-to-ceiling sliding glass doors open to a lush backyard oasis with a sparkling pool and spa surrounded by mature landscaping. Across from the main residence sits an extraordinary approximately 2,000-square-foot guest and pool house featuring a gym, recreation room, and secondary full bar, creating the ultimate setting for entertaining and extended guest accommodations. Complete with a comprehensive hardwired security camera system throughout the interior and exterior, 5056 Louise Avenue is a rare offering that embodies timeless design, exceptional craftsmanship, and elevated Encino living.
Culver City, CA 90230
852
sqft1
Baths2
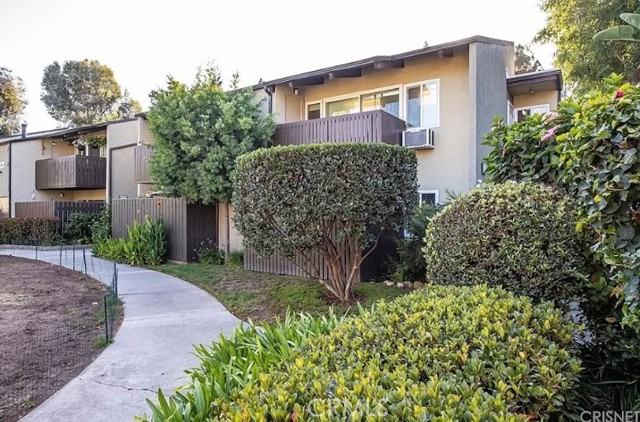
Beds Discover a rare top floor retreat in the sought after, guard-gated Tara Hill community. This light-filled two bedroom residence immediately stands out with its private direct entry entrance, soaring vaulted ceilings, dramatic exposed wood beams, and peaceful treetop, greenbelt and pool views. The inviting living and dining spaces open to a large private balcony an ideal setting for relaxing, entertaining or enjoying the surrounding scenery. Inside, wood-style flooring and a newly installed HVAC system provide comfort and modern convenience. The spacious primary bedroom offers a generous walk in closet, while the second bedroom provides flexibility for guests, a home office or additional living space. The home also includes two assigned carport parking spaces and additional balcony storage. Tara Hill offers a resort inspired lifestyle with multiple pools, spa, sauna, fitness center, clubhouse, playground, beautifully maintained grounds and 24 hour guarded security. Conveniently located near downtown Culver City, shopping, dining, parks, major freeways and the Culver City Unified School District. Top floor privacy, architectural character, desirable views and extensive community amenities make this a special opportunity in the heart of Culver City.
Pomona, CA 91767
1400
sqft2
Baths3
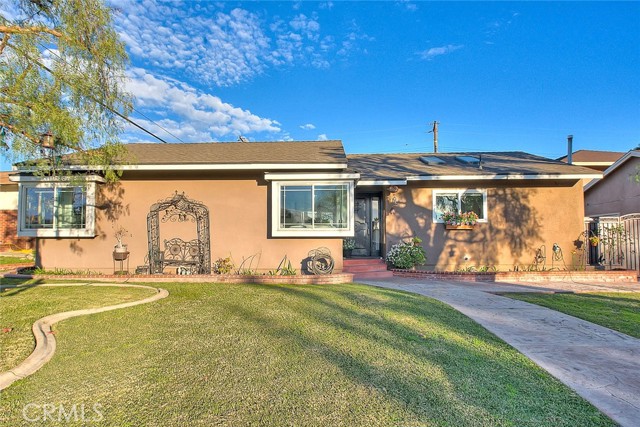
Beds Welcome to this well-maintained 3-bedroom, 1 1/2-bath home located in desirable North Pomona, with plenty of parking for your RV or Toys, and just minutes from vibrant Downtown Claremont with approximately 1,400 square feet of modern living space! Has tons of upgrades! Newer windons, flooring, newer central air unit, newer cooper plumbing and newer electrical! Stove has 7 burner plus a griddle and 3 ovens! Also has PLUS SMART CURTAINS! Cozy fireplace for this winter! The home has been fully remodeled within the last 2 years, including upgraded—ensuring comfort, efficiency, and peace of mind! Step inside to a stylish modern design with an open floor plan filled with natural light! The upgraded kitchen and bathrooms offer a sleek and contemporary touch, making this home move-in ready! Situated in a quiet and established neighborhood! This property also features a spacious backyard! Conveniently located just minutes from downtown Claremont where you’ll enjoy vibrant dining, shopping, and entertainment options. Don’t miss this opportunity to own a turnkey home! Your BUYERS will LOVE this home! SEE YOU IN ESCROW!
Huntington Beach, CA 92647
1100
sqft1
Baths2
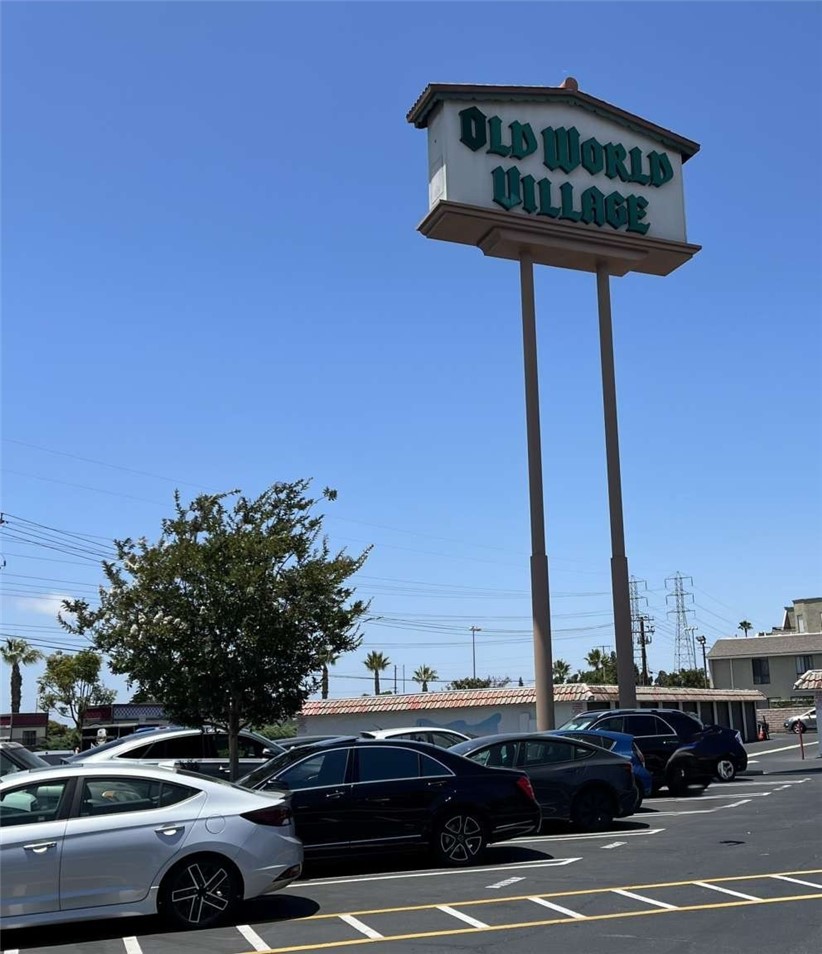
Beds Unique MIXED USE BUILDING, conveniently located 2 bedroom 1 1/2 bath upstairs unit and retail space downstairs, in Old World Village. Enjoy a large outdoor patio area with a private entrance to the upstairs unit, as well as a private entrance to the retail unit at ground level. Upstairs unit has a balcony off the dining area. Washer Dryer hookups in the unit. You are steps from Bella Terra's dining, theater and shopping center. Inside the village you can enjoy Oktoberfest and various events throughout the year.
Bellflower, CA 90706
1150
sqft2
Baths3
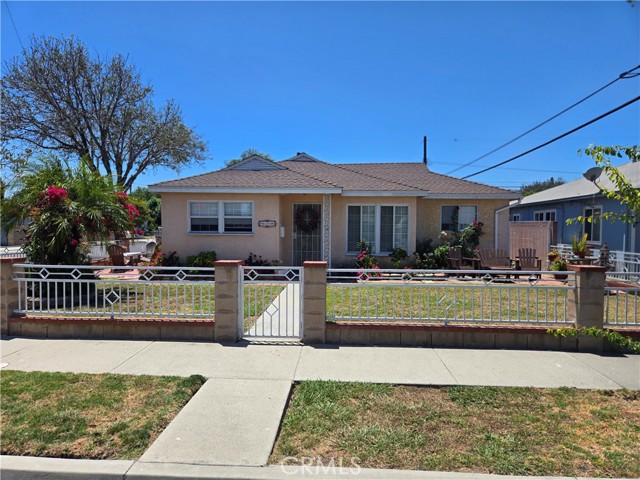
Beds WELCOME TO THIS BELLFLOWER HOME WISH CONSIST OF 4 BEDROOMS AND 2 BATHROOMS ALSO HAS AND ENCLOSED PATIO THAT IS BEING USED AS A FAMILY ROOM HOME ALSO HAS A NEWER ROOF THAT WAS PUT ON ABOUT 3 YEARS AGO AND ALSO OTHER UPGRADES WERE DONE TO THE HOME CLOSE TO FWYS AND ALL MAJOR SHOPPING CENTERS BRING YOUR BUYERS.
Palmdale, CA 93550
1974
sqft3
Baths4
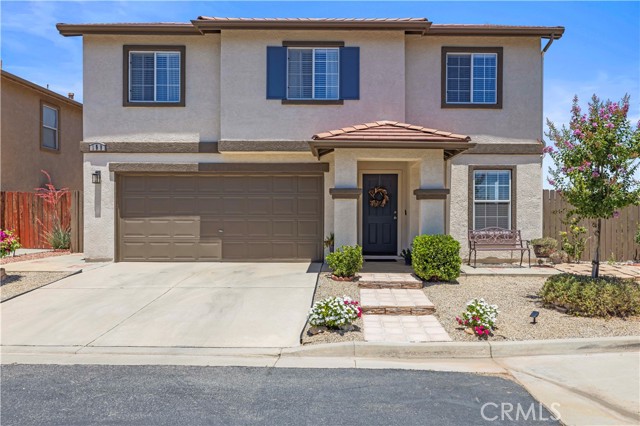
Beds STUNNING AND IMMACULATE 4 BEDROOM HOME! This beautifully remodeled home offers 1974 square feet of thoughtfully designed living space. Attention to detail everywhere you look! Freshly painted inside and out with light, bright, neutral colors. Inside, you're welcomed by high-end, waterproof vinyl flooring, newer carpet, updated kitchen with stainless steel appliances, walk-in pantry, tile countertops & backsplash. Upstairs you'll find the spacious primary suite with a generous walk-in closet and remodeled bathroom featuring a marble vanity with two sinks, new mirror, walk-in shower with new door, and separate soaking tub. Three additional bedrooms are are filled with natural light and offer comfort and flexibility. An additional bathroom upstairs has been recently updated with a new marble vanity, two sinks, new shower door, mirror, and fixtures. Both showers have an added shower temperature cartridge. There's a laundry room on the upper level which includes a washer & dryer, cabinets & drying rack. There's plenty of storage shelves in the two car garage. A true highlight of this home is the entertainer's yard! Fully hardscaped with custom cement work, seating wall, and steps added in the front. The landscaping has drought tolerant plants with drip irrigation, landscape rocks, dry creek, Meyer lemon tree, and exterior solar landscape lighting. This home is in an excellent location at the end of the street offering extra parking. It backs to open space with only one side neighbor! Great for commuters, close to Sierra Highway and the 14 freeway.
Winchester, CA 92596
2076
sqft3
Baths3
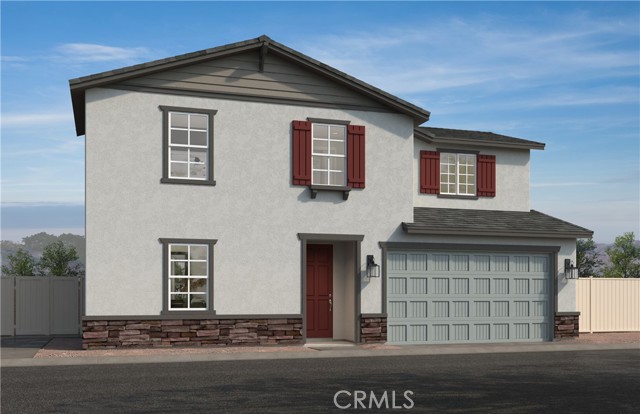
Beds Fairview at Creekstone is a beautiful resort-style community.This thoughtfully designed two-story home offers approximately 2,076 sq. ft. of open living space with expansive 9-ft. ceilings on the first floor, creating a bright and spacious feel from the moment you enter. The open-concept layout features a great room, den, powder bath, dining area, and kitchen downstairs. For added flexibility, the den and powder bath may be upgraded to a fourth bedroom with a full bath. The kitchen showcases stylish features including granite countertops, white thermofoil cabinetry, a large kitchen island, pantry, and brand-new Whirlpool® stainless steel appliances, including a Whirlpool slide-in electric range, dishwasher, and microwave/hood combination. A covered patio is also included in the rear yard, perfect for outdoor enjoyment and entertainment. There is still time to personalize this home with selections through our Design Team. Upstairs, you’ll find an open loft, a spacious primary bedroom with adjoining bath, two secondary bedrooms, and Bath 2. The primary suite features a large walk-in closet and a beautifully appointed bath with engineered stone countertops, dual sinks, a linen closet, and a walk-in shower. Each home is built with uncompromising energy efficiency in mind and includes WaterSense® features, a hybrid water heater, smart thermostat, dual-pane Low-E glass windows, and more to help provide year-round comfort and savings. This home also includes a 10-Year Limited Warranty, One-Year Fit & Finish Warranty, and access to a dedicated Customer Service Team for added peace of mind. Community amenities include a recreational area with pool and spa, multi-purpose lawn, BBQ/picnic area, dog park, and convenient access to the new Willow Glen public park. Fairview at Creekstone is also conveniently located just minutes from shopping, dining, and entertainment. Photo is a rendering of the model! Buyer can purchase or lease the solar!
Page 0 of 0

Powered by: 