Newbury Park, CA 91320
$949,000
1996
sqft3
Baths4
Beds Beautifully remodeled and newly priced, this 4-bedroom, 2.5-bath home in Casa De La Senda Estates brings together modern finishes, a desirable floor plan, and approximately 1,996 square feet of move-in-ready living space. Thoughtful updates throughout reflect exceptional attention to detail, with nearly every surface transformed. Enjoy the added benefits of a low HOA, exceptional community amenities, and a convenient Newbury Park location near Newbury Park High School.Remodeled from top to bottom with quality finishes, nearly every surface has been transformed. Enjoy brand-new luxury vinyl plank flooring, new carpet, fresh interior paint, updated baseboards, designer lighting, completely remodeled bathrooms, and a stunning remodeled kitchen featuring new cabinetry, countertops, fixtures, and appliances.From the moment you enter, soaring vaulted ceilings and dramatic floor-to-ceiling windows create a bright, welcoming atmosphere filled with natural light. The open-concept layout seamlessly connects the kitchen and family room, creating comfortable spaces for everyday living and entertaining. Multiple sliding glass doors connect the interior to several outdoor living areas, including a private courtyard off the living room that flows into the larger backyard, creating a natural extension of the home's living space.A convenient powder bath is located on the main level. Upstairs, a versatile loft-style bonus area connects the three secondary bedrooms and offers endless flexibility as a home office, study area, reading nook, playroom, fitness space, or media area. The spacious secondary bedrooms are bright, inviting, and thoughtfully designed to accommodate family, guests, or work-from-home needs.The primary suite serves as a private retreat featuring a beautifully remodeled bathroom with contemporary finishes and a spacious walk-in shower.Situated on a generously sized lot, the property offers a large grassy yard, charming courtyard, and direct access to scenic pathways leading to the neighborhood's expansive greenbelts, one of the community's most beloved features.Residents of Casa De La Senda enjoy a low HOA with outstanding amenities including a pool, spa, clubhouse, tennis courts, pickle-ball courts, basketball courts, and nearby walking trails. Conveniently located across from Newbury Park High School and just minutes from parks, hiking trails, shopping, dining, and freeway access.

Los Angeles, CA 90067
2495
sqft3
Baths2
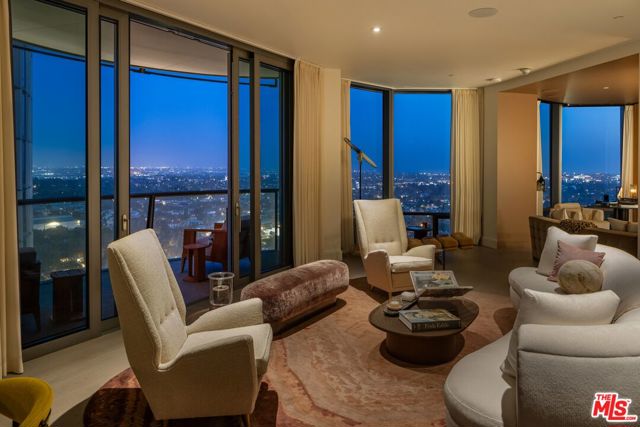
Beds UNIT TO BE SOLD FULLY FURNISHED. Residence 17B at Park Elm Century Plaza presents a sophisticated two-bedroom, two-and-a-half-bathroom residence, exquisitely curated by acclaimed interior design firm Jackson Paige Interiors, under the direction of principal designer Christine Paige, who elevated the finishes throughout beyond the building's original specifications. Offered fully furnished, the residence reflects a cohesive and elevated design vision from entry to terrace. Located in the heart of Century City, the legendary glass towers at Park Elm, designed by world-renowned architects Pei Cobb Freed & Partners, rise 44 stories with walls of 10-foot floor-to-ceiling glass, offering sweeping panoramic views and a lifestyle defined by elegance, security, and resort-style living. Privately sited off the street with a 24-hour guard gate and valet, this dramatic approach welcomes residents home, with effortless access to the world-renowned restaurants, wellness, and retail of the Century Plaza Promenade.Residence 17B features a private elevator lobby opening to a formal 26-foot entry foyer that leads into an expansive great room with a gas fireplace and access to a 20-foot terrace, complemented by a private den offering breathtaking views. Christine Paige's design vision brings a refined, layered elegance throughout, with thoughtfully curated finishes, furnishings, and lighting that elevate every space. The primary suite offers an oversized walk-in closet, an en-suite bathroom, and a private terrace, while the second bedroom enjoys its own en-suite bath at the opposite end of the residence for ultimate privacy. Park Elm residents enjoy an unparalleled collection of amenities, including a resort-style pool and hydrotherapy spa, state-of-the-art fitness center, wellness suite with sauna and steam room, private screening room, library, wine storage, entertainment lounge with bar and billiards, dog park, glam room-beauty atelier, club room for private events, and attentive 24-hour concierge service. The Park Elm Residences at Century Plaza are more than a home they are an architectural landmark and an enduring expression of modern elegance, just moments from the best shopping, dining, and lifestyle Century City has to offer.
Oakhurst, CA 93644
2295
sqft3
Baths3
Beds Perched atop a scenic hillside with breathtaking panoramic views, this Mediterranean-inspired estate captures the essence of elegant California living. From the moment you arrive, you'll be captivated by the home's timeless architecture, graceful design, and commanding vistas that stretch across the surrounding countryside. The spacious 3-bedroom, 3-bathroom residence is filled with natural light, thanks to expansive windows that frame the stunning landscape and create a seamless connection between indoor and outdoor living. Generous living spaces provide a solid foundation for modernization, while the home's classic Mediterranean character offers endless inspiration for a truly spectacular transformation. While the kitchen, bathrooms, and grounds would benefit from updating, the property presents an exceptional opportunity for a buyer with vision to create a one-of-a-kind showpiece. With its incredible setting, strong architectural bones, and unmatched views, this is a rare chance to unlock substantial value and craft the estate of your dreams. Surrounded by private acreage, you'll enjoy room to explore, relax, and immerse yourself in the peaceful beauty of the Sierra foothills. Whether you're seeking a primary residence, luxury retreat, or investment opportunity, this remarkable property offers unlimited potential in an unforgettable setting. A true diamond in the rough—where breathtaking views, privacy, and timeless. Mediterranean charm come together to create something extraordinary.

Avila Beach, CA 93424
1425
sqft3
Baths2
Beds Experience the best of Avila Beach living from this beautifully designed coastal retreat just moments from the beach, restaurants, shops, golf, and the Bob Jones Trail. Built in 2018 and thoughtfully designed for comfort and entertaining, this 2-bedroom, 2-bath residence offers approximately 1,425 square feet of light-filled living space in the heart of one of the Central Coast's most sought-after beach communities. This spectacular, coastal property is being sold COMPLETELY turnkey, including furniture, non sentimental pictures, utensils, pots and pans, towels and bedding offering a true move in ready beach home! The open-concept great room is highlighted by expansive windows, high ceilings, a stunning floor-to-ceiling stone entertainment area and linear gas fireplace, and a seamless flow into the chef-inspired kitchen featuring stone countertops, self-closing cabinetry, stainless steel appliances, a 6-burner gas range, and generous preparation space. Natural light fills the home, creating a bright and inviting coastal atmosphere throughout. Both bedrooms offer privacy and comfort, while the primary suite features a spacious ensuite bath and private outdoor access. An additional flex space provides versatility for guests, a home office, or a media area. What truly sets this property apart is the incredible rooftop entertaining deck. Enjoy a private retreat above Avila Beach complete with a hot tub, multiple seating areas, and peek-a-boo ocean views. Whether hosting friends, enjoying sunset gatherings, or simply relaxing under the stars, this rooftop oasis captures the essence of coastal living. additional features include air conditioning, an attached garage, private laundry, energy-efficient construction, and a desirable location tucked within downtown Avila Beach. Leave the car behind and enjoy easy access to the sand, waterfront dining, boutique shopping, wine tasting, and countless outdoor activities. A rare opportunity to own a newer coastal residence offering privacy, luxury, and an exceptional rooftop lifestyle in the heart of Avila Beach.
Canyon Country, CA 91387
844
sqft2
Baths2
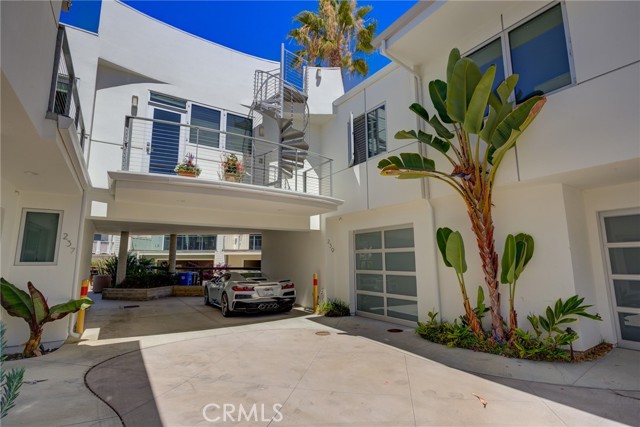
Beds Newly Updated and BACK on MARKET!!! American Beauty at Canyon Oaks Two-Bedroom, 2 Full Bathroom Condominium with Exterior Private storage closet and 2 Car Tandem Garage. Tastefully Updated with New Paint, Newly Refinished cabinets, New Custom baseboards, New Recessed lighting, New Remote Controlled Ceiling fans and New Luxury Vinyl Plank flooring Throughout! Kitchen Boasts New Quartz countertops with Waterfall, New Stainless Steel appliances and Sink. Family Room and Kitchen have New Window Treatments. Guest Bedroom has a Beautiful Wood lined wall which is the perfect Backdrop for a bed. Primary Bathroom includes Vanity Area, Walk-in Shower and Large Walk-in Closet. Guest Bathroom is a full Bathroom with Tub-Shower and Laundry Closet large enough to hold Full size Brand New Washer & Dryer. Enjoy sitting out on the Balcony while you sip your Coffee or Tea in the morning! The Two-Car Tandem Garage creates plenty of Space for Two Cars or One car and Space for Storage Cabinets. The exterior Private Storage Closet is perfect for Storing items that Residents may not need immediate access to on a daily basis such as Seasonal Decorations, Tools or Sporting Equipment and its Located at the bottom of the stairs under the Unit. There are many Amenities which include multiple Pools and Play Yards. Close proximity to the Canyon Country Community Center!
Fullerton, CA 92833
3000
sqft3
Baths4
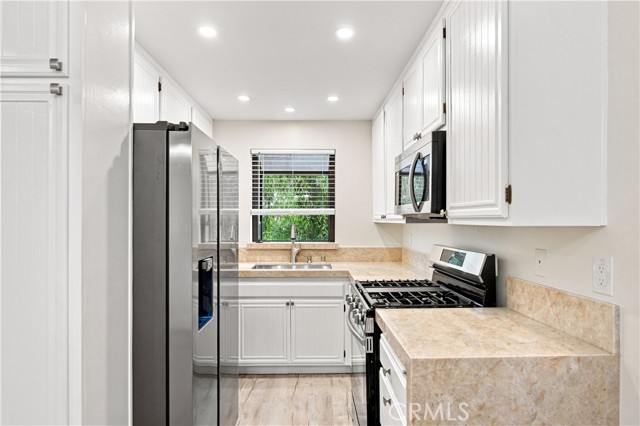
Beds **DESIRABLE AREA OF SUNNY HILLS**The Peppermill Run community has no through streets & only 70 homes! ENJOY PRIVTE "Peppermill Run PARK". This home is the LARGEST MODEL in the community, featuring 4br/3ba about 3,000sf & over 8500 lot size. ENTERTAINERS backyard w/POOL/JACUZZI: Covered patio w/recessed lighting & back Patio Bar including quartz countertop, mini fridge, electrical outlets/Built in BBQ. Plenty of citrus trees. That is not all -an EXTENDED BACKYARD AREA ready for you to create a garden or more ZEN areas. Enter into a beautiful foyer & Formal Living room(sunken ) w/wood & iron balusters, large Bay Window & recessed lighting. Opens to separate Formal Dining room! Large, bright Kitchen w/granite counters, soft close drawers, Thermador microwave & oven, Viking warmer, 5 burner gas top & Refrigerator. Huge Island ALL facing outside pool area! Large, Open Family room facing the French doors to back patio & pool area, recessed lighting, ceiling fan/5 speakers in ceiling/Playhouse under staircase & brick gas fireplace. Breakfast nook area is off of the family room. Vaulted ceilings throughout the home creates a sense of Openness & plenty of Natural Light. Downstairs dry bar w/ wine refrigerator. Inside Laundry room. Half bath off of laundry room with sliders to access Side patio from the pool area! Staircase to upstairs includes: Hardwood Stair Treads w/Wood & Iron Balusters & Wainscoting. Upstairs hallway has recessed lighting & cabinets. Upstairs hallway & bedrooms have Hardwood flooring. Upstairs is the very Large Primary Suite which includes a Dedicated Retreat area that works well as a home office, lounge, or flex space, depending on your needs. Primary bedroom Includes: Vaulted ceiling, plantation shutters, new dual pane windows & Marble Gas Fireplace. En-suite Primary bathroom has Walk-in shower/tub w/Marble siding, Marble Counters, Dual sinks, Private toilet door w/pocket door, Mirror sliding closet doors. All 3 bedrooms upstairs have recessed lighting/ceiling fans & plantation shutters. Upstairs Guest hallway bathroom has full bath shower in tub & tile counters. CENTRAL A/C. 2 car attached garage AND a "secret" Subterranean Wine Cellar! WELL Manicured home with stone front patio & beautiful front lawn. Located in the Highly Acclaimed “Triple Crown” school district: Laguna Road Elementary (10/10), Parks Junior High & Sunny Hills High (10/10), and just minutes from Laguna Lake Park and scenic trails. MOVE IN READY! UNIQUE HOME!
Apple Valley, CA 92307
2218
sqft3
Baths4
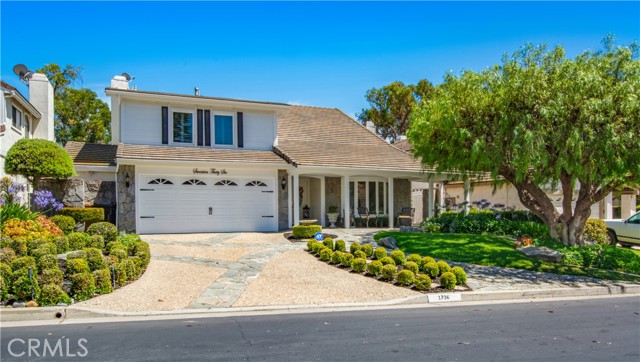
Beds *MASSIVE PRICE REDUCTION!* Introducing 15561 Apple Valley Road, a stunning brand-new construction home situated on nearly 0.70 acres in one of Apple Valley's most desirable locations. Thoughtfully designed with modern finishes and an open-concept floor plan, this single-story residence offers 4 bedrooms, 3 bathrooms, and 2,218 square feet of beautifully appointed living space. Step inside to soaring ceilings, recessed lighting, and an expansive great room centered around a cozy fireplace, creating the perfect space for both everyday living and entertaining. The chef-inspired kitchen features quartz countertops, a large center island, self-closing cabinetry and drawers, pots-and-pan storage, stainless steel appliances, and a spacious walk-in pantry. The private primary suite offers a relaxing retreat with a luxurious ensuite bathroom and generous walk-in closet. Three additional bedrooms and two additional bathrooms provide plenty of space for family, guests, or a home office. Set on an oversized 30,000 square foot lot, this property offers endless possibilities for RV parking, a workshop, pool, ADU, or simply enjoying the wide-open space and breathtaking desert surroundings. Enjoy panoramic views of the mountains, city lights, and neighborhood from the comfort of your own property. Additional highlights include a 3-car attached garage, central air conditioning, owned solar power system, indoor laundry, public utilities, and no HOA. Conveniently located near shopping, dining, schools, and major commuter routes, this exceptional new construction home combines modern comfort, energy efficiency, and the space you've been looking for. Seller is offering a $10,000 credit with a full-price offer, which may be applied toward the buyer's closing costs, an interest rate buydown, or the installation of a new vinyl fence. Don't miss this opportunity to own a turnkey home with room to grow in beautiful Apple Valley.

Adelanto, CA 92301
1068
sqft2
Baths3
Beds Rare opportunity to purchase a unique real estate portfolio consisting of 1 total parcels in San Bernardino County off Hwy 395 APN:0462-581-05; ±8.32 Acres that contains partial motorcross track Plus 0462-353-29; ±4.91 Acres with a 3 bedroom, 2 bathroom, 1,068 square foot manufactured home just a short distance from shopping, medical & dining; yet far enough for private living. {All three properties can be bundled together for a sale price of $475,000,000 or bought individually} A detached oversized 2-car garage is adjacent to the house and is fully finished with epoxy flooring, built in air compressor, and HVAC unit. Also included is an equipment barn, next to that is a 2,400 sq.ft. (40' x 60') metal shop built-out into work, living area, and RV parking. UPSTAIRS inside the metal building has a large mezzanine level overlooking the garage area of workshop with a large bedroom, a personal HVAC system, a full bathroom and laundry hookups, and a view of the serene desert,. DOWNSTAIRS has a full restroom shared with the garage, a large living area with its own private outdoor access, a small kitchenette, & a personal HVAC system. The garage portion has skylights throughout the wide open “L” shape layout with a small roll up door on the north end & a large roll up door for RV access. Located just outside the El Mirage OHV Area for off-road enthusiasts with good road access. The main property is located at 7162 Emily Rd, Adelanto, CA. Primarily used as a training center for pro motocross/supercross riders over the past 15 years with a professional built tracks by DirtWurx & a stadium lighting system for night riding as you prepare for your races. The entire fully fenced property is one of the few properties in the area that has an independent water well that feeds the 4 water tanks with floats for auto filling. ** All 4 water tanks, large tractor, and 2 water trucks can be purchased separately to complete this compound** The home is on a permanent foundation built in 2007 with central HVAC. Relax and BBQ under the large covered patio that overlooks the main supercross track. Come and look at a hallmark piece of supercross and motocross history. Champions were born and trained here, now this iconic track is ready for its next legacy.

San Clemente, CA 92672
3861
sqft5
Baths4
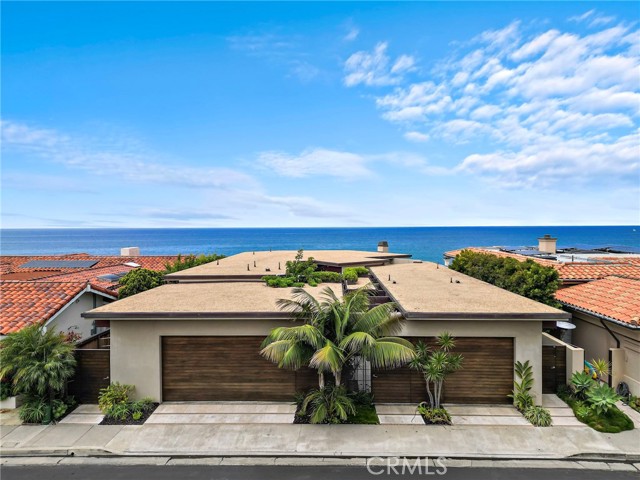
Beds The Calle Marlena Residence is a masterfully reimagined coastal retreat, blending modern architecture with warm, organic design. Originally a 1970s home, this approximately 3,800 sq.ft. residence has been transformed by renowned local architect James Glover into a sophisticated ocean-view sanctuary featuring 4 bedrooms and 5 bathrooms. Designed to maximize panoramic ocean views and seamless indoor-outdoor living, the open-concept floor plan is enhanced by expansive pocketing door systems that dissolve the boundaries between interior spaces and multiple private courtyards. The entertainer's exterior is equally impressive, featuring a resort-style spa, multiple terrace levels, and a sprawling ocean-view patio strung with café lights — perfect for evening gatherings under the stars. A dedicated fire pit lounge area and built-in outdoor media wall with seating extend the living space well beyond the interior walls. An upper-level deck with a sculptural bowl fire pit and glass railing captures breathtaking sunset views over the Pacific and out to Catalina and beyond, offering an intimate setting for year-round outdoor living. A private primary suite courtyard — complete with a suspended rope swing daybed — opens directly to the bedroom through sliding glass doors, creating a tranquil indoor-outdoor sanctuary. The chef's kitchen is a standout, showcasing custom walnut cabinetry with integrated panel appliances, dual leathered granite and travertine island surfaces, professional Wolf gas range, Wolf double wall ovens, a built-in wine refrigerator, and globe pendant lighting — all flowing seamlessly toward the outdoors through expansive folding glass doors. Natural materials were thoughtfully curated throughout, including wide-plank wood and limestone flooring, custom walnut cabinetry, leathered granite and travertine countertops, copper accents, stucco finishes, and rich stone elements. Situated behind the private gates of prestigious Cyprus Shore, residents enjoy direct beach access at both gates, community pools, tennis and pickleball courts, and a landscaped park with a serene koi pond. World-class surfing at Trestles is just minutes away, making this one of the most coveted addresses on the Southern California coast. The result is a timeless expression of modern organic architecture — elegant yet inviting, refined yet comfortable — offering an exceptional coastal lifestyle in one of San Clemente's most desirable locations.
Page 0 of 0

Powered by: 